
Eco Friendly
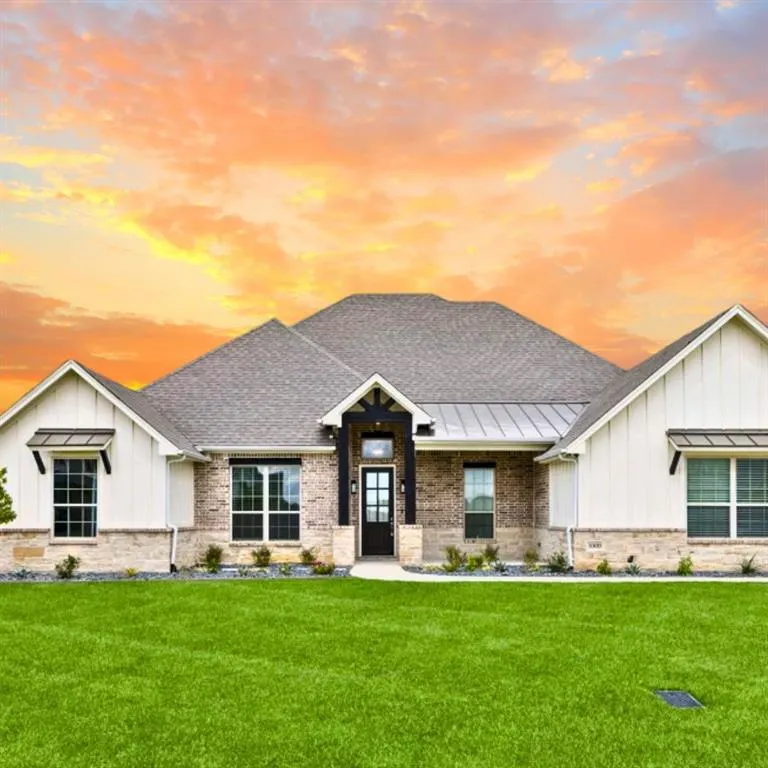
Address
1009 Tobey Court, Aledo, TX
Price
$ 795,000
Property Attributes
- MLS#21396620
- TypeSingle Family
- Listing Status Active
- CountyPARKER
- CityAledo
- NeighborhoodPanther Creek Estates Pc
- Zip76008
- StyleSingle Family Residence
- Year Built2021
- Taxes$ 13233
- Price$ 795,000
- Bedrooms4
- Full Bathrooms3
- Half Bathrooms0
- Sqr Footage3168
- Lot Size0.865 Acres
Data Source:
North Texas Real Estate Info Systems (NTREIS)
Property Description
Picture yourself pulling up & knowing, before you even park, that you're home. A Texas-sized front porch waits for you. The swing 3 car garage faces the side, so the front stays all porch & charm. And it's all on one level. This single-story home sits in a gated community in highly desirable Aledo. It has the luxury finishes & style buyers want today, an open layout made for living & hosting & energy efficiency built in. Spray foam insulation keeps it comfortable in August & in January! You'll find yourself spending a lot of time in the kitchen. The oversized island gives everyone a spot while you cook on the gas cooktop. There are double ovens, KitchenAid appliances, crisp white cabinets & a walk-in pantry so big you'll wonder how you managed without it. The kitchen opens right into the living room. Exposed beams run overhead. A floor-to-ceiling stone fireplace with a rustic wood mantel anchors the room & a wall of windows fills it with daylight. It's the kind of room where people come for dinner & stay late. At the end of the day, the primary suite is yours alone. Tiered ceilings & wood-look tile set a calm tone. In the bath, a deep soaking tub sits inside an oversized walk-in shower. You get dual vanities with separate sinks & a custom walk-in closet that opens straight into the utility room. Laundry day just got shorter. In all, there are 4 bedrooms & 3 full baths. The game room has double doors out to the patio, so the fun can spill outside. The utility room has built-in cabinets & granite counters. Now step out back. The large covered patio looks over almost an acre backyard. Maybe you see a pool out there. Maybe a sport court, a guest casita, or an outdoor kitchen. Or maybe just room to roam & breathe. What you build is up to you. Modern farmhouse style, luxury details & wide-open space in Aledo. Come see it in person, and notice how quickly it starts to feel like yours.
| Elementary School |
|---|
| Stuard Elementary School |
| Price History | |
|---|---|
| 9/26/2026 | Listed $795,000 |
General Features
| Utilities | Aerobic Septic,City Water,Electricity Connected,Individual Gas Meter,Propane |
|---|---|
| Possession | Closing/Funding |
| Appliances | Dishwasher,Disposal,Electric Oven,Gas Cooktop,Microwave,Double Oven,Plumbed For Gas in Kitchen,Refrigerator,Vented Exhaust Fan |
| Easements | Utilities |
| Assoc Fees | 75 |
| Number of Garage Spaces | 3 |
| Restrictions | Deed |
| School District | Aledo ISD |
| HOA Fee Includes | Maintenance Grounds |
| Year Built | 2021 |
| Community Features | Gated,Perimeter Fencing |
| Levels | One |
| Unexempt Taxes | 13233 |
| Will Subdivide | No |
| Property Subtype | Single Family Residence |
| Subdivision Name | Panther Creek Estates Pc |
| Transaction Type | For Sale |
| County | Parker |
| Property Type | Residential |
| Security Features | Gated Community,Security Gate |
| Association Fee Frequency | Annually |
| HOA Type | Mandatory |
| Green Landscaping | Native Landscape |
| Full Baths | 3 |
| Status | Active |
| Directions | From Aledo,follow 1187 South,Stay Left on Hwy 5,Right on Point Ct,Right on Marie Dr,Left on Tobey Court,destination will be on your left - Blue & White sign in yard. GATE ACCESS CALL or TEXT: 682-302 |
| City | Aledo |
| Elementary School Name | Stuard |
| High School | Aledo |
| Elementary School | Stuard |
| Standard Status | Active |
| Listing Terms | Cash,Conventional,FHA,VA Loan |
Interior Features
| Interior Features | Built-in Features,Cathedral Ceiling(s),Chandelier,Decorative Lighting,Double Vanity,Eat-in Kitchen,Granite Counters,High Speed Internet Available,Kitchen Island,Natural Woodwork,Open Floorplan,Pantry |
|---|---|
| Flooring | Carpet,Ceramic Tile,Tile |
| Fireplace Features | Family Room,Living Room,Masonry,Raised Hearth,Wood Burning |
| Fireplaces Total | 1 |
| Dining Areas | 1 |
| Living Areas | 2 |
| Room Count | 2 |
| Lock Box Type | Blue BT LE |
| Total Bedrooms | 4 |
| Total Baths | 3 |
| Window Features | Window Coverings |
| Laundry Features | Utility Room,Full Size W/D Area |
Exterior Features
| Exterior Features | Covered Patio/Porch,Rain Gutters |
|---|---|
| Lot Features | Cleared,Interior Lot,Landscaped,Lrg. Backyard Grass,Subdivision |
| Fencing | Privacy |
| Parking Features | Driveway,Garage,Garage Door Opener,Garage Faces Side,Kitchen Level |
| Lot Size | .5 to < 1 Acre |
| Covered Spaces | 3 |
| Foundation | Slab |
| Lot Size Area | 0.8650 |
| Lot Size Units | Acres |
| Structural Style | Single Detached |
| Garage Y/N | Yes |
| Lot Size Square Feet | 37679.4000 |
| Lot Size Acres | 0.8650 |
| Patio And Porch Features | Covered |
| Attached Garage Y/N | Yes |
Amenities
- Foreclosure
- Views
- Short Sale
- New Construction
- Adult 55+
- Lease To Own
- No HOA Fees
- Furnished
- Primary On Main
- Air Conditioning
- Seller Finance
- Green
- Fixer Upper
- Horse
- Golf
- Fireplace
- Deck
- Garage
- Basement
- Pool
Property vs Single Family Average in 76008
Price
Taxes
Year Built
Visits
 © 2026 North Texas Real Estate Information Systems, Inc. All rights reserved. Disclaimer: All information deemed reliable but not guaranteed and should be independently verified. All properties are subject to prior sale, change or withdrawal. Neither listing broker(s) nor M&D Real Estate - Royse City shall be responsible for any typographical errors, misinformation, misprints and shall be held totally harmless. The database information herein is provided from and copyrighted by the North Texas
