
Open House Sat, Sep 26th 11:00 AM - 02:00 PM









Address
1213 Whitewing Dove Drive, Little Elm, TX
Price
$ 400,000
Property Attributes
- MLS#21393504
- TypeSingle Family
- Listing Status Active
- CountyDENTON
- CityLittle Elm
- NeighborhoodLakeside Estates At
- Zip75068
- StyleModern Farmhouse,Traditional
- Year Built2021
- Taxes$ 8758
- Price$ 400,000
- Bedrooms3
- Full Bathrooms2
- Half Bathrooms0
- Sqr Footage2120
- Lot Size0.158 Acres
Data Source:
North Texas Real Estate Info Systems (NTREIS)
Property Description
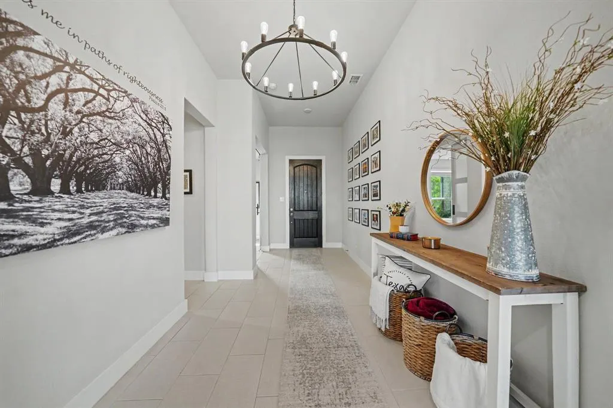
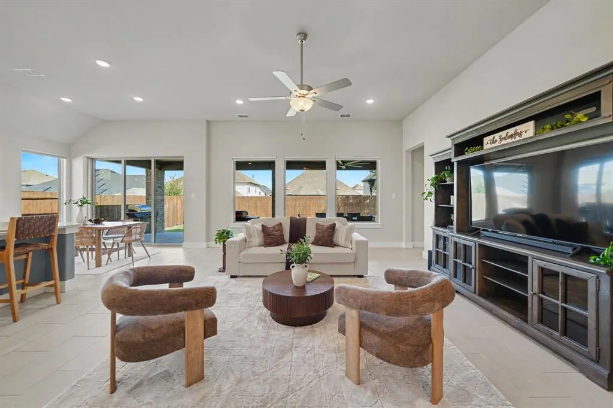
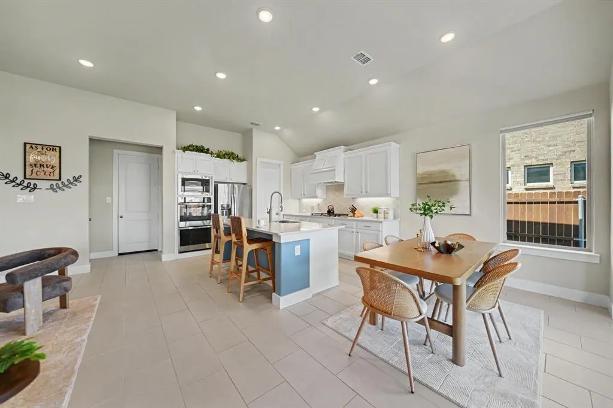
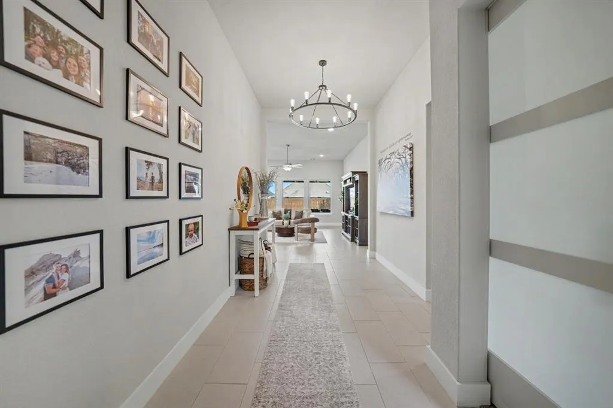
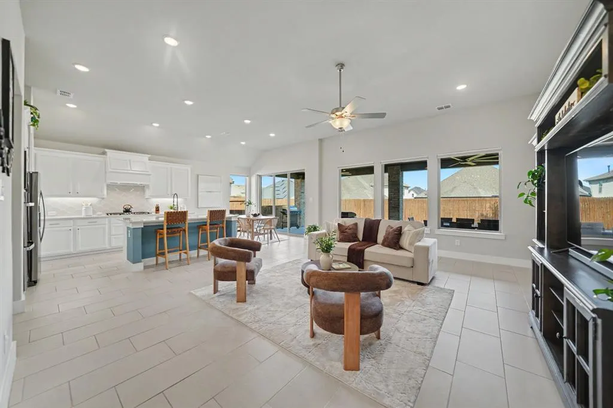
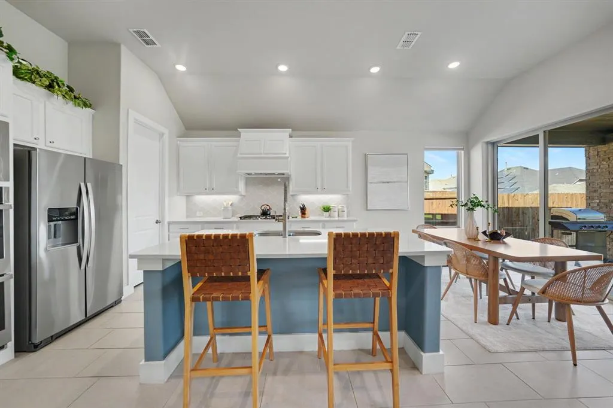
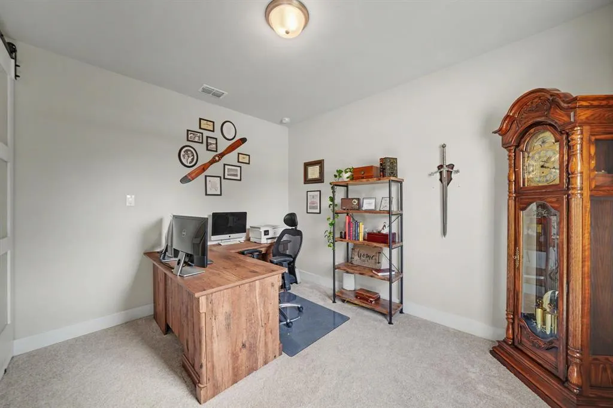
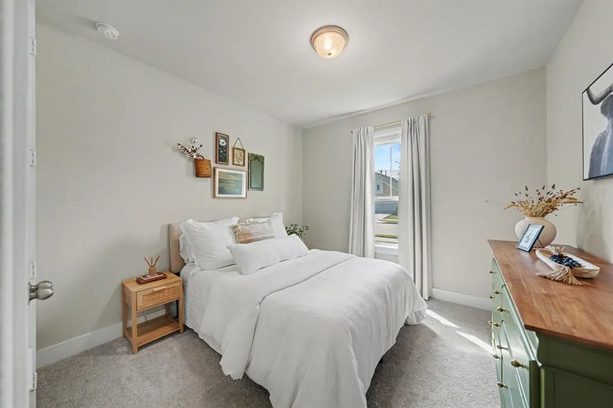
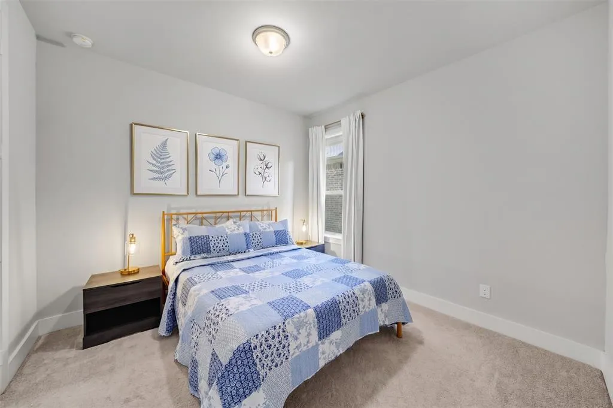
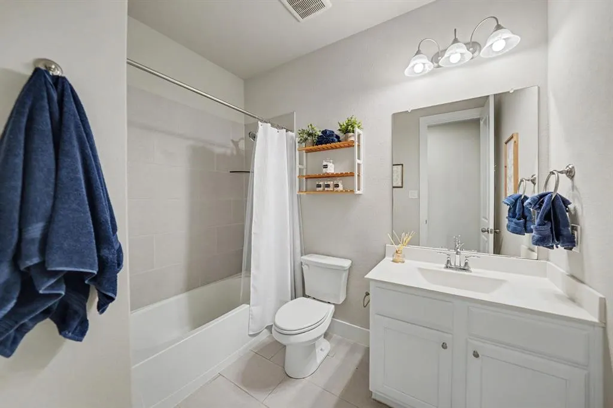
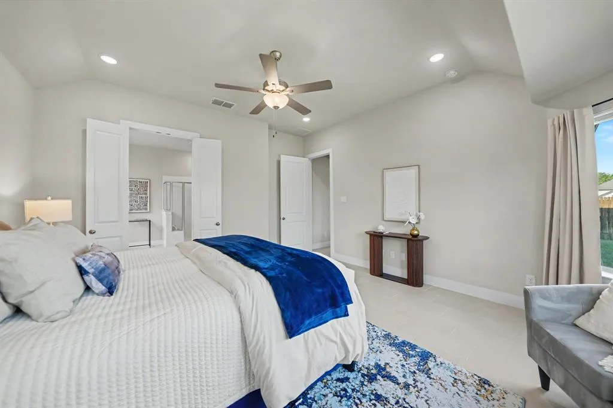
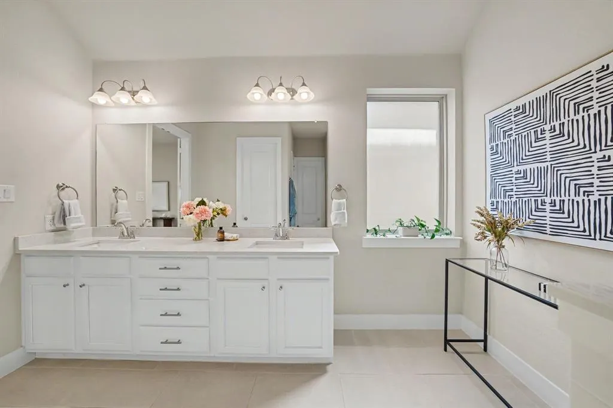
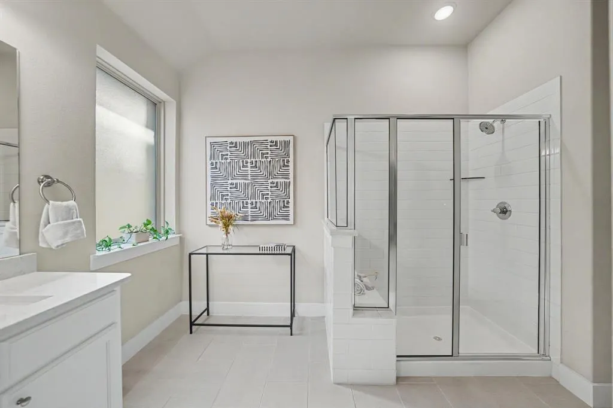
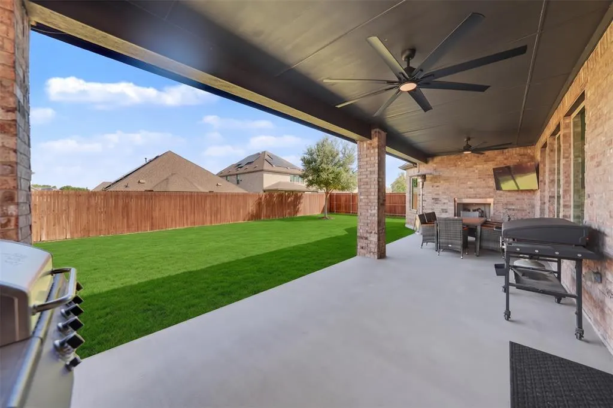
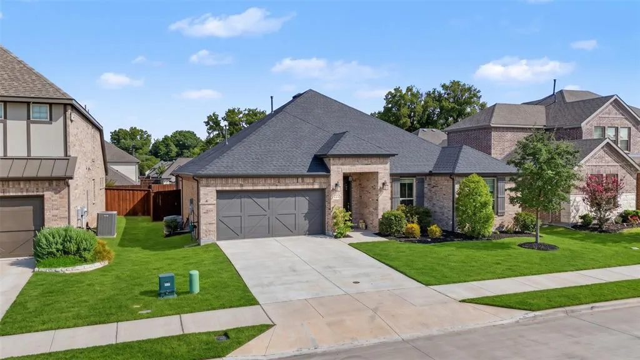
Beautifully maintained and thoughtfully designed, this single-story home welcomes you with an oversized foyer that immediately sets the tone for the open, inviting spaces throughout. A beautiful statement chandelier draws your eye as you enter, while just off the foyer, custom barn doors open to a dedicated home office that can easily be closed off for privacy. The light-filled living area is spacious and open to the kitchen, creating a natural gathering place for everyday living and entertaining. The kitchen features upgraded countertops, a designer tile backsplash, double ovens, walk-in pantry, generous cabinetry, and a large center island with plenty of space for guests to gather. The primary suite features a spacious walk-in closet with direct access to the laundry room, adding everyday convenience to the thoughtfully designed floor plan. With 3 bedrooms, 2 full baths, and a separate office all on one level, the floor plan is both functional and comfortable. Step outside to an oversized covered patio complete with two large ceiling fans, an outdoor fireplace, and a mounted television that conveys with the home. The spacious backyard offers even more room to entertain, play, or unwind. Built and meticulously maintained by the original owners, pride of ownership is evident throughout. Residents enjoy multiple community pools, a clubhouse, fitness center, playgrounds, greenbelts, and miles of walking and biking trails. Best of all, lakeside trails are within walking distance of the home, with access to Lake Lewisville, fishing, and a community boat ramp nearby. Move-in ready, beautifully maintained, and just steps from the lake lifestyle—this is one you won't want to miss!
| Elementary School |
|---|
| Bell Elementary School |
| Price History | |
|---|---|
| 9/24/2026 | Listed $400,000 |
General Features
| Heating | Central,Natural Gas |
|---|---|
| Cooling | Ceiling Fan(s),Central Air |
| Utilities | Cable Available,City Sewer,City Water,Co-op Electric,Concrete,Electricity Connected,Individual Water Meter,Sidewalk,Underground Utilities |
| Possession | 30-60 Days |
| Roof | Shingle |
| Appliances | Dishwasher,Gas Oven,Double Oven,Vented Exhaust Fan |
| Assoc Fees | 550 |
| Number of Garage Spaces | 2 |
| School District | Denton ISD |
| HOA Fee Includes | Full Use of Facilities,Maintenance Grounds,Maintenance Structure,Management Fees |
| Exclusions | Refrigerator,washer and dryer |
| Year Built | 2021 |
| Architectural Style | Modern Farmhouse,Traditional |
| Community Features | Boat Ramp,Club House,Community Pool,Curbs,Fishing,Fitness Center,Greenbelt,Jogging Path/Bike Path,Lake,Park,Pool,Sidewalks |
| Levels | One |
| Unexempt Taxes | 8758 |
| Will Subdivide | No |
| Property Subtype | Single Family Residence |
| Subdivision Name | Lakeside Estates At |
| Transaction Type | For Sale |
| Occupant Type | Owner |
| County | Denton |
| Property Type | Residential |
| Security Features | Carbon Monoxide Detector(s),Smoke Detector(s) |
| Association Fee Frequency | Annually |
| HOA Type | Mandatory |
| Full Baths | 2 |
| Status | Active |
| Directions | From University Drive (US-380),head west and turn left (south) onto Paloma Creek Drive. Turn right onto Sparrow,then left onto Lake Cove Drive. Turn right onto Whitewing Dove Drive. The home will be |
| City | Little Elm |
| Elementary School Name | Bell |
| High School | Ray Braswell |
| Open House | Public: Sat Sep 26,11:00AM-2:00PM |
| Elementary School | Bell |
| Virtual Tour URL Unbranded | https://www.propertypanorama.com/instaview/ntreis/21393504 |
| Standard Status | Active |
| Listing Terms | Cash,Conventional,FHA,VA Loan |
Interior Features
| Interior Features | Chandelier,Eat-in Kitchen,High Speed Internet Available,Kitchen Island,Open Floorplan,Pantry,Walk-In Closet(s) |
|---|---|
| Flooring | Carpet,Tile |
| Dining Areas | 1 |
| Living Areas | 1 |
| Room Count | 10 |
| Lock Box Type | Blue BT LE |
| Total Bedrooms | 3 |
| Total Baths | 2 |
| Window Features | Window Coverings |
| Laundry Features | Electric Dryer Hookup,Utility Room,Full Size W/D Area,Washer Hookup |
Exterior Features
| Parking Features | Driveway,Garage,Garage Door Opener,Garage Faces Front,Garage Single Door |
|---|---|
| Lot Size | Less Than .5 Acre (not Zero) |
| Covered Spaces | 2 |
| Foundation | Slab |
| Lot Size Area | 0.1580 |
| Lot Size Units | Acres |
| Structural Style | Single Detached |
| Garage Y/N | Yes |
| Lot Size Square Feet | 6882.4800 |
| Lot Size Acres | 0.1580 |
| Patio And Porch Features | Covered,Rear Porch |
| Attached Garage Y/N | Yes |
Amenities
- Foreclosure
- Views
- Short Sale
- New Construction
- Adult 55+
- Lease To Own
- No HOA Fees
- Furnished
- Primary On Main
- Air Conditioning
- Seller Finance
- Green
- Fixer Upper
- Horse
- Golf
- Fireplace
- Deck
- Garage
- Basement
- Pool
Property vs Single Family Average in 75068
Price
Taxes
Year Built
 © 2026 North Texas Real Estate Information Systems, Inc. All rights reserved. Disclaimer: All information deemed reliable but not guaranteed and should be independently verified. All properties are subject to prior sale, change or withdrawal. Neither listing broker(s) nor M&D Real Estate - Royse City shall be responsible for any typographical errors, misinformation, misprints and shall be held totally harmless. The database information herein is provided from and copyrighted by the North Texas
