
Eco Friendly
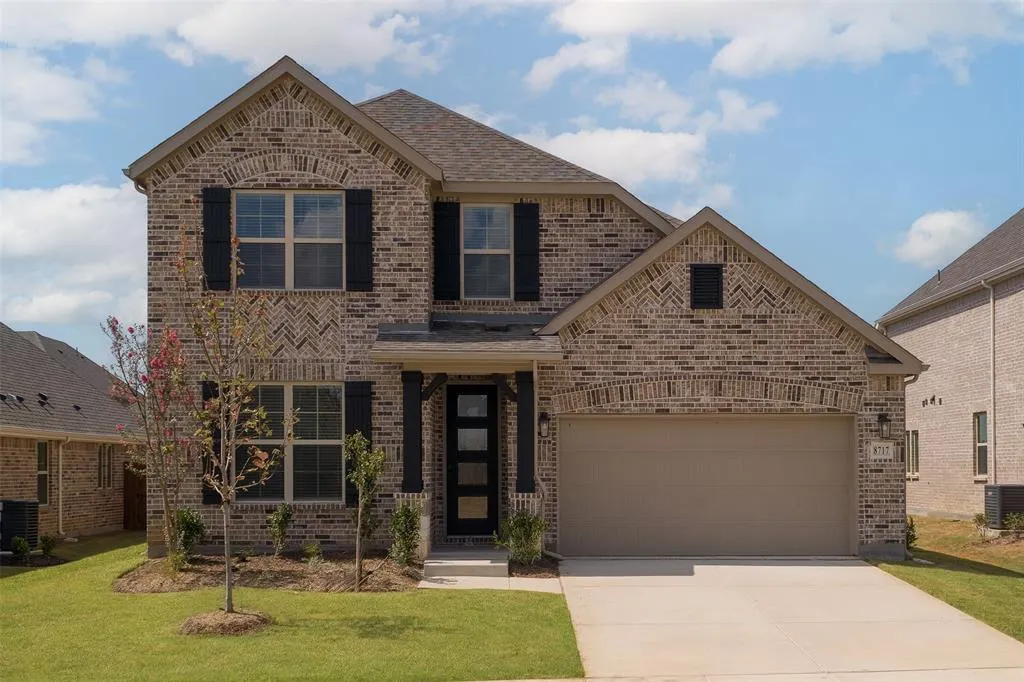
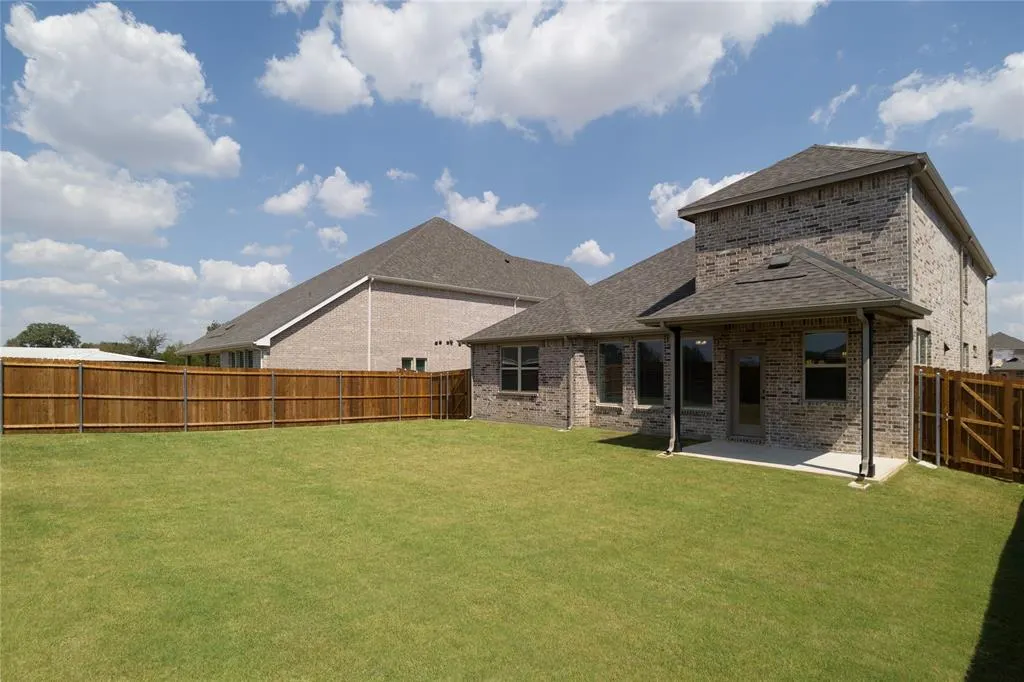
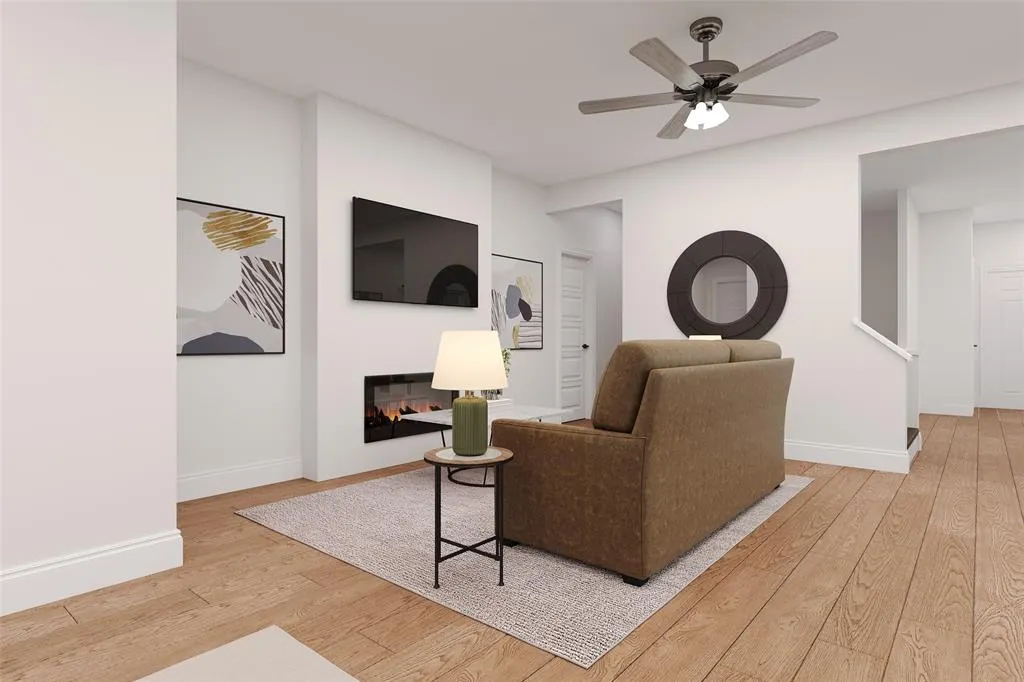
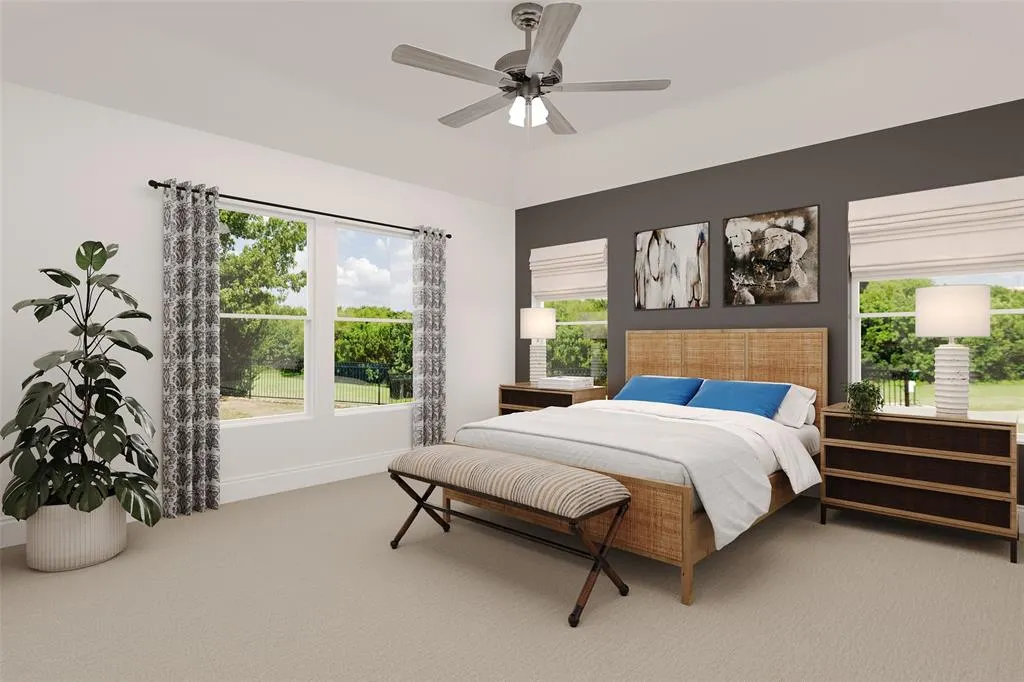
Address
8717 Saratoga Street, Aubrey, TX
Price
$ 410,442
Property Attributes
- MLS#21393193
- TypeSingle Family
- Listing Status Active
- CountyDENTON
- CityAubrey
- NeighborhoodSaratoga
- Zip76258
- StyleTraditional
- Year Built2026
- Price$ 410,442
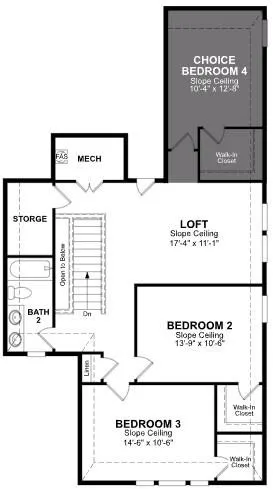
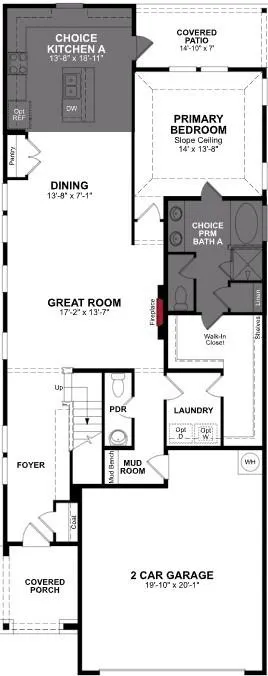
- Bedrooms4
- Full Bathrooms2
- Half Bathrooms1
- Sqr Footage2640
- Lot Size0.1109 Acres
Data Source:
North Texas Real Estate Info Systems (NTREIS)
Property Description
Every Beazer home is certified by the Department of Energy as a Zero Energy Ready Home, designed for superior energy efficiency and healthier indoor air quality with Indoor airPLUS. This solar-ready home is built with durable 2x6 exterior walls and spray foam insulation, achieving an impressive average HERS score of 42. Estimated completion: October 2026 Days on market reflect the start of new home construction
| Elementary School |
|---|
| Jackie Fuller Elementary School |
| Price History | |
|---|---|
| 9/22/2026 | Listed $410,442 |
General Features
| Utilities | Electricity Connected,MUD Sewer,MUD Water |
|---|---|
| Possession | Closing/Funding |
| Appliances | None |
| Assoc Fees | 650 |
| Number of Garage Spaces | 2 |
| School District | Aubrey ISD |
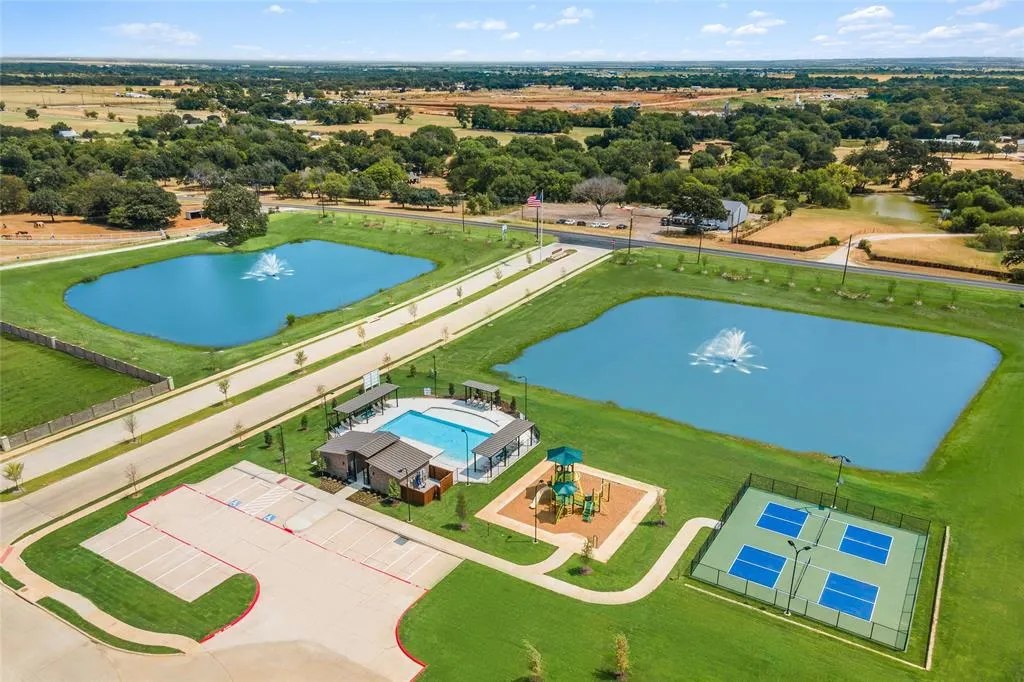
| HOA Fee Includes | Full Use of Facilities,Maintenance Grounds,Management Fees |
| Year Built | 2026 |
| Architectural Style | Traditional |
| Levels | One |
| Will Subdivide | No |
| Property Subtype | Single Family Residence |
| Subdivision Name | Saratoga |
| Transaction Type | For Sale |
| County | Denton |
| Property Type | Residential |
| Association Fee Frequency | Annually |
| HOA Type | Mandatory |
| Full Baths | 2 |
| Status | Active |
| Directions | Take US HWY 380 to Main Street - FM 2931 and drive North. Continue driving North on Main Street - FM 2931 for 7 miles and then Saratoga will be on the West side of the road. |
| City | Aubrey |
| Elementary School Name | Jackie Fuller |
| High School | Aubrey |
| Elementary School | Jackie Fuller |
| Virtual Tour URL Unbranded | https://www.propertypanorama.com/instaview/ntreis/21393193 |
| Standard Status | Active |
| Listing Terms | Cash,Conventional,FHA,VA Loan |
Interior Features
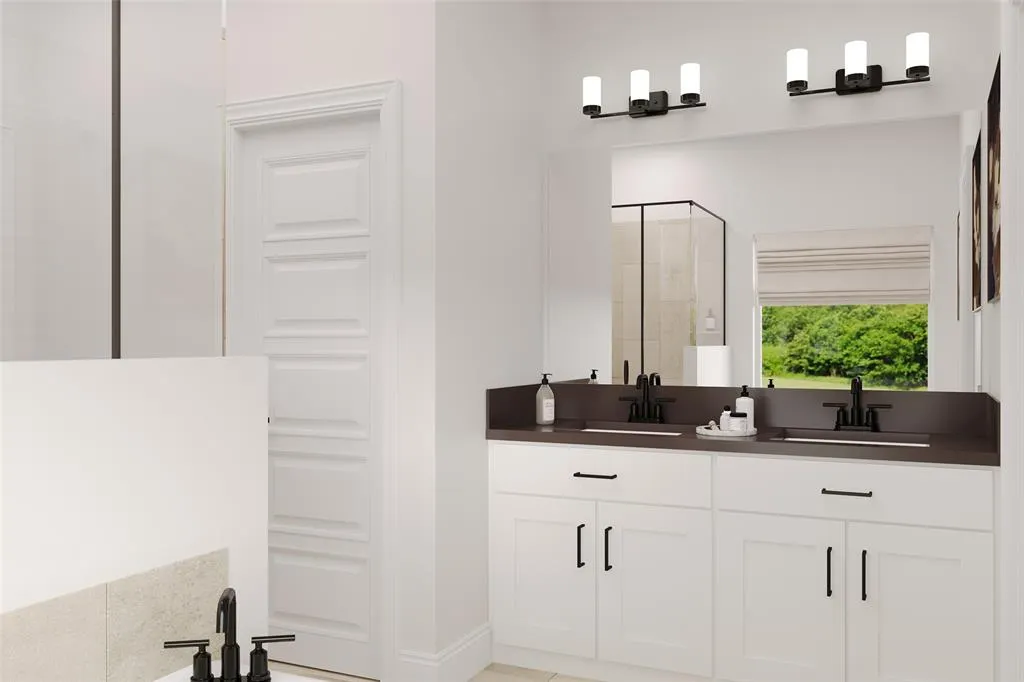
| Interior Features | Granite Counters,Walk-In Closet(s) |
|---|---|
| Fireplace Features | Electric |
| Fireplaces Total | 1 |
| Dining Areas | 1 |
| Living Areas | 1 |
| Room Count | 2 |
| Half Baths | 1 |
| Lock Box Type | See Remarks |
| Total Bedrooms | 4 |
| Total Baths | 3 |
Exterior Features
| Lot Features | Interior Lot,Landscaped |
|---|---|
| Garage Length | 20 |
| Garage Width | 20 |
| Lot Size Source | Builder |
| Parking Features | Garage Faces Front |
| Lot Size | Less Than .5 Acre (not Zero) |
| Covered Spaces | 2 |
| Lot Size Area | 0.1109 |
| Lot Size Dimensions | 42x115 |
| Lot Size Units | Acres |
| Planned Development | Yes |
| Structural Style | Single Detached |
| Garage Y/N | Yes |
| Lot Size Square Feet | 4830.8040 |
| Lot Size Acres | 0.1109 |
| Attached Garage Y/N | Yes |
Amenities
- Foreclosure
- Views
- Short Sale
- New Construction
- Adult 55+
- Lease To Own
- No HOA Fees
- Furnished
- Primary On Main
- Air Conditioning
- Seller Finance
- Green
- Fixer Upper
- Horse
- Golf
- Fireplace
- Deck
- Garage
- Basement
- Pool
Property vs Single Family Average in 76258
Price
Year Built
 © 2026 North Texas Real Estate Information Systems, Inc. All rights reserved. Disclaimer: All information deemed reliable but not guaranteed and should be independently verified. All properties are subject to prior sale, change or withdrawal. Neither listing broker(s) nor M&D Real Estate - Royse City shall be responsible for any typographical errors, misinformation, misprints and shall be held totally harmless. The database information herein is provided from and copyrighted by the North Texas
