
Open House Sat, Sep 26th 11:00 AM - 01:00 PM - Primary on Main - Eco Friendly




Address
405 James Herndon Trail, McKinney, TX
Price
$ 700,000
Property Attributes
- MLS#21390875
- TypeSingle Family
- Listing Status Active
- CountyCOLLIN
- CityMcKinney
- NeighborhoodInwood Hills Ph 1
- Zip75071
- StyleTraditional
- Year Built2011
- Taxes$ 12763
- Price$ 700,000
- Bedrooms5
- Full Bathrooms3
- Half Bathrooms1
- Sqr Footage4139
- Lot Size0.225 Acres
Data Source:
North Texas Real Estate Info Systems (NTREIS)
Property Description
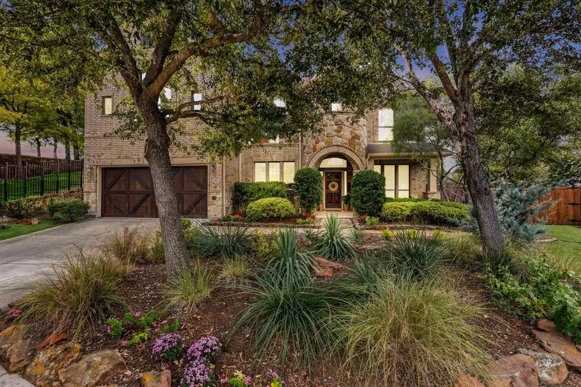
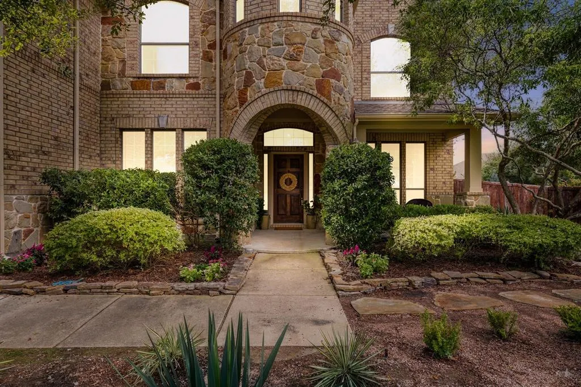
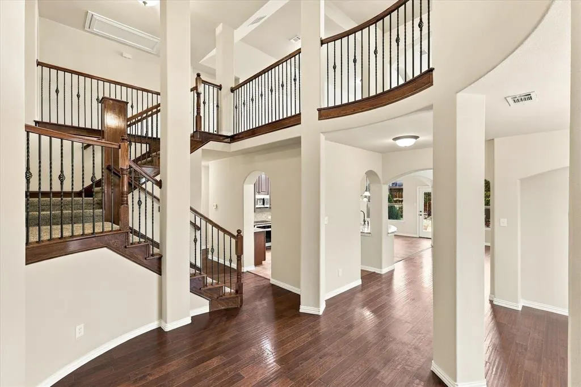
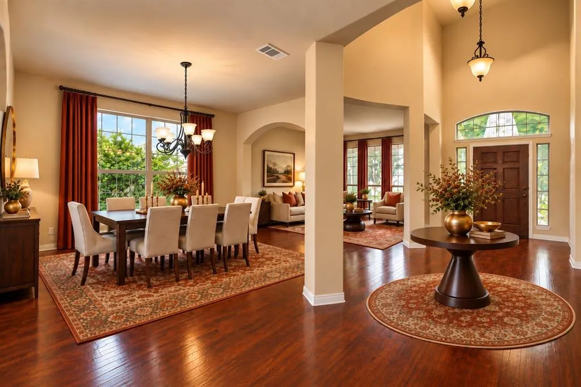
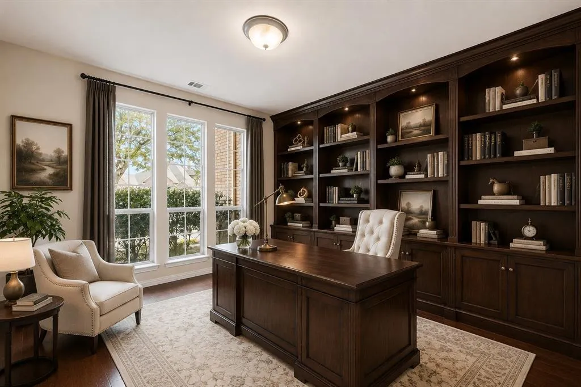
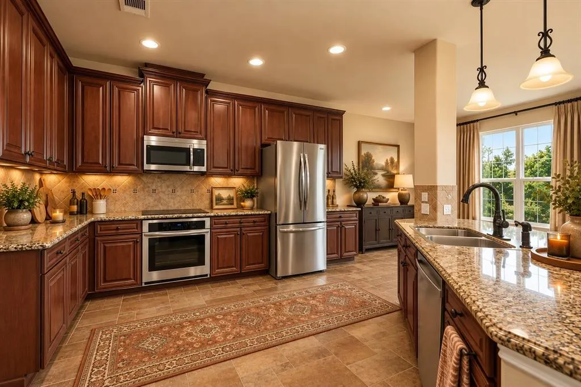
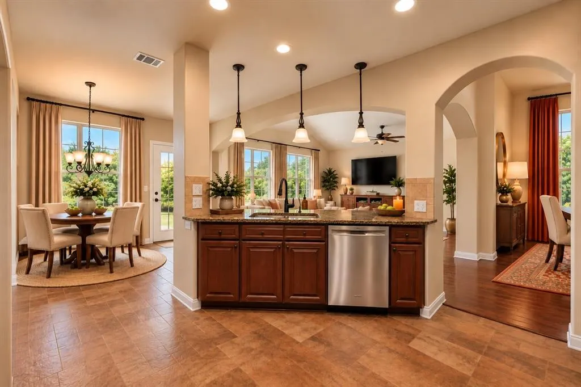
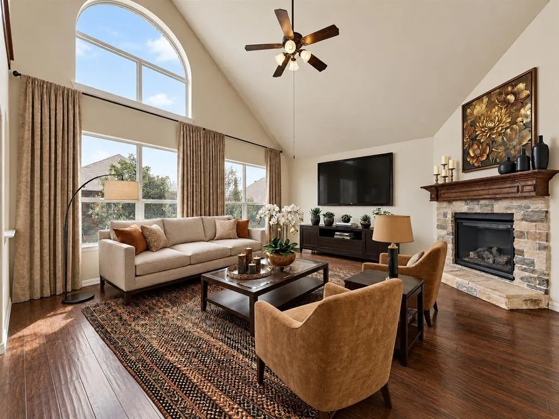
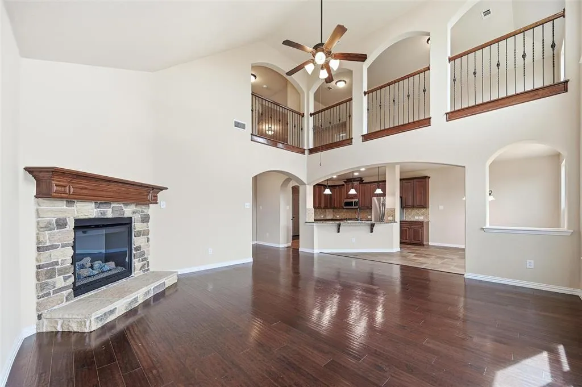
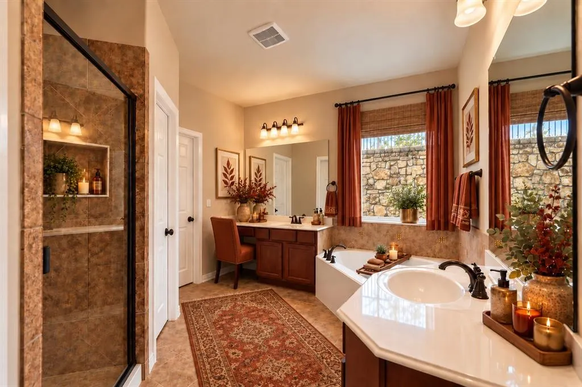
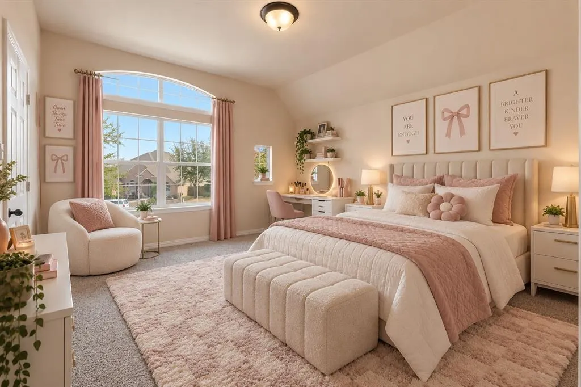
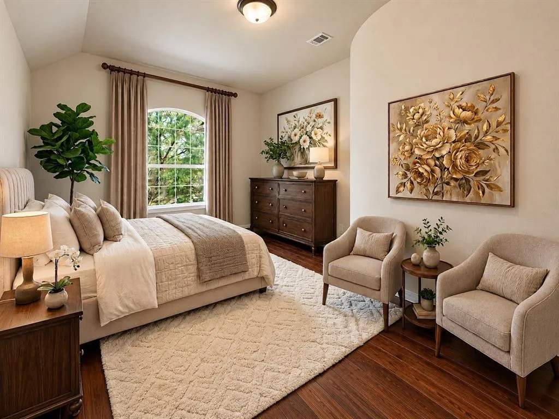
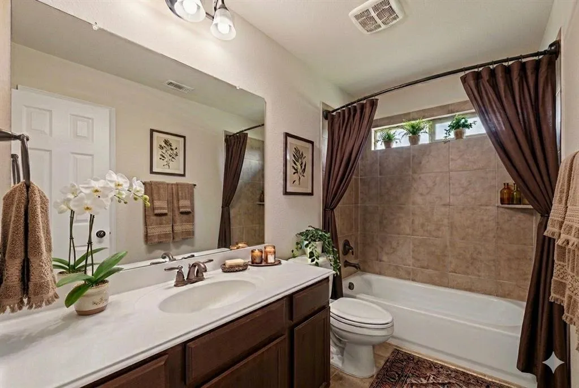
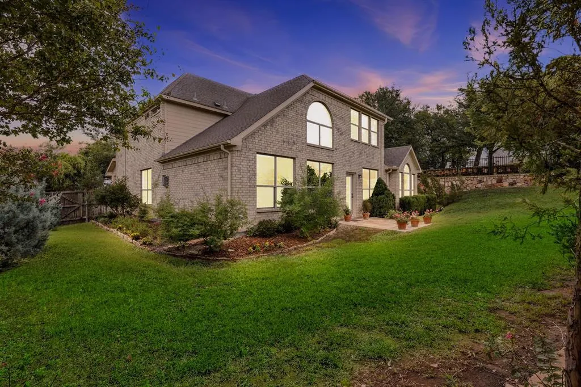
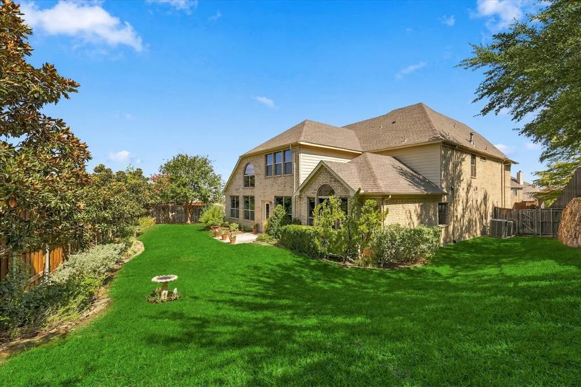
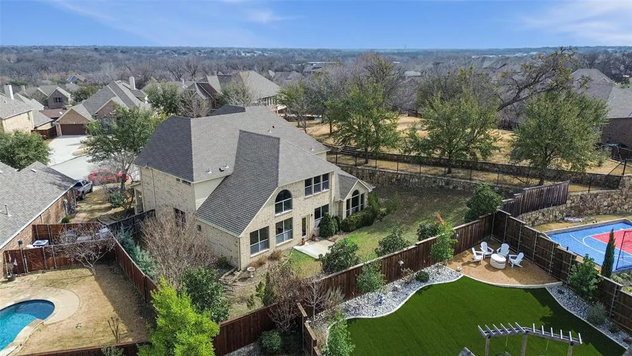
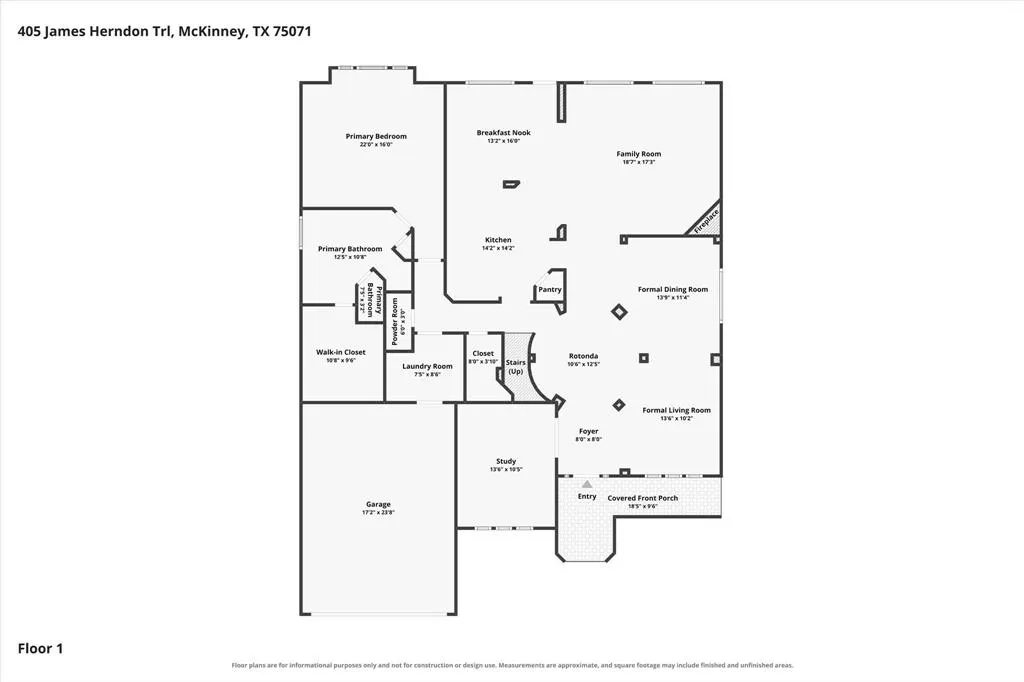
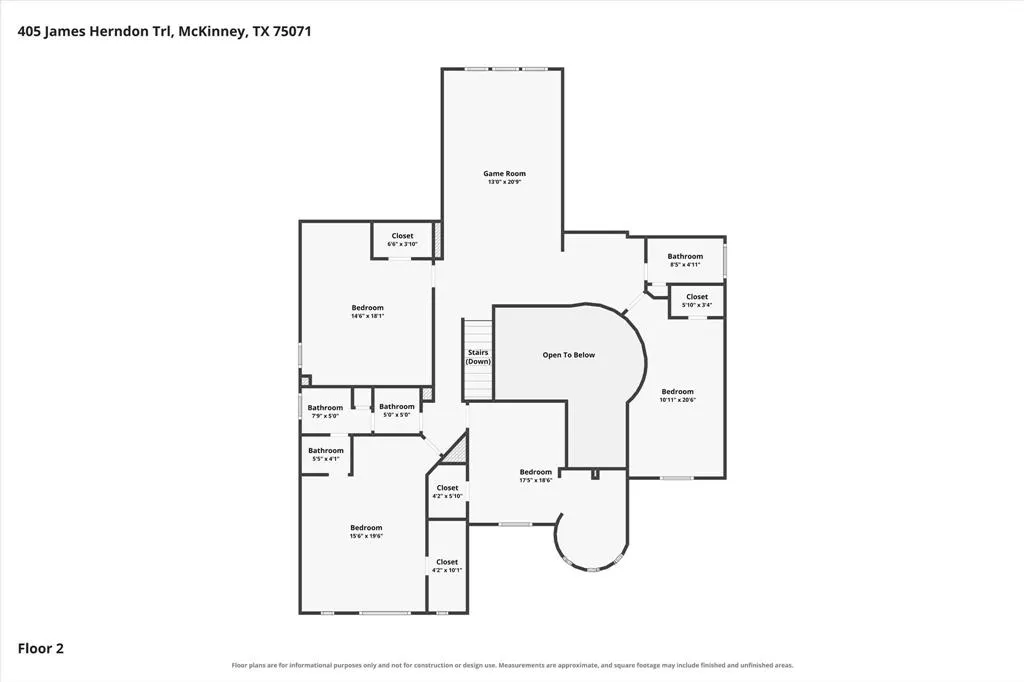
Welcome to this beautifully crafted home on a professionally landscaped corner lot in a quiet cul-de-sac! A spacious front porch sets the stage, while the dramatic rotunda entry, natural light, soaring ceilings and wrought-iron staircase details deliver an unforgettable first impression. Designed for living and entertaining, the main level offers two living areas, a dedicated study, formal dining and spacious eat-in kitchen with granite countertops, premium appliances and island seating. The cooktop and microwave are brand new, and ALL appliances convey! The main living room is a showstopper with two-story ceilings and a corner gas fireplace. The large downstairs primary suite has dual vanities, soaking tub, separate shower, water closet and oversized walk-in closet. Upstairs are four generously sized bedrooms, two full baths and a spacious game room overlooking the living area. Every bedroom has a walk-in closet, and one offers a unique tower sitting area perfect for a study, reading nook or retreat. Outside, the fenced backyard is surrounded by mature trees with no neighbor on the left, creating a private setting. Inwood Hills offers a community pool and playground and sits across from Bonnie Wenk Park with trails, pond, playgrounds, sports fields, workout area and dog park. Cockrill Middle and Boyd High are within walking distance, with Minshew Elementary, Adriatica Village and Historic Downtown McKinney a short drive away. Even more to love: engineered hardwoods, BRAND NEW carpet, fresh paint, newer HVAC and water heater, plus a newer roof recently evaluated and in good condition. Energy-efficient features include spray foam insulation in the attic and walls, plus an EV charger in the extended garage. With oversized rooms, striking architecture, thoughtful updates, privacy and a fantastic location, this home delivers space, functionality and plenty of WOW factor!
| Elementary School |
|---|
| Minshew Elementary School |
| Price History | |
|---|---|
| 9/25/2026 | Listed $700,000 |
General Features
| Heating | Central,ENERGY STAR Qualified Equipment,Fireplace(s) |
|---|---|
| Cooling | Ceiling Fan(s),Central Air,Electric,ENERGY STAR Qualified Equipment |
| Utilities | City Sewer,City Water,Curbs,Electricity Connected |
| Possession | Closing/Funding |
| Roof | Composition |
| Appliances | Dishwasher,Disposal,Dryer,Electric Cooktop,Electric Oven,Gas Water Heater,Microwave,Refrigerator,Washer |
| Easements | None |
| Assoc Fees | 659 |
| Number of Garage Spaces | 2 |
| Restrictions | Animals,Deed |
| School District | McKinney ISD |
| HOA Fee Includes | Full Use of Facilities |
| Exclusions | Personal Property |
| Year Built | 2011 |
| Architectural Style | Traditional |
| Community Features | Community Pool,Pool,Sidewalks |
| Levels | Two |
| Unexempt Taxes | 12763 |
| Will Subdivide | No |
| Property Subtype | Single Family Residence |
| Subdivision Name | Inwood Hills Ph 1 |
| Transaction Type | For Sale |
| County | Collin |
| Property Type | Residential |
| Construction Materials | Brick |
| Association Fee Frequency | Annually |
| HOA Type | Mandatory |
| Green Energy Efficient | Appliances,HVAC,Insulation,Thermostat |
| Full Baths | 3 |
| Status | Active |
| Directions | GPS Friendly |
| City | McKinney |
| Other Equipment | Other |
| Elementary School Name | Minshew |
| High School | Mckinney Boyd |
| Open House | Public: Sat Sep 26,11:00AM-1:00PM |
| Elementary School | Minshew |
| Virtual Tour URL Unbranded | https://www.propertypanorama.com/instaview/ntreis/21390875 |
| Standard Status | Active |
Interior Features
| Interior Features | Double Vanity,Eat-in Kitchen,Granite Counters,Kitchen Island,Loft,Open Floorplan,Pantry,Walk-In Closet(s) |
|---|---|
| Flooring | Carpet,Ceramic Tile,Engineered Wood |
| Fireplace Features | Gas,Living Room,Stone |
| Fireplaces Total | 1 |
| Dining Areas | 2 |
| Living Areas | 3 |
| Room Count | 16 |
| Half Baths | 1 |
| Lock Box Type | Combo |
| Total Bedrooms | 5 |
| Total Baths | 4 |
Exterior Features
| Exterior Features | Rain Gutters |
|---|---|
| Lot Features | Corner Lot,Cul-De-Sac,Landscaped,Lrg. Backyard Grass,Sprinkler System,Subdivision |
| Fencing | Fenced,Full,Gate,Privacy,Wood,Wrought Iron |
| Parking Features | Concrete,Covered,Driveway,Electric Vehicle Charging Station(s),Garage,Garage Door Opener,Garage Faces Front,Garage Single Door,Kitchen Level,Lighted,Off Street,On Site |
| Lot Size | Less Than .5 Acre (not Zero) |
| Covered Spaces | 2 |
| Foundation | Slab |
| Lot Size Area | 0.2250 |
| Lot Size Units | Acres |
| Structural Style | Single Detached |
| Garage Y/N | Yes |
| Lot Size Square Feet | 9801.0000 |
| Lot Size Acres | 0.2250 |
| Patio And Porch Features | Front Porch,Rear Porch |
| Attached Garage Y/N | Yes |
Amenities
- Foreclosure
- Views
- Short Sale
- New Construction
- Adult 55+
- Lease To Own
- No HOA Fees
- Furnished
- Primary On Main
- Air Conditioning
- Seller Finance
- Green
- Fixer Upper
- Horse
- Golf
- Fireplace
- Deck
- Garage
- Basement
- Pool
Property vs Single Family Average in 75071
Price
Taxes
Year Built
Visits
 © 2026 North Texas Real Estate Information Systems, Inc. All rights reserved. Disclaimer: All information deemed reliable but not guaranteed and should be independently verified. All properties are subject to prior sale, change or withdrawal. Neither listing broker(s) nor M&D Real Estate - Royse City shall be responsible for any typographical errors, misinformation, misprints and shall be held totally harmless. The database information herein is provided from and copyrighted by the North Texas
