
Views

Address
1814 Woodridge Drive, Arlington, TX
Price
$ 585,000
Property Attributes
- MLS#21385723
- TypeSingle Family
- Listing Status Active
- CountyTARRANT
- CityArlington
- NeighborhoodWoodland Park Estates Add
- Zip76013
- StyleTraditional
- Year Built1995
- Taxes$ 9401
- Price$ 585,000
- Bedrooms4
- Full Bathrooms4
- Half Bathrooms0
- Sqr Footage3287
- Lot Size0.269 Acres
Data Source:
North Texas Real Estate Info Systems (NTREIS)
Property Description
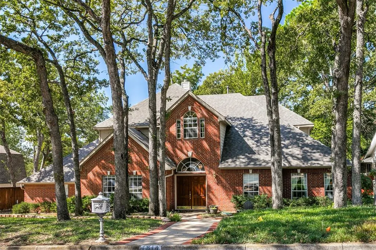
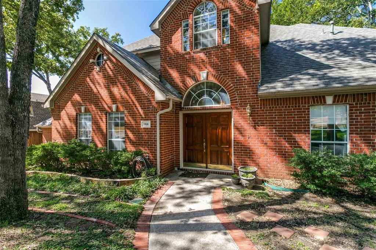
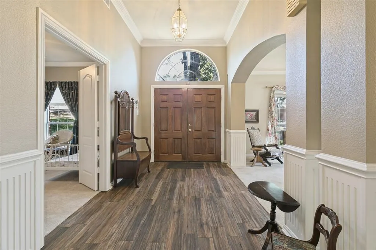
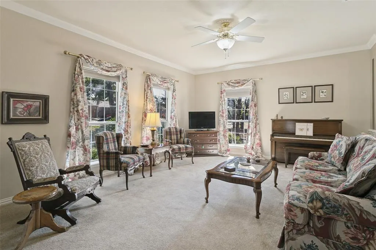
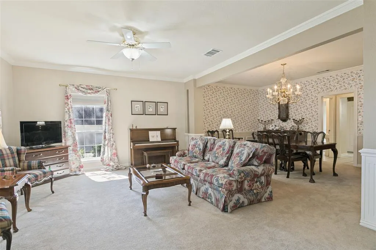
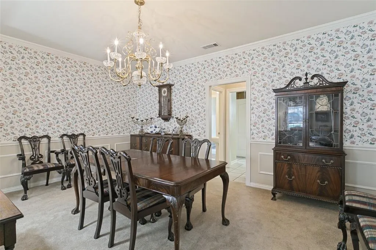
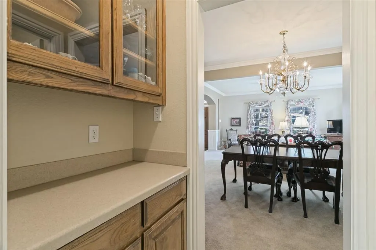
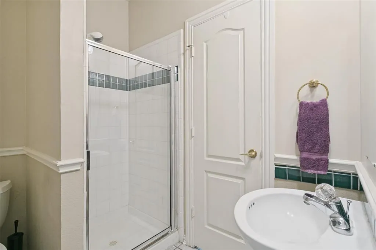
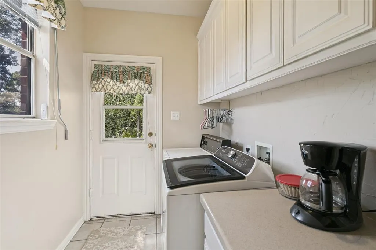
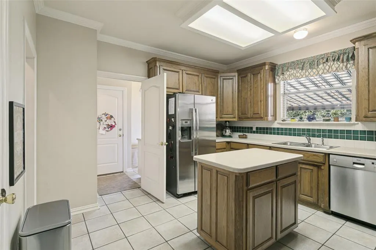
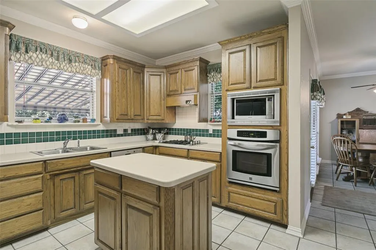
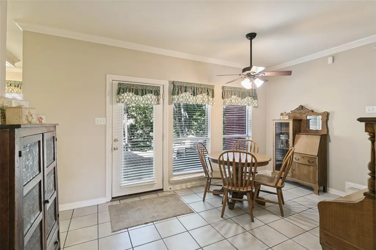
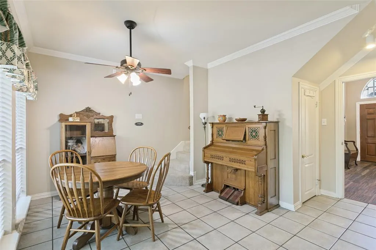
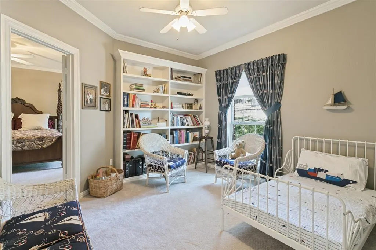
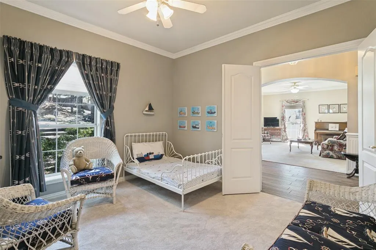
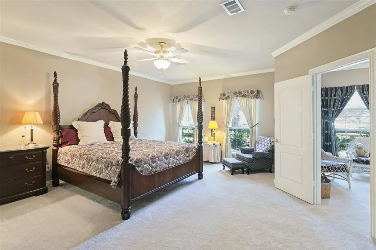
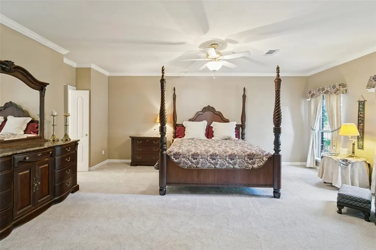
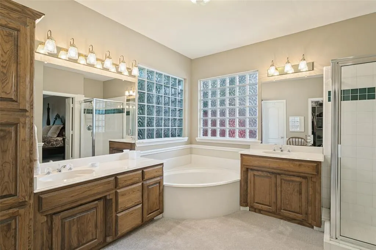
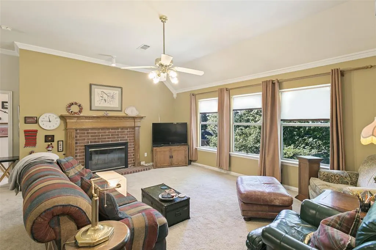
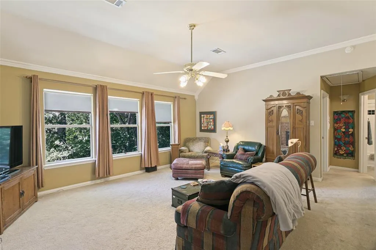
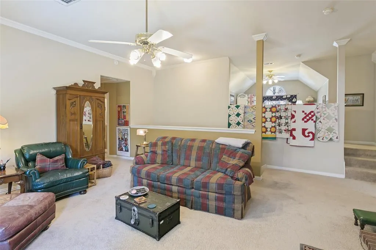
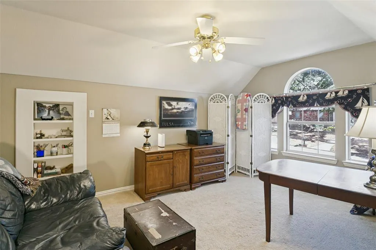
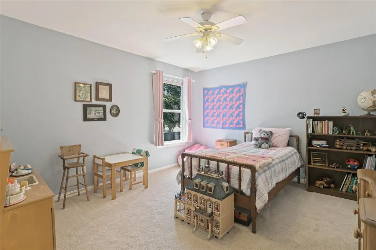
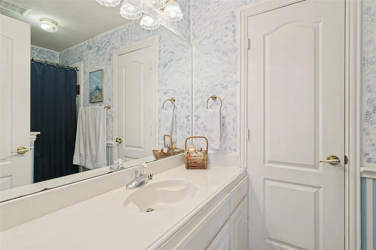
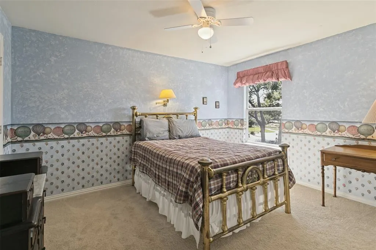
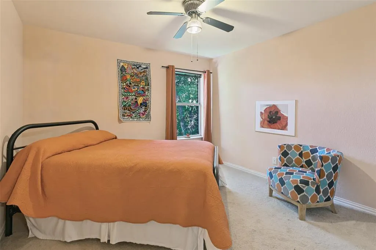
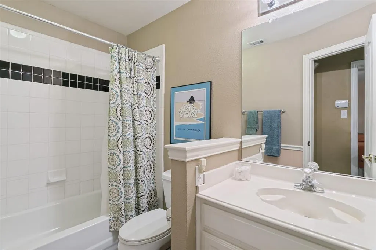
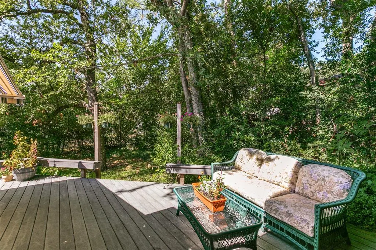
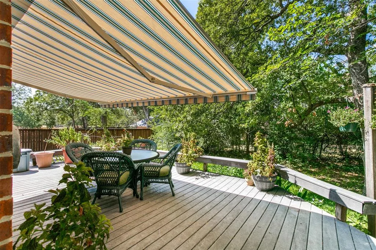
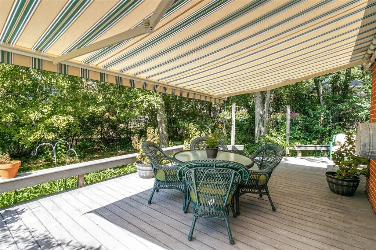
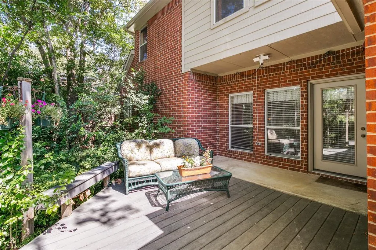
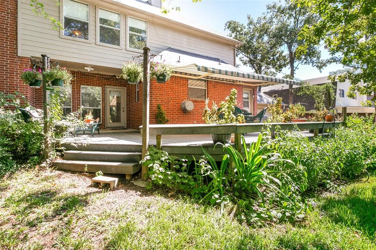
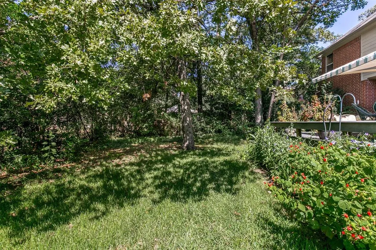
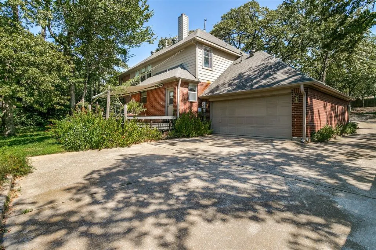
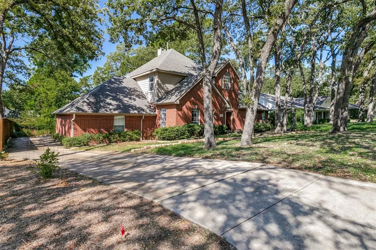
Welcome to this beautifully maintained, one-owner home nestled on a heavily treed lot offering exceptional privacy & a peaceful, tucked-away feel. Featuring 4 bedrooms, 4 full baths, soaring 14-foot ceilings, fresh interior paint, new carpet, newly stained Brazilian wood front doors, & a brand-new roof in 2026, this home has been thoughtfully refreshed & is ready for its new owners. Mature trees & landscape welcome you into this traditional cottage core beauty, complete with overstated molding, wainscoting, & custom wallpaper. The versatile downstairs study offers the flexibility to serve as a private office or optional 5th bedroom. The kitchen has ample cabinetry, a spacious baking island, a butler's pantry, direct access to two dining areas, & views of the lush backyard. The owner's retreat is oversized with a connected study, workout room, or flex 5th bed. The primary bath has a large jet tub, two vanities, a separate shower, & a large walk-in closet. The spacious floor plan includes one formal den downstairs & two additional living spaces upstairs, with the uppermost room offering incredible possibilities as a craft or quilting room, additional study, hobby space, or private retreat, complete with its own attached storage closet. A brick-encased wood-burning fireplace in the upstairs casual living room adds warmth & character. Two large bedrooms up have ample closet space, great views, & direct access to the jack-and-jill bath with separate vanities & a shower-tub combo. The third bed up has a large closet & direct access to the fourth bath with a shower-tub combo. Outside, enjoy the lush, heavily treed, private backyard from the impressive 28x12 covered deck, enhanced by a newly installed Sunsetter retractable awning for added shade & outdoor enjoyment. The garage features a generous 20x7 workshop area, ideal for tools, projects, or additional storage. Newer HVAC. A rare combination of space, flexibility, privacy, & pride of ownership in the heart of Arlington!
| Elementary School |
|---|
| Dunn Elementary School |
| Price History | |
|---|---|
| 9/15/2026 | Listed $585,000 |
General Features
| Heating | Central,Natural Gas |
|---|---|
| Cooling | Central Air,Electric |
| Utilities | City Sewer,City Water,Curbs,Individual Gas Meter,Individual Water Meter,Other |
| Possession | Negotiable |
| Roof | Composition |
| Appliances | Dishwasher,Disposal,Electric Oven,Gas Cooktop,Gas Water Heater,Microwave,Plumbed For Gas in Kitchen,Other |
| Number of Garage Spaces | 2 |
| School District | Arlington ISD |
| Exclusions | Elfa Hooks,Farmhouse Door,Washer/dryer,Fridge in kitchen. Some drapery fabric. |
| Year Built | 1995 |
| Architectural Style | Traditional |
| Community Features | Curbs,Park,Playground,Other |
| Levels | Two |
| Unexempt Taxes | 9401 |
| Will Subdivide | No |
| Property Subtype | Single Family Residence |
| Subdivision Name | Woodland Park Estates Add |
| Transaction Type | For Sale |
| Occupant Type | Owner |
| Occupant Name | Of Record |
| County | Tarrant |
| Property Type | Residential |
| Security Features | Burglar,Prewired,Security Lights,Wireless,Other |
| Construction Materials | Brick |
| Year Built Details | Preowned |
| HOA Type | None |
| Full Baths | 4 |
| Status | Active |
| Directions | See GPS |
| City | Arlington |
| Elementary School Name | Dunn |
| High School | Arlington |
| Elementary School | Dunn |
| Virtual Tour URL Unbranded | https://www.propertypanorama.com/instaview/ntreis/21385723 |
| Standard Status | Active |
| Junior High School | Bailey |
| Listing Terms | Cash,Conventional,FHA,VA Loan |
Interior Features
| Interior Features | Built-in Features,Cable TV Available,Chandelier,Decorative Lighting,Eat-in Kitchen,High Speed Internet Available,Kitchen Island,Natural Woodwork,Other,Pantry,Wainscoting,Walk-In Closet(s) |
|---|---|
| Flooring | Carpet,Tile |
| Fireplace Features | Brick,Living Room,Wood Burning,Other |
| Fireplaces Total | 1 |
| Dining Areas | 2 |
| Living Areas | 3 |
| Room Count | 16 |
| Lock Box Type | Combo |
| Total Bedrooms | 4 |
| Total Baths | 4 |
| Window Features | Window Coverings |
| Laundry Features | Electric Dryer Hookup,Utility Room,Full Size W/D Area,Dryer Hookup,Washer Hookup,Other |
Exterior Features
| Exterior Features | Awning(s),Covered Deck,Covered Patio/Porch,Garden(s),Rain Gutters,Lighting,Private Yard,Other |
|---|---|
| Lot Features | Interior Lot,Landscaped,Many Trees,Sprinkler System,Subdivision |
| Vegetation | Grassed |
| Fencing | Chain Link,High Fence,Metal,Wood,Other |
| Soil Type | Unknown |
| Garage Length | 20 |
| Garage Width | 20 |
| Lot Size Source | Assessor |
| Parking Features | Additional Parking,Driveway,Garage,Garage Door Opener,Garage Faces Rear,Garage Single Door,Inside Entrance,Kitchen Level,Lighted,Other,Oversized,Private,Storage,Workshop in Garage |
| Lot Size | Less Than .5 Acre (not Zero) |
| Covered Spaces | 2 |
| Foundation | Slab |
| Lot Size Area | 0.2690 |
| Lot Size Units | Acres |
| Structural Style | Single Detached |
| Garage Y/N | Yes |
| Lot Size Square Feet | 11717.6400 |
| Lot Size Acres | 0.2690 |
| Patio And Porch Features | Awning(s),Covered,Deck,Wrap Around,See Remarks,Other |
| Attached Garage Y/N | Yes |
Amenities
- Foreclosure
- Views
- Short Sale
- New Construction
- Adult 55+
- Lease To Own
- No HOA Fees
- Furnished
- Primary On Main
- Air Conditioning
- Seller Finance
- Green
- Fixer Upper
- Horse
- Golf
- Fireplace
- Deck
- Garage
- Basement
- Pool
Property vs Single Family Average in 76013
Price
Taxes
Year Built
Visits
 © 2026 North Texas Real Estate Information Systems, Inc. All rights reserved. Disclaimer: All information deemed reliable but not guaranteed and should be independently verified. All properties are subject to prior sale, change or withdrawal. Neither listing broker(s) nor M&D Real Estate - Royse City shall be responsible for any typographical errors, misinformation, misprints and shall be held totally harmless. The database information herein is provided from and copyrighted by the North Texas
