
Views
Address
6916 Tumbling Trail, Fort Worth, TX
Price
$ 590,000
Property Attributes
- MLS#21379149
- TypeSingle Family
- Listing Status Active
- CountyTARRANT
- CityFort Worth
- NeighborhoodRidglea Country Club Estate
- Zip76116
- StyleRanch,Traditional
- Year Built1978
- Taxes$ 12201
- Price$ 590,000
- Bedrooms3
- Full Bathrooms3
- Half Bathrooms1
- Sqr Footage3013
- Lot Size0.301 Acres
Data Source:
North Texas Real Estate Info Systems (NTREIS)
Property Description
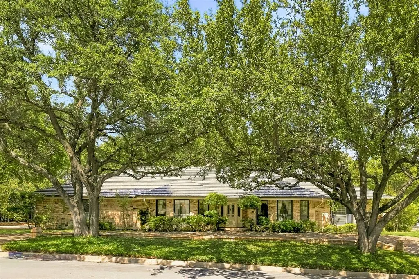
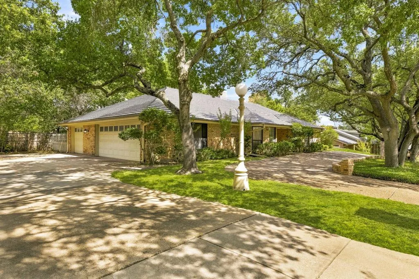
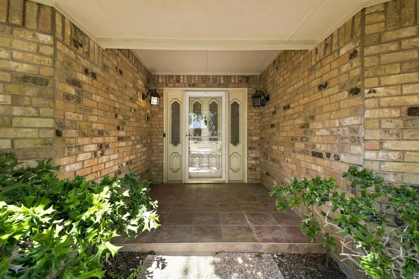
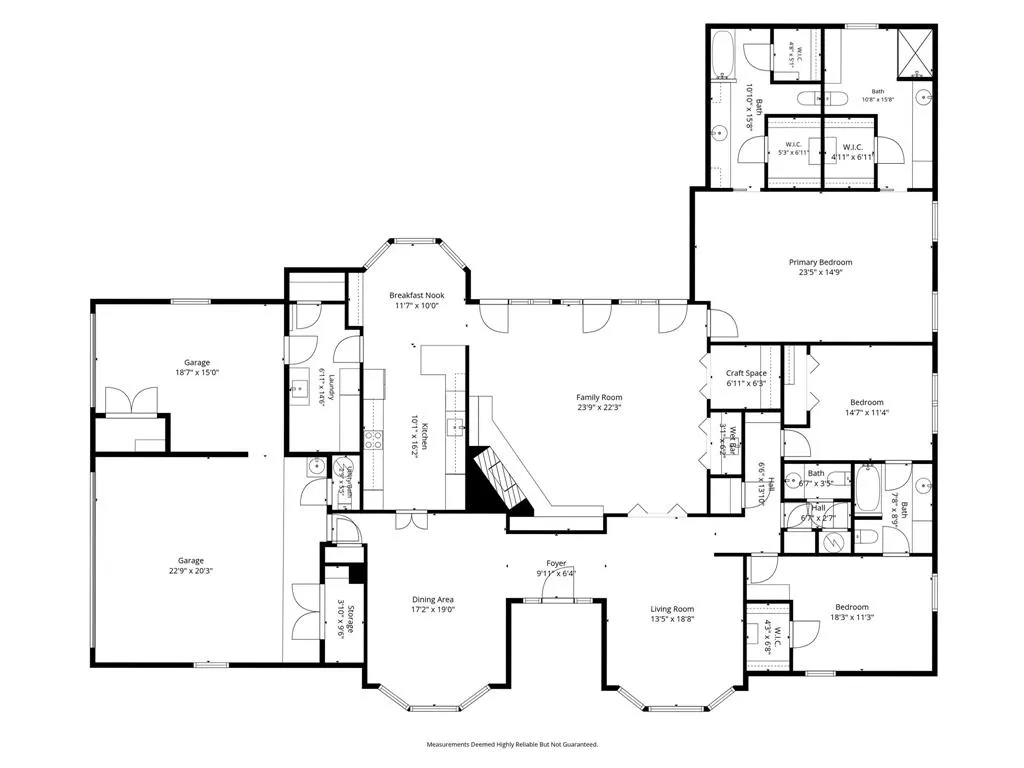
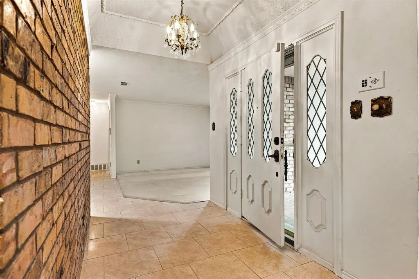
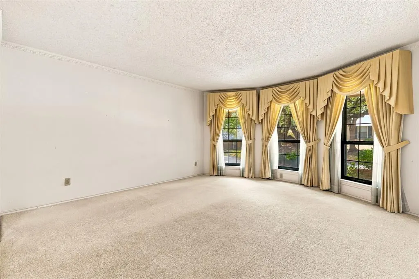
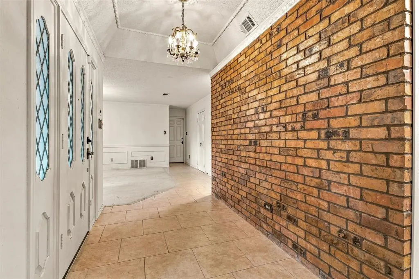
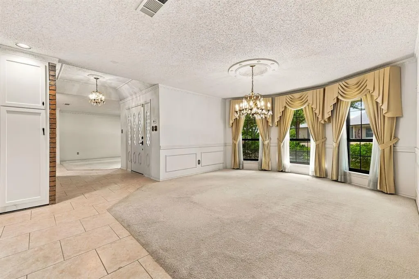
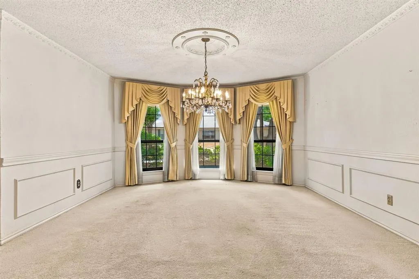
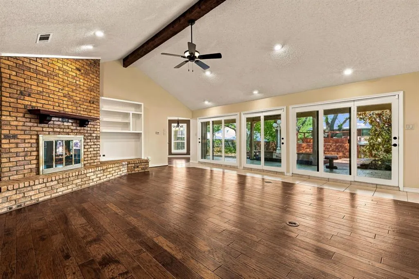
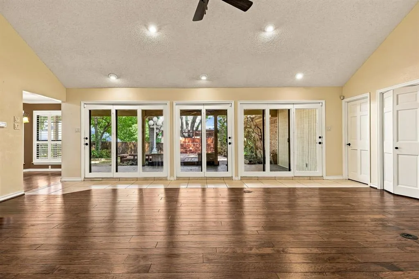
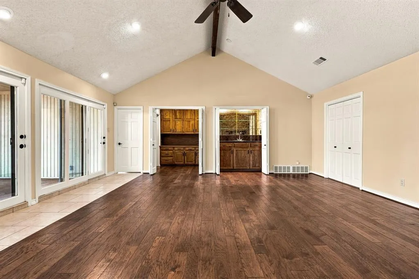
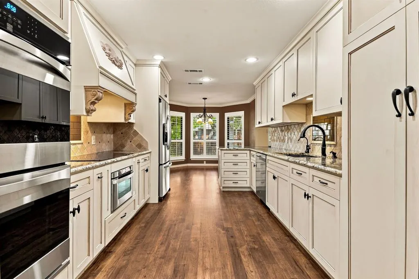
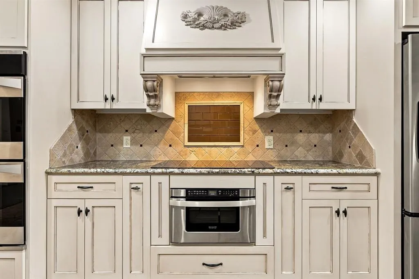
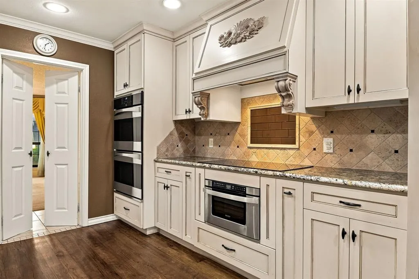
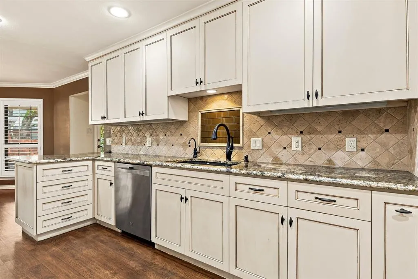
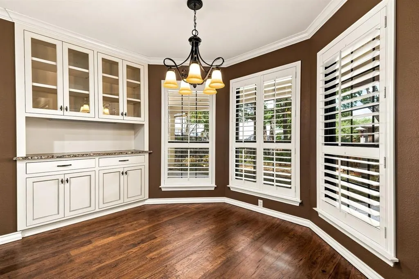
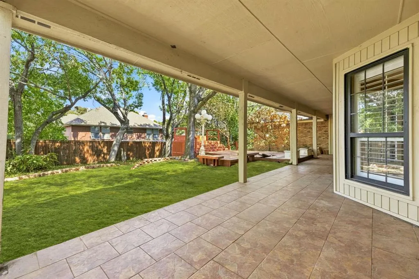
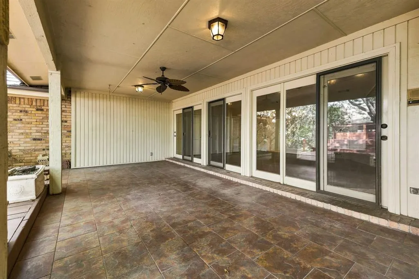
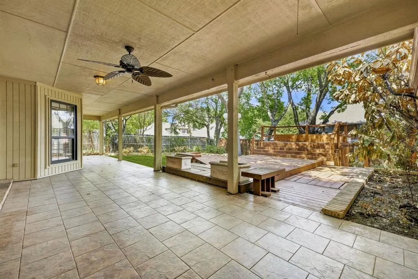
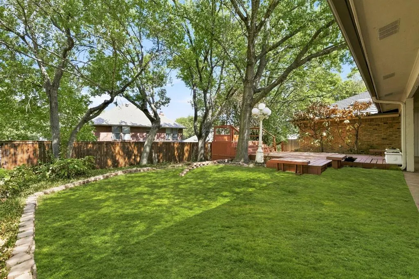
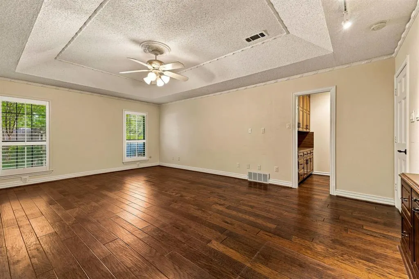
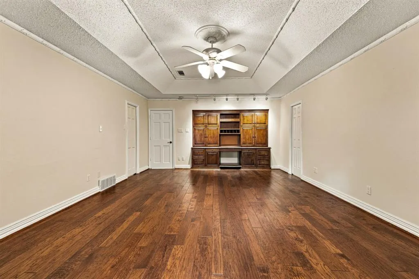
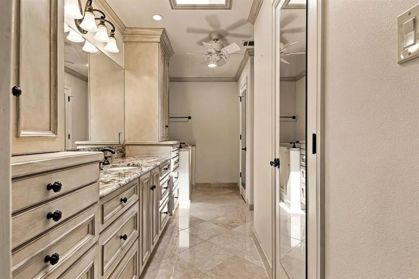
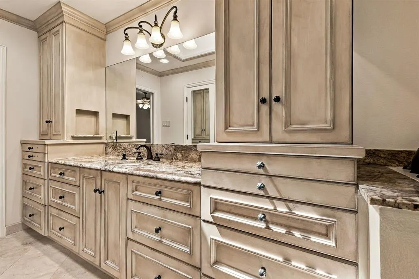
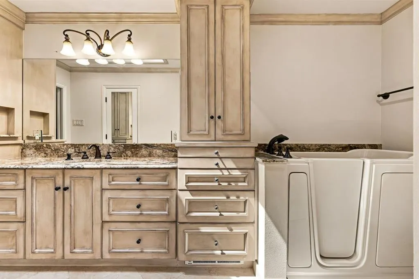
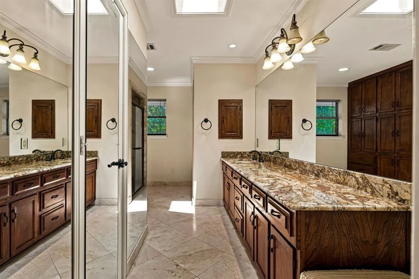
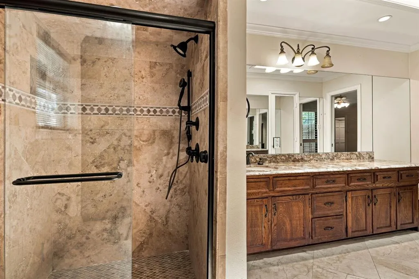
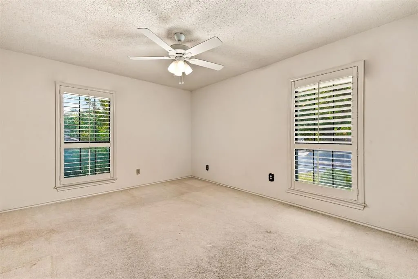
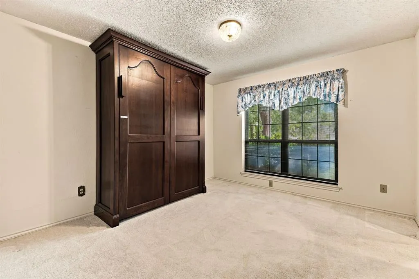
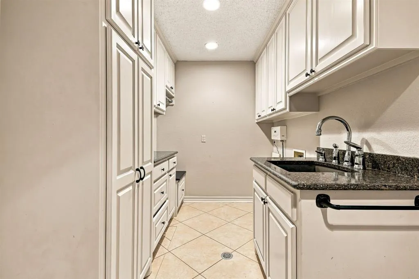
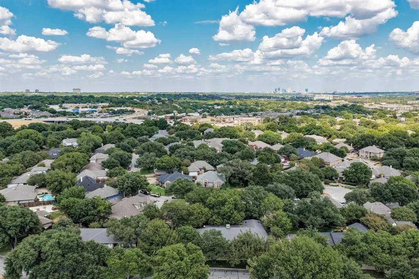
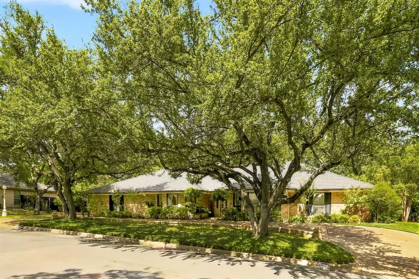
This Ridglea Country Club Estates home has something increasingly hard to find: Character. From the moment you arrive, the circle drive and beautiful front elevation hint that this is a home built to last. The three-car side-entry garage offers flexibility, complete with its own sink. Step inside, where formal living and dining spaces flank the entry, setting the stage for a home that knows how to welcome. The heart of the home is the expansive living room, anchored by a dramatic floor-to-ceiling fireplace and connected to a delightfully unexpected sewing, craft, or artist space. A vintage wet bar adds retro charm and effortless entertaining. The kitchen features stone counters, double ovens, a pull-out microwave, and a breakfast area with a view. Beyond the windows is the generous backyard and deck, where the .30-acre lot gives you room to breathe, garden, gather, or play. Every bedroom is en-suite, while guests have their own powder bath. But the primary suite? This is where things get wonderfully unusual! There are TWO primary baths. Yes, two! One bath gives you your own jetted bath, sink, toilet, and two closets - all yours. The other offers a shower, sink, toilet, and a third closet. No fighting over counter space. No negotiating over whose things go where. This house understands personal space. Storage is everywhere - and we mean everywhere. There is so much of it, you may spend the first year figuring out what to put in all of it. The laundry room deserves its own applause, with abundant workspace, cabinetry, and a sink. The metal roof adds peace of mind, but what makes this home truly special is the over four decades of care woven into every corner. Lovingly maintained by its original owners, it has a warmth and character that simply can’t be recreated. They just don’t build them like this anymore. Ask about the country club’s extensive offerings. ***While home is completely livable as-is, most buyers will want to do some updates.
| Elementary School |
|---|
| Ridgleahil Elementary School |
| Price History | |
|---|---|
| 9/17/2026 | Listed $590,000 |
General Features
| Heating | Central,Fireplace(s),Natural Gas |
|---|---|
| Cooling | Ceiling Fan(s),Central Air,Electric |
| Utilities | Cable Available,City Sewer,City Water,Curbs,Electricity Connected,Individual Gas Meter,Individual Water Meter |
| Possession | Closing/Funding |
| Roof | Metal |
| Appliances | Dishwasher,Disposal,Gas Cooktop,Gas Water Heater,Microwave,Double Oven |
| Assoc Fees | 125 |
| Number of Garage Spaces | 3 |
| School District | Fort Worth ISD |
| Exclusions | NA |
| Year Built | 1978 |
| Architectural Style | Ranch,Traditional |
| Community Features | Curbs,Other |
| Levels | One |
| Unexempt Taxes | 12201 |
| Will Subdivide | No |
| Property Subtype | Single Family Residence |
| Subdivision Name | Ridglea Country Club Estate |
| Transaction Type | For Sale |
| Occupant Type | Owner |
| County | Tarrant |
| Property Type | Residential |
| Security Features | Carbon Monoxide Detector(s),Security Lights,Smoke Detector(s) |
| Construction Materials | Brick |
| Association Fee Frequency | Annually |
| Year Built Details | Preowned |
| Accessory Unit Y/N | No |
| HOA Type | Voluntary |
| Green Energy Efficient | Drought Tolerant Plants,HVAC |
| Special Notes | Aerial Photo |
| Green Landscaping | Native Landscape |
| Full Baths | 3 |
| Status | Active |
| Directions | . |
| City | Fort Worth |
| Other Equipment | Irrigation Equipment |
| Elementary School Name | Ridgleahil |
| High School | Arlington Heights |
| Elementary School | Ridgleahil |
| Virtual Tour URL Unbranded | https://www.propertypanorama.com/instaview/ntreis/21379149 |
| Standard Status | Active |
| Listing Terms | Cash,Conventional,Texas Vet,VA Loan |
Interior Features
| Interior Features | Built-in Features,Cable TV Available,Chandelier,Decorative Lighting,Double Vanity,Eat-in Kitchen,Granite Counters,High Speed Internet Available,In-Law Suite Floorplan,Open Floorplan,Pantry,Vaulted Ce |
|---|---|
| Flooring | Carpet,Ceramic Tile,Tile,Wood |
| Fireplace Features | Brick,Family Room,Gas Starter,Great Room,Living Room,Masonry,Wood Burning |
| Fireplaces Total | 1 |
| Dining Areas | 2 |
| Living Areas | 2 |
| Room Count | 13 |
| Half Baths | 1 |
| Lock Box Type | Blue BT LE |
| Total Bedrooms | 3 |
| Total Baths | 4 |
| Window Features | Skylights(s),Window Coverings |
| Laundry Features | Electric Dryer Hookup,Utility Room,Full Size W/D Area,Dryer Hookup,Washer Hookup,Other |
Exterior Features
| Exterior Features | Covered Patio/Porch,Rain Gutters,Lighting,RV/Boat Parking |
|---|---|
| Lot Features | Few Trees,Interior Lot,Landscaped,Lrg. Backyard Grass,Sprinkler System,Subdivision |
| Vegetation | Grassed |
| Fencing | Back Yard,Privacy,Wood |
| Soil Type | Unknown |
| Garage Length | 20 |
| Garage Width | 42 |
| Parking Features | Circular Driveway,Concrete,Direct Access,Drive Through,Driveway,Garage,Garage Faces Side,Inside Entrance,Kitchen Level,Lighted,Other,Oversized,Parking Pad,RV Access/Parking,See Remarks,Storage |
| Lot Size | Less Than .5 Acre (not Zero) |
| Covered Spaces | 3 |
| Foundation | Slab |
| Lot Size Area | 0.3010 |
| Lot Size Units | Acres |
| Structural Style | Single Detached |
| Garage Y/N | Yes |
| Lot Size Square Feet | 13111.5600 |
| Lot Size Acres | 0.3010 |
| Patio And Porch Features | Covered,Deck,Front Porch,Patio,Rear Porch |
| Attached Garage Y/N | Yes |
Amenities
- Foreclosure
- Views
- Short Sale
- New Construction
- Adult 55+
- Lease To Own
- No HOA Fees
- Furnished
- Primary On Main
- Air Conditioning
- Seller Finance
- Green
- Fixer Upper
- Horse
- Golf
- Fireplace
- Deck
- Garage
- Basement
- Pool
Property vs Single Family Average in 76116
Price
Taxes
Year Built
 © 2026 North Texas Real Estate Information Systems, Inc. All rights reserved. Disclaimer: All information deemed reliable but not guaranteed and should be independently verified. All properties are subject to prior sale, change or withdrawal. Neither listing broker(s) nor M&D Real Estate - Royse City shall be responsible for any typographical errors, misinformation, misprints and shall be held totally harmless. The database information herein is provided from and copyrighted by the North Texas
