

Address
1387 Mcconnell Road, Gunter, TX
Price
$ 1,275,000
Property Attributes
- MLS#21377713
- TypeSingle Family
- Listing Status Active
- CountyGRAYSON
- CityGunter
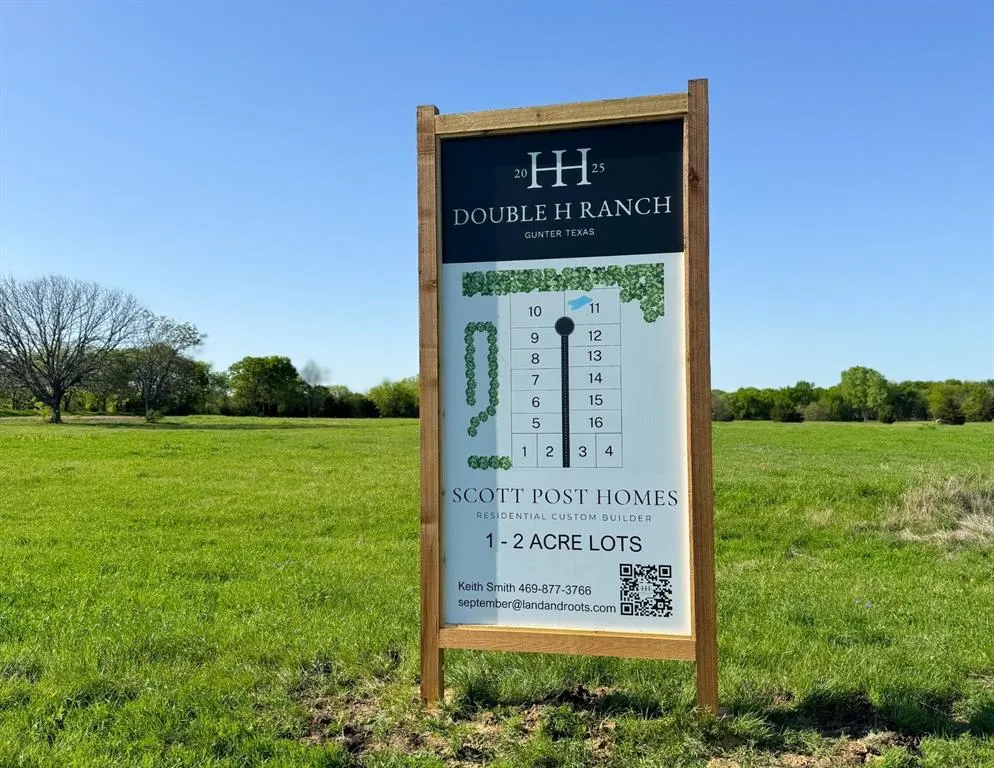
- NeighborhoodDouble H Ranch
- Zip75058
- StyleCraftsman,English,French,Mid-Century Modern,Modern
- Year Built2026
- Price$ 1,275,000
- Bedrooms4
- Full Bathrooms3
- Half Bathrooms1
- Sqr Footage3800
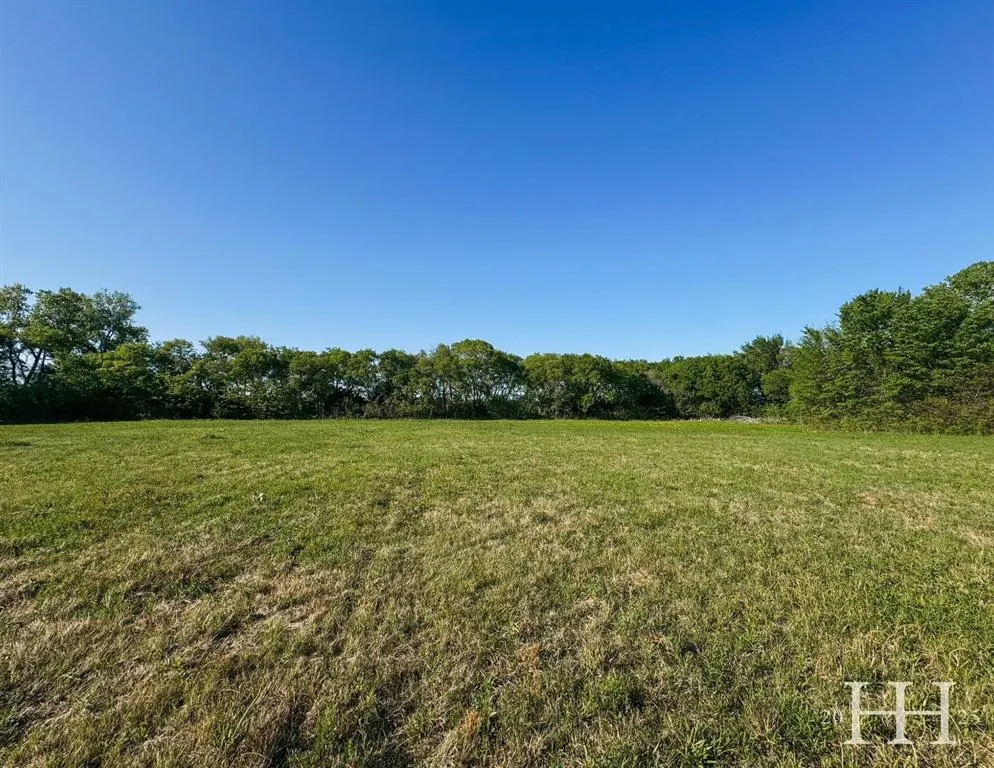
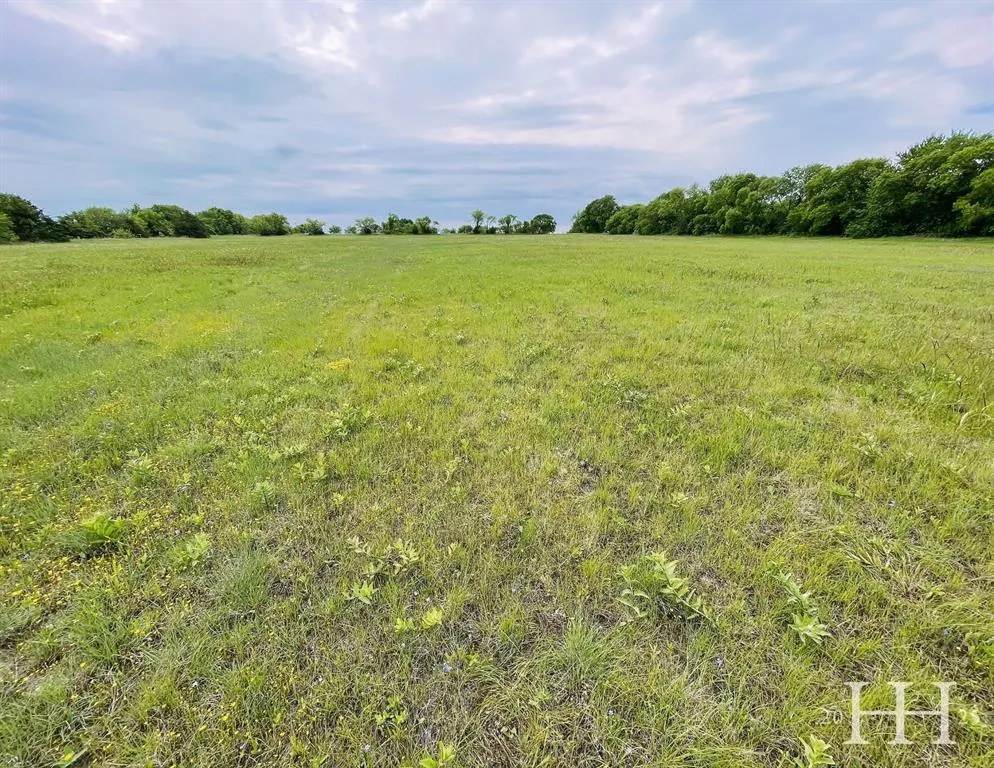
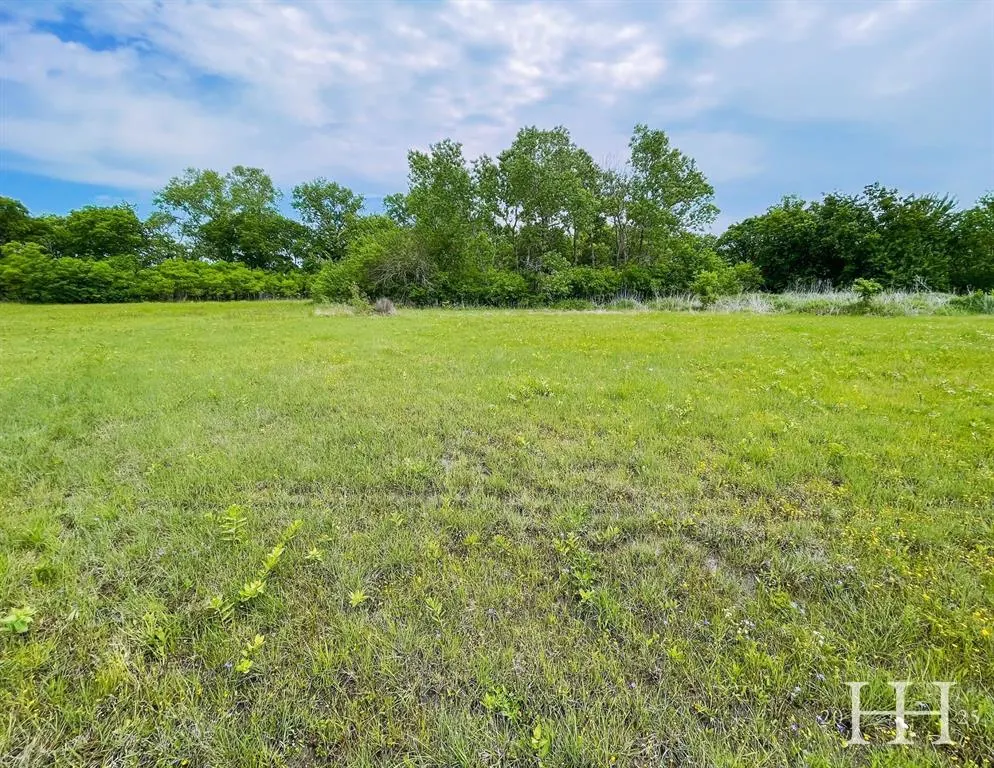
- Lot Size1 Acres
Data Source:
North Texas Real Estate Info Systems (NTREIS)
Property Description
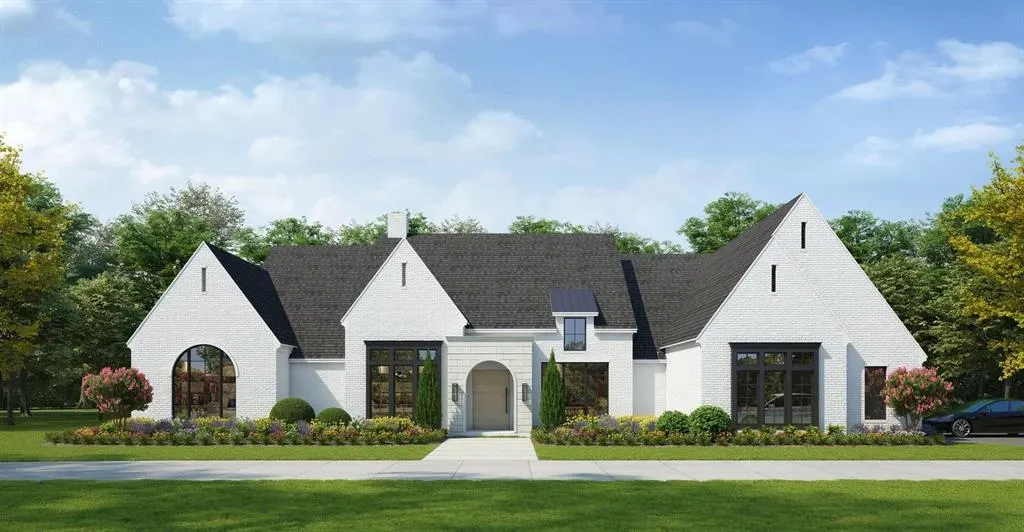
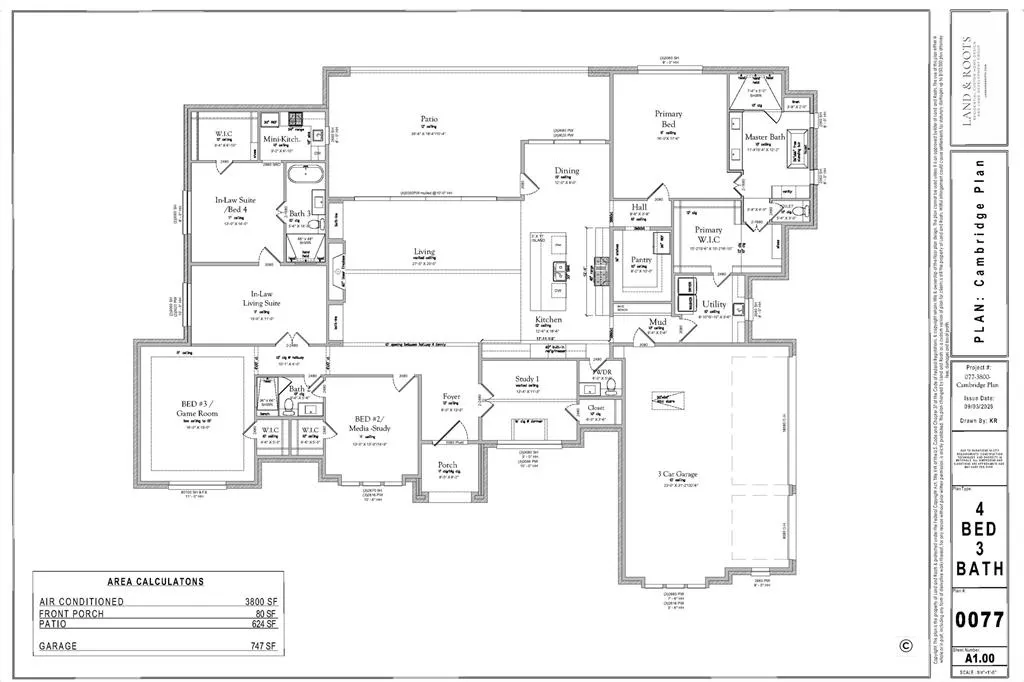
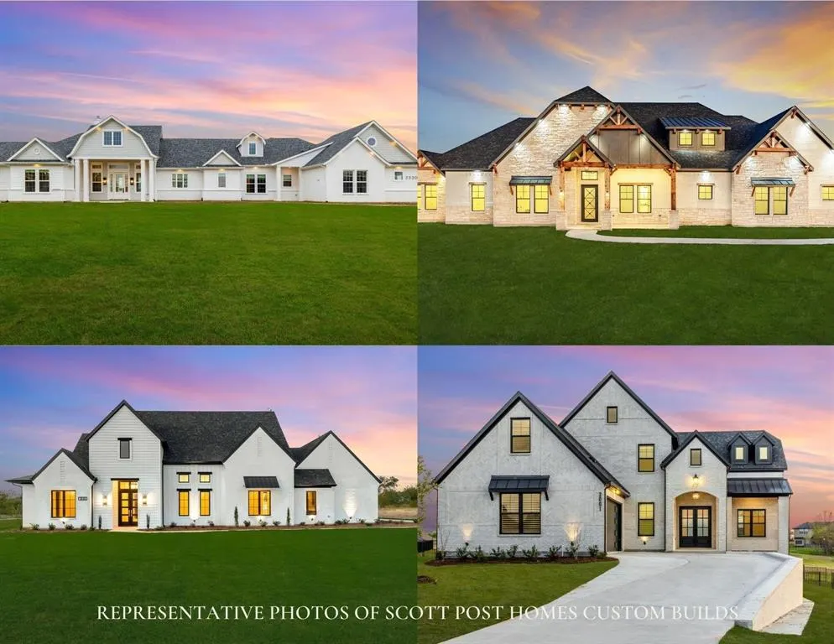
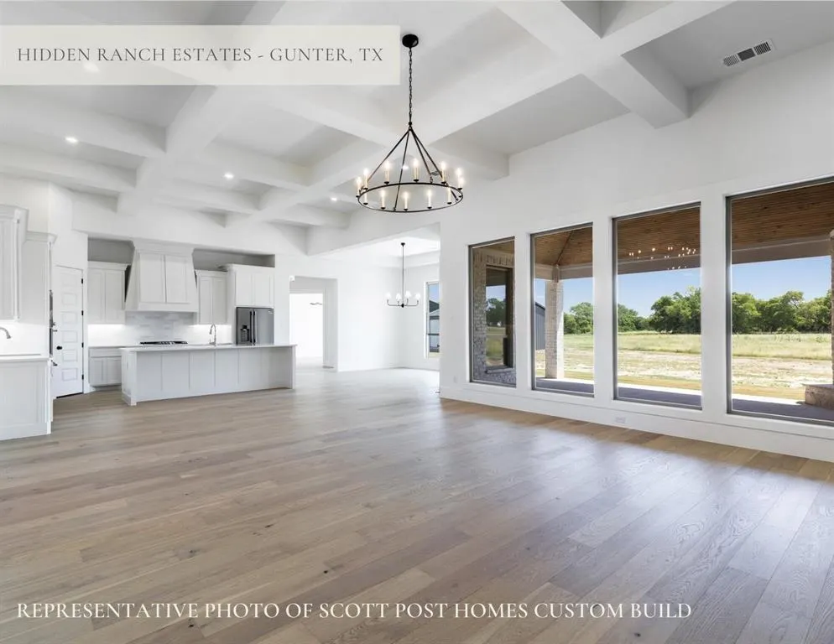
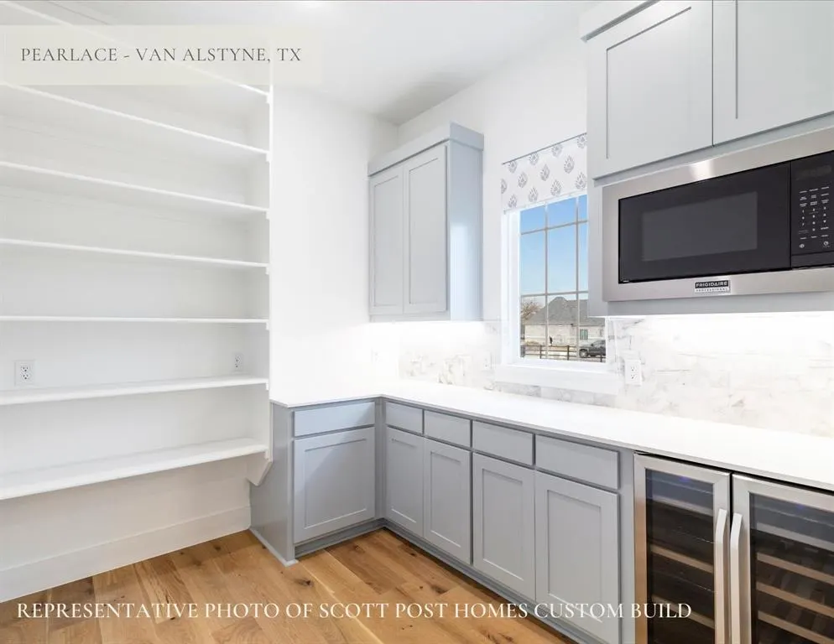
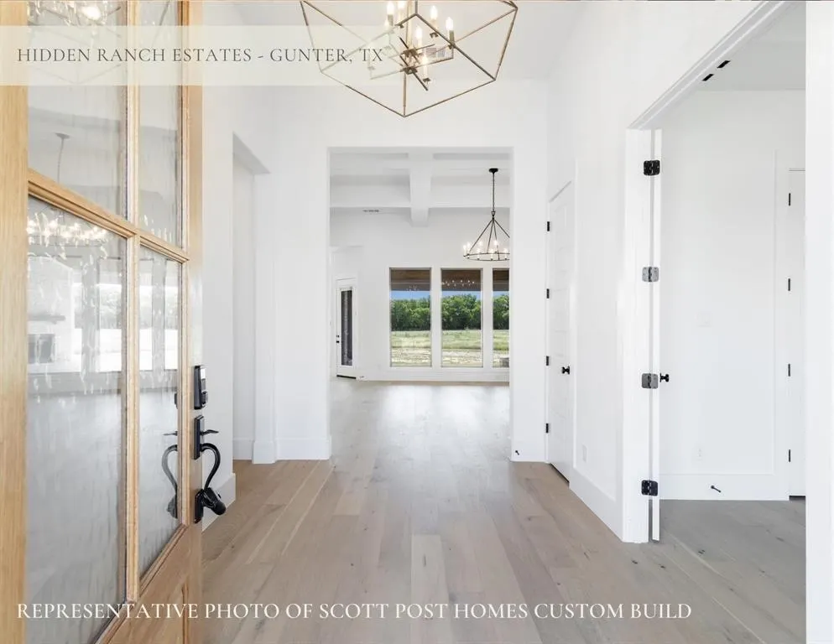
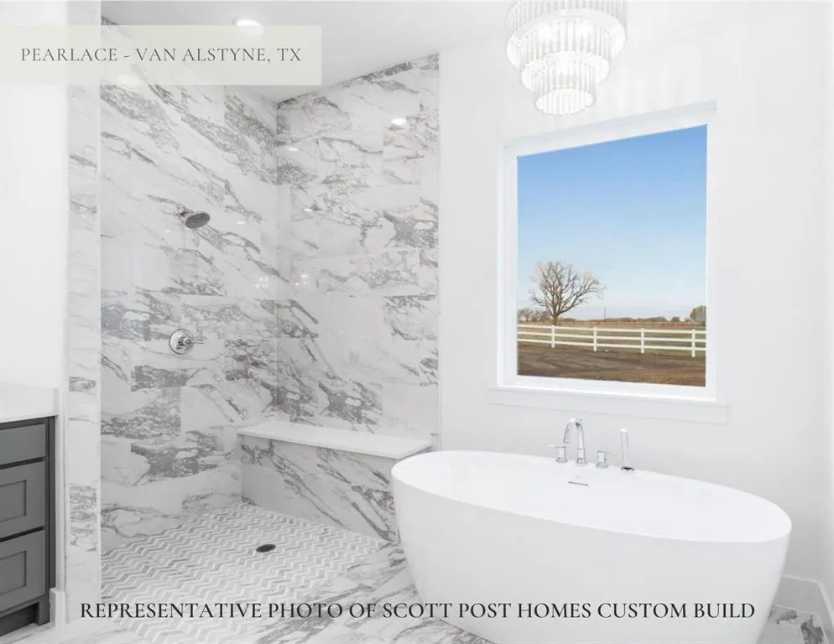
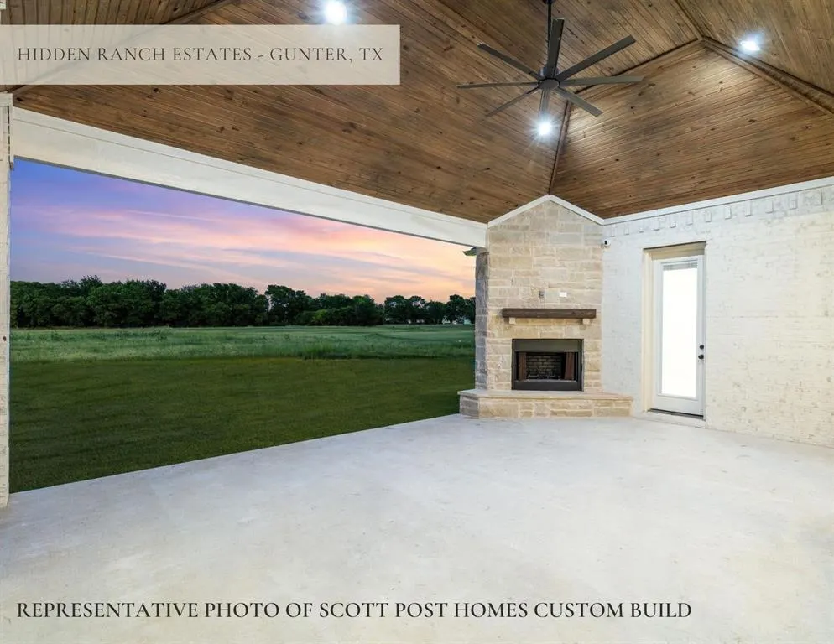
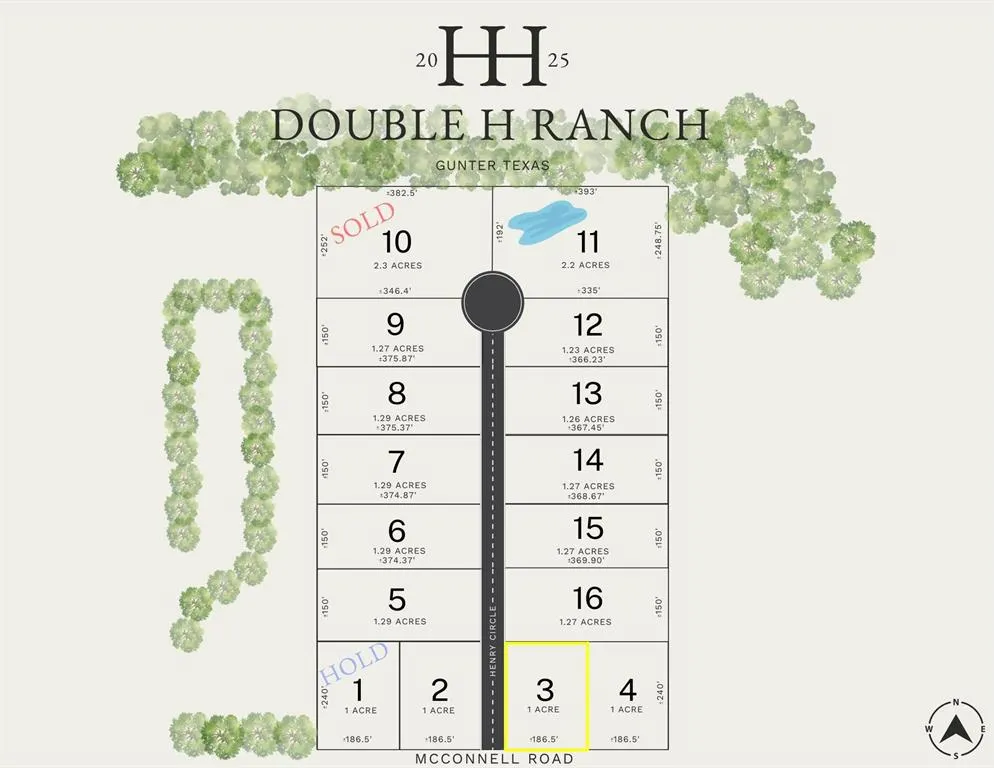
Come build your dream custom home with local custom home builder Scott Post Homes in Double H Ranch in Gunter, TX! Double H Ranch includes 16 luxury acreage homesites available on a single concrete road with a cul-de-sac. This 3800 SF open floor plan boasts 4 bedrooms, 3.5 baths, a game room, office, and three car garage. Two Master Suites, one is full In-Law suite with separate kitchen, separate living room oversized shower for possible wheelchairs, and oversized closet. The master bath features a vaulted ceiling, separate vanities with direct access to the laundry room from the master closet. This plan includes our high end window and door package, in Family room a 4 grouped window wall 20 ft long and 10 ft high, with 5x10 iron arched entry door (not shown in image). As you walk into this home, you’re greeted by a large foyer that leads to the open concept living area with large windows and 13’ ceilings. The high ceilings continue all through the kitchen area which features an oversized island. 11 Ft ceilings in all bedrooms. All elevations and floor plans are totally custom that can be modified to fit your family's needs! High speed internet in our new development with fiber optics to every lot. Metal Buildings or separate guest homes allowed. Located 3 minutes off of FM 121 and a quick 8 minute from Highway 75. No HOA, deed restrictions and architectural approval committee in place for quality of homes. One large animal allowed per one acre lot. Six chickens allowed per lot. Scott Post Homes has a model home located at 674 Pike Rd in Gunter, TX. We have another home being built currently at Double H Ranch at 1325 McConnell Rd, Give us a call and we can Our Model in Gunter is open this weekend. Call for times and appointment. SPECIAL LOW INTEREST RATE JUST LOWERED to 5.5% on our OTC loan program for our builds!
| Elementary School |
|---|
| Gunter Elementary School |
| Price History | |
|---|---|
| 9/4/2026 | Listed $1,275,000 |
General Features
| Heating | Central,Electric |
|---|---|
| Cooling | Central Air,Electric |
| Utilities | Cable Available,Co-op Water,Concrete,Electricity Available,Outside City Limits,Septic |
| Possession | Closing/Funding |
| Roof | Asphalt |
| Appliances | Dishwasher,Disposal,Electric Cooktop,Gas Cooktop,Microwave,Double Oven |
| Easements | Utilities |
| Number of Garage Spaces | 3 |
| Restrictions | Architectural,Building,Deed,Development |
| School District | Gunter ISD |
| Year Built | 2026 |
| Architectural Style | Craftsman,English,French,Mid-Century Modern,Modern Farmhouse,Ranch,Southwestern,Traditional,Other |
| Levels | One |
| Will Subdivide | No |
| Property Subtype | Single Family Residence |
| Subdivision Name | Double H Ranch |
| Accessibility Features | Accessible Doors |
| Transaction Type | For Sale |
| County | Grayson |
| Property Type | Residential |
| Security Features | Fire Alarm,Prewired |
| Construction Materials | Brick,Rock/Stone |
| Year Built Details | New Construction - Incomplete |
| Accessory Unit Y/N | No |
| HOA Type | None |
| Full Baths | 3 |
| Status | Active |
| Directions | Take Preston Rd just to the north of Gunter High School and take a right on McConnell. Pass Stop sign and Double H Ranch is down on the left side just before JC Maples Rd. There is a large neighborh |
| City | Gunter |
| Elementary School Name | Gunter |
| High School | Gunter |
| Elementary School | Gunter |
| Virtual Tour URL Unbranded | https://www.propertypanorama.com/instaview/ntreis/21377713 |
| Standard Status | Active |
| Listing Terms | Cash,Conventional |
Interior Features
| Interior Features | Decorative Lighting,Eat-in Kitchen,Granite Counters,High Speed Internet Available,In-Law Suite Floorplan,Kitchen Island,Open Floorplan,Pantry,Vaulted Ceiling(s),Walk-In Closet(s),Wired for Data,Secon |
|---|---|
| Flooring | Carpet,Ceramic Tile,Luxury Vinyl Plank |
| Fireplace Features | Brick,Decorative |
| Fireplaces Total | 1 |
| Dining Areas | 1 |
| Living Areas | 1 |
| Room Count | 14 |
| Half Baths | 1 |
| Lock Box Type | None |
| Total Bedrooms | 4 |
| Total Baths | 4 |
Exterior Features
| Lot Features | Acreage,Lrg. Backyard Grass,Pasture |
|---|---|
| Soil Type | Unknown |
| Garage Length | 31 |
| Garage Width | 23 |
| Lot Size Source | Builder |
| Parking Features | Garage Double Door,Garage Faces Side,Garage Single Door |
| Lot Size | 1 to < 3 Acres |
| Covered Spaces | 3 |
| Foundation | Slab |
| Lot Size Area | 1.0000 |
| Lot Size Units | Acres |
| Structural Style | Farm/Ranch House,Lake House,Single Detached |
| Garage Y/N | Yes |
| Lot Size Square Feet | 43560.0000 |
| Lot Size Acres | 1.0000 |
| Attached Garage Y/N | Yes |
Amenities
- Foreclosure
- Views
- Short Sale
- New Construction
- Adult 55+
- Lease To Own
- No HOA Fees
- Furnished
- Primary On Main
- Air Conditioning
- Seller Finance
- Green
- Fixer Upper
- Horse
- Golf
- Fireplace
- Deck
- Garage
- Basement
- Pool
Property vs Single Family Average in 75058
Price
Year Built
 © 2026 North Texas Real Estate Information Systems, Inc. All rights reserved. Disclaimer: All information deemed reliable but not guaranteed and should be independently verified. All properties are subject to prior sale, change or withdrawal. Neither listing broker(s) nor M&D Real Estate - Royse City shall be responsible for any typographical errors, misinformation, misprints and shall be held totally harmless. The database information herein is provided from and copyrighted by the North Texas
