
Address
404 Lynn Street, Whitehouse, TX
Price
$ 485,000
Property Attributes
- MLS#21373684
- TypeSingle Family
- Listing Status Active
- CountySMITH
- CityWhitehouse
- NeighborhoodPecan Creek Estates
- Zip75791
- StyleTraditional
- Year Built2004
- Price$ 485,000
- Bedrooms4
- Full Bathrooms3
- Half Bathrooms1
- Sqr Footage2956
- Lot Size0.734 Acres
Data Source:
North Texas Real Estate Info Systems (NTREIS)
Property Description
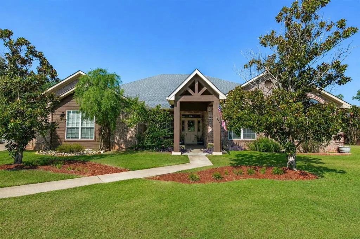
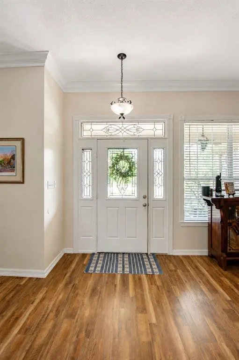
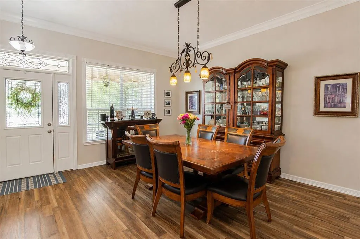
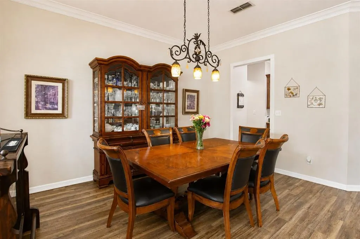
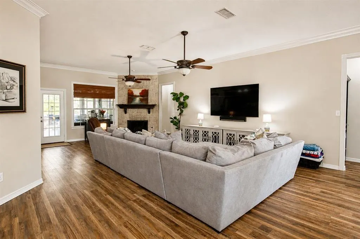
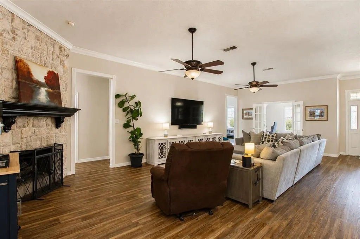
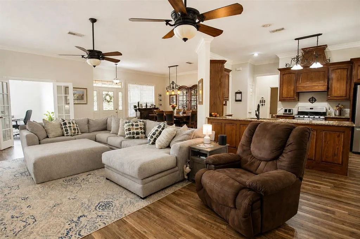
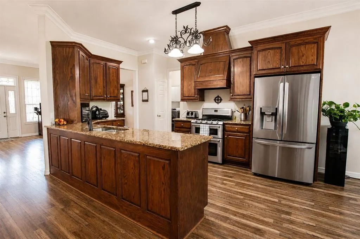
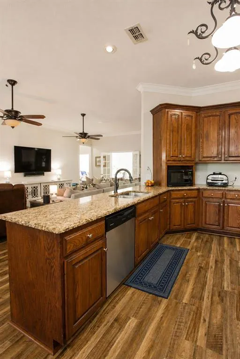
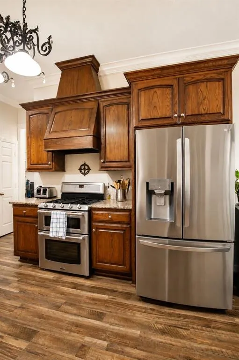
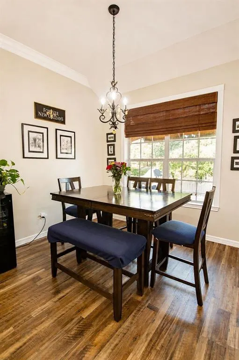
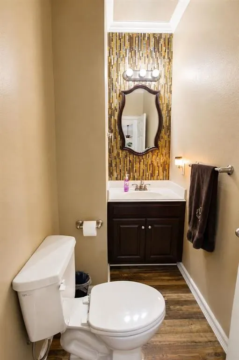
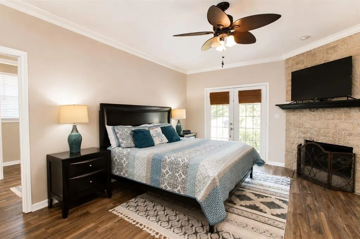
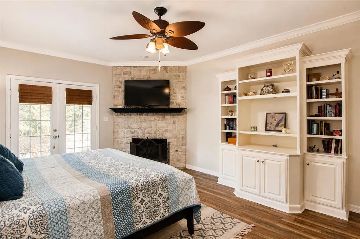
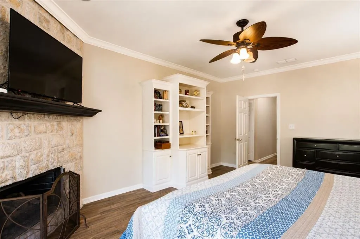
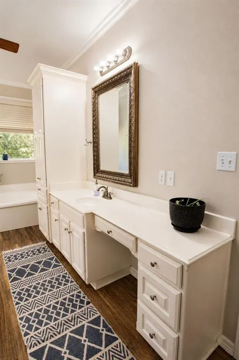
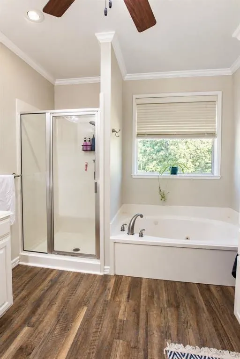
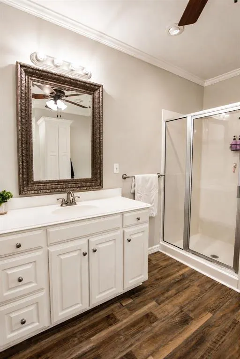
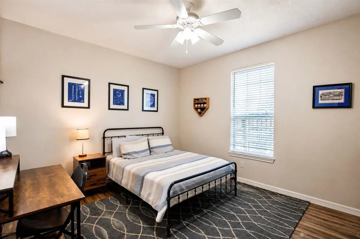
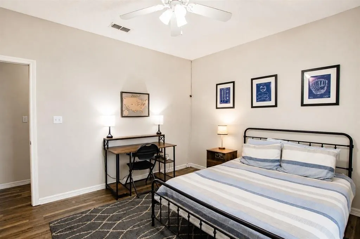
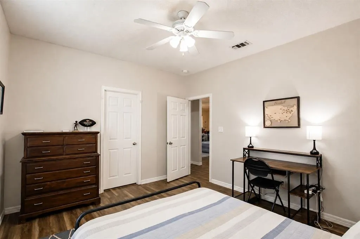
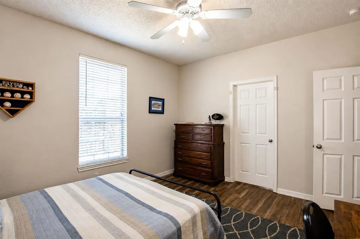
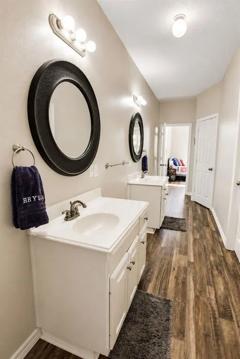
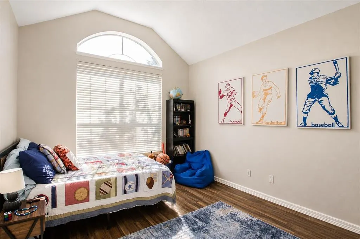
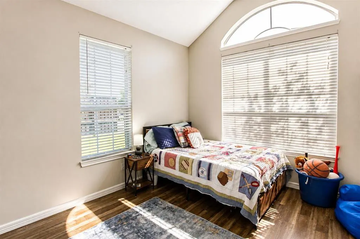
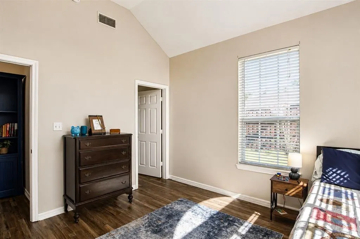
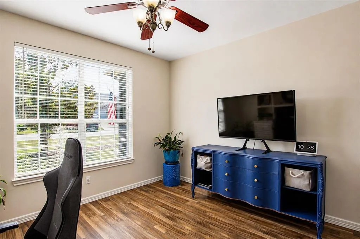
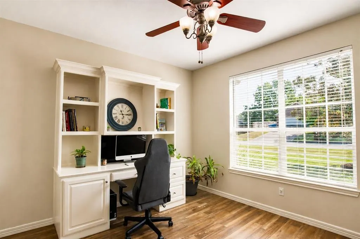
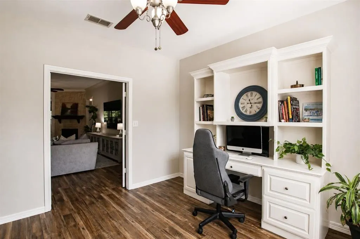
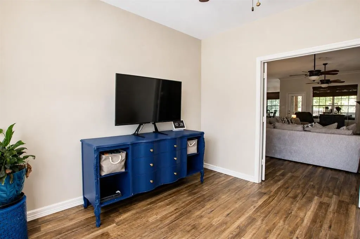
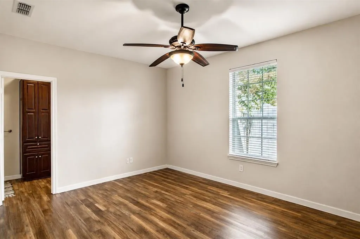
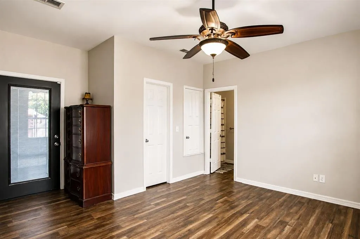
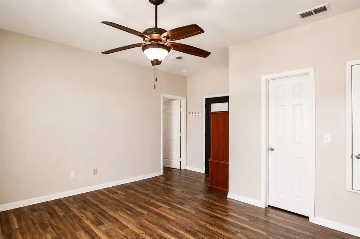
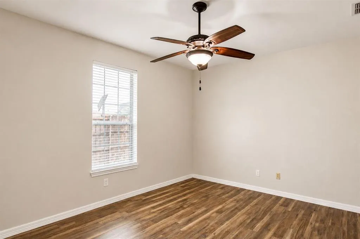
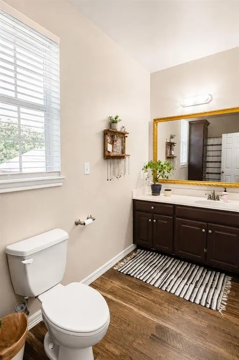
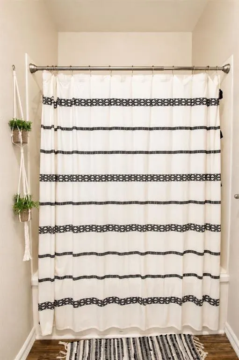
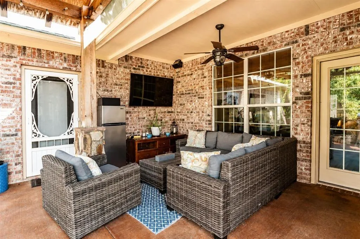
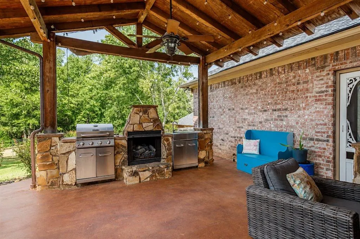
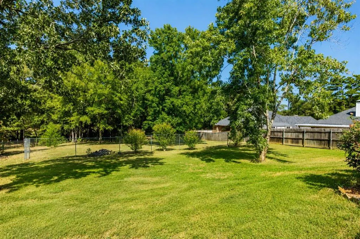
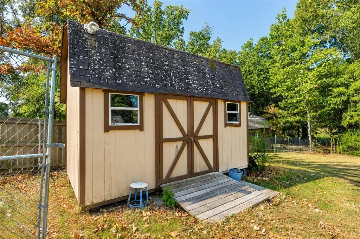
Welcome to this exceptional 4-bedroom, 3.5-bathroom home in Whitehouse, situated on a nearly one-acre lot and offering 2,956 square feet with an incredible list of features. From the moment you enter, you’re greeted by a bright, open formal dining area with beautiful natural light and unique light fixtures. The spacious living room is centered around a stunning fireplace and flows seamlessly into the open-concept kitchen, which offers abundant cabinetry, generous counter space, and plenty of room to gather. A versatile kitchen nook and designated office provide additional spaces that can easily be tailored to fit your needs. The primary suite feels like a private retreat, complete with its own fireplace and direct access to the backyard. The spacious primary bath features built-in vanities, ample cabinetry and counter space, plus a separate shower and tub. The guest bedrooms are generously sized, with two connected by a convenient Jack-and-Jill bath and another offering its own private bathroom. Outside, the expansive covered back patio features an outdoor kitchen, creating the perfect setting for entertaining family and friends. The spacious backyard offers plenty of room for kids, pets, outdoor activities, or your own vision, while the storage shed provides even more flexibility and could easily serve as a hobby room, workshop, or additional storage. With its spacious layout, thoughtful design, nearly one-acre lot, and abundance of versatile spaces, this Whitehouse home truly stands out.
| Elementary School |
|---|
| Cain Elementary School |
| Price History | |
|---|---|
| 8/31/2026 | Listed $485,000 |
General Features
| Heating | Central,Gas Jets |
|---|---|
| Cooling | Ceiling Fan(s),Central Air,Electric |
| Utilities | City Sewer,City Water |
| Possession | Negotiable |
| Roof | Composition |
| Appliances | Dishwasher,Gas Oven,Gas Range,Microwave |
| Number of Garage Spaces | 2 |
| School District | Whitehouse ISD |
| Year Built | 2004 |
| Architectural Style | Traditional |
| Levels | One |
| Will Subdivide | No |
| Property Subtype | Single Family Residence |
| Subdivision Name | Pecan Creek Estates |
| Transaction Type | For Sale |
| County | Smith |
| Property Type | Residential |
| Construction Materials | Brick |
| Year Built Details | Preowned |
| HOA Type | None |
| Full Baths | 3 |
| Status | Active |
| Directions | Head east on E Grande Blvd,turn right onto Rhones Quarter Rd,turn left onto W Main St,turn right onto Willingham Rd,turn right onto Cameron St,turn left onto Lynn St and the destination will be on th |
| City | Whitehouse |
| Elementary School Name | Cain |
| High School | Whitehouse |
| Elementary School | Cain |
| Virtual Tour URL Unbranded | https://www.propertypanorama.com/instaview/ntreis/21373684 |
| Standard Status | Active |
| Junior High School | Whitehouse |
| Listing Terms | Cash,Conventional,FHA,VA Loan |
Interior Features
| Interior Features | Walk-In Closet(s) |
|---|---|
| Flooring | Vinyl |
| Fireplace Features | Bedroom,Gas Logs,Living Room,Outside |
| Fireplaces Total | 3 |
| Dining Areas | 1 |
| Living Areas | 1 |
| Room Count | 3 |
| Half Baths | 1 |
| Lock Box Type | Combo |
| Total Bedrooms | 4 |
| Total Baths | 4 |
Exterior Features
| Exterior Features | Covered Patio/Porch,Rain Gutters,Lighting,Outdoor Kitchen |
|---|---|
| Fencing | Chain Link,Wood |
| Parking Features | Garage Faces Side |
| Lot Size | .5 to < 1 Acre |
| Covered Spaces | 2 |
| Foundation | Slab |
| Lot Size Area | 0.7340 |
| Lot Size Units | Acres |
| Structural Style | Single Detached |
| Garage Y/N | Yes |
| Lot Size Square Feet | 31973.0400 |
| Lot Size Acres | 0.7340 |
| Patio And Porch Features | Covered |
| Attached Garage Y/N | Yes |
Amenities
- Foreclosure
- Views
- Short Sale
- New Construction
- Adult 55+
- Lease To Own
- No HOA Fees
- Furnished
- Primary On Main
- Air Conditioning
- Seller Finance
- Green
- Fixer Upper
- Horse
- Golf
- Fireplace
- Deck
- Garage
- Basement
- Pool
Property vs Single Family Average in 75791
Price
Year Built
Visits
 © 2026 North Texas Real Estate Information Systems, Inc. All rights reserved. Disclaimer: All information deemed reliable but not guaranteed and should be independently verified. All properties are subject to prior sale, change or withdrawal. Neither listing broker(s) nor M&D Real Estate - Royse City shall be responsible for any typographical errors, misinformation, misprints and shall be held totally harmless. The database information herein is provided from and copyrighted by the North Texas
