
Open House Sat, Sep 19th 02:30 PM - 04:30 PM - Views - New Construction



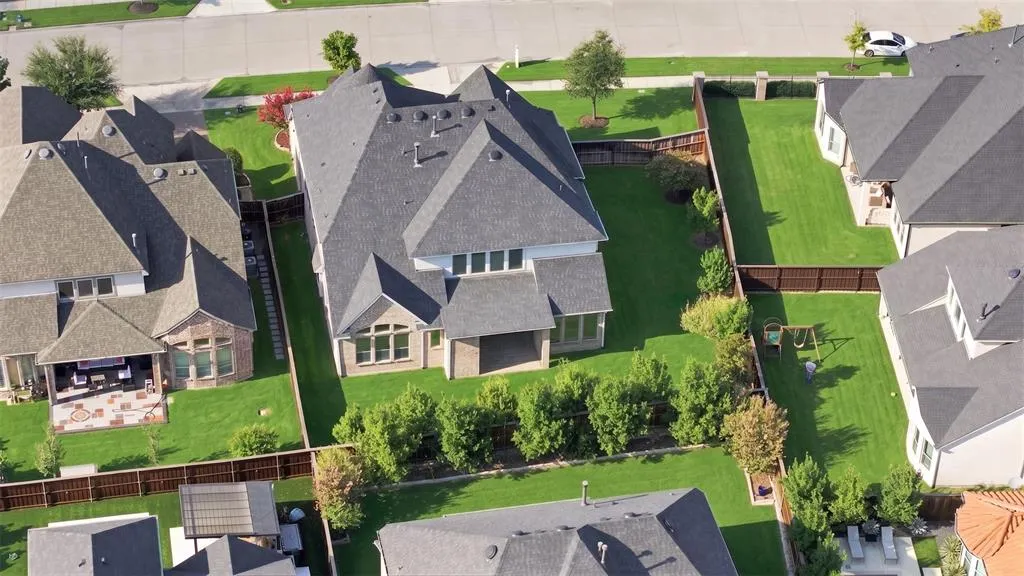
Address
3923 Idlebrook Drive, Frisco, TX
Price
$ 1,149,000
Property Attributes
- MLS#21369527
- TypeSingle Family
- Listing Status Active
- CountyDENTON
- CityFrisco
- NeighborhoodEdgestone At Legacy
- Zip75034
- StyleEnglish,Traditional
- Year Built2017
- Taxes$ 17192
- Price$ 1,149,000
- Bedrooms4
- Full Bathrooms4
- Half Bathrooms2
- Sqr Footage4115
- Lot Size0.261 Acres
Data Source:
North Texas Real Estate Info Systems (NTREIS)
Property Description
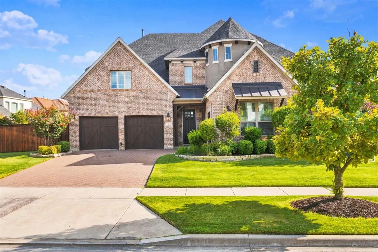
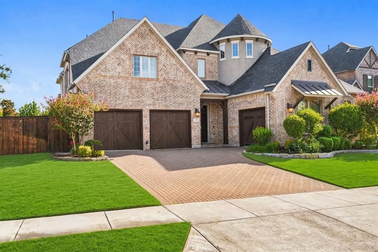
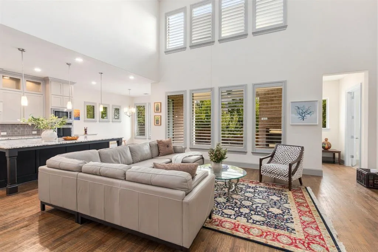
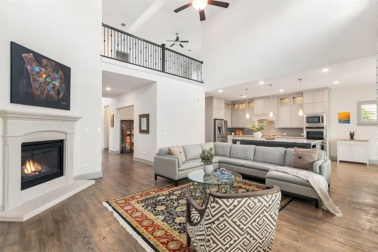
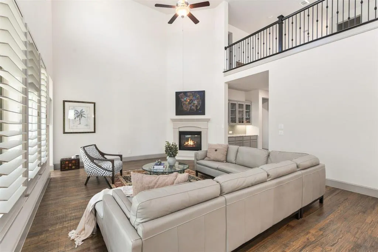
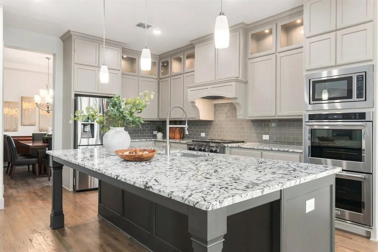
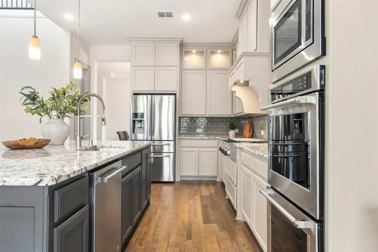
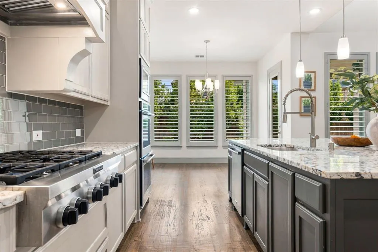
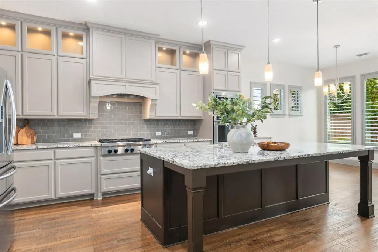
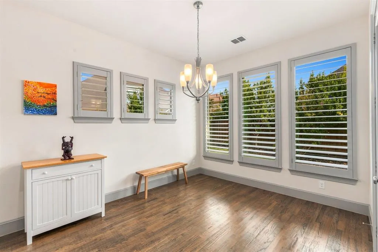
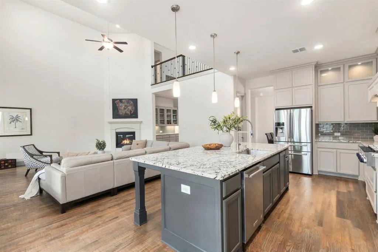
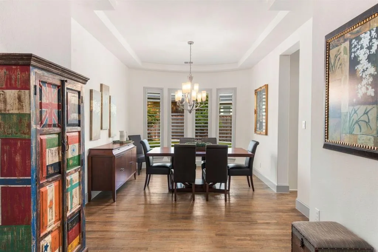
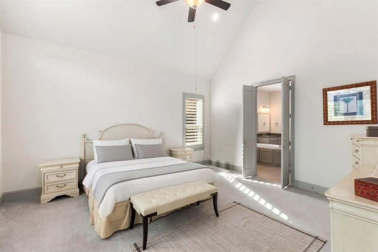
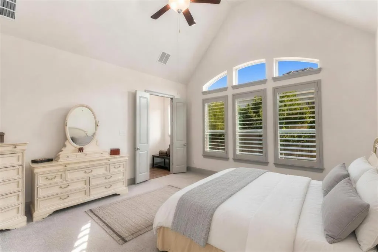
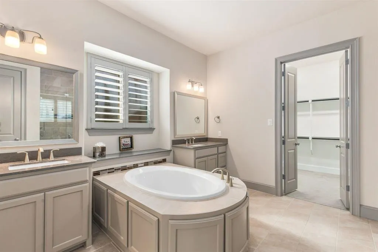
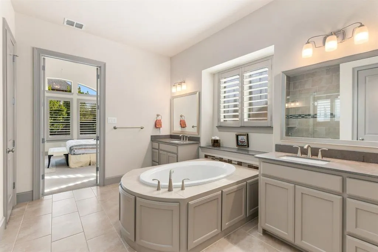
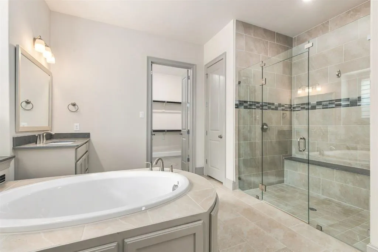
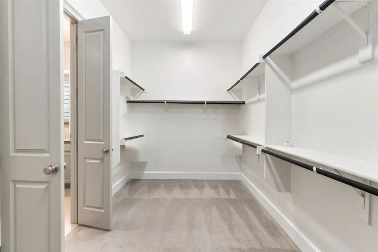
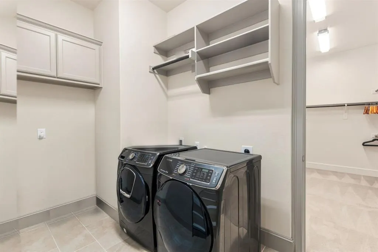
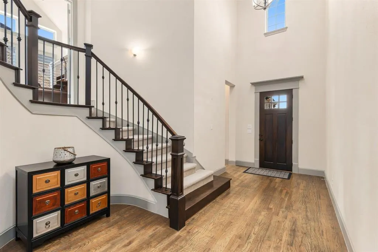
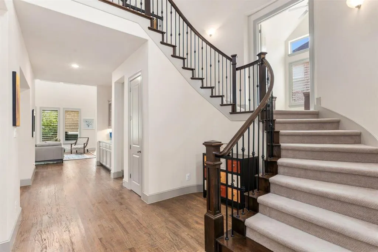
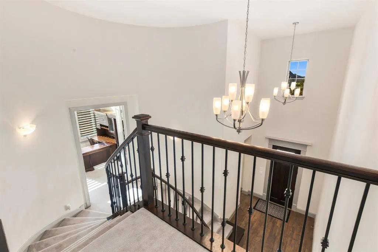
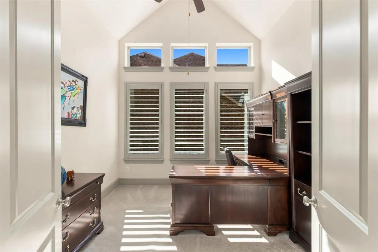
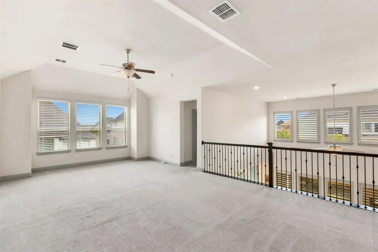
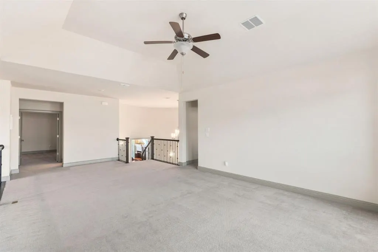
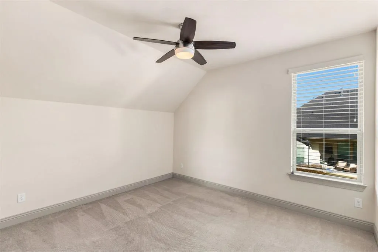
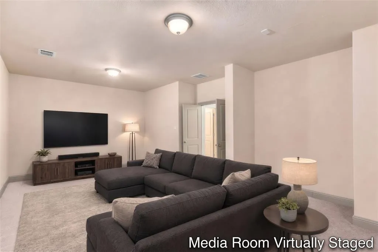
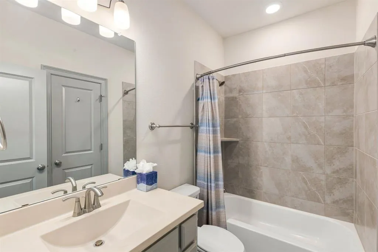
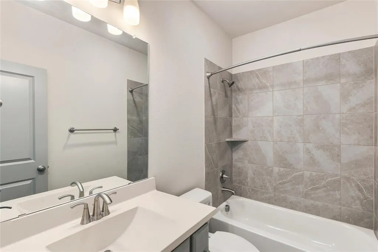
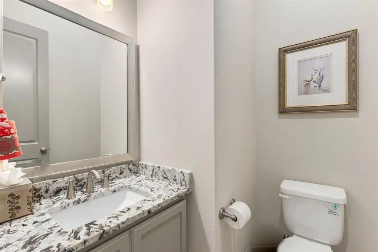
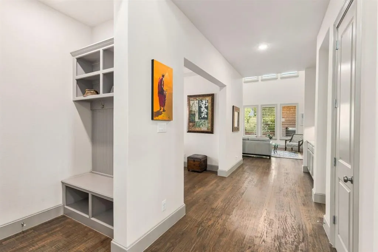
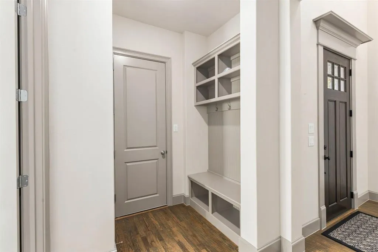
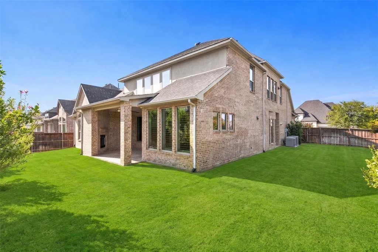
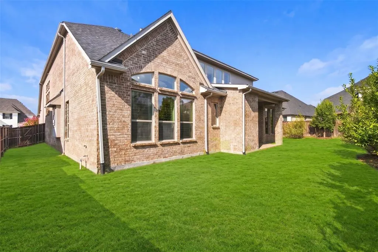
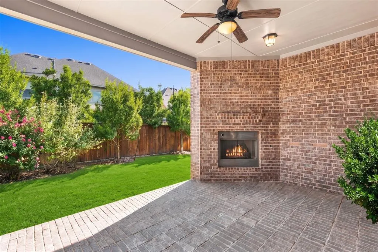
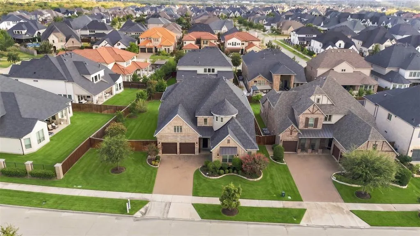
NORTH-FACING, FULLY PRIVATE and ONE OWNER in Edgestone at Legacy, Frisco ISD! This 2017 Coventry Homes build feels brand new and offers 4,114 sq ft per plans, a perfect layout and a rare lot: a backyard no neighboring home can see into, large trees in the back and side yards for privacy and a calming view, and a large side yard with the freedom to build your dream outdoor space to your own design. Set on a quiet interior street with no through traffic in a wooded community laced with walking trails. Inside, a soaring two-story living room opens to a dream kitchen with massive granite countertops and island, custom cabinets with glass uppers, KitchenAid appliances incl. 6-burner gas cooktop and double ovens, custom wood vent hood, butler's pantry and walk-in pantry. The large formal dining room's bay windows overlook the private side yard. ALL 4 BEDROOMS ARE ENSUITE with private full baths, 2 OF THEM DOWNSTAIRS, incl. a huge primary suite with dramatic vaulted ceiling, garden tub and walk-in closet. 2 half baths, one on each floor. The unique FLOATING STUDY is a secluded workspace all your own, while the large game room and dedicated theater room upstairs are ready to be set up exactly the way you want. Hardwood floors and premium plantation shutters in the kitchen, living, dining and primary bedroom. Out back, the upgraded TEXAS PATIO WITH FIREPLACE is made for year-round evenings. Storage galore: huge under-stair storage with coat closet, 2 mudrooms, and a 3-car garage with a spacious extended area and a TESLA EV CHARGER. Refrigerators, washer and dryer stay with the home. Just a 4-minute walk to the resort-style amenity center with pool, cabanas, gym and playground, and minutes on foot to Frisco's 1,000-acre Grand Park, now under construction. Minutes to the Dallas North Tollway, The Star, Legacy West and PGA Frisco. Privacy, layout and location, all in one north-facing address.
| Elementary School |
|---|
| Allen Elementary School |
| Price History | |
|---|---|
| 9/8/2026 | Listed $1,149,000 |
General Features
| Heating | Central,Fireplace(s),Natural Gas |
|---|---|
| Cooling | Ceiling Fan(s),Central Air,Electric |
| Utilities | Cable Available,City Sewer,City Water,Curbs,Electricity Available,Electricity Connected,Individual Gas Meter,Individual Water Meter |
| Possession | Negotiable |
| Roof | Composition,Shingle |
| Appliances | Dishwasher,Disposal,Electric Oven,Gas Cooktop,Gas Water Heater,Microwave,Double Oven |
| Assoc Fees | 1284 |
| Number of Garage Spaces | 3 |
| School District | Frisco ISD |
| HOA Fee Includes | Full Use of Facilities,Management Fees |
| Year Built | 2017 |
| Architectural Style | English,Traditional |
| Community Features | Club House,Community Pool,Jogging Path/Bike Path,Park,Playground |
| Levels | Two |
| Unexempt Taxes | 17192 |
| Will Subdivide | No |
| Property Subtype | Single Family Residence |
| Subdivision Name | Edgestone At Legacy |
| Transaction Type | For Sale |
| Occupant Type | Owner |
| County | Denton |
| Property Type | Residential |
| Security Features | Burglar,Carbon Monoxide Detector(s),Fire Alarm,Security System,Smoke Detector(s) |
| Construction Materials | Brick,Plaster |
| Association Fee Frequency | Annually |
| Year Built Details | Preowned |
| HOA Type | Mandatory |
| Green Energy Efficient | Appliances,Insulation,Low Flow Commode,Mechanical Fresh Air,Rain / Freeze Sensors,Windows |
| Special Notes | Survey Available |
| Full Baths | 4 |
| Status | Active |
| Directions | please use maps |
| City | Frisco |
| Elementary School Name | Allen |
| High School | Frisco |
| Open House | Public: Sat Sep 19,2:30PM-4:30PM |
| Green Water Conservation | Low-Flow Fixtures |
| Elementary School | Allen |
| Virtual Tour URL Unbranded | https://www.propertypanorama.com/instaview/ntreis/21369527 |
| Standard Status | Active |
| Listing Terms | Cash,Conventional,VA Loan |
Interior Features
| Interior Features | Built-in Features,Cable TV Available,Decorative Lighting,Eat-in Kitchen,High Speed Internet Available,Kitchen Island,Open Floorplan,Walk-In Closet(s) |
|---|---|
| Flooring | Carpet,Ceramic Tile,Wood |
| Fireplace Features | Heatilator,Living Room,Outside |
| Fireplaces Total | 2 |
| Dining Areas | 2 |
| Living Areas | 3 |
| Room Count | 11 |
| Half Baths | 2 |
| Lock Box Type | Supra |
| Total Bedrooms | 4 |
| Total Baths | 6 |
| Laundry Features | Electric Dryer Hookup,Utility Room,Full Size W/D Area,Washer Hookup |
Exterior Features
| Exterior Features | Covered Patio/Porch,Fire Pit,Rain Gutters |
|---|---|
| Lot Features | Interior Lot,Irregular Lot,Landscaped,Lrg. Backyard Grass,Sprinkler System,Subdivision |
| Fencing | Back Yard,Privacy,Wood |
| Garage Length | 36 |
| Garage Width | 20 |
| Lot Size Source | Public Records |
| Parking Features | Additional Parking,Driveway,Garage,Garage Door Opener,Garage Faces Front,Garage Single Door |
| Lot Size | Less Than .5 Acre (not Zero) |
| Covered Spaces | 3 |
| Foundation | Slab |
| Lot Size Area | 0.2610 |
| Lot Size Units | Acres |
| Structural Style | Single Detached |
| Garage Y/N | Yes |
| Lot Size Square Feet | 11369.1600 |
| Lot Size Acres | 0.2610 |
| Patio And Porch Features | Covered |
| Attached Garage Y/N | Yes |
Amenities
- Foreclosure
- Views
- Short Sale
- New Construction
- Adult 55+
- Lease To Own
- No HOA Fees
- Furnished
- Primary On Main
- Air Conditioning
- Seller Finance
- Green
- Fixer Upper
- Horse
- Golf
- Fireplace
- Deck
- Garage
- Basement
- Pool
Property vs Single Family Average in 75034
Price
Taxes
Year Built
Visits
 © 2026 North Texas Real Estate Information Systems, Inc. All rights reserved. Disclaimer: All information deemed reliable but not guaranteed and should be independently verified. All properties are subject to prior sale, change or withdrawal. Neither listing broker(s) nor M&D Real Estate - Royse City shall be responsible for any typographical errors, misinformation, misprints and shall be held totally harmless. The database information herein is provided from and copyrighted by the North Texas
