
Address
6001 Lacebark Elm Drive, Fort Worth, TX
Price
$ 494,500
Property Attributes
- MLS#21362616
- TypeSingle Family
- Listing Status Active
- CountyTARRANT
- CityFort Worth
- NeighborhoodPrimrose Crossing
- Zip76123
- StyleSingle Family Residence
- Year Built2013
- Taxes$ 12053
- Price$ 494,500
- Bedrooms5
- Full Bathrooms4
- Half Bathrooms0
- Sqr Footage3727
- Lot Size0.18 Acres
Data Source:
North Texas Real Estate Info Systems (NTREIS)
Property Description
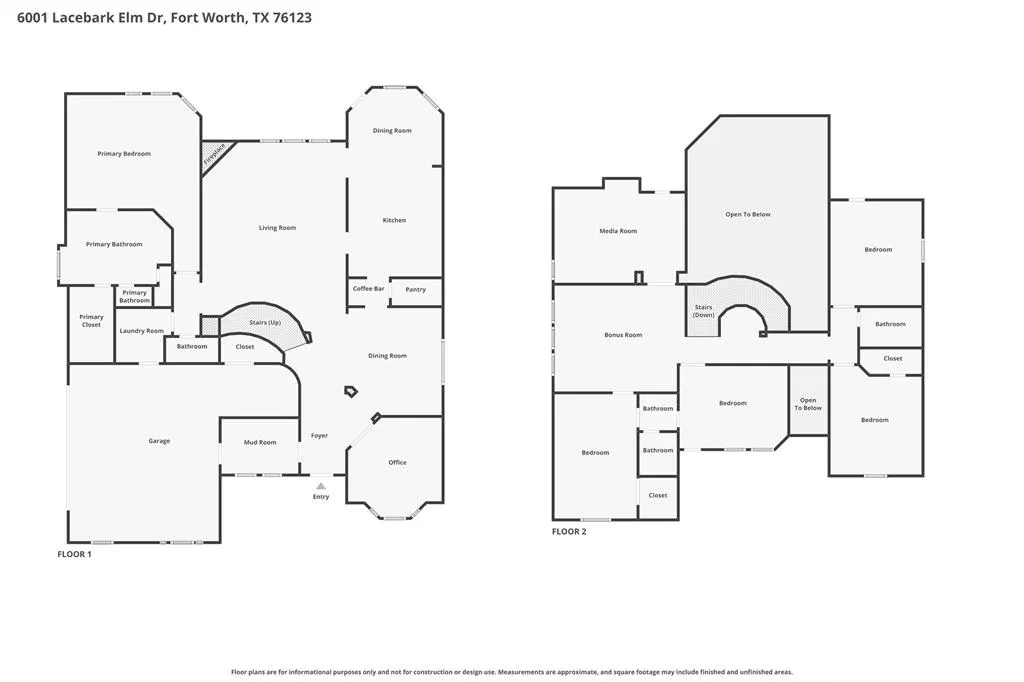
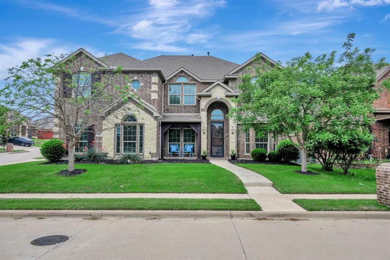
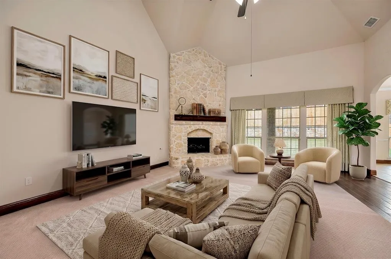
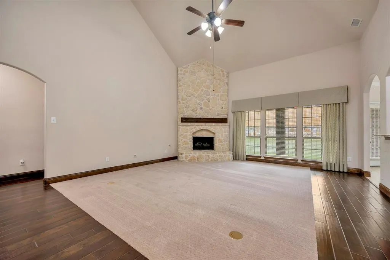
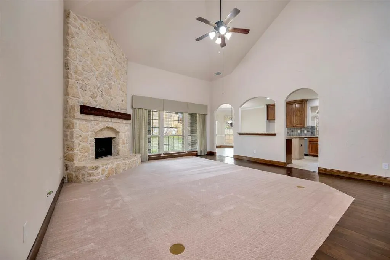
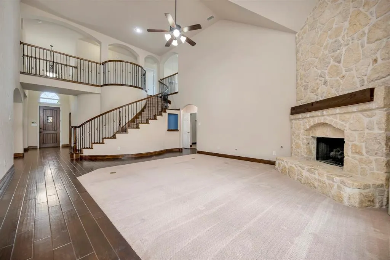
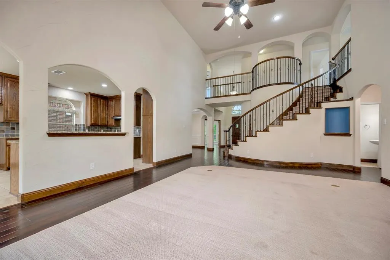
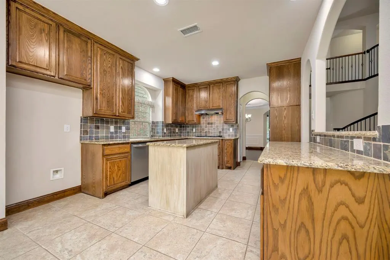
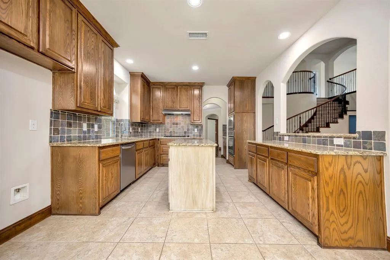
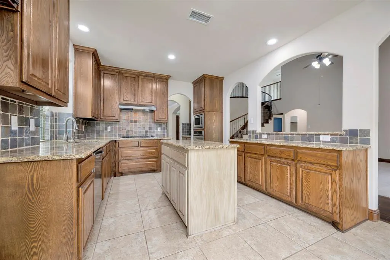
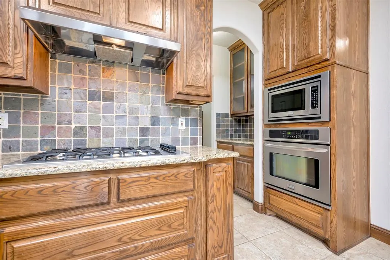
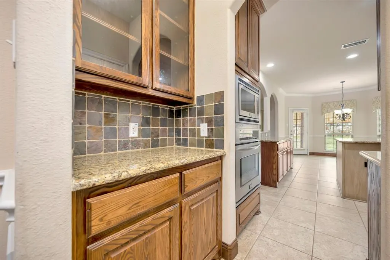
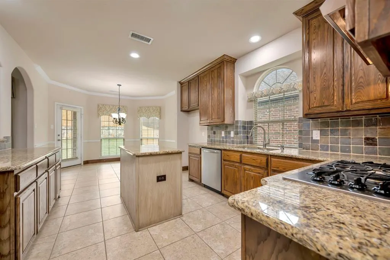
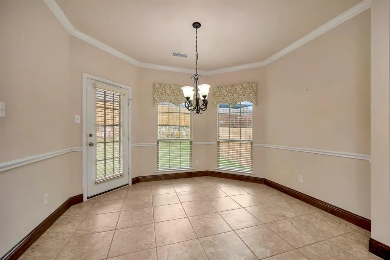
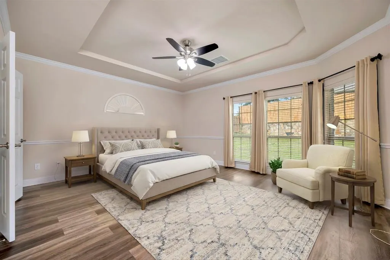
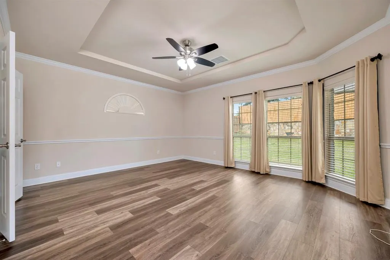
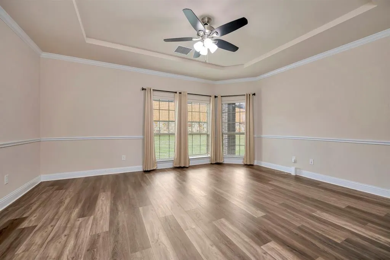
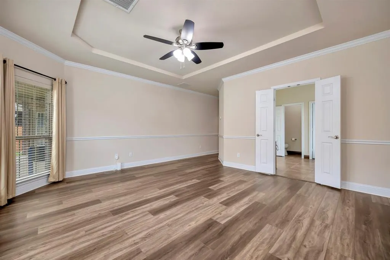
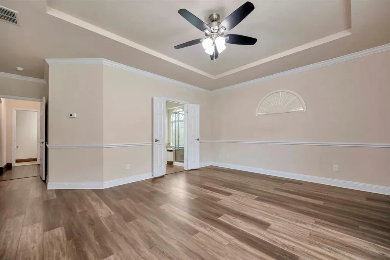
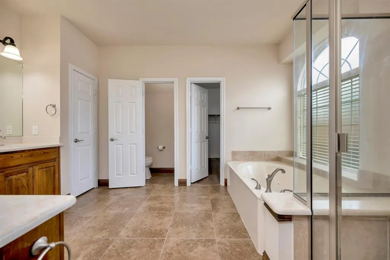
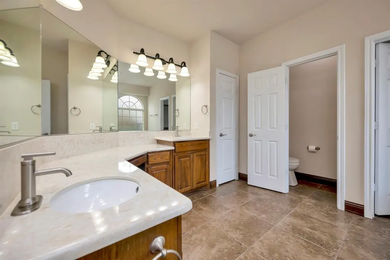
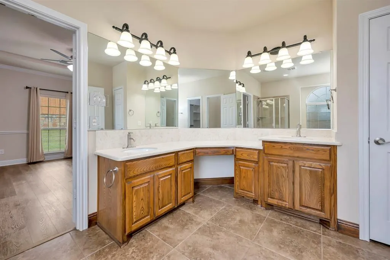
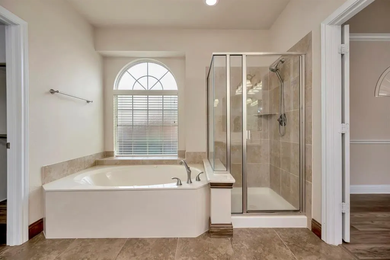
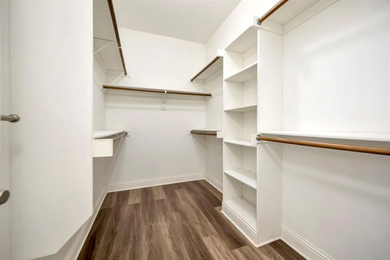
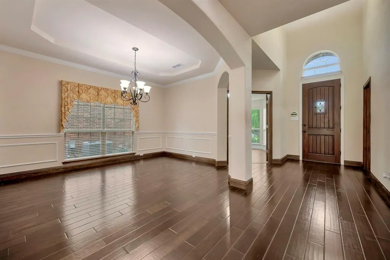
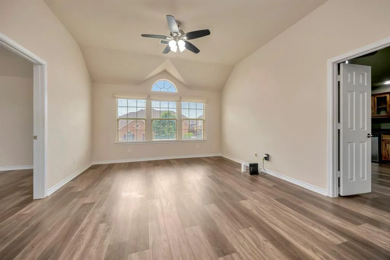
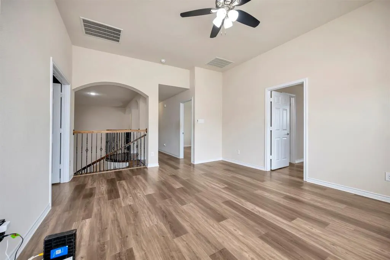
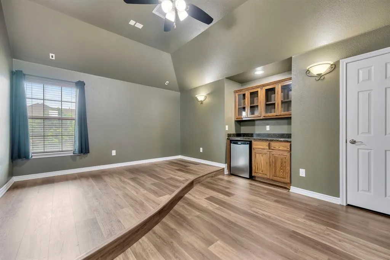
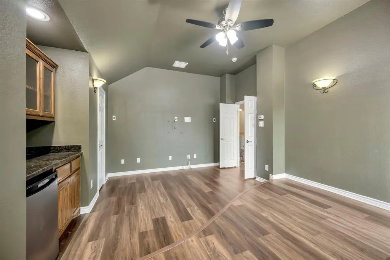
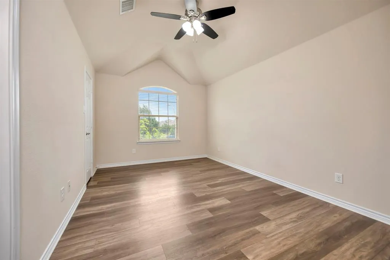
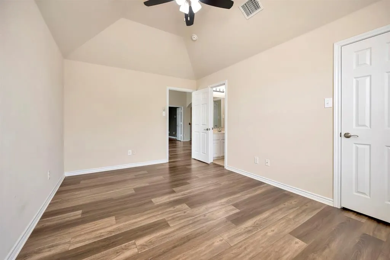
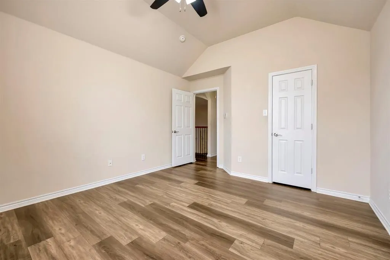
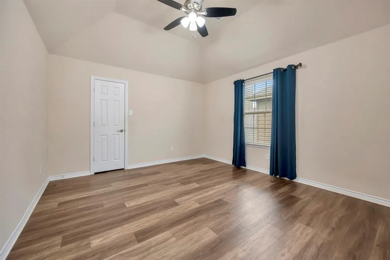
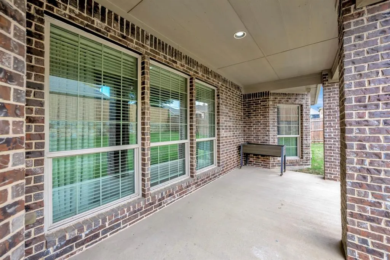
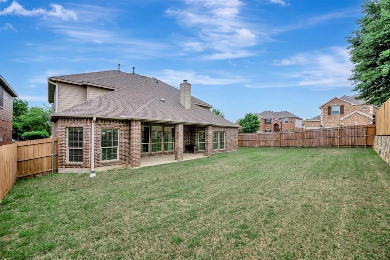
Step into a beautifully designed home that blends space, style, and functionality on an oversized corner lot. The main living area impresses with soaring vaulted ceilings and a stunning floor to ceiling stone fireplace, creating a warm and inviting focal point. A striking spiral staircase with natural wood trim, iron railings, and a catwalk adds architectural character and visual appeal. The spacious kitchen is perfect for both everyday living and entertaining, featuring granite countertops, an island with two tone cabinetry, a breakfast bar, gas cooktop, butler pantry, and a large walk in pantry. Wood looking ceramic tile flows through the main living areas for durability and style. The primary suite is a true retreat with trayed ceilings, crown molding, dual vanities, a separate shower, jetted tub, and a custom walk in closet. Most secondary bedrooms include walk in closets, and the home offers multiple linen closets and abundant storage throughout. A functional mudroom with a built in bench, cubbies, and hanging space keeps everything organized. The garage includes an extended storage area in addition to parking. Upstairs, the media room is ready for movie nights with a snack bar, mini fridge, and raised seating platform. Enjoy outdoor living on the large covered patio, perfect for relaxing or entertaining. Conveniently located near Chisholm Trail Parkway, shopping, and the elementary school, this home offers thoughtful details and flexible spaces designed to fit a variety of lifestyles. Call today to schedule a private showing!
| Elementary School |
|---|
| June W Davis Elementary School |
| Price History | |
|---|---|
| 8/18/2026 | Listed $494,500 |
General Features
| Heating | Central,Natural Gas |
|---|---|
| Cooling | Ceiling Fan(s),Central Air,Electric |
| Utilities | City Sewer,City Water,Concrete,Curbs,Sidewalk |
| Possession | Closing/Funding |
| Roof | Composition |
| Appliances | Dishwasher,Disposal,Electric Oven,Gas Cooktop,Gas Water Heater,Microwave,Plumbed For Gas in Kitchen,Tankless Water Heater |
| Assoc Fees | 120 |
| Number of Garage Spaces | 2 |
| School District | Crowley ISD |
| HOA Fee Includes | Management Fees |
| Year Built | 2013 |
| Levels | Two |
| Unexempt Taxes | 12053 |
| Will Subdivide | No |
| Property Subtype | Single Family Residence |
| Subdivision Name | Primrose Crossing |
| Transaction Type | For Sale |
| Occupant Type | Owner |
| County | Tarrant |
| Property Type | Residential |
| Security Features | Smoke Detector(s) |
| Construction Materials | Brick,Stone Veneer,Vinyl Siding |
| Association Fee Frequency | Quarterly |
| Year Built Details | Preowned |
| HOA Type | Mandatory |
| Full Baths | 4 |
| Status | Active |
| Directions | From Chisholm Trail Pkwy,head west on Risinger Rd. South on Hornbeam Dr. North on Lacebark Elm Dr. |
| City | Fort Worth |
| Elementary School Name | June W Davis |
| High School | North Crowley |
| Elementary School | June W Davis |
| Virtual Tour URL Unbranded | https://www.propertypanorama.com/instaview/ntreis/21362616 |
| Virtual Tour URL Branded | my.matterport.com/show/?m=ih3GgPBkpwB |
| Standard Status | Active |
| Listing Terms | Cash,Conventional,FHA,VA Loan |
Interior Features
| Interior Features | Decorative Lighting,Double Vanity,Eat-in Kitchen,Granite Counters,Kitchen Island,Pantry,Vaulted Ceiling(s),Walk-In Closet(s) |
|---|---|
| Flooring | Carpet,Ceramic Tile,Laminate |
| Fireplace Features | Living Room |
| Fireplaces Total | 1 |
| Dining Areas | 2 |
| Living Areas | 3 |
| Room Count | 14 |
| Lock Box Type | Blue BT LE |
| Total Bedrooms | 5 |
| Total Baths | 4 |
Exterior Features
| Exterior Features | Covered Patio/Porch,Rain Gutters |
|---|---|
| Lot Features | Interior Lot,Landscaped,Lrg. Backyard Grass,Sprinkler System,Subdivision |
| Fencing | Back Yard,Fenced,Rock/Stone,Wood |
| Garage Length | 19 |
| Garage Width | 23 |
| Lot Size Source | Assessor |
| Parking Features | Garage,Garage Door Opener,Garage Faces Side,Oversized,Storage |
| Lot Size | Less Than .5 Acre (not Zero) |
| Covered Spaces | 2 |
| Foundation | Slab |
| Lot Size Area | 0.1800 |
| Lot Size Units | Acres |
| Structural Style | Single Detached |
| Garage Y/N | Yes |
| Lot Size Square Feet | 7840.8000 |
| Lot Size Acres | 0.1800 |
| Attached Garage Y/N | Yes |
Amenities
- Foreclosure
- Views
- Short Sale
- New Construction
- Adult 55+
- Lease To Own
- No HOA Fees
- Furnished
- Primary On Main
- Air Conditioning
- Seller Finance
- Green
- Fixer Upper
- Horse
- Golf
- Fireplace
- Deck
- Garage
- Basement
- Pool
Property vs Single Family Average in 76123
Price
Taxes
Year Built
Visits
 © 2026 North Texas Real Estate Information Systems, Inc. All rights reserved. Disclaimer: All information deemed reliable but not guaranteed and should be independently verified. All properties are subject to prior sale, change or withdrawal. Neither listing broker(s) nor M&D Real Estate - Royse City shall be responsible for any typographical errors, misinformation, misprints and shall be held totally harmless. The database information herein is provided from and copyrighted by the North Texas
