
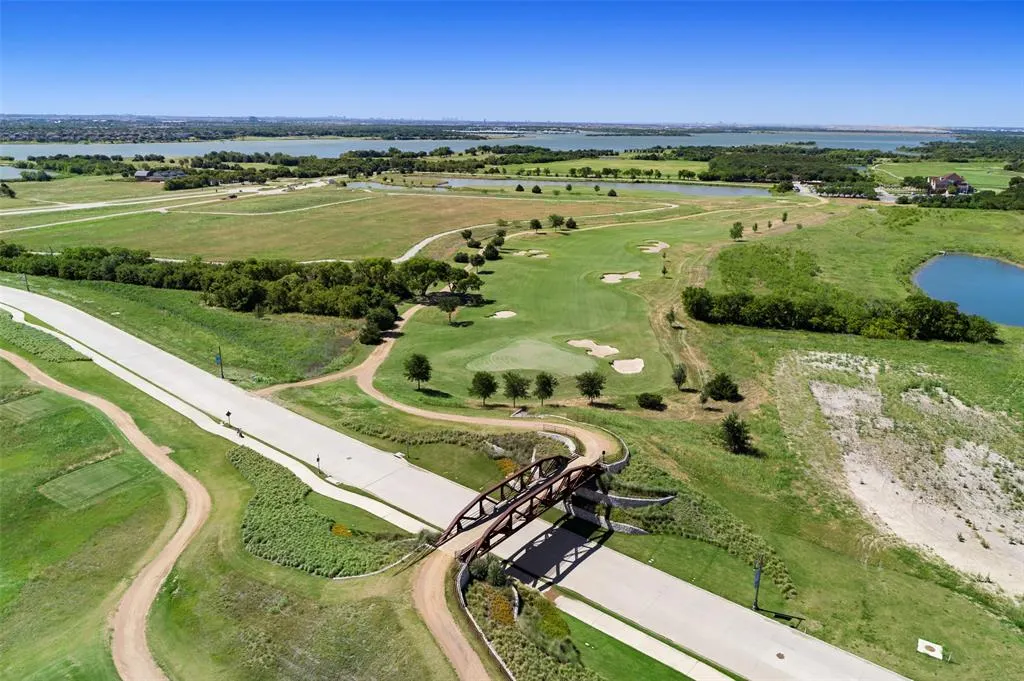
Open House Sun, Sep 13th 02:30 PM - 04:30 PM - Price Reduction - Golf Course



Address
3108 Stonefield, The Colony, TX
Price
$ 795,000
Property Attributes
- MLS#21345059
- TypeSingle Family
- Listing Status Active
- CountyDENTON
- CityThe Colony
- NeighborhoodAberdeen At Tribute Ph 1
- Zip75056
- StyleTraditional
- Year Built2011
- Taxes$ 13866
- Price$ 795,000
- Bedrooms4
- Full Bathrooms3
- Half Bathrooms1
- Sqr Footage3564
- Lot Size0.126 Acres
Data Source:
North Texas Real Estate Info Systems (NTREIS)
Property Description
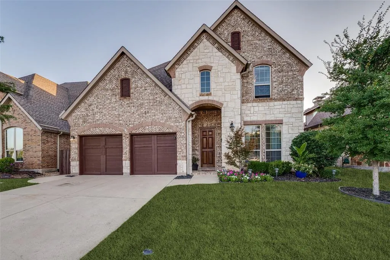
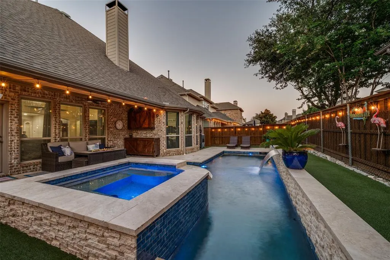
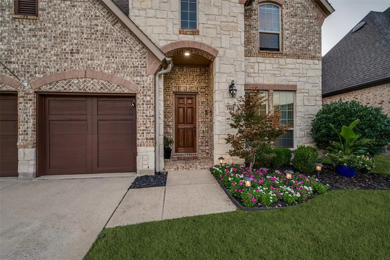
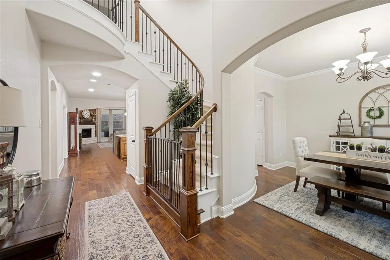
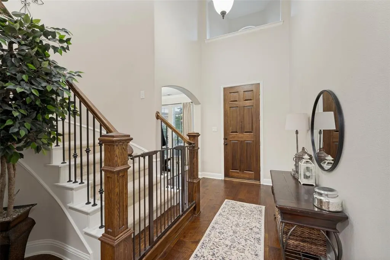
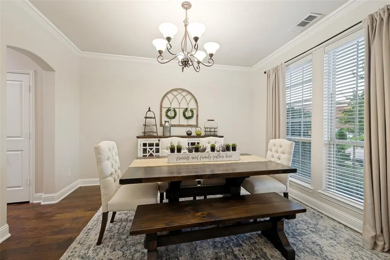
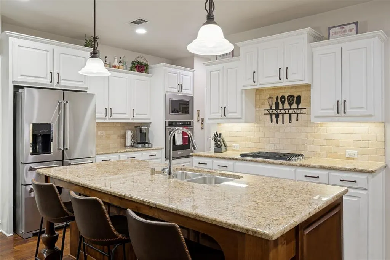
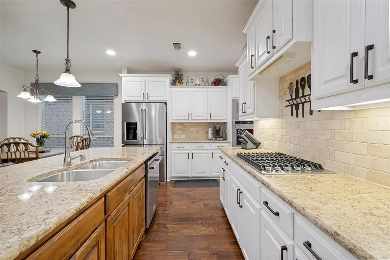
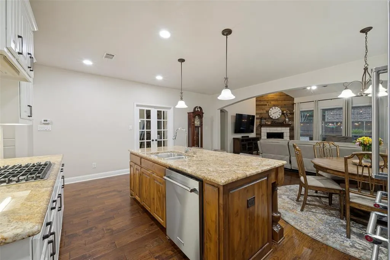
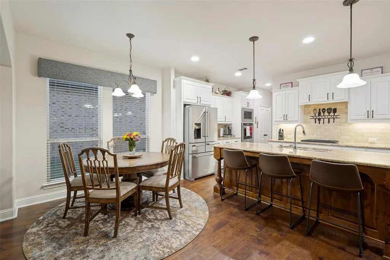
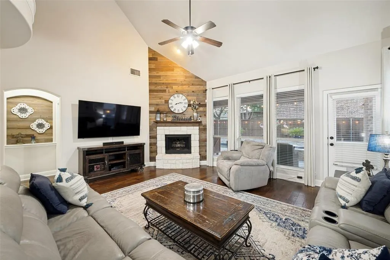
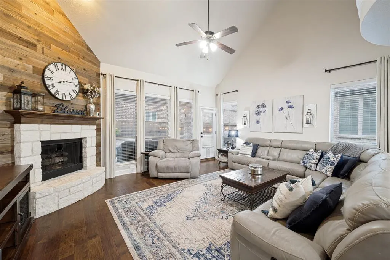
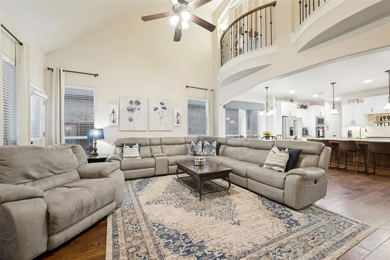
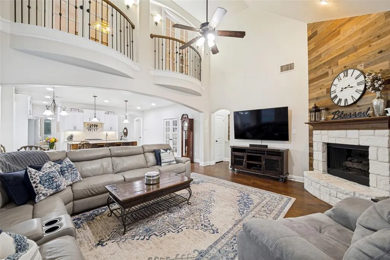
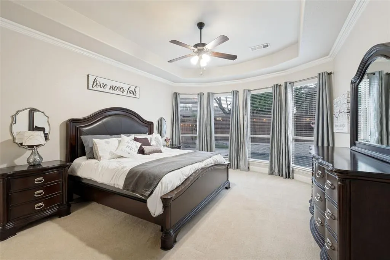
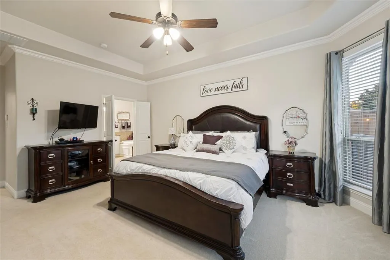
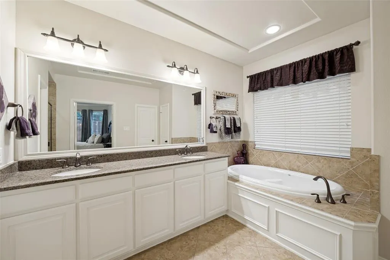
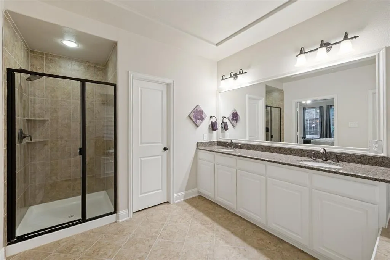
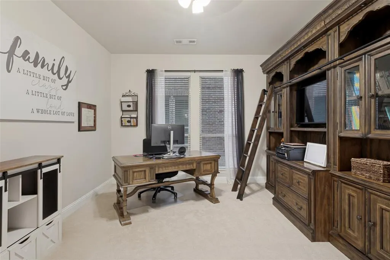
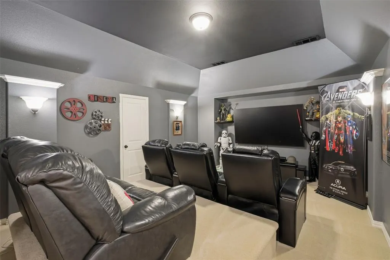
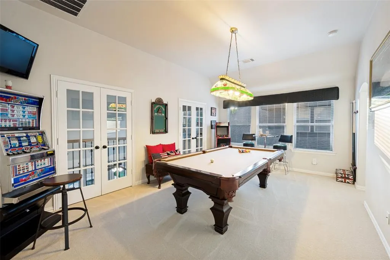
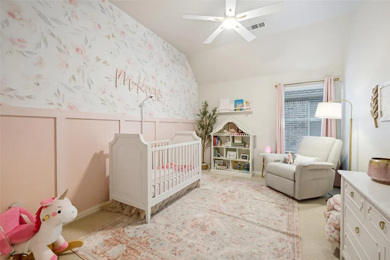
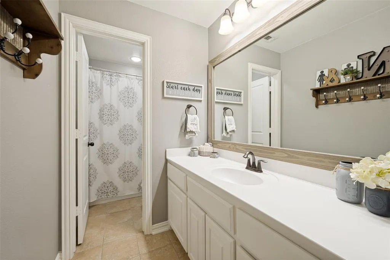
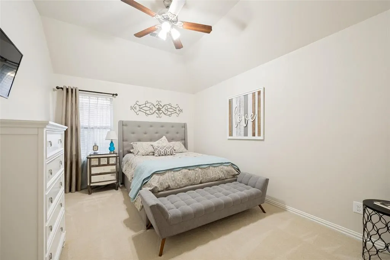
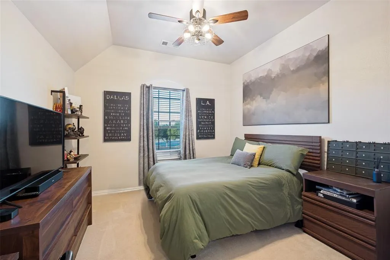
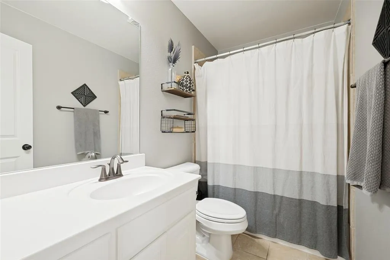
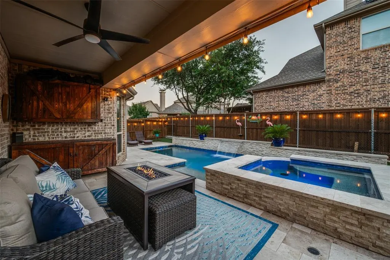
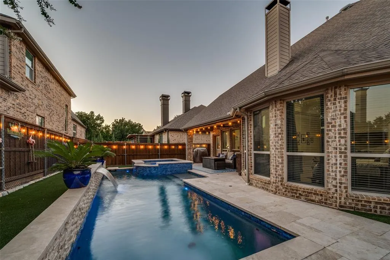
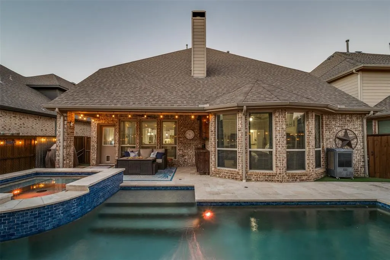
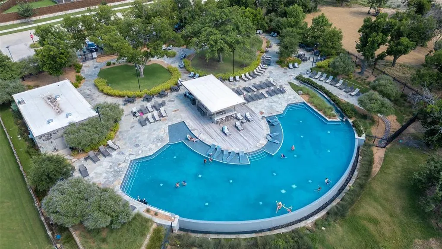
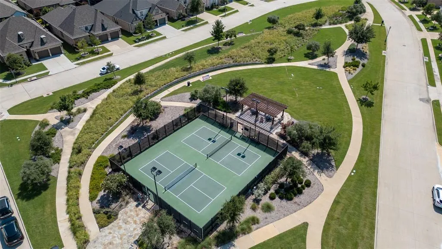
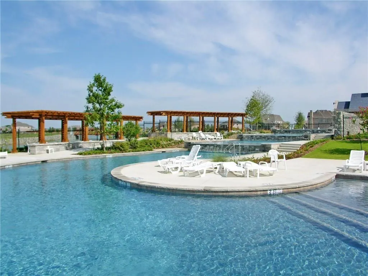
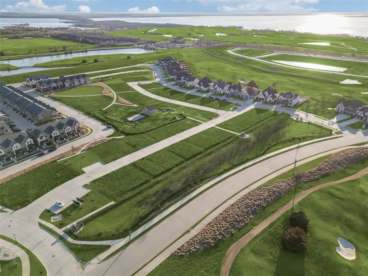
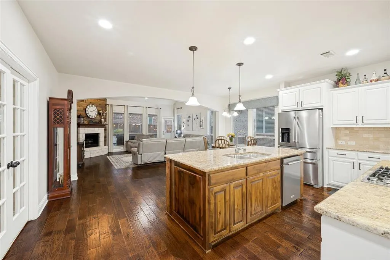
Welcome to 3108 Stonefield in the highly sought-after master-planned community of The Tribute! This beautifully maintained 4-bedroom, 3.5-bath home offers timeless curb appeal with a stunning brick and stone elevation, lush professional landscaping, and an inviting front entry. Inside, soaring two-story ceilings, rich wood floors, and a sweeping staircase with wrought iron balusters create a grand first impression. The open-concept layout is designed for everyday living and entertaining, featuring an elegant dining room, dedicated office with glass French doors, and a spacious living room anchored by a floor-to-ceiling stone fireplace with a raised hearth, wood mantel, and custom wood accent wall. The freshly updated kitchen showcases white cabinetry with new hardware, new stainless steel appliances, granite countertops, a 4-burner gas cooktop, oversized island with sink and seating, and a sunny breakfast nook. The private primary suite offers a tray ceiling, wall of bay windows, and a spa-inspired bath with dual vanities, soaking tub, separate walk-in shower, and oversized walk-in closet. Upstairs you'll find generously sized secondary bedrooms, a game room, and an impressive media room perfect for movie nights. Step outside to your own backyard oasis featuring a sparkling pool with raised spa, water features, premium travertine decking, low-maintenance turf, and a spacious covered patio complete with a mounted TV, ceiling fan, and cozy lounge area for year-round entertaining. Located in The Tribute, residents enjoy resort-style pools, golf, pickleball, tennis, parks, miles of scenic trails, and lakeside living just minutes from shopping, dining, and top-rated schools. This exceptional home truly offers luxury, comfort, and the ultimate lifestyle. Buyer incentive! Preferred lender is offering a lender credit to qualified buyers. Contact listing agent for lender details and additional information.
| Elementary School |
|---|
| Prestwick Elementary School |
| Price History | |
|---|---|
| 7/30/2026 | Listed $799,900 |
| 8/14/2026 | 1$798,900 |
| 8/28/2026 | 1$795,000 |
General Features
| Heating | Central,Natural Gas |
|---|---|
| Cooling | Attic Fan,Ceiling Fan(s),Central Air,Electric |
| Utilities | City Sewer,City Water,Curbs,Electricity Available,Individual Water Meter,Sidewalk,Underground Utilities |
| Possession | Closing/Funding |
| Roof | Composition |
| Appliances | Dishwasher,Disposal,Gas Cooktop,Gas Water Heater,Microwave,Plumbed For Gas in Kitchen |
| Assoc Fees | 726 |
| Number of Garage Spaces | 2 |
| School District | Little Elm ISD |
| HOA Fee Includes | Full Use of Facilities,Management Fees |
| Pool Y/N | Yes |
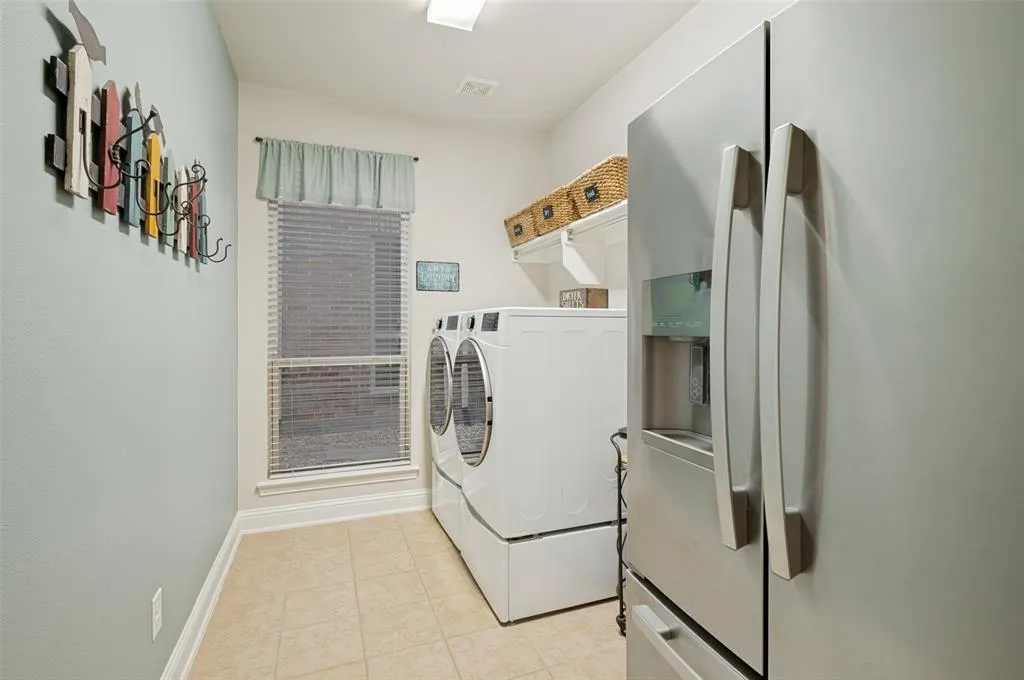
| Exclusions | Washer,Dryer & Refrigerator,media room TV,mount,and speakers,garage shelving. |
| Year Built | 2011 |
| Architectural Style | Traditional |
| Community Features | Community Pool,Curbs,Fishing,Golf,Greenbelt,Jogging Path/Bike Path,Lake,Marina,Park,Pickle Ball Court,Playground,Pool,Restaurant,Sidewalks,Tennis Court(s),Other |
| Levels | Two |
| Unexempt Taxes | 13866 |
| Will Subdivide | No |
| Property Subtype | Single Family Residence |
| Subdivision Name | Aberdeen At Tribute Ph 1 |
| Transaction Type | For Sale |
| Occupant Type | Owner |
| Occupant Name | See Agent |
| County | Denton |
| Property Type | Residential |
| Security Features | Burglar,Carbon Monoxide Detector(s),Security System,Smoke Detector(s) |
| Construction Materials | Brick,Rock/Stone |
| Association Fee Frequency | Semi-Annual |
| Year Built Details | Preowned |
| HOA Type | Mandatory |
| Full Baths | 3 |
| Status | Active |
| Directions | From 423 head West on Lebanon,right on Stonefield & the home will be on the left. |
| City | The Colony |
| Elementary School Name | Prestwick |
| High School | Little Elm |
| Open House | Public: Sun Sep 13,2:30PM-4:30PM |
| Elementary School | Prestwick |
| Virtual Tour URL Unbranded | https://www.propertypanorama.com/instaview/ntreis/21345059 |
| Standard Status | Active |
| Listing Terms | Cash,Conventional,FHA,VA Loan |
Interior Features
| Interior Features | Built-in Features,Cable TV Available,Chandelier,Decorative Lighting,Eat-in Kitchen,Granite Counters,High Speed Internet Available,Kitchen Island,Natural Woodwork,Open Floorplan,Pantry,Sound System Wi |
|---|---|
| Flooring | Carpet,Ceramic Tile,Wood |
| Fireplace Features | Den,Gas,Gas Logs,Gas Starter |
| Fireplaces Total | 1 |
| Dining Areas | 2 |
| Living Areas | 3 |
| Room Count | 10 |
| Half Baths | 1 |
| Lock Box Type | Supra |
| Total Bedrooms | 4 |
| Total Baths | 4 |
| Window Features | Window Coverings |
| Laundry Features | Electric Dryer Hookup,Utility Room,Full Size W/D Area,Dryer Hookup,Washer Hookup |
Exterior Features
| Exterior Features | Covered Patio/Porch,Rain Gutters,Lighting,Outdoor Living Center,Private Yard |
|---|---|
| Lot Features | Interior Lot,Landscaped,Sprinkler System,Subdivision |
| Fencing | Back Yard,Privacy,Wood |
| Garage Length | 20 |
| Garage Width | 20 |
| Parking Features | Covered,Direct Access,Driveway,Enclosed,Epoxy Flooring,Garage,Garage Door Opener,Garage Double Door,Garage Faces Front,Kitchen Level,Side By Side |
| Lot Size | Less Than .5 Acre (not Zero) |
| Covered Spaces | 2 |
| Foundation | Slab |
| Pool Features | Gunite,In Ground,Pool Sweep,Pool/Spa Combo,Water Feature,Waterfall |
| Lot Size Area | 0.1260 |
| Lot Size Units | Acres |
| Structural Style | Single Detached |
| Garage Y/N | Yes |
| Lot Size Square Feet | 5488.5600 |
| Lot Size Acres | 0.1260 |
| Patio And Porch Features | Covered,Rear Porch |
| Attached Garage Y/N | Yes |
Amenities
- Foreclosure
- Views
- Short Sale
- New Construction
- Adult 55+
- Lease To Own
- No HOA Fees
- Furnished
- Primary On Main
- Air Conditioning
- Seller Finance
- Green
- Fixer Upper
- Horse
- Golf
- Fireplace
- Deck
- Garage
- Basement
- Pool
Property vs Single Family Average in 75056
Price
Taxes
Year Built
Visits
 © 2026 North Texas Real Estate Information Systems, Inc. All rights reserved. Disclaimer: All information deemed reliable but not guaranteed and should be independently verified. All properties are subject to prior sale, change or withdrawal. Neither listing broker(s) nor M&D Real Estate - Royse City shall be responsible for any typographical errors, misinformation, misprints and shall be held totally harmless. The database information herein is provided from and copyrighted by the North Texas
