
Price Reduction
Address
1123 Blue Lake Boulevard, Arlington, TX
Price
$ 950,000
Property Attributes
- MLS#21341785
- TypeSingle Family
- Listing Status Active
- CountyTARRANT
- CityArlington
- NeighborhoodViridian
- Zip76005
- StyleSingle Family Residence
- Year Built2013
- Taxes$ 15679
- Price$ 950,000
- Bedrooms5
- Full Bathrooms4
- Half Bathrooms0
- Sqr Footage3850
- Lot Size0.237 Acres
Data Source:
North Texas Real Estate Info Systems (NTREIS)
Property Description
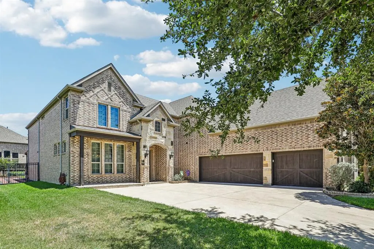
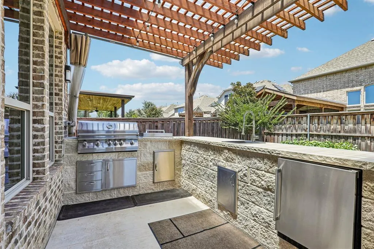
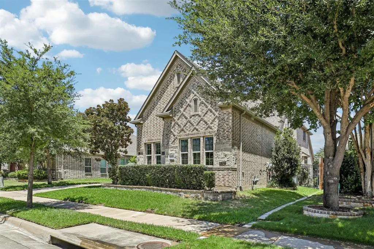
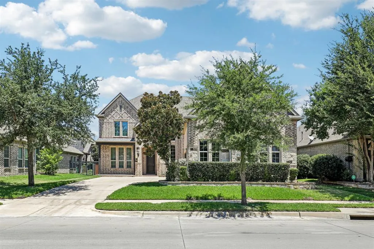
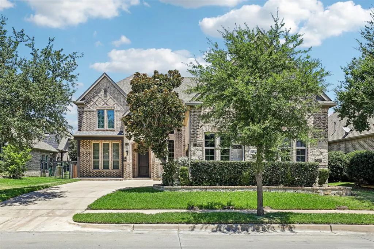
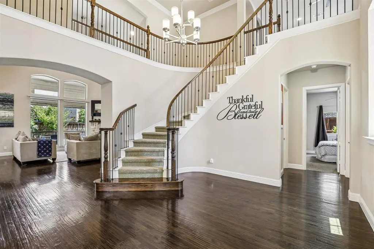
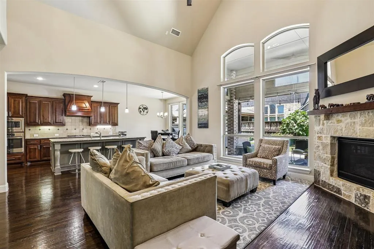
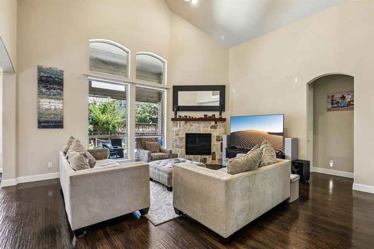
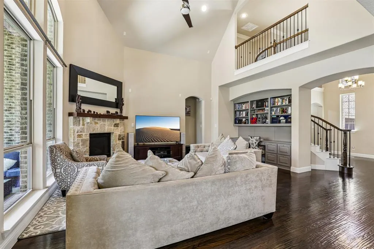
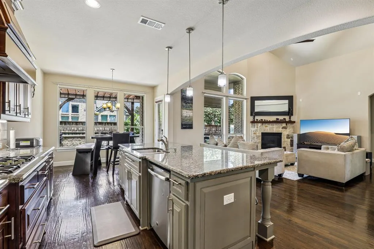
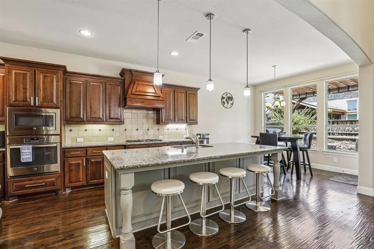
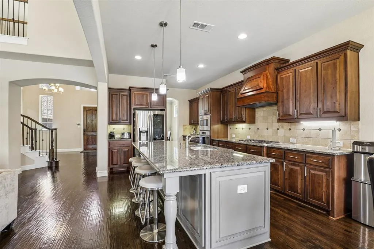
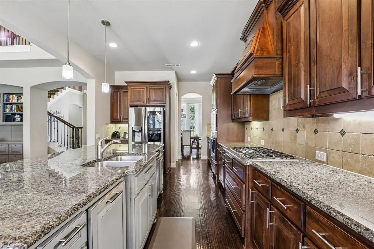
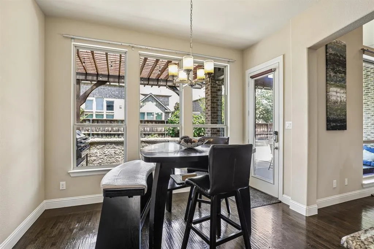
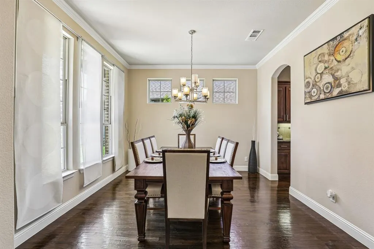
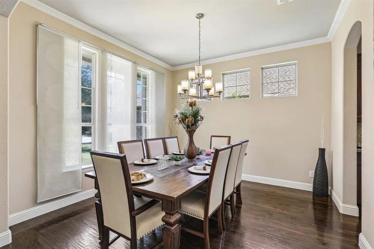
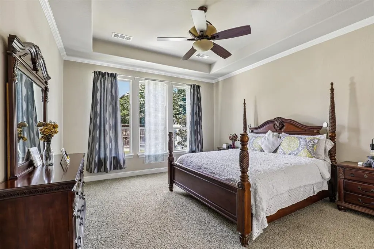
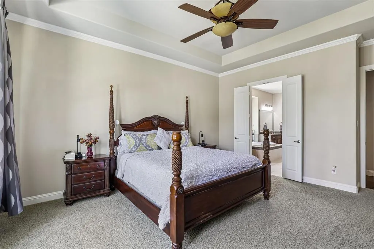
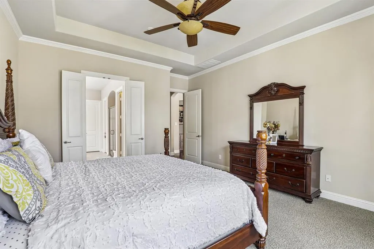
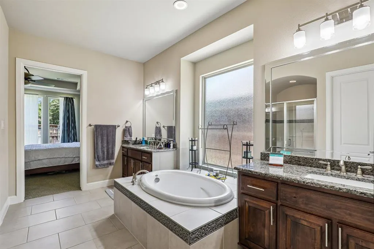
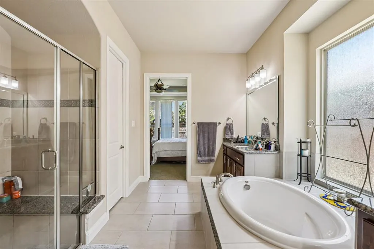
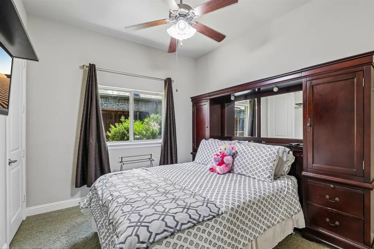
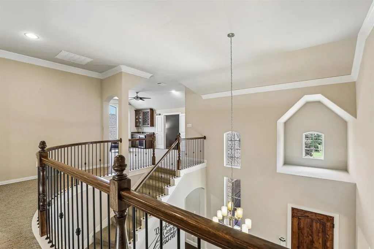
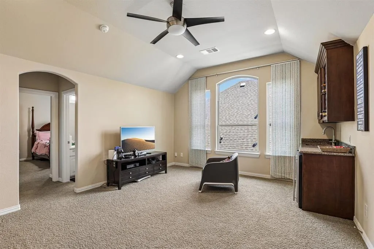
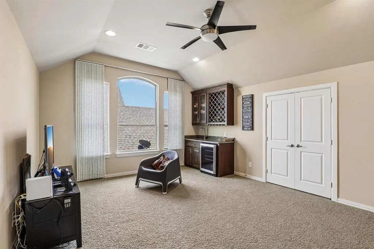
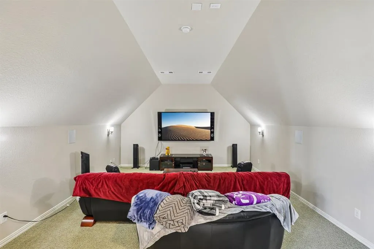
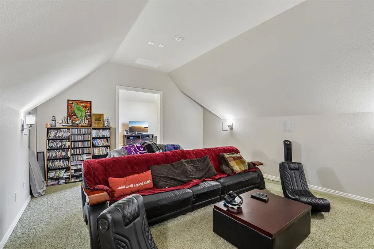
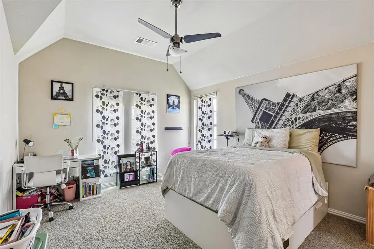
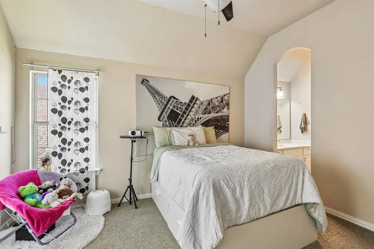
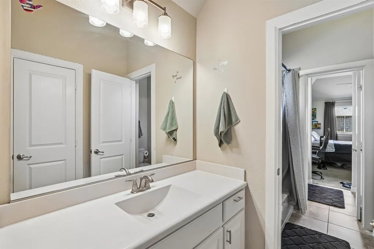
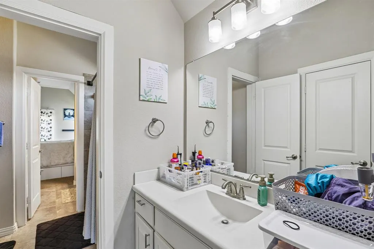
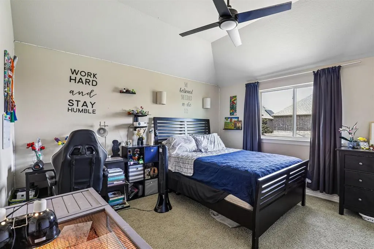
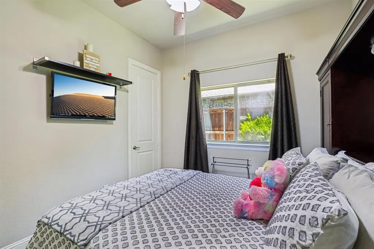
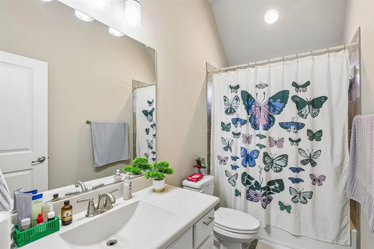
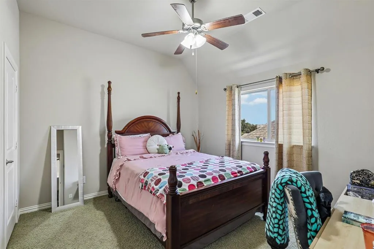
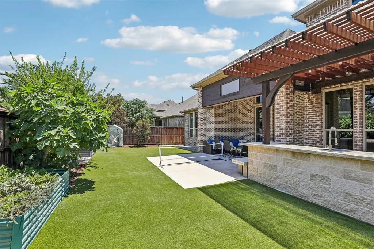
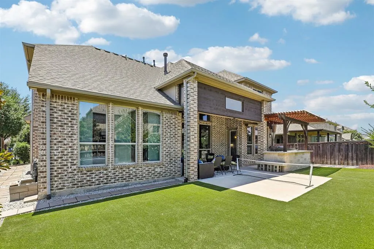
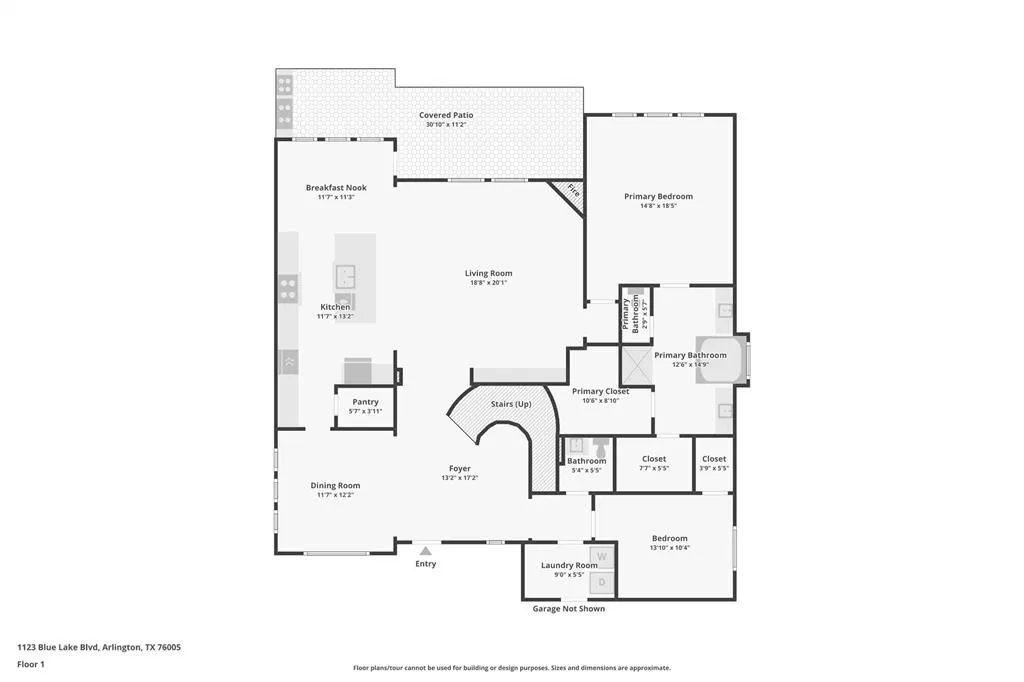
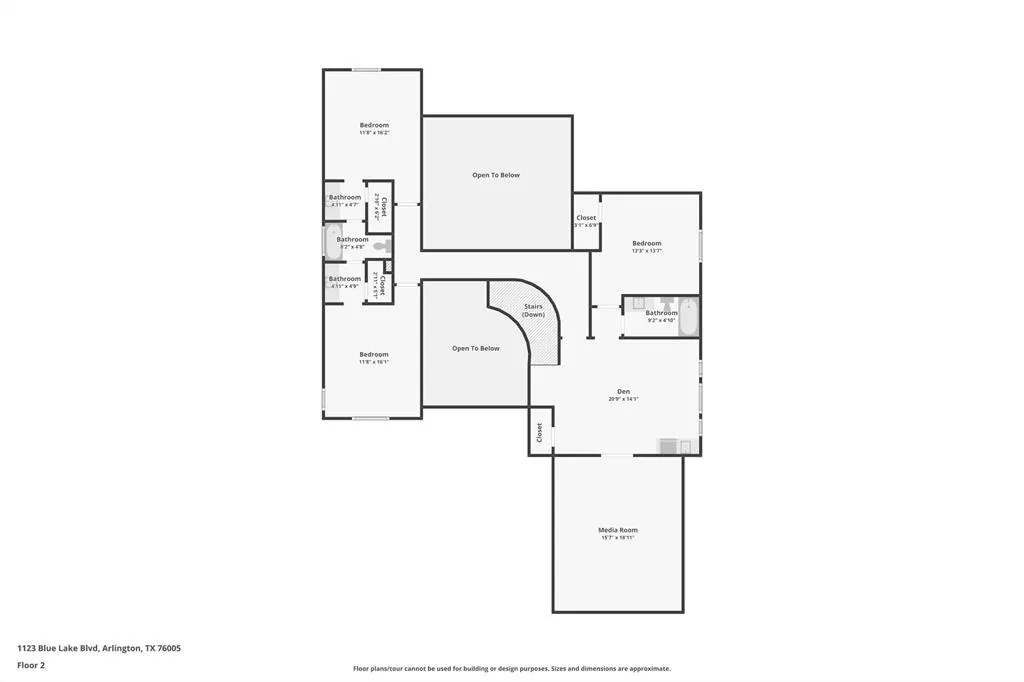
Luxury, comfort, and timeless craftsmanship come together at 1123 Blue Lake Boulevard, an exceptional 5-bedroom, 4-bath residence in the heart of the award-winning Viridian community. Perfectly positioned on one of the neighborhood's rare over-sized homesites, this home offers an extraordinary backyard retreat seldom found in Viridian. A soaring vaulted entry welcomes you into elegant living spaces filled with natural light from dramatic floor-to-ceiling windows. Rich hand-scraped hardwood floors, custom architectural details, and a striking stone fireplace with cedar mantel create a warm yet sophisticated atmosphere. The executive library with custom built-in bookcases offers an ideal work-from-home space, while the gourmet kitchen showcases custom knotty alder cabinetry, a massive 9-foot island, and seamless flow for everyday living and entertaining. Designed with flexibility in mind, the thoughtful floor plan features a private first-floor guest suite with a full bath, plus spacious upstairs bedrooms, a Jack-and-Jill bath, an additional guest suite, an expansive game room with wet bar and wine storage, and a dedicated media room pre-wired for surround sound. The true centerpiece is the spectacular outdoor living space. The over-sized backyard has been transformed into a private oasis featuring a fully equipped outdoor kitchen with premium Lion grill, an extended covered patio, elegant paver stone, low-maintenance artificial turf, raised garden beds, and mature fruit trees including plum, cherry plum, and fig—creating an exceptional setting for entertaining or peaceful evenings at home. Located within the highly sought-after Viridian community, residents enjoy resort-style pools, lakes, sailing, miles of scenic trails, tennis and pickleball courts, parks, and an unmatched lifestyle just minutes from both Dallas and Fort Worth. This is more than a home—it's a rare opportunity to own one of Viridian's finest luxury properties.
| Elementary School |
|---|
| Viridian Elementary School |
| Price History | |
|---|---|
| 7/28/2026 | Listed $975,000 |
| 9/5/2026 | 3$950,000 |
General Features
| Heating | Central,ENERGY STAR Qualified Equipment,Fireplace(s),Natural Gas |
|---|---|
| Cooling | Ceiling Fan(s),Central Air,Electric,ENERGY STAR Qualified Equipment,Gas,Zoned |
| Utilities | All Weather Road,City Sewer,City Water,Concrete,Curbs,Sidewalk |
| Possession | Negotiable |
| Roof | Composition |
| Appliances | Dishwasher,Disposal,Dryer,Electric Oven,Gas Cooktop,Gas Water Heater,Microwave,Plumbed For Gas in Kitchen,Refrigerator,Tankless Water Heater,Vented Exhaust Fan,Washer |
| Assoc Fees | 345 |
| Number of Garage Spaces | 3 |
| Restrictions | Deed |
| School District | Hurst-Euless-Bedford ISD |
| HOA Fee Includes | Full Use of Facilities,Maintenance Grounds,Management Fees |
| Year Built | 2013 |
| Community Features | Club House,Community Dock,Community Pool,Community Sprinkler,Curbs,Fishing,Fitness Center,Jogging Path/Bike Path,Lake,Park,Pickle Ball Court,Playground,Sidewalks,Tennis Court(s) |
| Levels | Two |
| Unexempt Taxes | 15679 |
| Will Subdivide | No |
| Property Subtype | Single Family Residence |
| Subdivision Name | Viridian |
| Transaction Type | For Sale |
| Occupant Type | Owner |
| County | Tarrant |
| Property Type | Residential |
| Security Features | Burglar,Carbon Monoxide Detector(s),Fire Alarm,Security Gate |
| Construction Materials | Brick,Rock/Stone |
| Association Fee Frequency | Quarterly |
| Year Built Details | Preowned |
| Accessory Unit Y/N | No |
| HOA Type | Mandatory |
| Green Energy Efficient | 12 inch+ Attic Insulation,Appliances,HVAC,Lighting,Low Flow Commode,Rain / Freeze Sensors,Thermostat,Waterheater,Windows |
| Full Baths | 4 |
| Status | Active |
| Directions | GPS is accurate |
| City | Arlington |
| Elementary School Name | Viridian |
| High School | Trinity |
| Elementary School | Viridian |
| Virtual Tour URL Unbranded | https://www.propertypanorama.com/instaview/ntreis/21341785 |
| Virtual Tour URL Branded | www.zillow.com/view-imx/6be0b372-014b-4f6d-b3d1-bd50fff21514?wl=true&setAttribution=mls&initialViewType=pano |
| Standard Status | Active |
| Junior High School | Harwood |
| Listing Terms | Cash,Conventional,FHA,VA Loan |
Interior Features
| Interior Features | Built-in Features,Built-in Wine Cooler,Cable TV Available,Cathedral Ceiling(s),Chandelier,Decorative Lighting,Double Vanity,Eat-in Kitchen,Flat Screen Wiring,Granite Counters,High Speed Internet Avai |
|---|---|
| Flooring | Carpet,Wood |
| Fireplace Features | Gas Logs,Living Room,Raised Hearth,Stone |
| Fireplaces Total | 1 |
| Dining Areas | 2 |
| Living Areas | 2 |
| Room Count | 16 |
| Lock Box Type | Supra |
| Total Bedrooms | 5 |
| Total Baths | 4 |
| Window Features | Window Coverings |
| Laundry Features | Electric Dryer Hookup,Full Size W/D Area,Washer Hookup |
Exterior Features
| Exterior Features | Attached Grill,Barbecue,Built-in Barbecue,Covered Patio/Porch,Gas Grill,Rain Gutters,Lighting,Outdoor Grill,Outdoor Kitchen,Outdoor Living Center,Private Yard |
|---|---|
| Lot Features | Few Trees,Interior Lot,Landscaped,Lrg. Backyard Grass,Sprinkler System,Subdivision |
| Fencing | Back Yard,Wood,Wrought Iron |
| Garage Length | 30 |
| Garage Width | 20 |
| Lot Size Source | Public Records |
| Parking Features | Driveway,Garage,Garage Door Opener,Garage Double Door,Garage Faces Front,Garage Faces Side,Garage Single Door |
| Lot Size | Less Than .5 Acre (not Zero) |
| Covered Spaces | 3 |
| Foundation | Slab |
| Lot Size Area | 0.2370 |
| Lot Size Dimensions | 65 x 133 |
| Lot Size Units | Acres |
| Structural Style | Single Detached |
| Garage Y/N | Yes |
| Lot Size Square Feet | 10323.7200 |
| Lot Size Acres | 0.2370 |
| Patio And Porch Features | Covered,Front Porch,Patio,Rear Porch |
| Attached Garage Y/N | Yes |
Amenities
- Foreclosure
- Views
- Short Sale
- New Construction
- Adult 55+
- Lease To Own
- No HOA Fees
- Furnished
- Primary On Main
- Air Conditioning
- Seller Finance
- Green
- Fixer Upper
- Horse
- Golf
- Fireplace
- Deck
- Garage
- Basement
- Pool
Property vs Single Family Average in 76005
Price
Taxes
Year Built
Visits
 © 2026 North Texas Real Estate Information Systems, Inc. All rights reserved. Disclaimer: All information deemed reliable but not guaranteed and should be independently verified. All properties are subject to prior sale, change or withdrawal. Neither listing broker(s) nor M&D Real Estate - Royse City shall be responsible for any typographical errors, misinformation, misprints and shall be held totally harmless. The database information herein is provided from and copyrighted by the North Texas
