
Price Reduction
Address
10509 County Road 1001, Godley, TX
Price
$ 749,900
Property Attributes
- MLS#21328535
- TypeSingle Family
- Listing Status Active
- CountyJOHNSON
- CityGodley
- NeighborhoodRock Ridge Farms
- Zip76044
- StyleRanch,Traditional
- Year Built2014
- Taxes$ 11947
- Price$ 749,900
- Bedrooms3
- Full Bathrooms2
- Half Bathrooms1
- Sqr Footage2951
- Lot Size1.083 Acres
Data Source:
North Texas Real Estate Info Systems (NTREIS)
Property Description
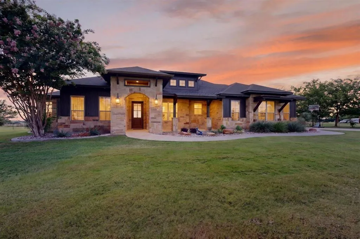
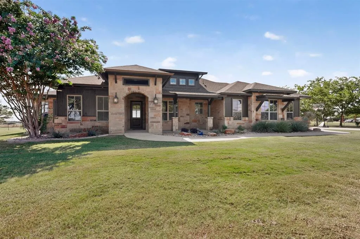
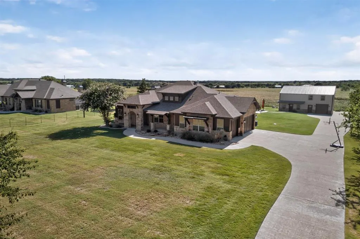
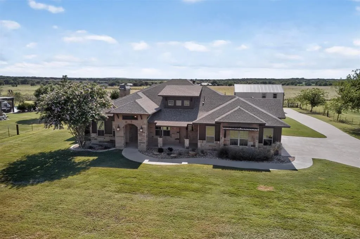
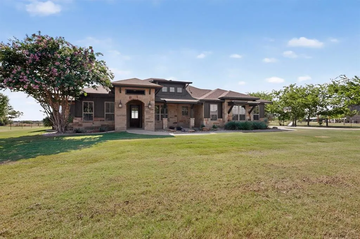
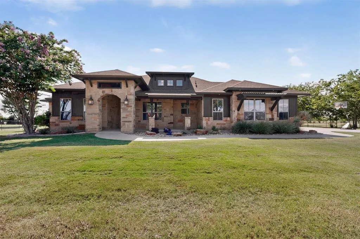
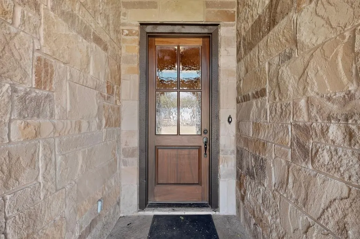
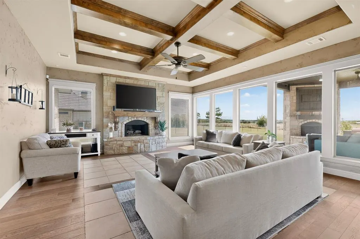
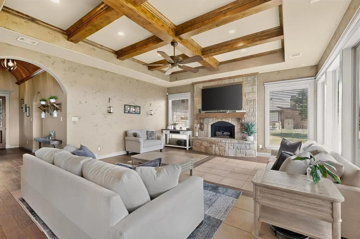
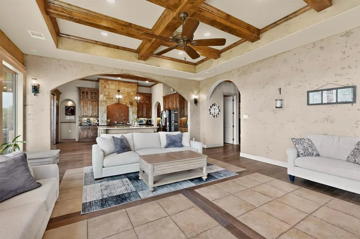
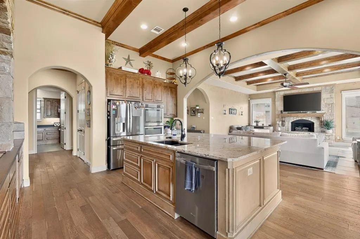
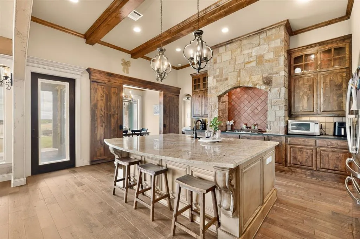
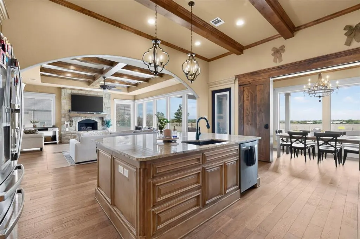
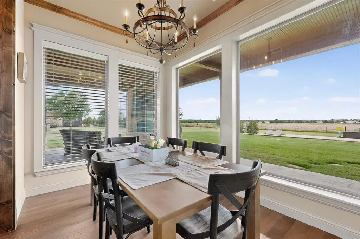
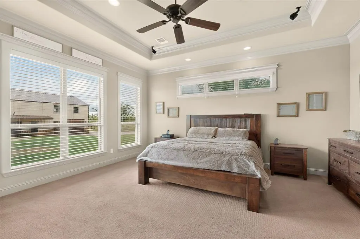
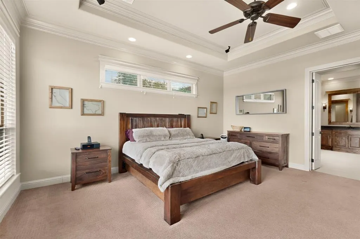
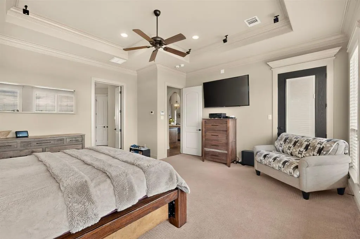
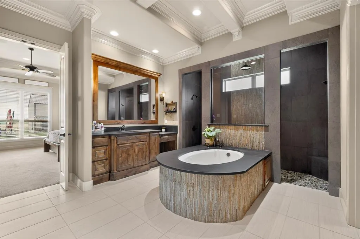
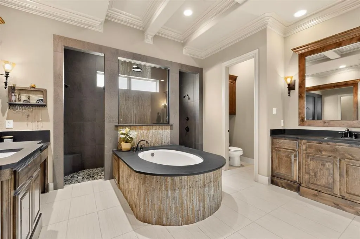
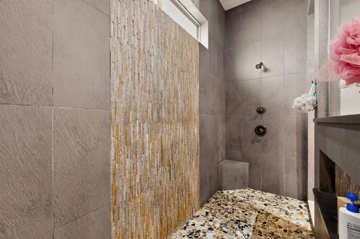
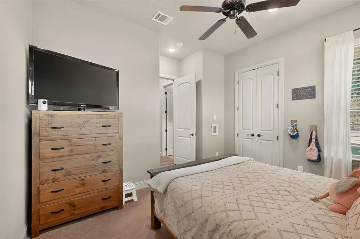
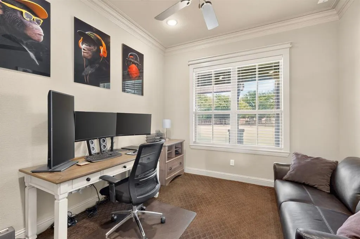
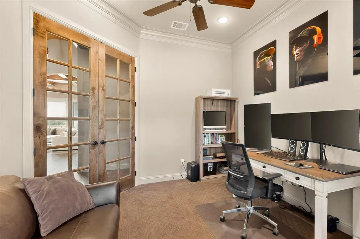
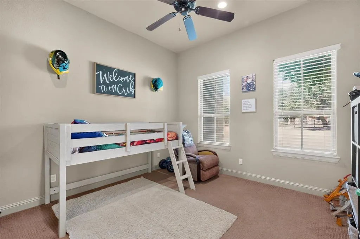
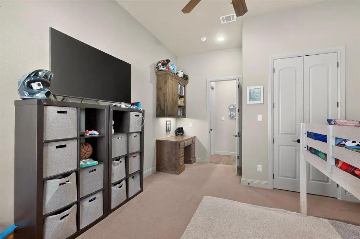
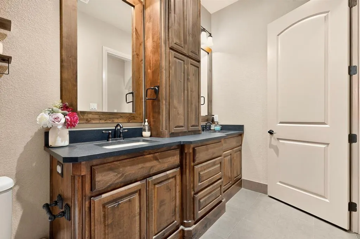
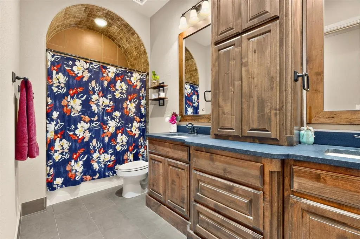
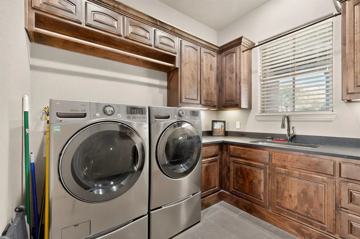
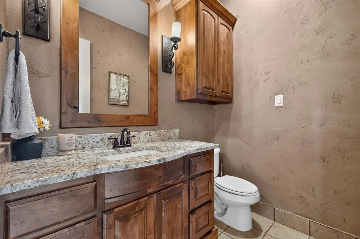
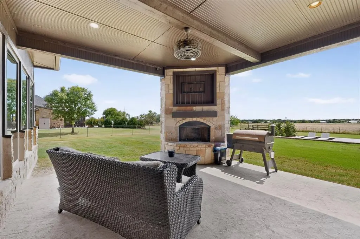
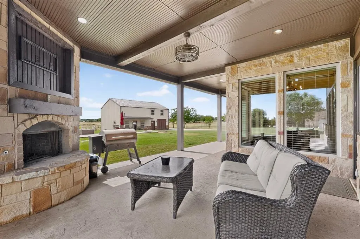
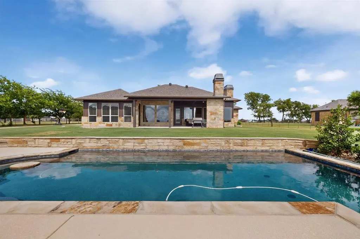
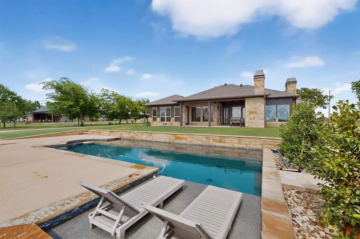
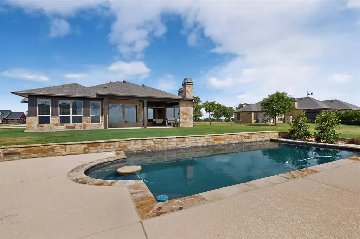
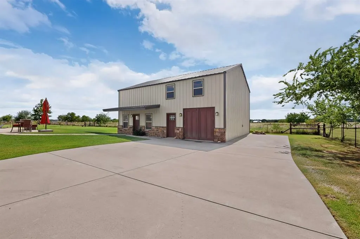
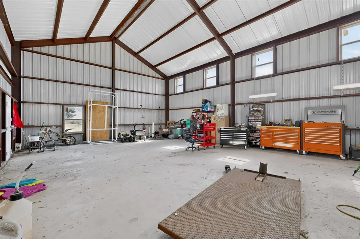
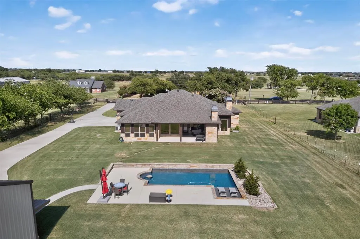
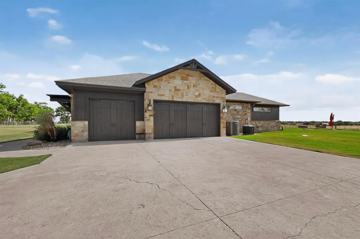
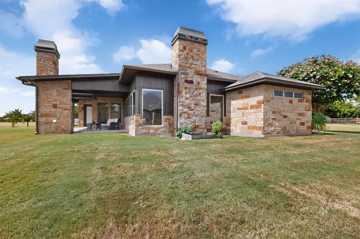
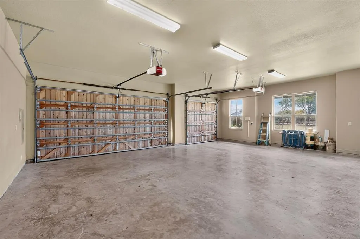
**SIGNIFICANT PRICE REDUCTION** BEAUTIFUL CUSTOM HOME ON OVER 1 ACRE WITH POOL, OUTDOOR FIREPLACE, LARGE BACKYARD, ADDITIONAL METAL BUILDING AND MORE. Private custom gate opens to welcome you home. Many impressive custom finishes showcased throughout the home including a domed entryway to welcome you in. Kitchen and living room boasts inviting open living space with wood ceiling beams, large island with custom wood work and eating area, custom cabinets and trim work throughout, large stone wall and tile backsplash surrounds the gas cooktop, wet bar and butler's area next to the kitchen, several large windows to enjoy the natural light and open ranch beyond the property. Separate office could be 4th bedroom. Two large bedrooms are situated on the opposite side of the home from the primary bedroom that provides privacy and sanctuary to enjoy the amazing primary bathroom that feels like a spa retreat. Primary bedroom features surround sound speakers that stay with the home. Bath features include a spacious area with separate vanities, large oval tub, trimmed ceiling feature above the bath, walk through shower with double shower heads and rain shower feature in the middle, and split closets. Dining room can be closed off with two large wood rolling doors that can make entertaining for dinner an even more private experience. Large finished out 3 car garage features wood doors, extra space, and built in locker style cubbies when you enter the home through the garage. Backyard includes very open grass spaces and pool perfect for cooling off in summer. Spacious concrete driveway provides easy access to the additional large metal building that has 200 amps of service, stubbed and plumbed for possible ADU, can support a mezzanine buildout, RV pad and hook up on site ready for connection. New roof and AC unit. Conveniently located close to highways like Chisholm Trail for easy access to shopping, entertainment, dining, and more.
| Elementary School |
|---|
| Godley Elementary School |
| Price History | |
|---|---|
| 7/15/2026 | Listed $799,000 |
| 8/13/2026 | 2$789,000 |
| 9/2/2026 | 5$749,900 |
General Features
| Heating | Central,Electric |
|---|---|
| Cooling | Ceiling Fan(s),Central Air,Electric |
| Utilities | Cable Available,Co-op Electric,Co-op Water,Propane,Septic |
| Possession | Closing/Funding,Negotiable |
| Roof | Composition |
| Appliances | Dishwasher,Disposal,Gas Cooktop,Microwave,Convection Oven,Double Oven,Plumbed For Gas in Kitchen,Refrigerator |
| Number of Garage Spaces | 4 |
| School District | Godley ISD |
| Pool Y/N | Yes |
| Exclusions | televisions,personal pictures,and art |
| Year Built | 2014 |
| Architectural Style | Ranch,Traditional |
| Levels | One |
| Unexempt Taxes | 11947 |
| Will Subdivide | No |
| Property Subtype | Single Family Residence |
| Subdivision Name | Rock Ridge Farms |
| Transaction Type | For Sale |
| Occupant Type | Owner |
| County | Johnson |
| Property Type | Residential |
| Security Features | Security System |
| Construction Materials | Cedar,Rock/Stone |
| Year Built Details | Preowned |
| HOA Type | None |
| Green Energy Efficient | Thermostat |
| Special Notes | Aerial Photo |
| Full Baths | 2 |
| Status | Active |
| Directions | From US 377,take HWY 171 South toward Godley for 5.9 miles. Left on Railroad St. Road becomes County Road 1001. House on left. |
| City | Godley |
| Other Equipment | Irrigation Equipment |
| Elementary School Name | Godley |
| High School | Godley |
| Elementary School | Godley |
| Virtual Tour URL Unbranded | https://www.propertypanorama.com/instaview/ntreis/21328535 |
| Standard Status | Active |
| Listing Terms | Assumable,Cash,Conventional,VA Loan |
Interior Features
| Interior Features | Built-in Features,Built-in Wine Cooler,Cable TV Available,Decorative Lighting,Double Vanity,Dry Bar,Eat-in Kitchen,Flat Screen Wiring,Granite Counters,High Speed Internet Available,Kitchen Island,Nat |
|---|---|
| Flooring | Carpet,Ceramic Tile,Wood |
| Fireplace Features | Living Room,Masonry,Outside,Propane,Stone,Wood Burning |
| Fireplaces Total | 2 |
| Dining Areas | 2 |
| Living Areas | 1 |
| Room Count | 11 |
| Half Baths | 1 |
| Lock Box Type | Other |
| Total Bedrooms | 3 |
| Total Baths | 3 |
| Laundry Features | Utility Room,Full Size W/D Area,Dryer Hookup,Washer Hookup |
Exterior Features
| Exterior Features | Covered Patio/Porch,Rain Gutters,Lighting,Outdoor Living Center,Private Yard,RV Hookup,RV/Boat Parking,Other |
|---|---|
| Lot Features | Acreage,Few Trees,Landscaped,Lrg. Backyard Grass,Sprinkler System |
| Fencing | Back Yard,Fenced,Front Yard,Full,Gate,Metal,Split Rail,Wire,Wrought Iron |
| Soil Type | Unknown |
| Garage Length | 26 |
| Garage Width | 30 |
| Other Structures | Garage(s),Outbuilding,RV/Boat Storage,Second Garage,Workshop w/Electric |
| Lot Size Source | Assessor |
| Parking Features | Additional Parking,Concrete,Covered,Driveway,Electric Gate,Enclosed,Garage,Garage Door Opener,Garage Double Door,Garage Faces Side,Gated |
| Lot Size | 1 to < 3 Acres |
| Covered Spaces | 4 |
| Foundation | Slab |
| Pool Features | Gunite,Heated,In Ground,Pool Sweep,Private |
| Lot Size Area | 1.0830 |
| Lot Size Units | Acres |
| Structural Style | Single Detached |
| Garage Y/N | Yes |
| Lot Size Square Feet | 47175.4800 |
| Lot Size Acres | 1.0830 |
| Patio And Porch Features | Covered,Other |
| Attached Garage Y/N | Yes |
Amenities
- Foreclosure
- Views
- Short Sale
- New Construction
- Adult 55+
- Lease To Own
- No HOA Fees
- Furnished
- Primary On Main
- Air Conditioning
- Seller Finance
- Green
- Fixer Upper
- Horse
- Golf
- Fireplace
- Deck
- Garage
- Basement
- Pool
Property vs Single Family Average in 76044
Price
Taxes
Year Built
Visits
 © 2026 North Texas Real Estate Information Systems, Inc. All rights reserved. Disclaimer: All information deemed reliable but not guaranteed and should be independently verified. All properties are subject to prior sale, change or withdrawal. Neither listing broker(s) nor M&D Real Estate - Royse City shall be responsible for any typographical errors, misinformation, misprints and shall be held totally harmless. The database information herein is provided from and copyrighted by the North Texas
