
Views - Golf Course















Address
1778 Torrey Pines Lane, Frisco, TX
Price
$ 2,175,000
Property Attributes
- MLS#21296878
- TypeSingle Family
- Listing Status Active
- CountyDENTON
- CityFrisco
- NeighborhoodStonebriar Country Club Estate
- Zip75034
- StyleMediterranean,Traditional
- Year Built2005
- Taxes$ 29567
- Price$ 2,175,000
- Bedrooms5
- Full Bathrooms5
- Half Bathrooms1
- Sqr Footage6494
- Lot Size0.318 Acres
Data Source:
North Texas Real Estate Info Systems (NTREIS)
Property Description
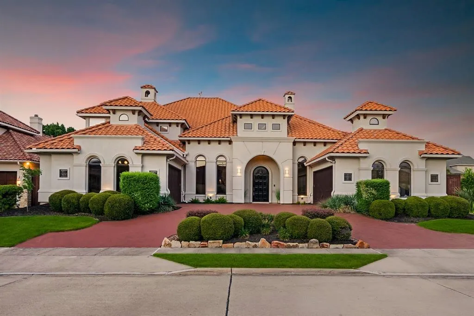
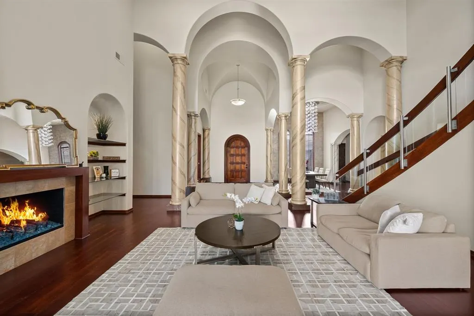
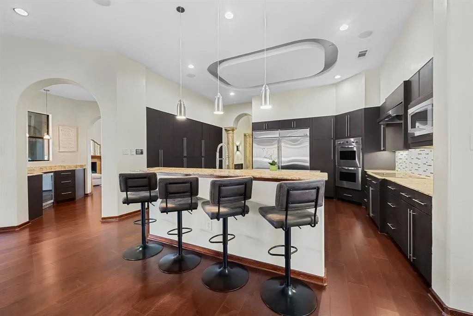
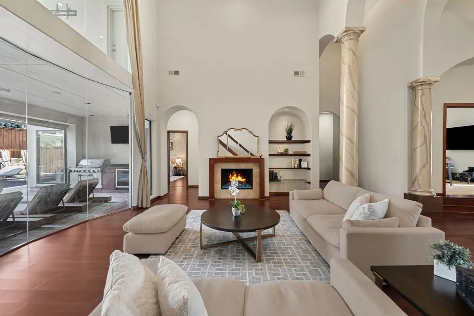
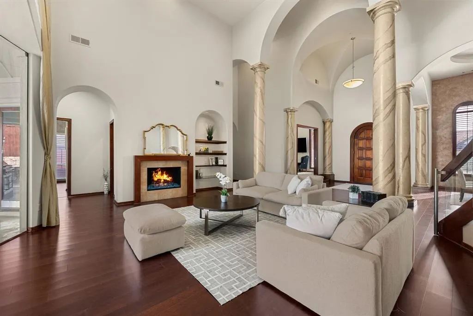
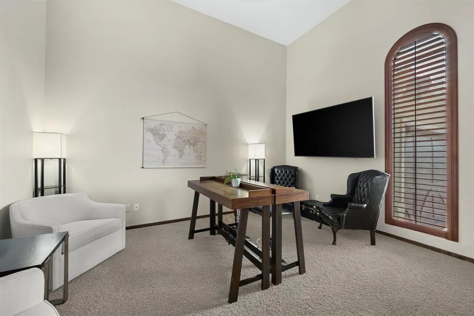
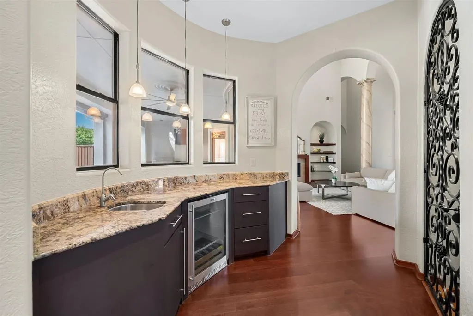

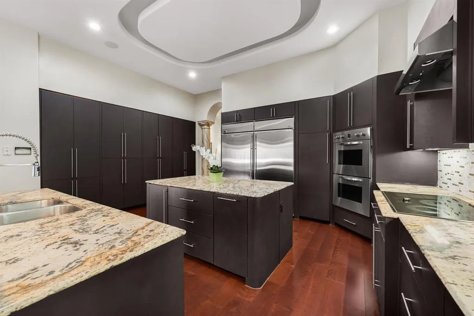
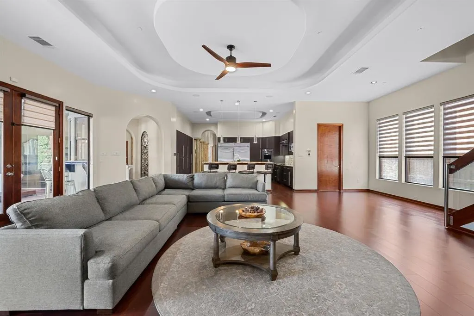
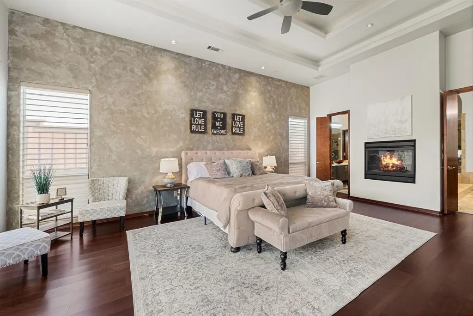
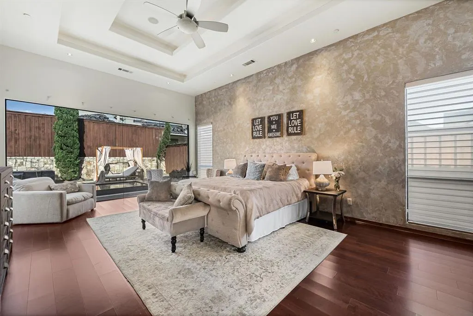
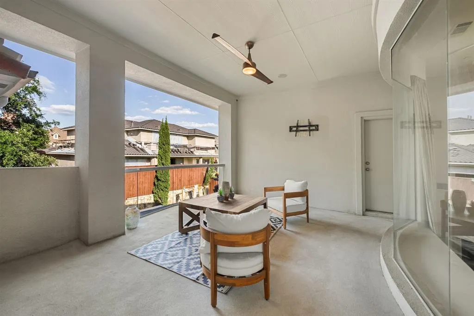
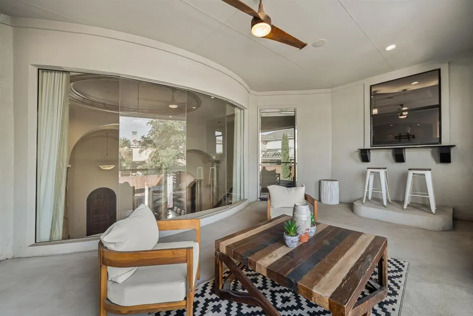
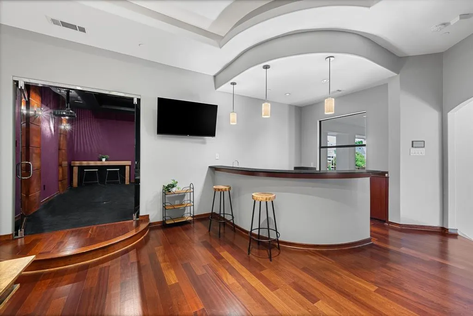
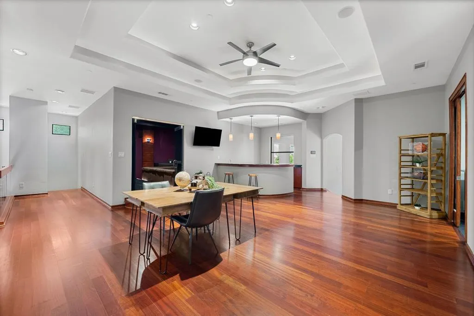
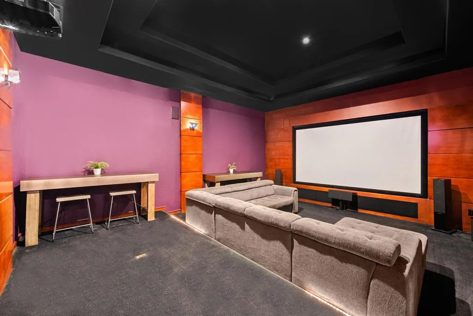
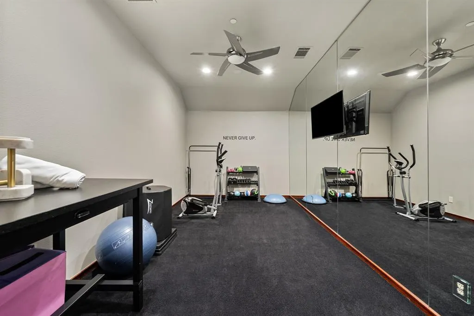
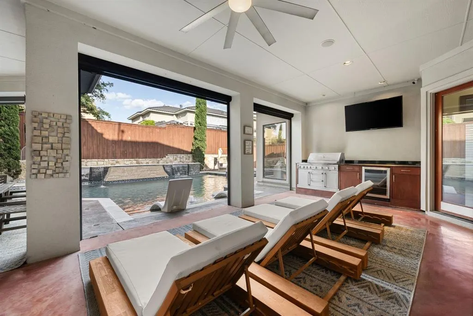
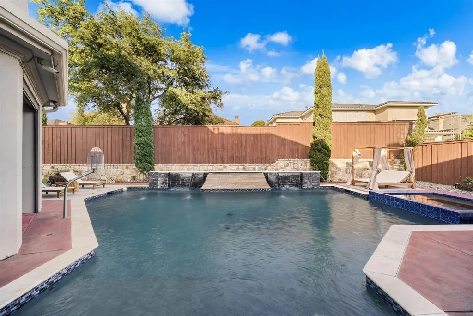
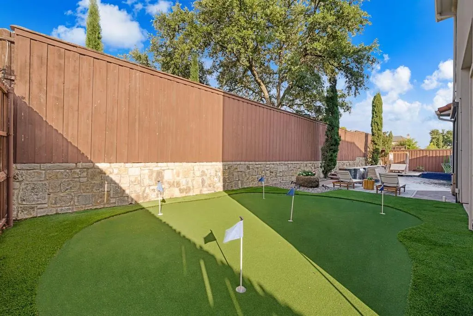
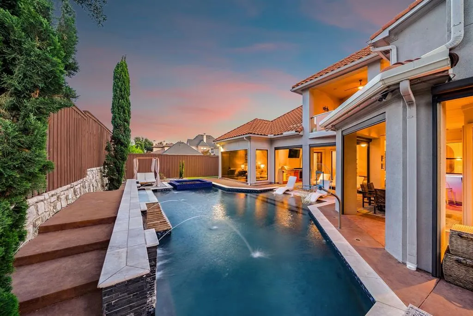
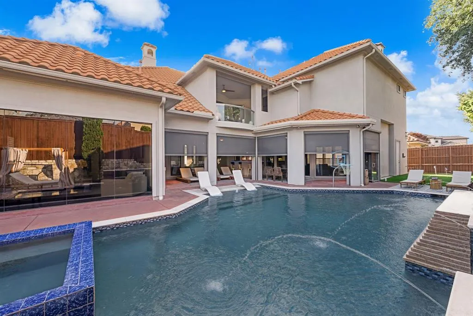
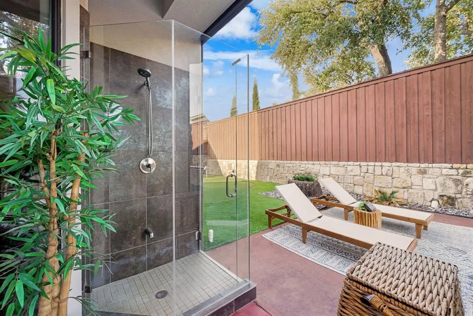
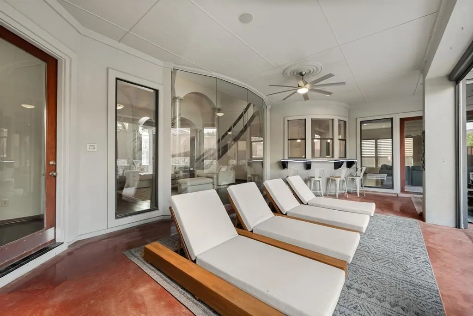
Extraordinary Mediterranean estate in gated Stonebriar Country Club Estates. On a beautifully landscaped lot with circular drive, this custom home offers luxurious living with 4 living areas, office, fitness room, media and game rooms, 4-car garage, and an incredible resort-style backyard. Dramatic two-story foyer with soaring ceilings, sweeping staircase, architectural columns, arched openings, and elegant formal living and dining rooms designed for entertaining. Hardwood flooring, custom chandeliers, integrated sound wiring, & expansive windows showcase the home's exceptional craftsmanship and abundant natural light. The gourmet kitchen features a built-in refrigerator, double ovens, expansive island with prep sink & breakfast bar, wine storage, custom cabinetry with pull-out drawers, reverse osmosis system at the downstairs wet bar, and an ideal entertaining bar that connects to the family room. The inviting family room features custom built-ins, a fireplace, and spectacular pool views. The luxurious primary suite has a sitting area, an incredible window wall, and a stunning fireplace shared with the spa bath. The lavish bath boasts custom epoxy flooring, a jetted tub, oversized double-entry walk-in shower with multiple shower heads & body sprays, custom vessel sinks, makeup vanity, and an oversized custom walk-in closet. Two spacious guest rooms, each with ensuite baths downstairs. Upstairs offers a game room with a wet bar, media room, gym, two additional bedrooms with ensuite baths, and an expansive balcony overlooking the backyard. The backyard showcases a heated pool & spa with a waterfall, outdoor shower, putting green, entertaining areas, pool storage, an outdoor kitchen, mounted TV, remote controlled motorized outdoor shades, and a misting system! Over 30K in improvements include two new high-efficiency HVAC systems (2024 & 2025), whole-home surge protection, Nest thermostats, Control4 with integrated lighting & music controls.
| Elementary School |
|---|
| Hicks Elementary School |
| Price History | |
|---|---|
| 7/3/2026 | Listed $2,175,000 |
General Features
| Heating | Central,Fireplace(s),Natural Gas,Zoned |
|---|---|
| Cooling | Ceiling Fan(s),Central Air,Electric,Zoned |
| Utilities | Cable Available,City Sewer,City Water,Concrete,Curbs,Individual Gas Meter,Individual Water Meter,Sidewalk |
| Possession | Negotiable |
| Roof | Slate,Tile |
| Appliances | Built-in Refrigerator,Dishwasher,Disposal,Electric Cooktop,Electric Oven,Gas Water Heater,Microwave,Double Oven |
| Assoc Fees | 1600 |
| Number of Garage Spaces | 4 |
| School District | Lewisville ISD |
| HOA Fee Includes | Management Fees |
| Pool Y/N | Yes |
| Exclusions | All wall mounted TV's,media-screen & projectors,all exterior camera's and Tesla charger in garage |
| Year Built | 2005 |
| Architectural Style | Mediterranean,Traditional |
| Community Features | Curbs,Gated,Golf,Greenbelt,Perimeter Fencing |
| Levels | Two |
| Unexempt Taxes | 29567 |
| Will Subdivide | No |
| Property Subtype | Single Family Residence |
| Subdivision Name | Stonebriar Country Club Estate |
| Transaction Type | For Sale |
| Occupant Type | Owner |
| County | Denton |
| Property Type | Residential |
| Security Features | Burglar,Gated Community,Security Gate,Security System,Smoke Detector(s) |
| Construction Materials | Stucco |
| Association Fee Frequency | Annually |
| Year Built Details | Preowned |
| HOA Type | Mandatory |
| Special Notes | Aerial Photo,Survey Available |
| Full Baths | 5 |
| Status | Active |
| Directions | Use GPS Please - Enter Stonebriar Country Club Estates from main gate on Town & Country. Gates open automatically between 7AM - 6PM when you pull up really close to the gate it will open. |
| City | Frisco |
| Elementary School Name | Hicks |
| High School | Hebron |
| Elementary School | Hicks |
| Virtual Tour URL Unbranded | https://www.propertypanorama.com/instaview/ntreis/21296878 |
| Virtual Tour URL Branded | listings.homeflexmediamls.com/1778-Torrey-Pines-Ln-Frisco-TX-75034-USA |
| Standard Status | Active |
| Listing Terms | 1031 Exchange,Cash,Conventional,FHA,VA Loan |
Interior Features
| Interior Features | Built-in Features,Built-in Wine Cooler,Cable TV Available,Cathedral Ceiling(s),Chandelier,Decorative Lighting,Double Vanity,Eat-in Kitchen,Flat Screen Wiring,Granite Counters,High Speed Internet Avai |
|---|---|
| Flooring | Carpet,Ceramic Tile,Hardwood |
| Fireplace Features | Decorative,Family Room,Gas,Living Room,Primary Bedroom,See Through Fireplace |
| Fireplaces Total | 3 |
| Dining Areas | 2 |
| Living Areas | 4 |
| Room Count | 15 |
| Half Baths | 1 |
| Lock Box Type | Supra |
| Total Bedrooms | 5 |
| Total Baths | 6 |
| Window Features | Electric Shades,Window Coverings |
| Laundry Features | Utility Room,Full Size W/D Area,Washer Hookup |
Exterior Features
| Exterior Features | Attached Grill,Balcony,Covered Patio/Porch,Gas Grill,Lighting,Outdoor Kitchen,Outdoor Living Center,Outdoor Shower |
|---|---|
| Lot Features | Interior Lot,Landscaped,Sprinkler System,Subdivision |
| Fencing | Rock/Stone,Wood |
| Garage Length | 23 |
| Garage Width | 20 |
| Parking Features | Circular Driveway,Covered,Driveway,Enclosed,Garage,Garage Faces Side,Inside Entrance |
| Lot Size | Less Than .5 Acre (not Zero) |
| Covered Spaces | 4 |
| Foundation | Slab |
| Pool Features | Gunite,Heated,In Ground,Outdoor Pool,Pool/Spa Combo,Salt Water,Water Feature,Waterfall |
| Lot Size Area | 0.3180 |
| Lot Size Units | Acres |
| Structural Style | Single Detached |
| Garage Y/N | Yes |
| Lot Size Square Feet | 13852.0800 |
| Lot Size Acres | 0.3180 |
| Patio And Porch Features | Covered,Front Porch,Patio |
| Attached Garage Y/N | Yes |
Amenities
- Foreclosure
- Views
- Short Sale
- New Construction
- Adult 55+
- Lease To Own
- No HOA Fees
- Furnished
- Primary On Main
- Air Conditioning
- Seller Finance
- Green
- Fixer Upper
- Horse
- Golf
- Fireplace
- Deck
- Garage
- Basement
- Pool
Property vs Single Family Average in 75034
Price
Taxes
Year Built
Visits
 © 2026 North Texas Real Estate Information Systems, Inc. All rights reserved. Disclaimer: All information deemed reliable but not guaranteed and should be independently verified. All properties are subject to prior sale, change or withdrawal. Neither listing broker(s) nor M&D Real Estate - Royse City shall be responsible for any typographical errors, misinformation, misprints and shall be held totally harmless. The database information herein is provided from and copyrighted by the North Texas
