
Views
Address
1001 Neikol Lane, Abilene, TX
Price
$ 325,000
Property Attributes
- MLS#21217662
- TypeSingle Family
- Listing Status Active
- CountyTAYLOR
- CityAbilene
- NeighborhoodPine Haven
- Zip79601
- StyleContemporary/Modern
- Year Built2026
- Price$ 325,000
- Bedrooms3
- Full Bathrooms2
- Half Bathrooms1
- Sqr Footage1500
- Lot Size0.0632 Acres
Data Source:
North Texas Real Estate Info Systems (NTREIS)
Property Description
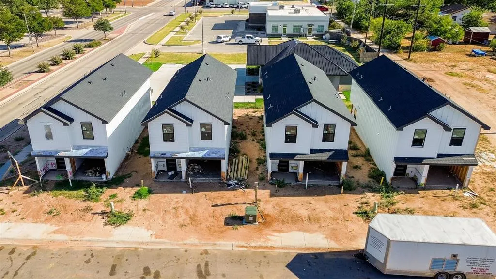
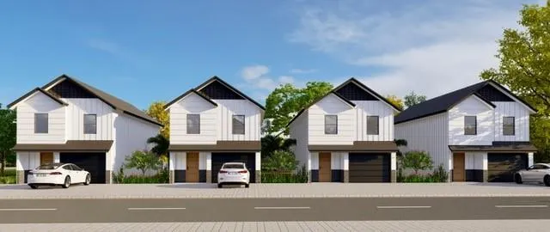
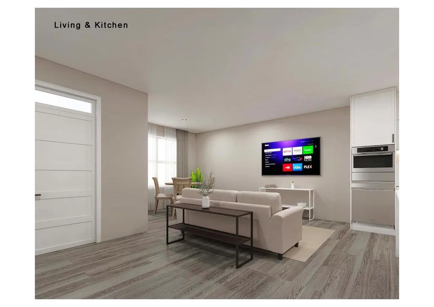
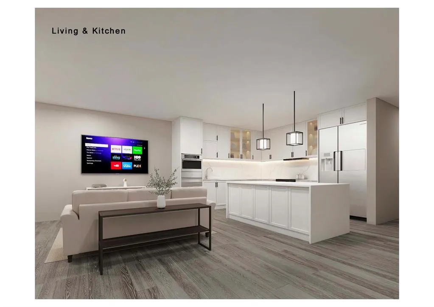
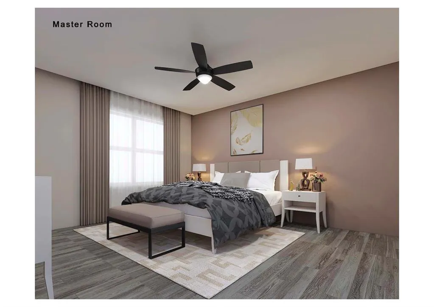
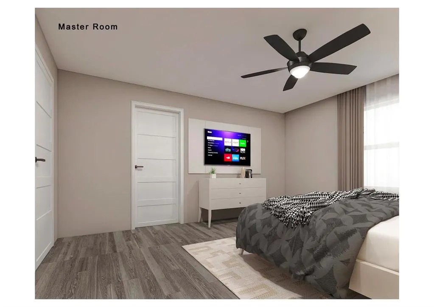
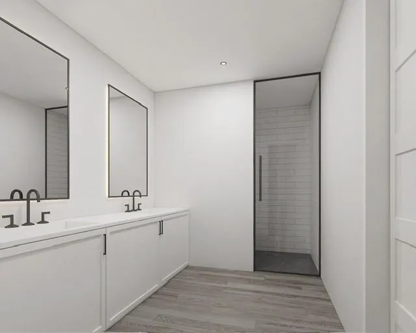
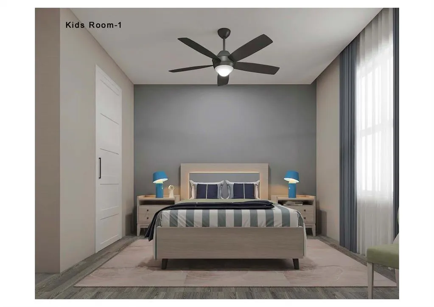
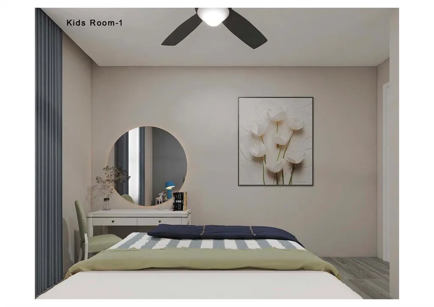
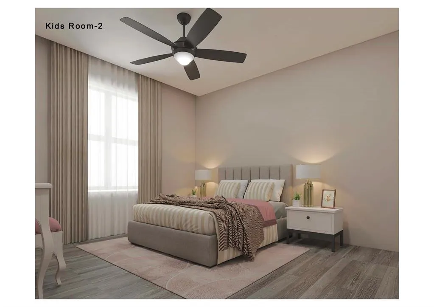
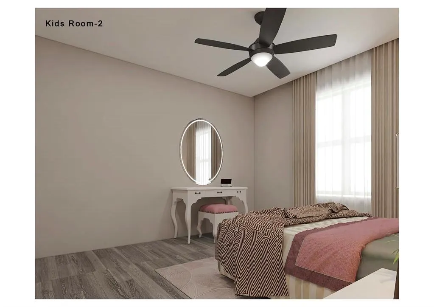
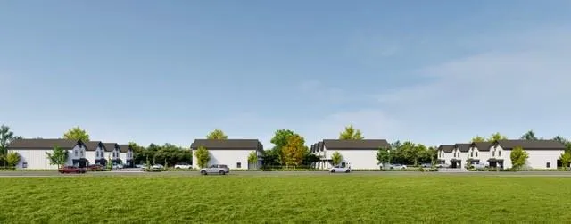
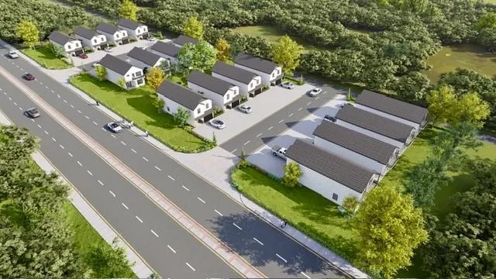
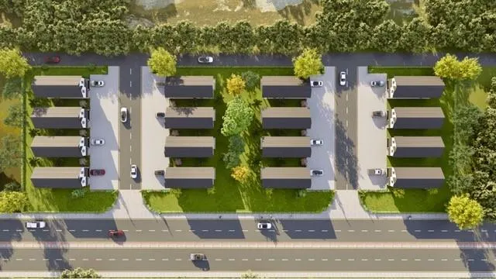
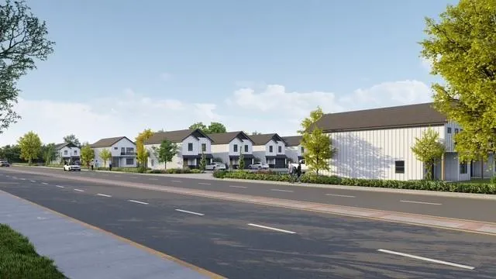
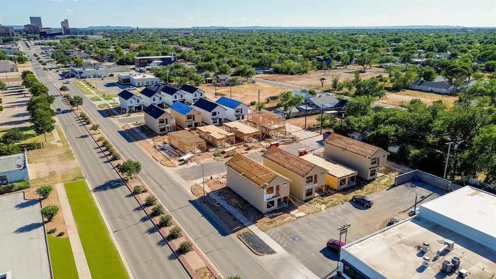
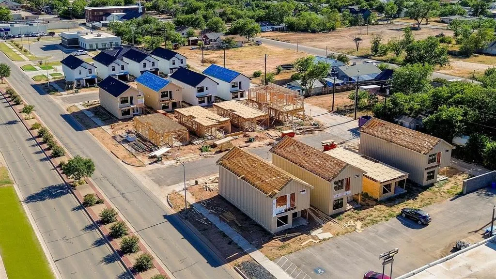
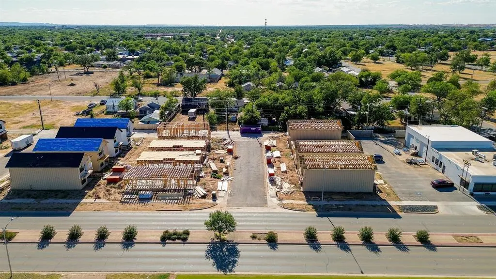
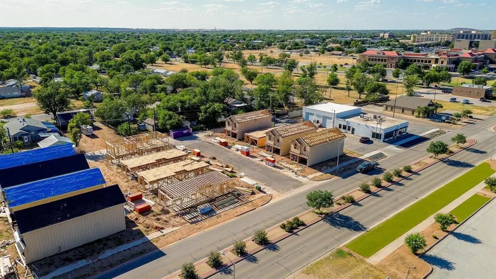
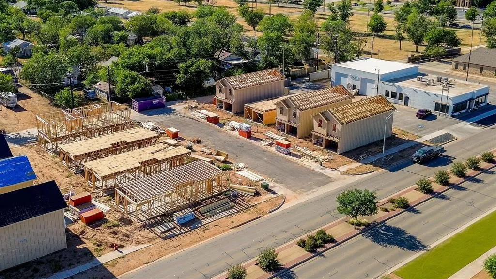
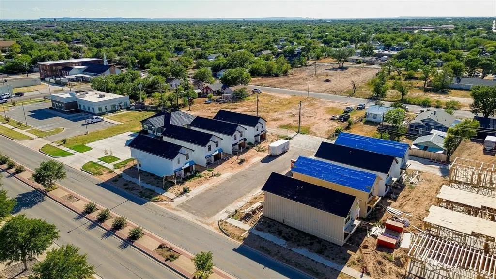
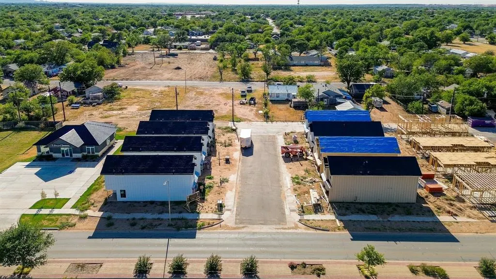
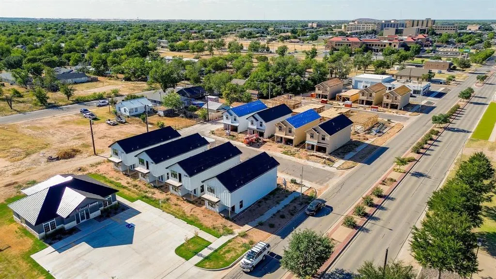
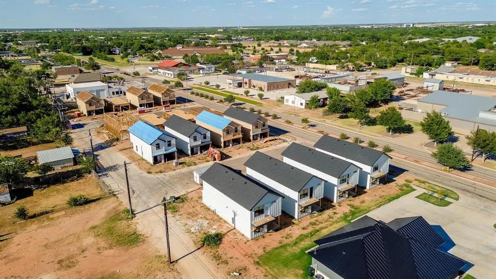
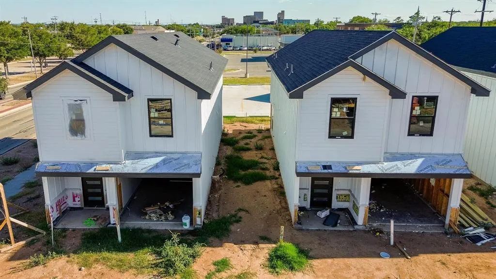
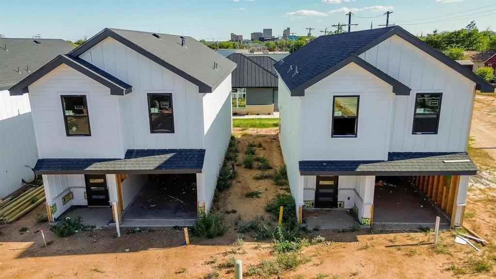
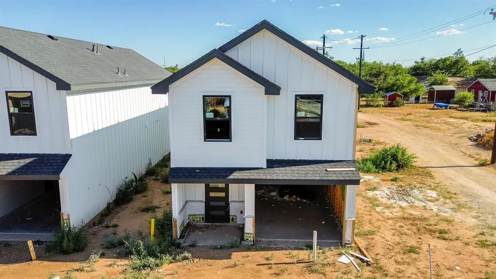
Owner Agent. Welcome to this brand-new development in the heart of downtown Abilene, where modern design meets an exciting, fast-growing urban lifestyle. This unique two-story home offers a contemporary twist and is ideally located near dining, medical facilities, colleges, and the vibrant energy of downtown living. The main level features an open-concept layout with a spacious kitchen showcasing a large island bar, gas cooktop, granite countertops, and abundant storage—perfect for entertaining or everyday living. Luxury vinyl plank flooring flows throughout the home, and the living room is anchored by a stylish electric fireplace. A convenient half bath completes the downstairs. Upstairs, all three bedrooms are thoughtfully arranged for privacy. The primary suite impresses with dual sinks, a large walk-in shower, and access to a private balcony—an ideal spot to enjoy views of Abilene. The secondary bedrooms share a well-appointed full bathroom. Outside, enjoy a covered porch and a low-maintenance backyard with a privacy fence—perfect for relaxing without the upkeep with a 6 foot privacy fence included synthetic grass front and backyard for easy yard maintenance with crushed granite on the sides. This home offers modern comfort, sleek finishes, and an unbeatable location in one of Abilene’s most exciting new developments. Images shown are artist renderings and are for illustrative purposes only. Actual construction, finishes, and features may vary and are not guaranteed to reflect the final product. Will update pictures throughout the build Homes will be complete beginning of November 2026 & January 2027. Builder will provide a 2-10 Home Warranty.
| Elementary School |
|---|
| Martinez Elementary School |
| Price History | |
|---|---|
| 3/25/2026 | Listed $315,000 |
General Features
| Heating | Natural Gas |
|---|---|
| Cooling | Ceiling Fan(s),Central Air,Electric |
| Utilities | City Sewer,City Water,Concrete,Curbs,Electricity Available,Individual Gas Meter,Phone Available,Sewer Available,Sidewalk,Underground Utilities |
| Possession | Closing/Funding |
| Roof | Composition |
| Appliances | Dishwasher,Disposal,Electric Oven,Gas Cooktop,Gas Water Heater,Microwave |
| Number of Garage Spaces | 1 |
| School District | Abilene ISD |
| Year Built | 2026 |
| Architectural Style | Contemporary/Modern |
| Levels | Two |
| Will Subdivide | No |
| Property Subtype | Single Family Residence |
| Subdivision Name | Pine Haven |
| Transaction Type | For Sale |
| County | Taylor |
| Property Type | Residential |
| Construction Materials | Board & Batten Siding |
| Year Built Details | New Construction - Incomplete |
| HOA Type | None |
| Full Baths | 2 |
| Status | Active |
| Directions | North 1st Street take a left on Pine Street and subdivision will be on your left hand side of the street. It is in between Empower Woman's Health and Grain Theory Distribution Center on the corner of |
| City | Abilene |
| Elementary School Name | Martinez |
| High School | Abilene |
| Elementary School | Martinez |
| Virtual Tour URL Unbranded | https://www.propertypanorama.com/instaview/ntreis/21217662 |
| Standard Status | Active |
| Listing Terms | Cash,Conventional |
Interior Features
| Interior Features | Decorative Lighting,Eat-in Kitchen,Granite Counters,High Speed Internet Available,Kitchen Island,Open Floorplan,Walk-In Closet(s) |
|---|---|
| Flooring | Luxury Vinyl Plank |
| Fireplace Features | Electric |
| Fireplaces Total | 1 |
| Dining Areas | 1 |
| Living Areas | 1 |
| Room Count | 9 |
| Half Baths | 1 |
| Lock Box Type | None |
| Total Bedrooms | 3 |
| Total Baths | 3 |
Exterior Features
| Exterior Features | Covered Patio/Porch |
|---|---|
| Fencing | Wood |
| Garage Length | 22 |
| Garage Width | 12 |
| Parking Features | Driveway,Garage,Garage Door Opener,Garage Faces Front,Garage Single Door |
| Lot Size | Less Than .5 Acre (not Zero) |
| Covered Spaces | 1 |
| Foundation | Slab |
| Lot Size Area | 2752.0000 |
| Lot Size Units | Square Feet |
| Structural Style | Single Detached |
| Garage Y/N | Yes |
| Lot Size Square Feet | 2752.0000 |
| Lot Size Acres | 0.0632 |
| Attached Garage Y/N | Yes |
Amenities
- Foreclosure
- Views
- Short Sale
- New Construction
- Adult 55+
- Lease To Own
- No HOA Fees
- Furnished
- Primary On Main
- Air Conditioning
- Seller Finance
- Green
- Fixer Upper
- Horse
- Golf
- Fireplace
- Deck
- Garage
- Basement
- Pool
Property vs Single Family Average in 79601
Price
Year Built
Visits
 © 2026 North Texas Real Estate Information Systems, Inc. All rights reserved. Disclaimer: All information deemed reliable but not guaranteed and should be independently verified. All properties are subject to prior sale, change or withdrawal. Neither listing broker(s) nor M&D Real Estate - Royse City shall be responsible for any typographical errors, misinformation, misprints and shall be held totally harmless. The database information herein is provided from and copyrighted by the North Texas
