
New Construction













Address
5840 Charlestown Drive, Dallas, TX
Price
$ 3,599,000
Property Attributes
- MLS#21395510
- TypeSingle Family
- Listing Status Active
- CountyDALLAS
- CityDallas
- NeighborhoodPreston Dell Estates
- Zip75230
- StyleTraditional
- Year Built2026
- Price$ 3,599,000
- Bedrooms5
- Full Bathrooms5
- Half Bathrooms1
- Sqr Footage6583
- Lot Size0.4234 Acres
Data Source:
North Texas Real Estate Info Systems (NTREIS)
Property Description
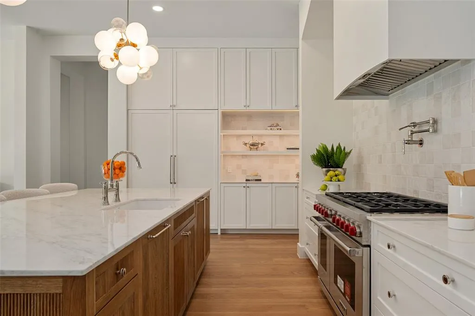
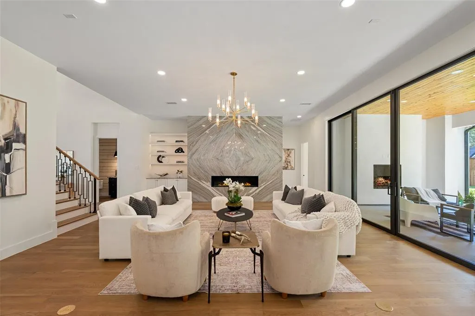
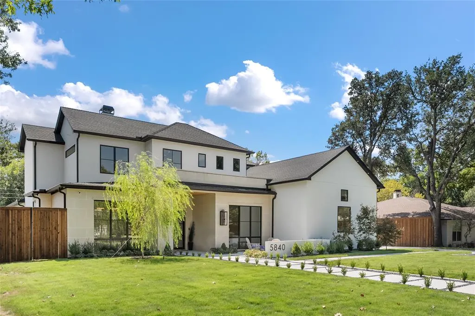
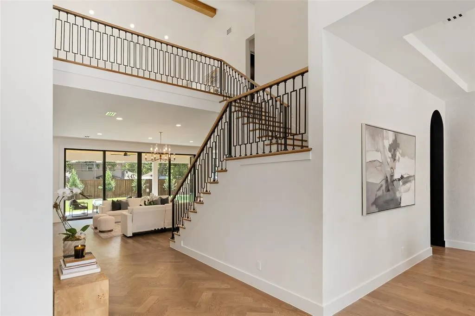
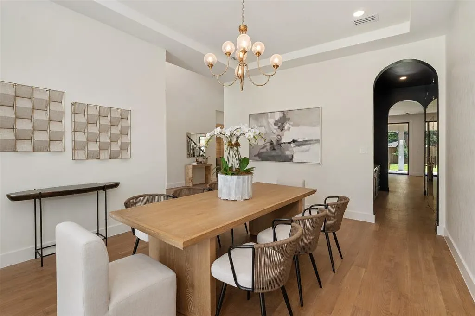
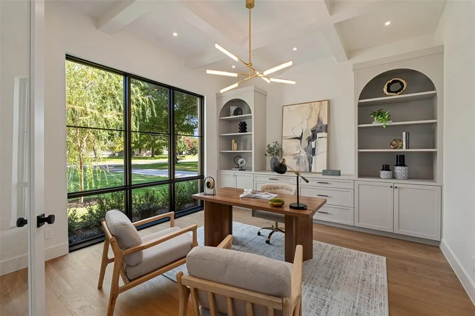
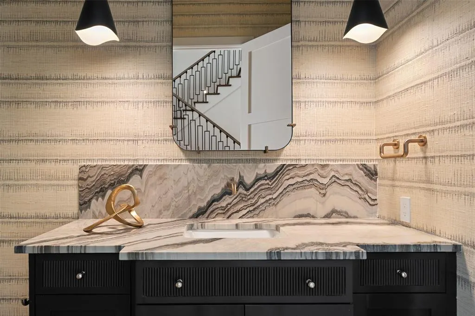
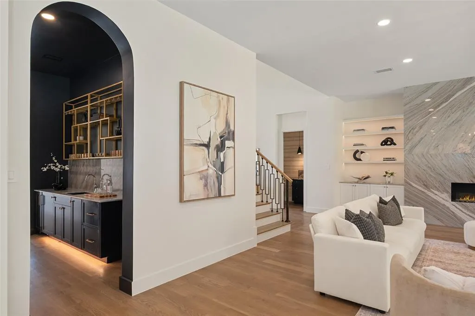
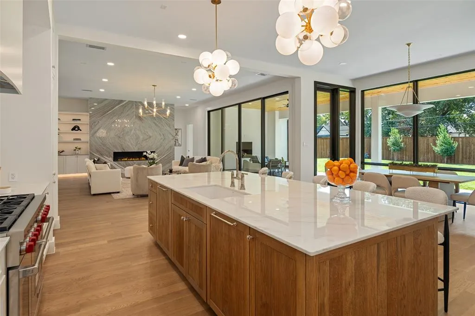
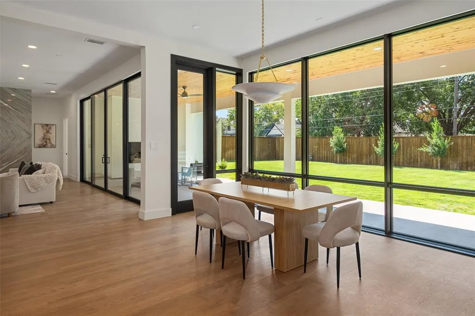
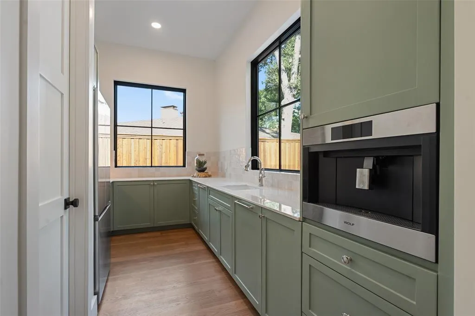
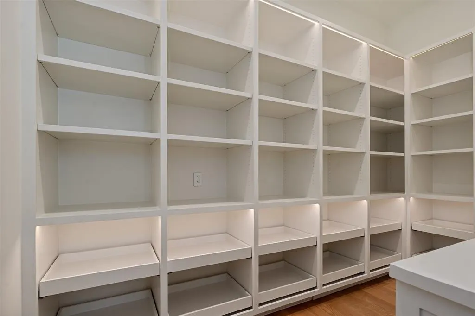
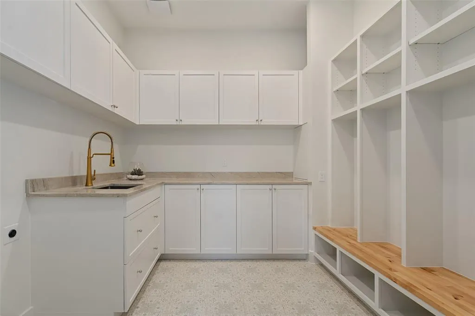
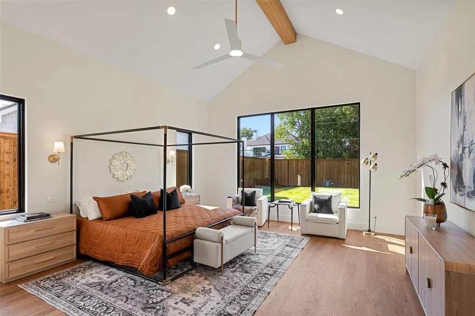
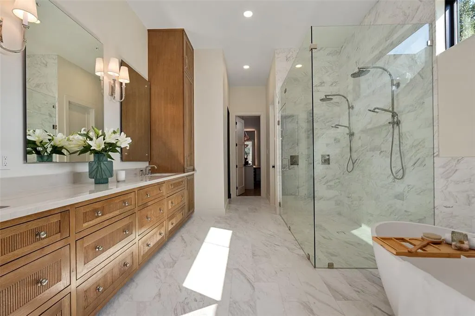
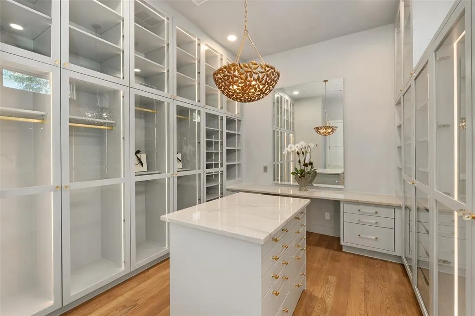
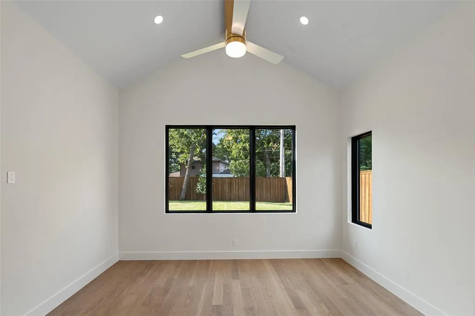
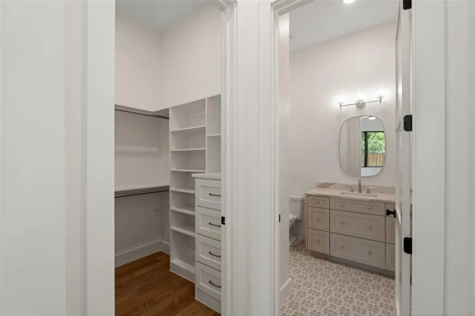
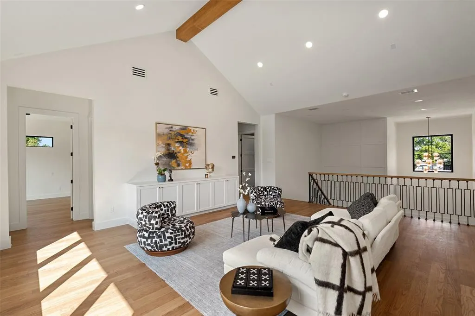
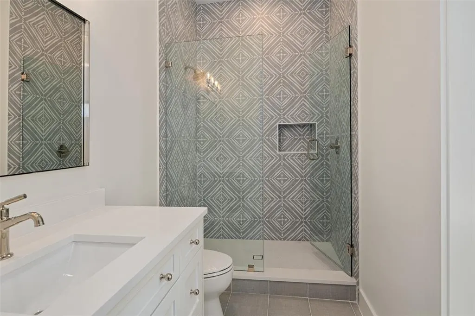
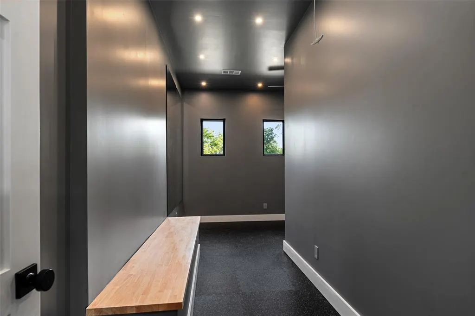
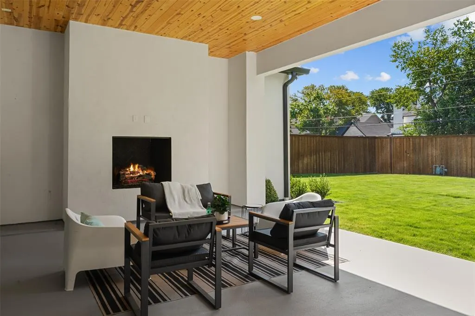
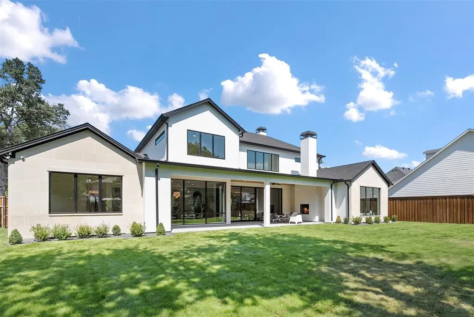
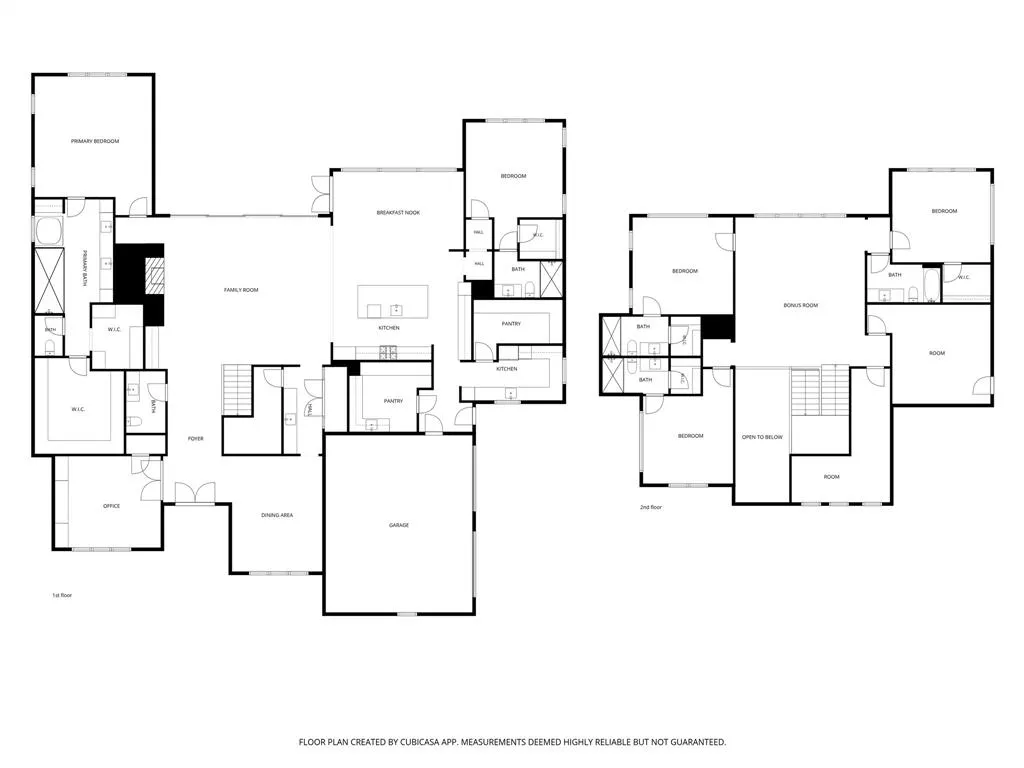
Stunning new construction completed in September 2026 in sought-after Melshire Estates, 5840 Charlestown pairs sophisticated transitional design with exceptional craftsmanship and effortless livability. A dramatic entry opens to a private study and elegant dining room, while the light-filled living room is anchored by a book-matched marble fireplace. Pella windows and doors open to an oversized covered patio and expansive fenced backyard. Five-inch oak floors and Visual Comfort lighting add warmth throughout. The showpiece kitchen centers around a 12-foot quartzite island with concealed storage, custom cabinetry, designer tile, Sub-Zero refrigerator and freezer columns, and an eight-burner Wolf range. A fully equipped scullery includes an additional dishwasher, microwave, Wolf coffee system, sink, full-size refrigerator and exceptional storage. A sleek wet bar and full-glass wine room make entertaining effortless. The first-floor primary suite is a glamorous retreat with separate his-and-her closets and a spa-like bath with soaking tub, oversized double shower, separate vanities, quartzite surfaces and porcelain flooring. Opposite, a beautifully appointed guest suite overlooks the backyard. Upstairs, three en-suite bedrooms surround a light-filled game room, while a dedicated media room, gym and abundant storage complete the second floor. Outside, the covered patio features an outdoor kitchen and fireplace and opens to the large fenced backyard. It is pre-wired and powered for retractable screens, while the home is pre-wired for audio-visual, televisions and security cameras. Toto toilets and solid-core doors reflect the attention to detail. The three-car garage is wired for electric vehicles and designed for three future car lifts, creating potential six-car capacity. Fresh and sophisticated, 5840 Charlestown delivers beautifully proportioned spaces, thoughtful finishes and exceptional livability.
| Elementary School |
|---|
| Nathan Adams Elementary School |
| Price History | |
|---|---|
| 9/25/2026 | Listed $3,599,000 |
General Features
| Heating | Central,Electric,Fireplace(s) |
|---|---|
| Cooling | Attic Fan,Ceiling Fan(s),Central Air,Electric,Multi Units |
| Utilities | City Sewer,City Water,Concrete |
| Possession | Closing/Funding,Negotiable |
| Roof | Shingle |
| Appliances | Built-in Coffee Maker,Built-in Gas Range,Built-in Refrigerator,Commercial Grade Range,Commercial Grade Vent,Dishwasher,Disposal,Dryer,Electric Oven,Gas Water Heater,Ice Maker,Microwave,Double Oven,Pl |
| Number of Garage Spaces | 3 |
| School District | Dallas ISD |
| Year Built | 2026 |
| Architectural Style | Traditional |
| Levels | Two |
| Will Subdivide | No |
| Property Subtype | Single Family Residence |
| Subdivision Name | Preston Dell Estates |
| Transaction Type | For Sale |
| County | Dallas |
| Property Type | Residential |
| Security Features | Carbon Monoxide Detector(s),Fire Alarm,Prewired,Smoke Detector(s) |
| Construction Materials | Concrete,Rock/Stone,Stone Veneer,Stucco,Wood |
| Year Built Details | New Construction - Complete |
| Accessory Unit Y/N | No |
| HOA Type | None |
| Green Energy Efficient | Insulation,Windows |
| Full Baths | 5 |
| Status | Active |
| Directions | Use GPS |
| City | Dallas |
| Elementary School Name | Nathan Adams |
| High School | White |
| Elementary School | Nathan Adams |
| Standard Status | Active |
| Listing Terms | Cash,Conventional |
Interior Features
| Interior Features | Built-in Features,Built-in Wine Cooler,Chandelier,Decorative Lighting,Double Vanity,Eat-in Kitchen,Flat Screen Wiring,Granite Counters,High Speed Internet Available,Loft,Open Floorplan,Pantry,Smart H |
|---|---|
| Flooring | Ceramic Tile,Wood |
| Fireplace Features | Decorative,Den,Gas,Gas Starter,Great Room,Outside |
| Fireplaces Total | 2 |
| Dining Areas | 2 |
| Living Areas | 2 |
| Room Count | 3 |
| Half Baths | 1 |
| Lock Box Type | None |
| Total Bedrooms | 5 |
| Total Baths | 6 |
| Laundry Features | Gas Dryer Hookup,Full Size W/D Area |
Exterior Features
| Exterior Features | Attached Grill,Built-in Barbecue,Courtyard,Covered Patio/Porch,Gas Grill,Outdoor Grill,Outdoor Kitchen,Private Yard |
|---|---|
| Lot Features | Interior Lot,Landscaped,Lrg. Backyard Grass |
| Fencing | Wood |
| Lot Size Source | Assessor |
| Parking Features | Additional Parking,Electric Vehicle Charging Station(s),Enclosed,Garage Door Opener,Garage Double Door,Garage Faces Side,Garage Single Door,Inside Entrance,Kitchen Level,Lighted,Oversized |
| Lot Size | Less Than .5 Acre (not Zero) |
| Covered Spaces | 3 |
| Foundation | Slab |
| Lot Size Area | 18443.0000 |
| Lot Size Dimensions | 101x186 |
| Lot Size Units | Square Feet |
| Structural Style | Single Detached |
| Garage Y/N | Yes |
| Lot Size Square Feet | 18443.0000 |
| Lot Size Acres | 0.4234 |
| Patio And Porch Features | Rear Porch |
| Attached Garage Y/N | Yes |
Amenities
- Foreclosure
- Views
- Short Sale
- New Construction
- Adult 55+
- Lease To Own
- No HOA Fees
- Furnished
- Primary On Main
- Air Conditioning
- Seller Finance
- Green
- Fixer Upper
- Horse
- Golf
- Fireplace
- Deck
- Garage
- Basement
- Pool
Property vs Single Family Average in 75230
Price
Year Built
 © 2026 North Texas Real Estate Information Systems, Inc. All rights reserved. Disclaimer: All information deemed reliable but not guaranteed and should be independently verified. All properties are subject to prior sale, change or withdrawal. Neither listing broker(s) nor M&D Real Estate - Royse City shall be responsible for any typographical errors, misinformation, misprints and shall be held totally harmless. The database information herein is provided from and copyrighted by the North Texas
