
















Address
3504 Dresage Court, Flower Mound, TX
Price
$ 695,000
Property Attributes
- MLS#21395238
- TypeSingle Family
- Listing Status Active
- CountyDENTON
- CityFlower Mound
- NeighborhoodWellington Of Flower Mound Ph
- Zip75022
- StyleTraditional
- Year Built1995
- Taxes$ 9960
- Price$ 695,000
- Bedrooms5
- Full Bathrooms2
- Half Bathrooms1
- Sqr Footage3007
- Lot Size0.158 Acres
Data Source:
North Texas Real Estate Info Systems (NTREIS)
Property Description
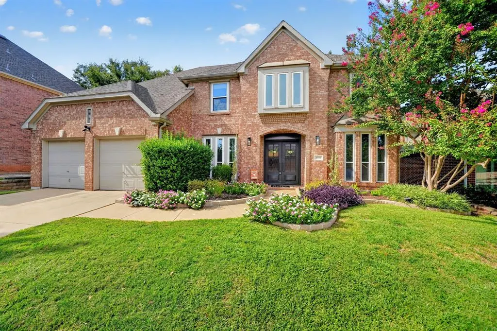
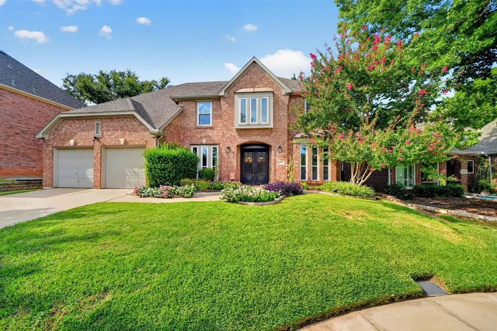
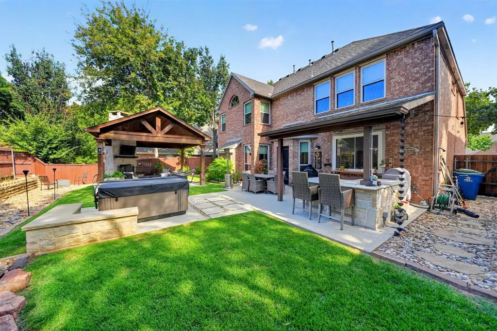
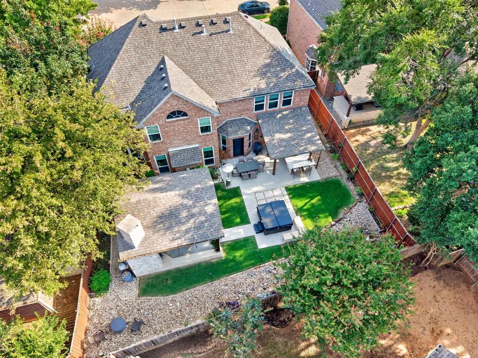
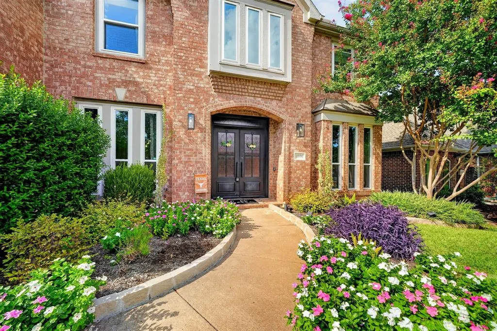
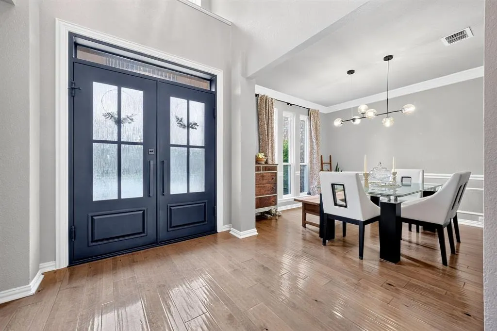
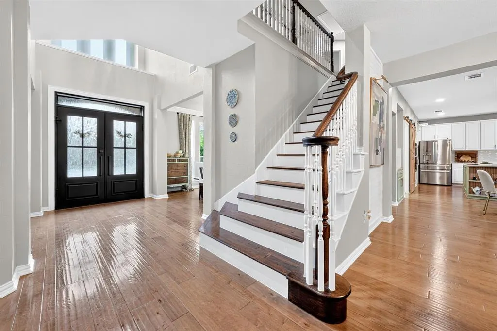
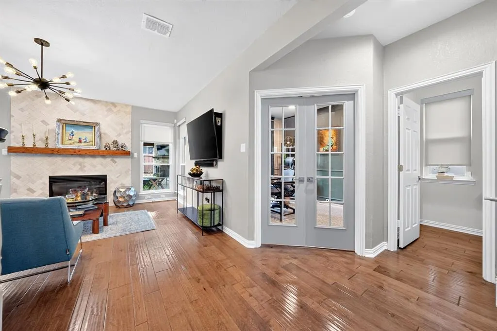
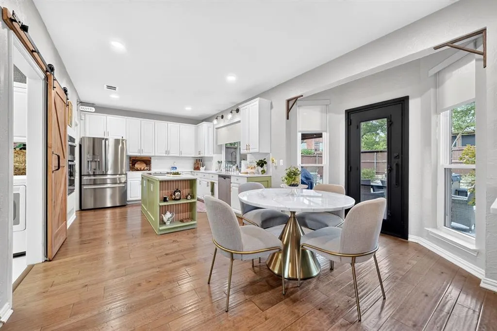
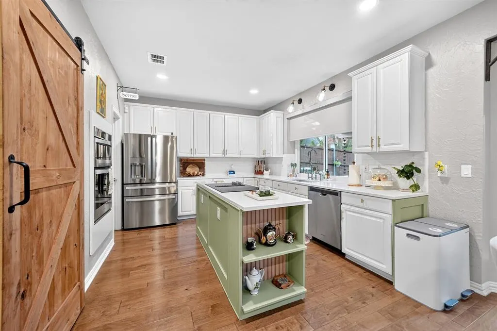
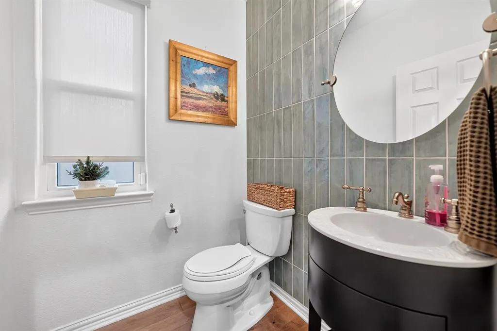
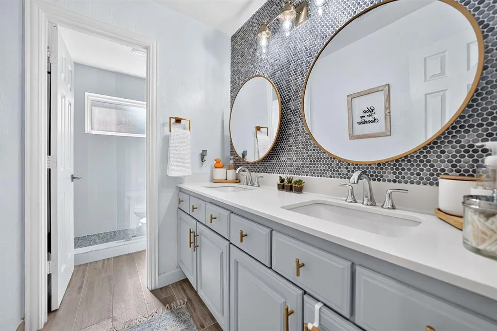
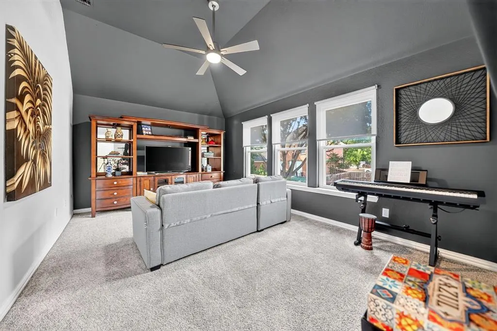
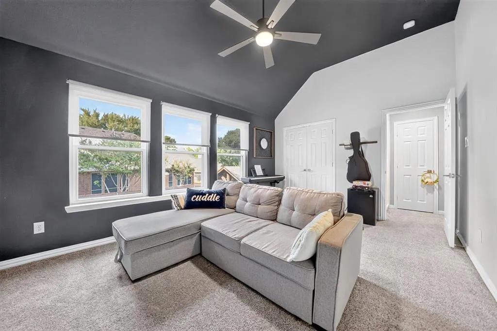
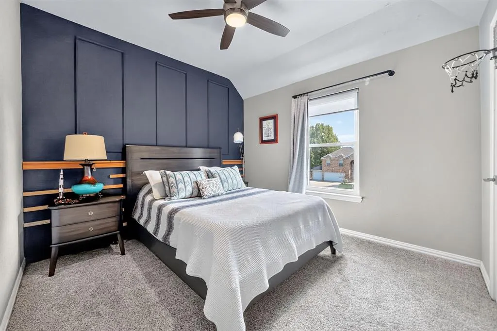
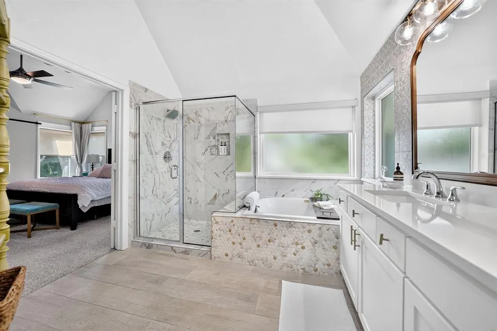
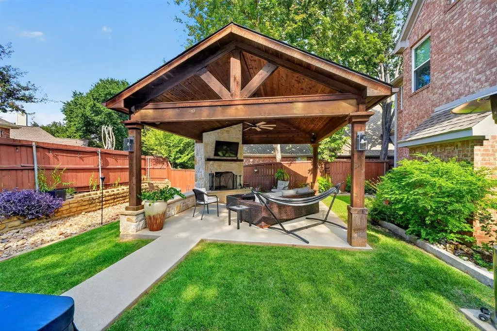
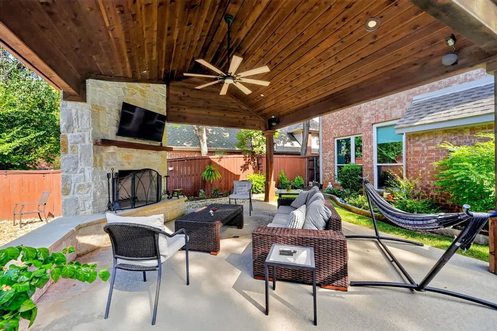
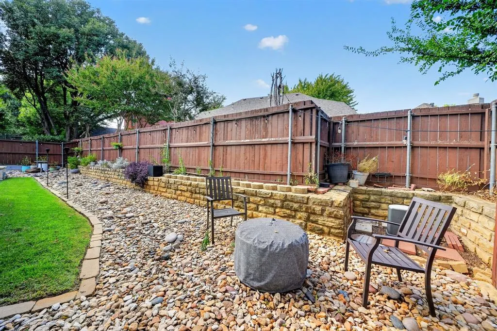
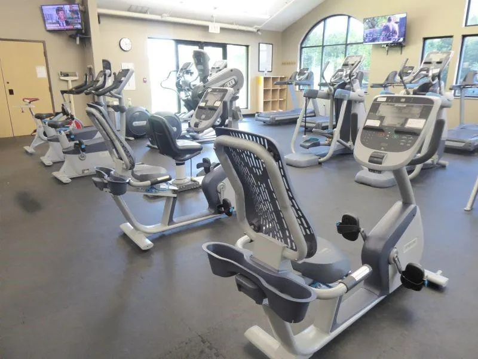
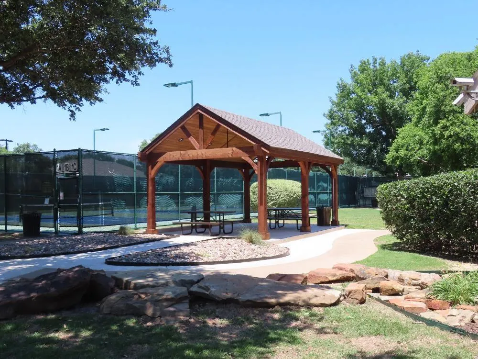
Tucked into a quiet Flower Mound cul-de-sac, 3504 Dresage Ct delivers generous indoor space and an outdoor setting made for memorable gatherings. This 3,055-square-foot home offers five bedrooms, two full bathrooms, one half bathroom, a dedicated home office and an attached two-car garage, creating a versatile foundation for daily living, entertaining, and working from home. Double front doors establish an inviting arrival, while replacement windows installed in 2023 bring a refreshed touch to the residence. Updated bathrooms enhance the private spaces, and the HVAC system, updated in 2022, adds practical peace of mind. With a substantial floor plan, the home provides flexibility for quiet retreats, shared activities, and hosting guests with ease. The standout feature awaits outdoors - a fabulous kitchen and living area designed to extend the home’s entertaining potential. Imagine weekend cookouts, casual dinners in the open air, or relaxed evenings with friends without leaving your own backyard. Its location places neighborhood conveniences within easy reach. The Wellington main clubhouse complex, includes 4 lighted tennis courts, 3 lighted pickleball courts, a basketball court, a sand volleyball court, a playground, a covered pavilion, a junior Olympic-size swimming pool, a tot pool, cabanas, an athletic club-fitness center managed by The Cooper Aerobics Center, 2 meeting rooms available for rental and locker rooms. The Wellington west complex, includes a junior Olympic-size pool, cabanas and a playground, offering additional appealing destinations for outdoor recreation, fresh air, and time beyond the backyard. Blending thoughtful updates, spacious proportions, and an exceptional outdoor extension, this new listing presents a compelling opportunity in an established Flower Mound community. Tour 3504 Dresage Ct and experience how comfort, connection, and convenience come together in a home ready for its next chapter.
| Elementary School |
|---|
| Wellington Elementary School |
| Price History | |
|---|---|
| 9/25/2026 | Listed $695,000 |
General Features
| Heating | Central,Fireplace(s),Natural Gas |
|---|---|
| Cooling | Ceiling Fan(s),Central Air,Electric |
| Utilities | All Weather Road,Cable Available,City Sewer,City Water,Co-op Electric,Curbs,Individual Gas Meter,Individual Water Meter,Natural Gas Available,Phone Available |
| Possession | Negotiable |
| Roof | Composition |
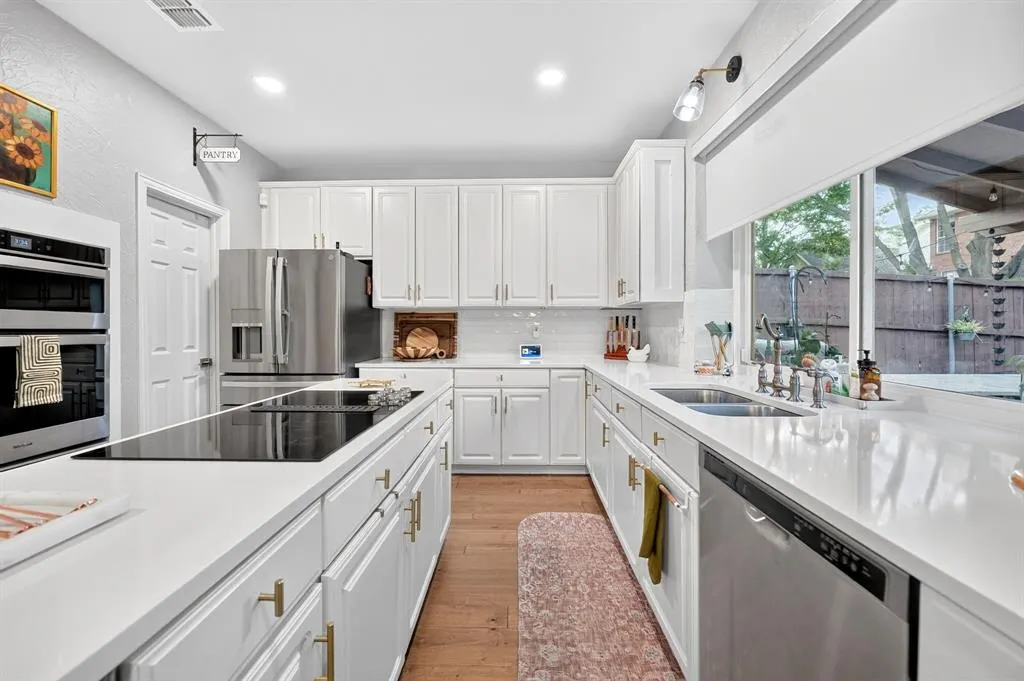
| Appliances | Dishwasher,Disposal,Electric Cooktop,Electric Oven,Microwave,Plumbed For Gas in Kitchen |
| Easements | Utilities |
| Assoc Fees | 495 |
| Number of Garage Spaces | 2 |
| School District | Lewisville ISD |
| HOA Fee Includes | Full Use of Facilities,Management Fees |
| Exclusions | Hot Tub,Refrigerator,washer,dryer and flat screen tv's |
| Year Built | 1995 |
| Architectural Style | Traditional |
| Community Features | Club House,Curbs,Fishing,Fitness Center,Greenbelt,Jogging Path/Bike Path,Playground,Pool,Sidewalks |
| Levels | Two |
| Unexempt Taxes | 9960 |
| Will Subdivide | No |
| Property Subtype | Single Family Residence |
| Subdivision Name | Wellington Of Flower Mound Ph |
| Transaction Type | For Sale |
| Occupant Type | Owner |
| County | Denton |
| Property Type | Residential |
| Security Features | Security System Owned,Smoke Detector(s) |
| Construction Materials | Brick |
| Association Fee Frequency | Semi-Annual |
| Year Built Details | Preowned |
| HOA Type | Mandatory |
| Full Baths | 2 |
| Status | Active |
| Directions | From 2499,West on Flower Mound Rd (3040),Left on Furlong,Left on Dresage. |
| City | Flower Mound |
| Elementary School Name | Wellington |
| High School | Flower Mound |
| Elementary School | Wellington |
| Standard Status | Active |
| Listing Terms | Cash,Conventional,FHA,VA Loan |
Interior Features
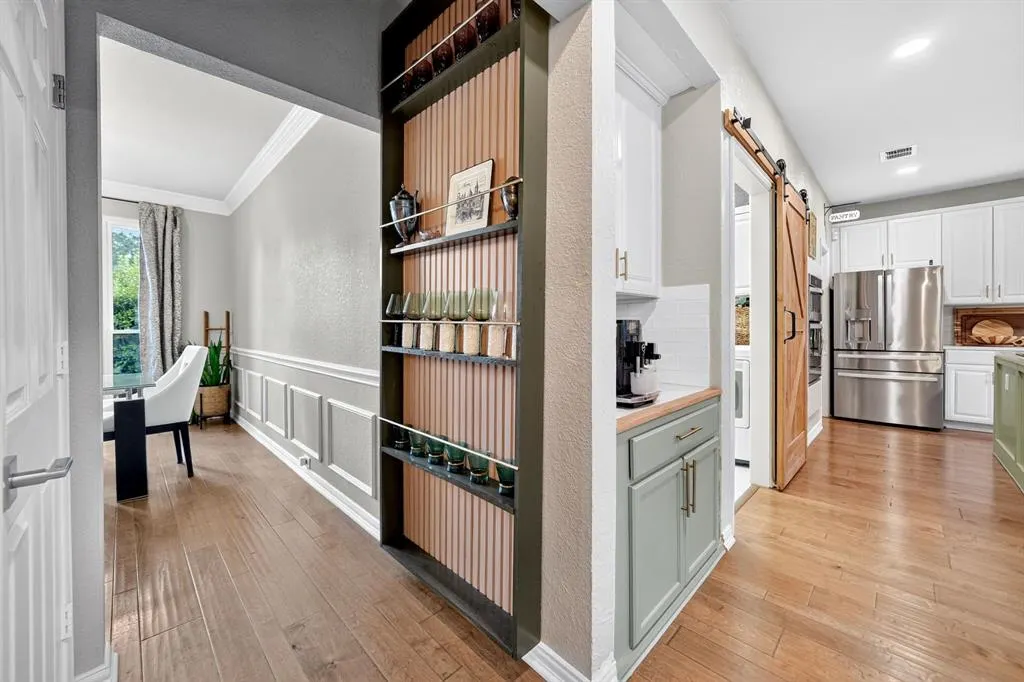
| Interior Features | Cable TV Available,Decorative Lighting,Eat-in Kitchen,Granite Counters,High Speed Internet Available,Kitchen Island,Open Floorplan,Pantry,Walk-In Closet(s) |
|---|---|
| Flooring | Carpet,Ceramic Tile,Wood |
| Fireplace Features | Gas Logs |
| Fireplaces Total | 1 |
| Dining Areas | 2 |
| Living Areas | 3 |
| Room Count | 12 |
| Half Baths | 1 |
| Lock Box Type | Supra |
| Total Bedrooms | 5 |
| Total Baths | 3 |
| Window Features | Shutters,Window Coverings |
| Laundry Features | Electric Dryer Hookup,Utility Room,Full Size W/D Area,Dryer Hookup,Washer Hookup |
Exterior Features
| Exterior Features | Attached Grill,Covered Patio/Porch,Rain Gutters,Outdoor Grill,Outdoor Kitchen,Outdoor Living Center |
|---|---|
| Lot Features | Cul-De-Sac |
| Fencing | Wood |
| Soil Type | Unknown |
| Garage Length | 19 |
| Garage Width | 20 |
| Other Structures | Outdoor Kitchen,Pergola |
| Parking Features | Garage Door Opener,Garage Faces Front,Kitchen Level |
| Lot Size | Less Than .5 Acre (not Zero) |
| Covered Spaces | 2 |
| Foundation | Slab |
| Lot Size Area | 0.1580 |
| Lot Size Units | Acres |
| Structural Style | Single Detached |
| Garage Y/N | Yes |
| Lot Size Square Feet | 6882.4800 |
| Lot Size Acres | 0.1580 |
| Patio And Porch Features | Covered,See Remarks |
| Attached Garage Y/N | Yes |
Amenities
- Foreclosure
- Views
- Short Sale
- New Construction
- Adult 55+
- Lease To Own
- No HOA Fees
- Furnished
- Primary On Main
- Air Conditioning
- Seller Finance
- Green
- Fixer Upper
- Horse
- Golf
- Fireplace
- Deck
- Garage
- Basement
- Pool
Property vs Single Family Average in 75022
Price
Taxes
Year Built
 © 2026 North Texas Real Estate Information Systems, Inc. All rights reserved. Disclaimer: All information deemed reliable but not guaranteed and should be independently verified. All properties are subject to prior sale, change or withdrawal. Neither listing broker(s) nor M&D Real Estate - Royse City shall be responsible for any typographical errors, misinformation, misprints and shall be held totally harmless. The database information herein is provided from and copyrighted by the North Texas
