
Views














Address
1125 County Road 1401, Jacksonville, TX
Price
$ 899,000
Property Attributes
- MLS#21394884
- TypeSingle Family
- Listing Status Active
- CountyCHEROKEE
- CityJacksonville
- NeighborhoodDurrett Sub No 1
- Zip75766
- StyleCraftsman
- Year Built2007
- Price$ 899,000
- Bedrooms3
- Full Bathrooms3
- Half Bathrooms1
- Sqr Footage3189
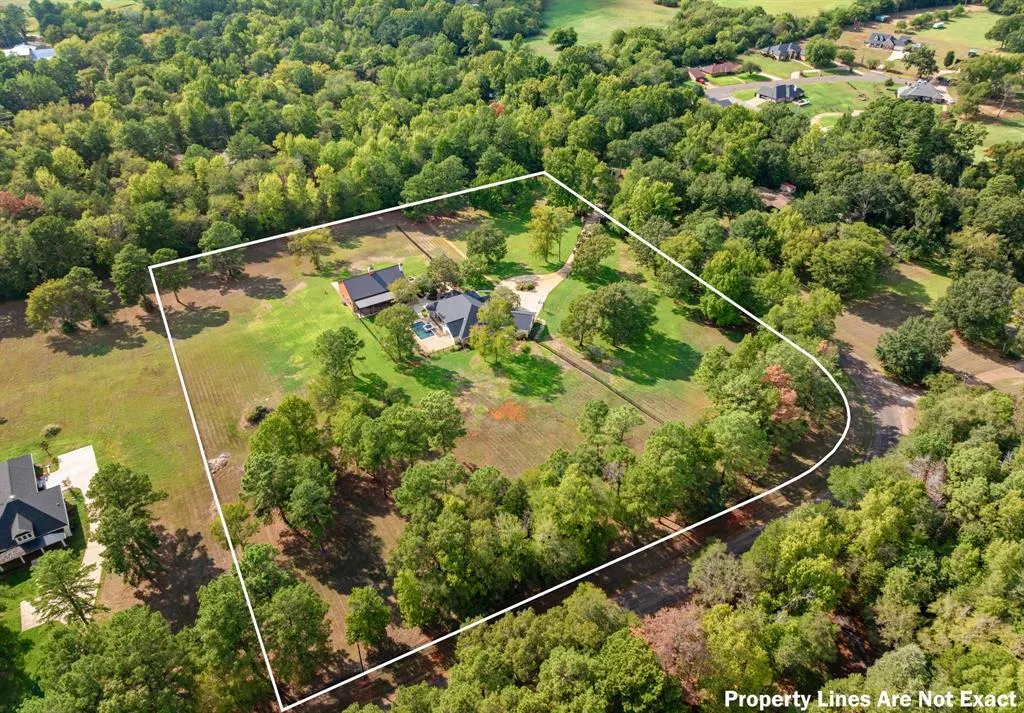
- Lot Size7.46 Acres
Data Source:
North Texas Real Estate Info Systems (NTREIS)
Property Description
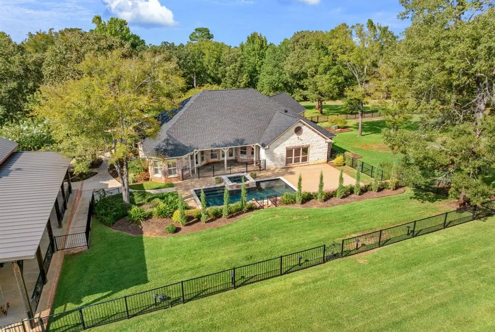
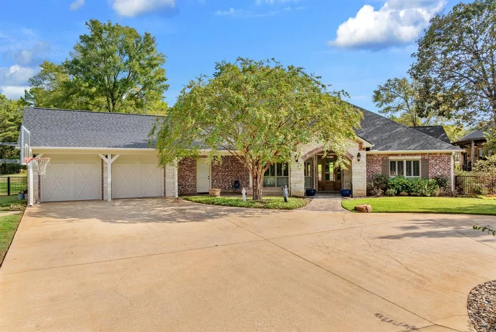
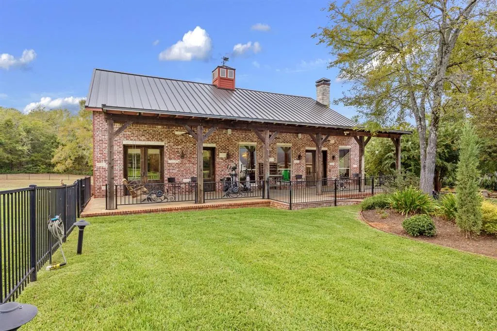
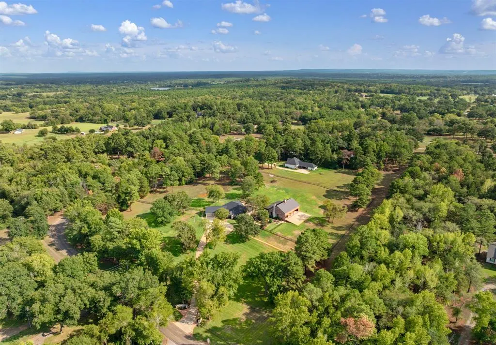
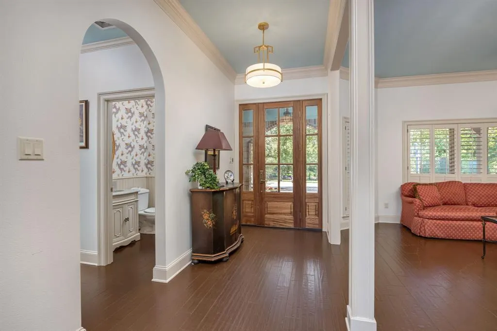
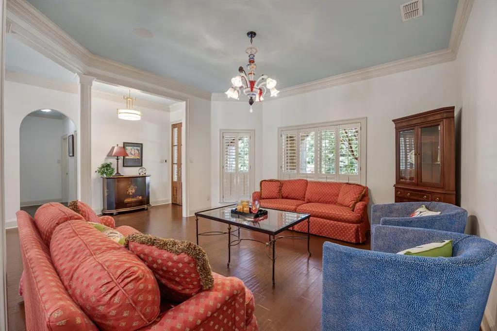
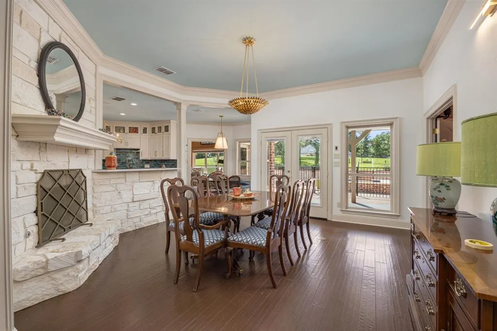
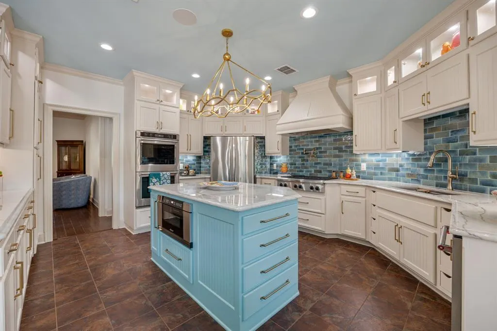
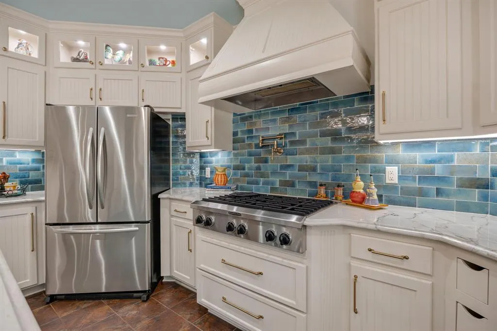
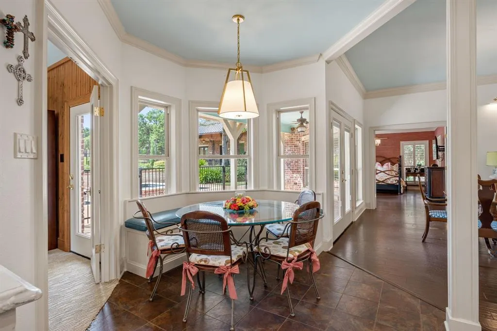
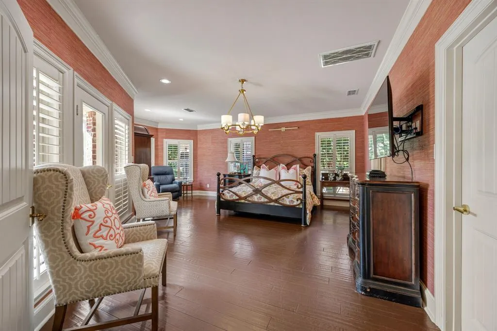
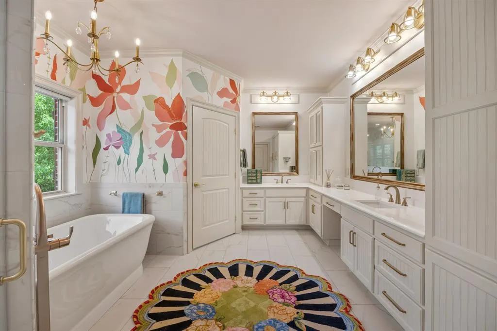
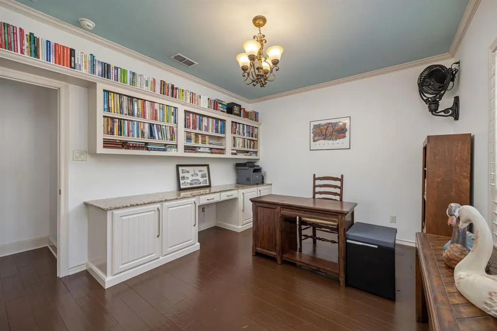
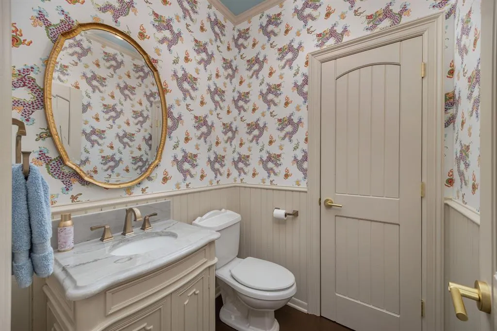
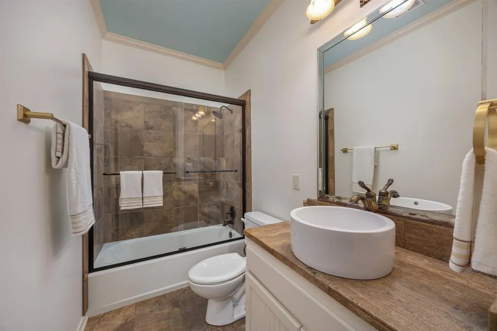
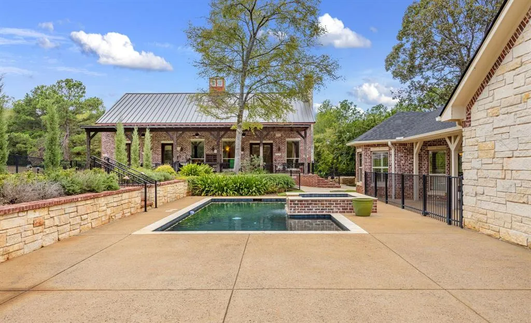
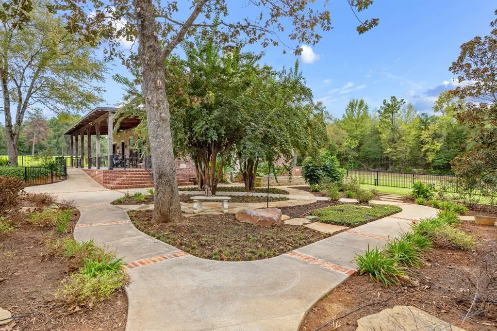
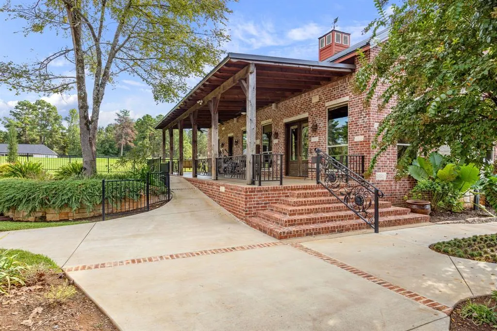
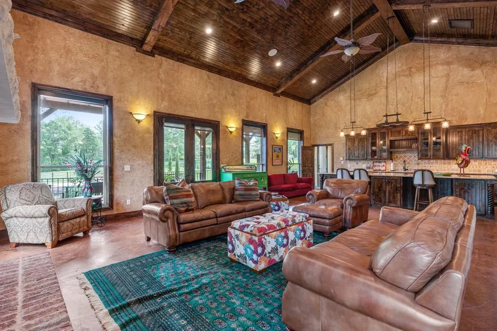
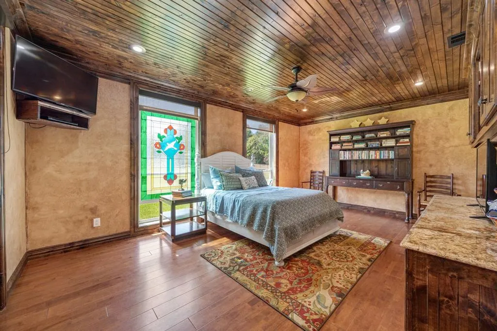
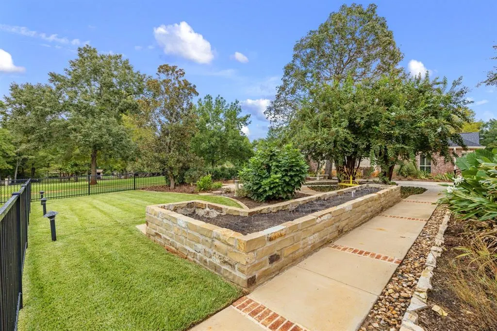
Private, gated, and beautifully situated on 7.46 park-like acres, this exceptional estate offers luxury, privacy, custom craftsmanship, and versatility. A long concrete drive leads to two custom homes thoughtfully positioned around the sparkling pool. The 3,189-square-foot main residence has been recently updated with exceptional finishes and features a brand-new roof. Offering 3 bedrooms, 3.5 baths, and an office with closet that could serve as a fourth bedroom, the home is designed for both elegant entertaining and comfortable living. One guest bedroom features a private ensuite, while the luxurious primary suite offers a sitting area, oversized closet, and spa-like bath. Two living areas include an impressive poolside gathering room with pine-lined walls and a remarkable Toscano Tewkesbury Inn Pub Bar. The designer kitchen features elevated quartzite countertops, gas cooktop, double ovens, large island with microwave drawer, butler's pantry, and a stunning Hinkley Leona chandelier. The adjacent dining area features a Broche Bowl chandelier and offers views of the breathtaking backyard beside a roaring fireplace. A manicured courtyard leads to the 1,438-square-foot guest house, a distinctive modern barn-style building with a new standing-seam metal roof. The guest house features an expansive open-concept living area, fully functioning kitchen, 1 bedroom, and 1 full bath. At the rear, four large bays provide open-air garage or storage space for vehicles, equipment, hobbies, or additional storage. With beautiful grounds, resort-style pool setting, exceptional guest accommodations, and impressive indoor and outdoor living spaces, this remarkable property offers a rare opportunity to enjoy refined country living with exceptional privacy and functionality.
| Elementary School |
|---|
| Fred Douglass Elementary School |
| Price History | |
|---|---|
| 9/24/2026 | Listed $899,000 |
General Features
| Heating | Central |
|---|---|
| Cooling | Central Air |
| Utilities | City Sewer |
| Possession | Closing/Funding |
| Roof | Composition,Metal |
| Appliances | Dishwasher,Gas Cooktop,Ice Maker,Microwave,Double Oven |
| Easements | Utilities,Water Lines,Other |
| Number of Garage Spaces | 2 |
| School District | Jacksonville ISD |
| Pool Y/N | Yes |
| Exclusions | The whimsical chandelier in the formal living,is a family heirloom. |
| Year Built | 2007 |
| Architectural Style | Craftsman |
| Levels | One |
| Will Subdivide | No |
| Property Subtype | Single Family Residence |
| Subdivision Name | Durrett Sub No 1 |
| Transaction Type | For Sale |
| Carport Spaces | 4 |
| County | Cherokee |
| Property Type | Residential |
| Security Features | Security Guard |
| Construction Materials | Brick |
| Year Built Details | Preowned |
| Accessory Unit Type | Accessory Dwelling Unit (ADU) |
| Accessory Unit Y/N | Yes |
| HOA Type | None |
| Special Notes | Aerial Photo,Utility Easement |
| Full Baths | 3 |
| Status | Active |
| Directions | google maps 1125 CR 1401,Jacksonville,County Road 1401 is also none as O'Keefe road |
| City | Jacksonville |
| Other Equipment | Generator |
| Elementary School Name | Fred Douglass |
| High School | Jacksonvil |
| Elementary School | Fred Douglass |
| Virtual Tour URL Unbranded | https://www.propertypanorama.com/instaview/ntreis/21394884 |
| Standard Status | Active |
| Listing Terms | Cash,Conventional,VA Loan |
Interior Features
| Interior Features | Built-in Features,Dry Bar,Kitchen Island,Natural Woodwork,Pantry,Sound System Wiring,Walk-In Closet(s) |
|---|---|
| Flooring | Engineered Wood,Tile |
| Fireplace Features | Dining Room,Gas,Raised Hearth,Stone |
| Fireplaces Total | 1 |
| Dining Areas | 2 |
| Living Areas | 2 |
| Room Count | 14 |
| Half Baths | 1 |
| Lock Box Type | Supra |
| Total Bedrooms | 3 |
| Total Baths | 4 |
| Window Features | Shutters,Window Coverings |
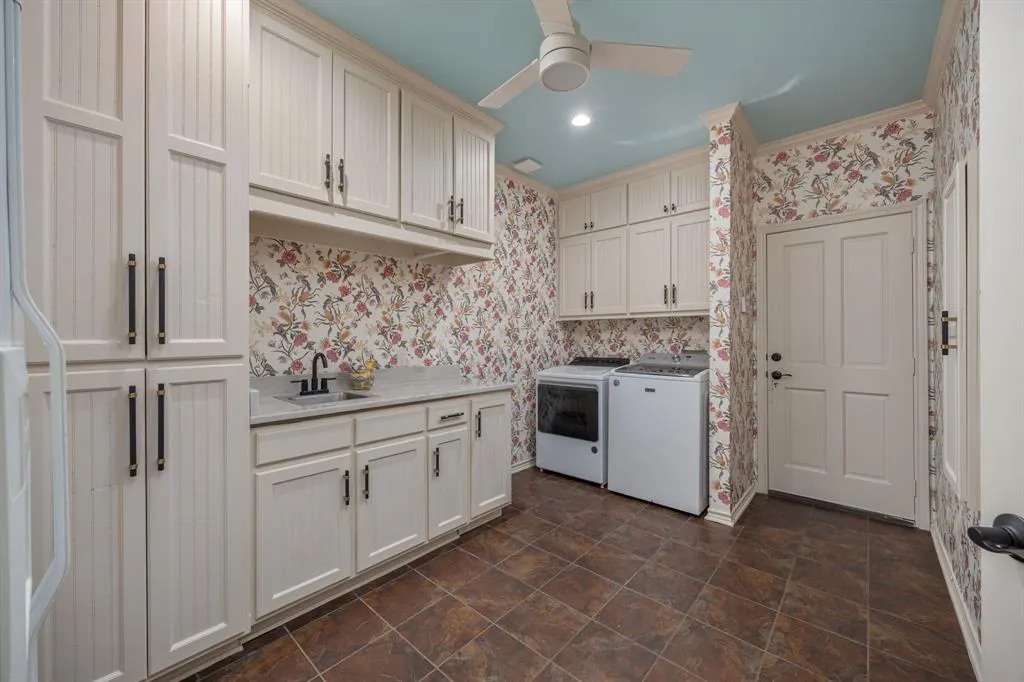
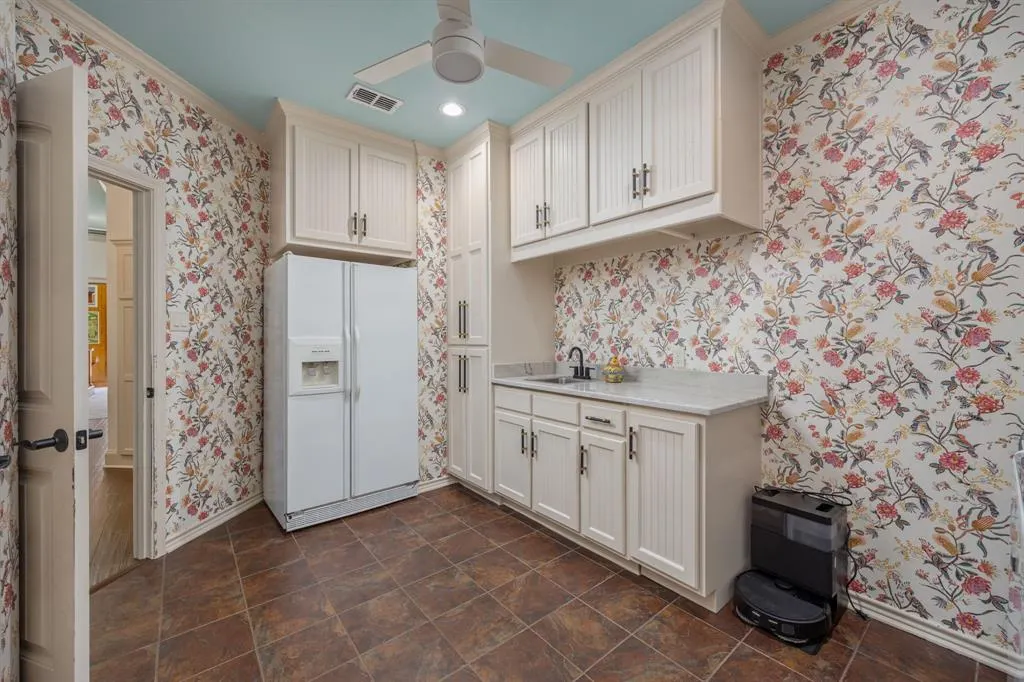
| Laundry Features | In Hall,Full Size W/D Area,Other |
Exterior Features
| Exterior Features | Courtyard,Rain Gutters,Lighting,Mosquito Mist System,Private Entrance,RV/Boat Parking,Storage |
|---|---|
| Lot Features | Acreage,Level,Many Trees,Pasture |
| Vegetation | Partially Wooded |
| Fencing | Pipe,Wrought Iron |
| Parking Features | Additional Parking,Circular Driveway,Concrete,Detached Carport,Electric Gate |
| Lot Size | 5 to < 10 Acres |
| Covered Spaces | 6 |
| Foundation | Slab |
| Pool Features | Gunite,In Ground,Pool/Spa Combo,Private |
| Lot Size Area | 7.4600 |
| Lot Size Units | Acres |
| Structural Style | Farm/Ranch House |
| Garage Y/N | Yes |
| Lot Size Square Feet | 324957.6000 |
| Lot Size Acres | 7.4600 |
| Patio And Porch Features | Covered |
| Attached Garage Y/N | Yes |
Amenities
- Foreclosure
- Views
- Short Sale
- New Construction
- Adult 55+
- Lease To Own
- No HOA Fees
- Furnished
- Primary On Main
- Air Conditioning
- Seller Finance
- Green
- Fixer Upper
- Horse
- Golf
- Fireplace
- Deck
- Garage
- Basement
- Pool
Property vs Single Family Average in 75766
Price
Year Built
Visits
 © 2026 North Texas Real Estate Information Systems, Inc. All rights reserved. Disclaimer: All information deemed reliable but not guaranteed and should be independently verified. All properties are subject to prior sale, change or withdrawal. Neither listing broker(s) nor M&D Real Estate - Royse City shall be responsible for any typographical errors, misinformation, misprints and shall be held totally harmless. The database information herein is provided from and copyrighted by the North Texas
