
Views







Address
2521 Garrett Court, Cedar Hill, TX
Price
$ 785,000
Property Attributes
- MLS#21394291
- TypeSingle Family
- Listing Status Active
- CountyELLIS
- CityCedar Hill
- NeighborhoodLake Ridge Sec 21
- Zip75104
- StyleTraditional
- Year Built2005
- Taxes$ 16706
- Price$ 785,000
- Bedrooms5
- Full Bathrooms5
- Half Bathrooms0
- Sqr Footage4493
- Lot Size1.002 Acres
Data Source:
North Texas Real Estate Info Systems (NTREIS)
Property Description
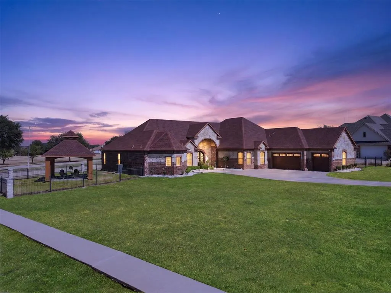
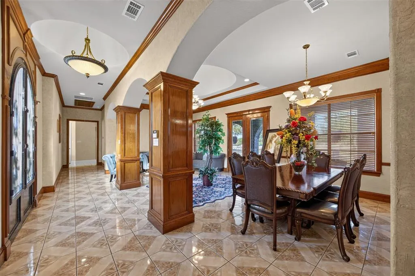
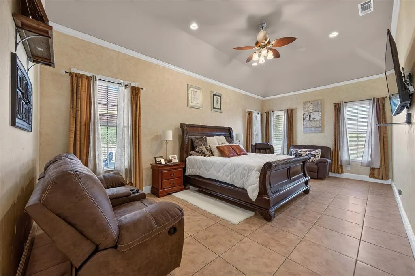
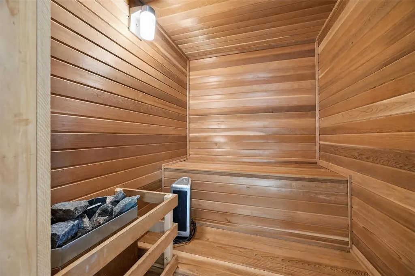
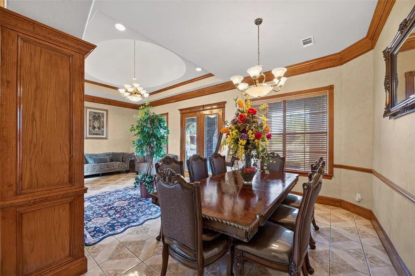
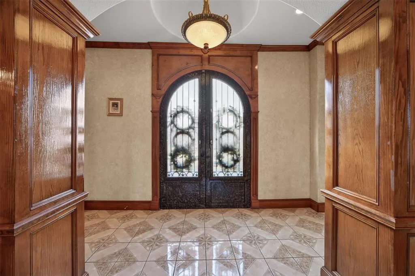
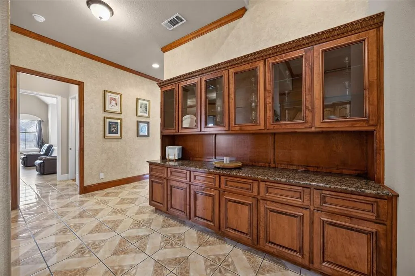
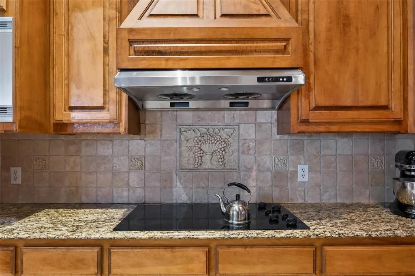
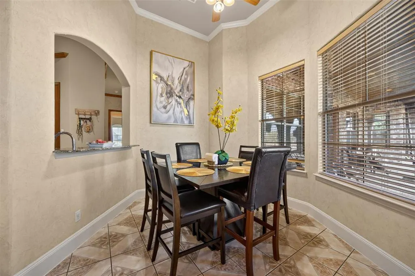
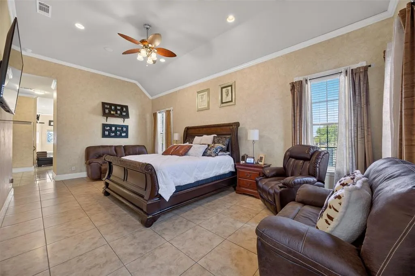
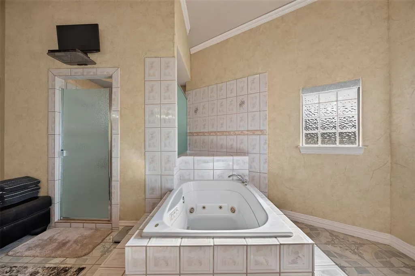
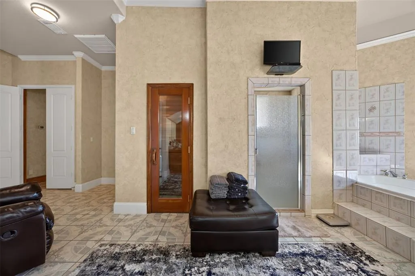
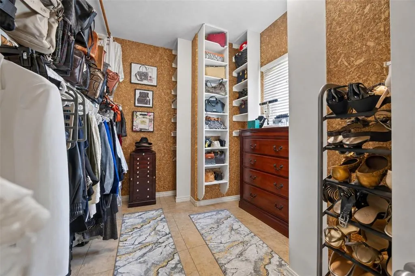
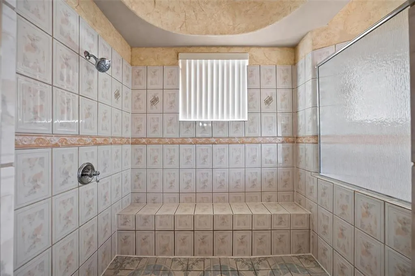
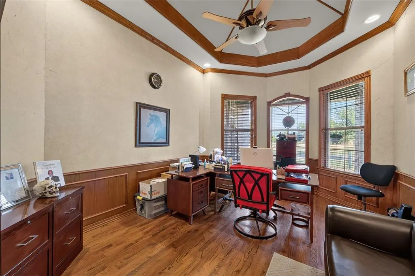
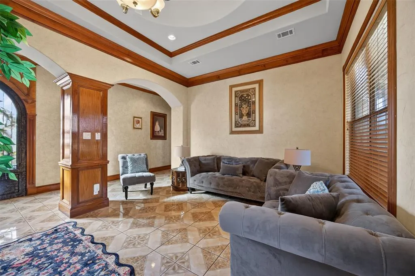
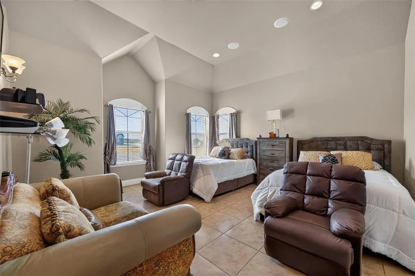
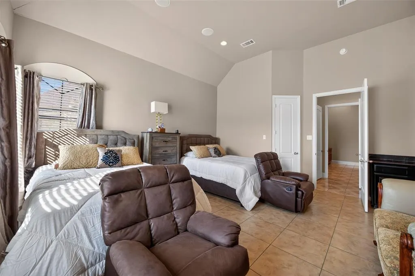
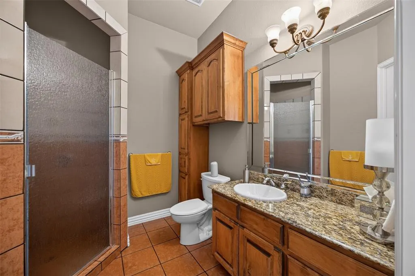
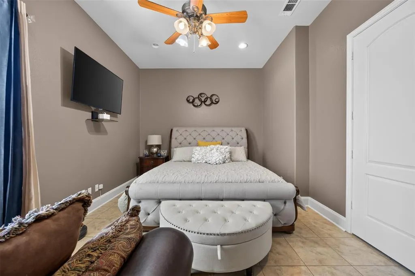
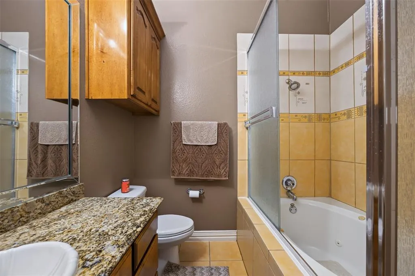
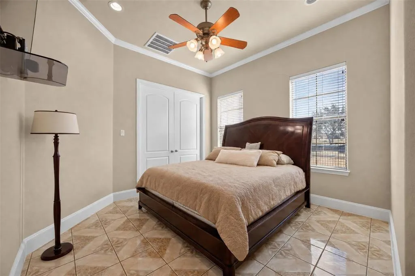
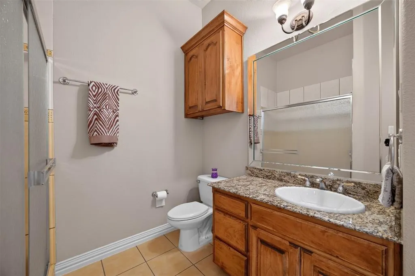
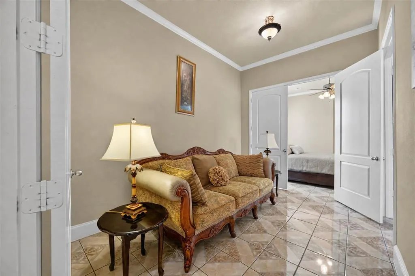
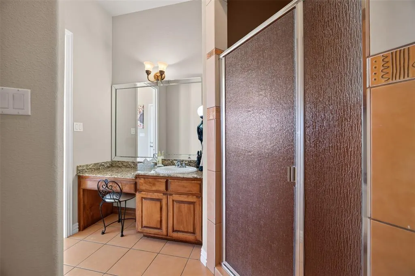
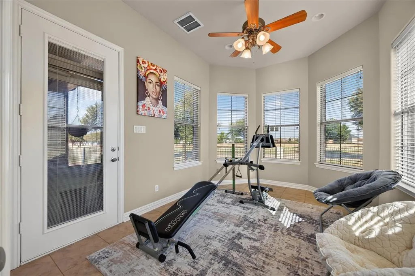
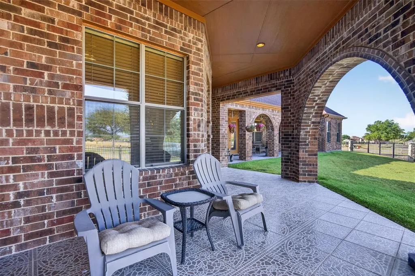
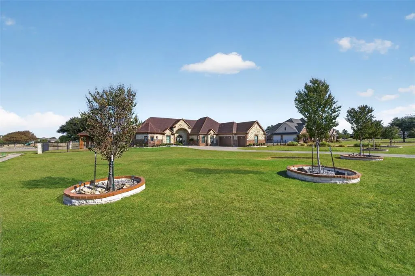
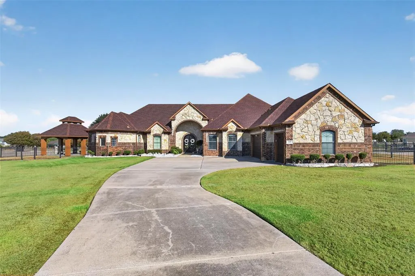
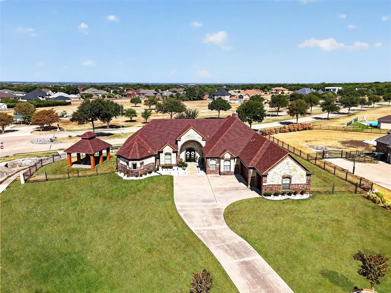
This immaculate 5-5-3, nearly 4,500 sq. ft. custom estate on a 1+ acre corner lot in sought-after Midlothian ISD (Heritage HS zone) delivers space and flexibility rarely found in a 1-STORY home! ALL 5 bedrooms have ENSUITE BATHROOMS making this home ideal for multi-generational living and hosting guests. Step through stunning double iron and glass arched doors with glass that opens separately from the doors for fresh air leading into the formal living and dining areas. Soaring ceilings, crown molding, and wainscoting create a luxurious feel. Tile and wood floors flow throughout with no carpet. The kitchen features DOUBLE OVENS, a walk-in pantry, built-in butler's pantry, breakfast bar, and dining area open to a living room with a beautiful WOOD-BURNING fireplace. Retreat to the spacious, spa-like primary ensuite with sitting area, oversized walk-in shower with bench, jetted tub, and a built-in SAUNA! His and hers walk-in closets include one that is CEDAR-LINED. French doors near the primary suite lead to a private office with vaulted ceiling and classic wainscoting. The back bedroom has direct patio access. A SECOND OFFICE AREA with built-in desk and cabinetry makes working from home effortless. Double French back doors lead to an expansive covered patio finished with gorgeous tile and brick archways perfect for year-round relaxation and entertaining. The spacious lot features wrought iron and brick fencing and an inviting GAZEBO creating an elevated setting. A 3-CAR GARAGE includes abundant storage cabinets. Roof, gutters, and HVAC were replaced in 2023. An adjacent park, tree-lined streets, and sidewalks offer opportunities for recreation and enjoying the outdoors close to home. This unique property has it all--5 spacious bedrooms each with ensuite bathrooms for all your family and guests, multiple office, living and dining areas for flexibility, and outdoor living and relaxation space! Easy access to Hwy. 67 for commuting and nearby shopping and dining!
| Elementary School |
|---|
| Vitovsky Elementary School |
| Price History | |
|---|---|
| 9/24/2026 | Listed $785,000 |
General Features
| Heating | Central,Electric,Fireplace(s) |
|---|---|
| Cooling | Ceiling Fan(s),Central Air,Electric,Zoned |
| Utilities | City Sewer,City Water,Co-op Electric,Concrete,Electricity Connected,Individual Water Meter,Underground Utilities |
| Possession | Closing/Funding |
| Roof | Composition |
| Appliances | Dishwasher,Disposal,Electric Cooktop,Electric Oven,Electric Range,Electric Water Heater,Microwave,Double Oven |
| Easements | Drainage,Utilities |
| Assoc Fees | 315 |
| Number of Garage Spaces | 3 |
| Restrictions | Deed |
| School District | Midlothian ISD |
| HOA Fee Includes | Management Fees |
| Exclusions | Home furnishings and decor,washer,dryer,refrigerator,televisions. |
| Year Built | 2005 |
| Architectural Style | Traditional |
| Community Features | Fishing,Park,Playground,Sidewalks |
| Levels | One |
| Unexempt Taxes | 16706 |
| Will Subdivide | No |
| Property Subtype | Single Family Residence |
| Subdivision Name | Lake Ridge Sec 21 |
| Accessibility Features | Accessible Doors |
| Transaction Type | For Sale |
| Occupant Type | Owner |
| Occupant Name | See Tax |
| County | Ellis |
| Property Type | Residential |
| Security Features | Smoke Detector(s) |
| Construction Materials | Brick,Rock/Stone |
| Association Fee Frequency | Annually |
| Year Built Details | Preowned |
| Accessory Unit Y/N | No |
| HOA Type | Mandatory |
| Special Notes | Aerial Photo |
| Full Baths | 5 |
| Status | Active |
| Directions | GPS friendly. From Hwy. 67,exit Lake Ridge Parkway. Right on Lake Ridge Pkwy. Left on Prairie View Blvd.,Left on Marcus Lane. Left on Garrett Ct. 2521 Garrett Ct. is on the left on the corner of Garr |
| City | Cedar Hill |
| Elementary School Name | Vitovsky |
| High School | Heritage |
| Elementary School | Vitovsky |
| Virtual Tour URL Unbranded | https://www.propertypanorama.com/instaview/ntreis/21394291 |
| Standard Status | Active |
| Listing Terms | Cash,Conventional,FHA,VA Loan |
Interior Features
| Interior Features | Cable TV Available,Cedar Closet(s),Decorative Lighting,Double Vanity,In-Law Suite Floorplan,Pantry,Vaulted Ceiling(s),Wainscoting,Walk-In Closet(s),Second Primary Bedroom |
|---|---|
| Flooring | Tile,Wood |
| Fireplace Features | Living Room,Wood Burning |
| Fireplaces Total | 1 |
| Dining Areas | 2 |
| Living Areas | 3 |
| Room Count | 10 |
| Lock Box Type | Supra |
| Total Bedrooms | 5 |
| Total Baths | 5 |
| Window Features | Window Coverings |
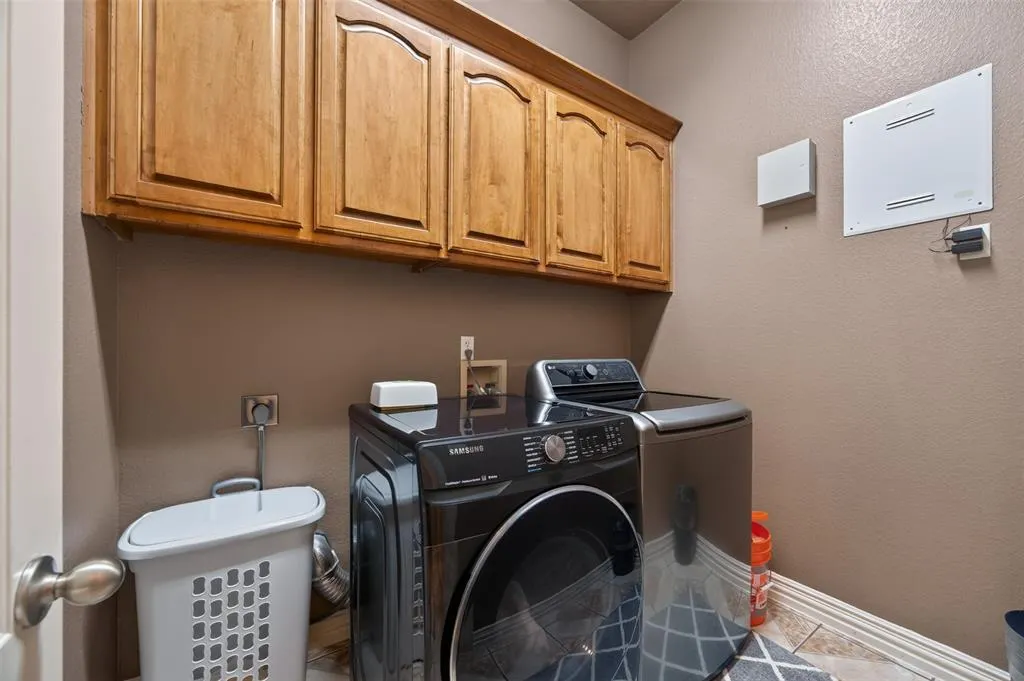
| Laundry Features | Electric Dryer Hookup,Utility Room,Full Size W/D Area,Washer Hookup |
Exterior Features
| Exterior Features | Covered Patio/Porch,Rain Gutters,Lighting |
|---|---|
| Lot Features | Acreage,Corner Lot,Few Trees,Landscaped,Park View,Sprinkler System,Subdivision |
| Vegetation | Grassed |
| Fencing | Back Yard,Brick,Wrought Iron |
| Soil Type | Unknown |
| Garage Length | 33 |
| Garage Width | 22 |
| Other Structures | Gazebo |
| Parking Features | Concrete,Driveway,Garage,Garage Door Opener,Garage Double Door,Garage Faces Side,Garage Single Door,Inside Entrance,Storage |
| Lot Size | 1 to < 3 Acres |
| Covered Spaces | 3 |
| Foundation | Slab |
| Lot Size Area | 1.0020 |
| Lot Size Units | Acres |
| Structural Style | Single Detached |
| Garage Y/N | Yes |
| Lot Size Square Feet | 43647.1200 |
| Lot Size Acres | 1.0020 |
| Patio And Porch Features | Covered,Front Porch |
| Attached Garage Y/N | Yes |
Amenities
- Foreclosure
- Views
- Short Sale
- New Construction
- Adult 55+
- Lease To Own
- No HOA Fees
- Furnished
- Primary On Main
- Air Conditioning
- Seller Finance
- Green
- Fixer Upper
- Horse
- Golf
- Fireplace
- Deck
- Garage
- Basement
- Pool
Property vs Single Family Average in 75104
Price
Taxes
Year Built
Visits
 © 2026 North Texas Real Estate Information Systems, Inc. All rights reserved. Disclaimer: All information deemed reliable but not guaranteed and should be independently verified. All properties are subject to prior sale, change or withdrawal. Neither listing broker(s) nor M&D Real Estate - Royse City shall be responsible for any typographical errors, misinformation, misprints and shall be held totally harmless. The database information herein is provided from and copyrighted by the North Texas
