










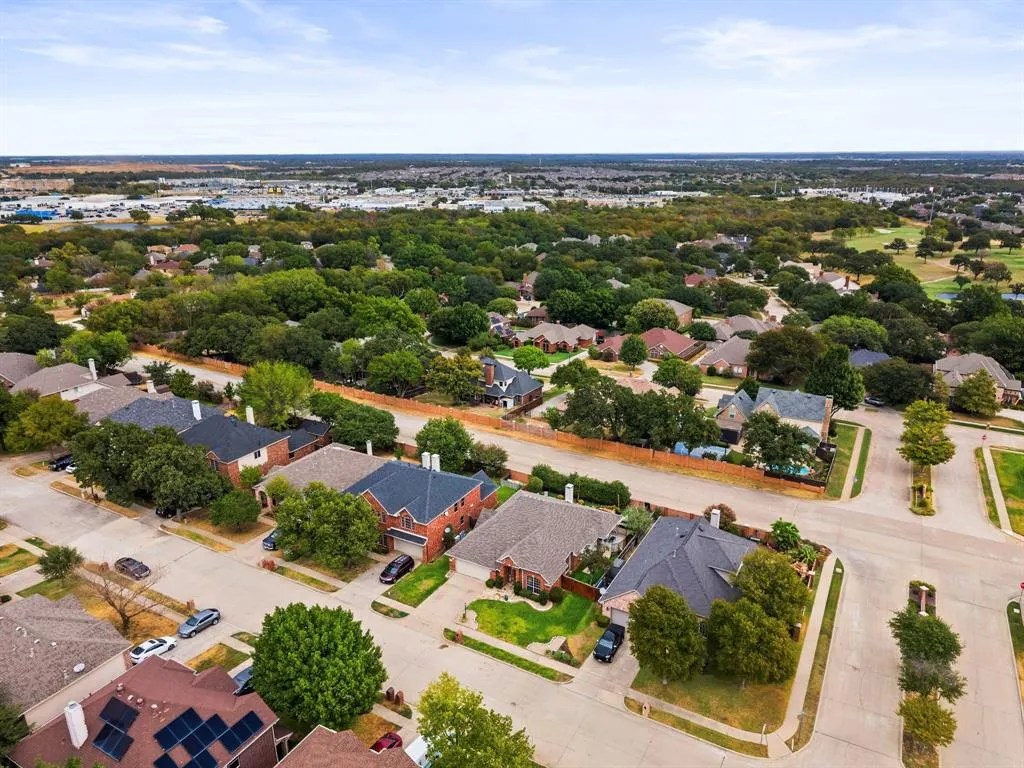
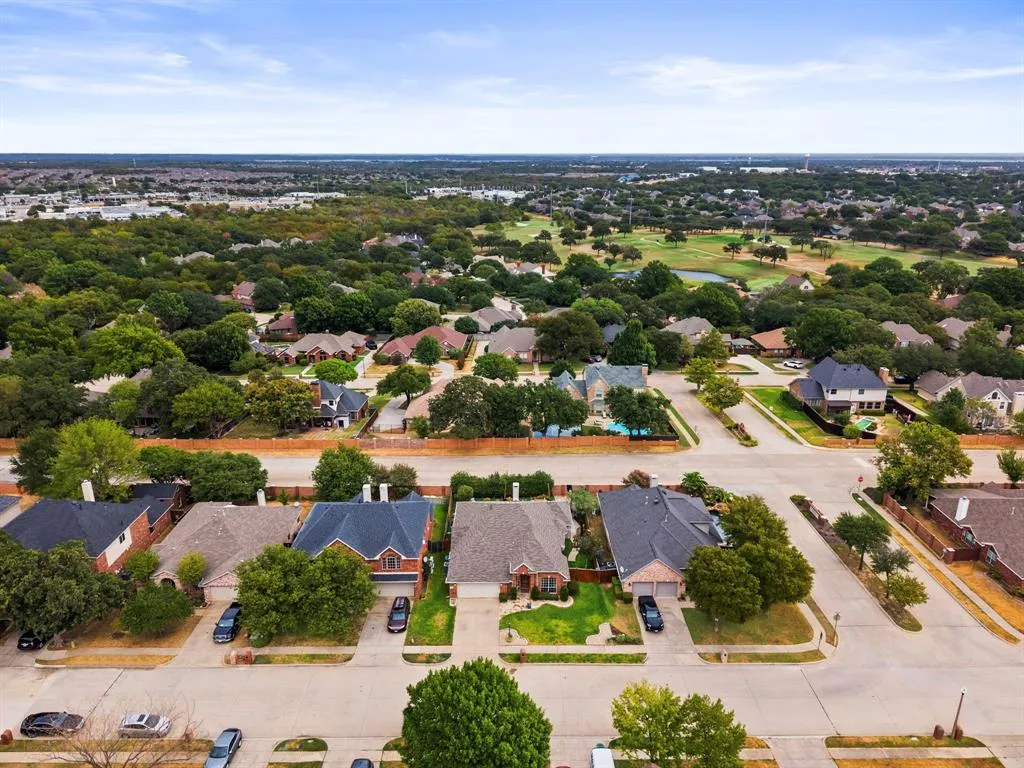
Address
1112 Wentwood Drive, Corinth, TX
Price
$ 429,000
Property Attributes
- MLS#21393908
- TypeSingle Family
- Listing Status Active
- CountyDENTON
- CityCorinth
- NeighborhoodOakmont II Sec III
- Zip76210
- StyleTraditional
- Year Built2001
- Taxes$ 9089
- Price$ 429,000
- Bedrooms4
- Full Bathrooms2
- Half Bathrooms0
- Sqr Footage2150
- Lot Size0.175 Acres
Data Source:
North Texas Real Estate Info Systems (NTREIS)
Property Description
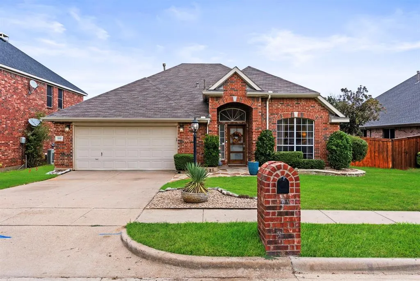
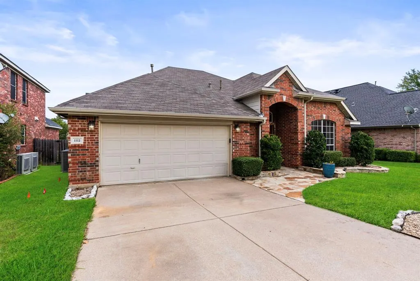
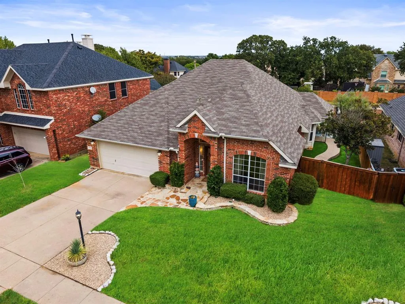
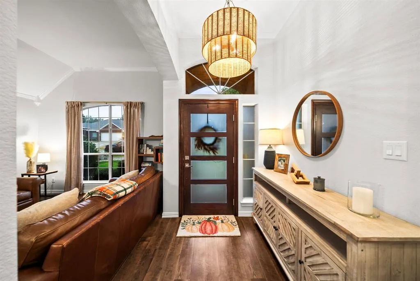
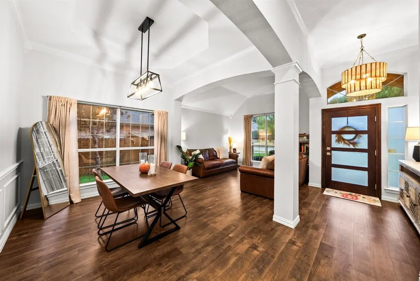
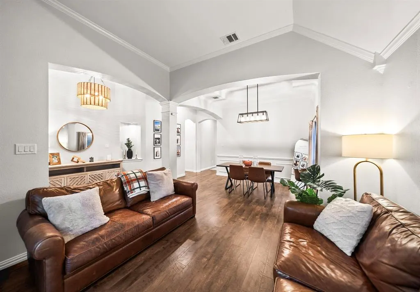
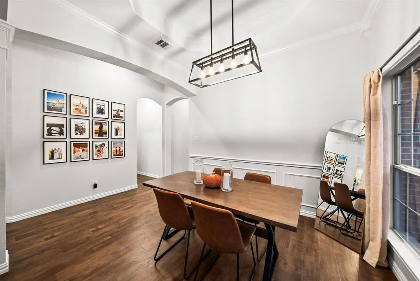
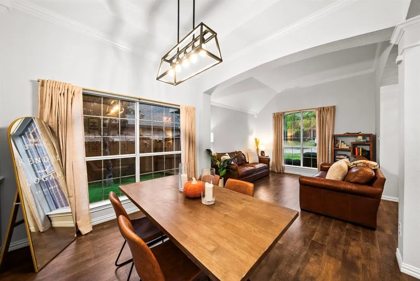
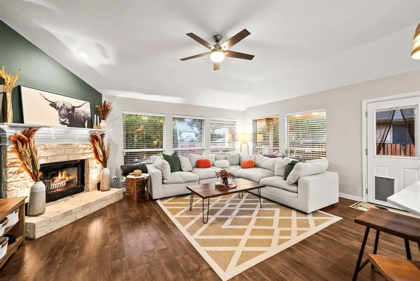
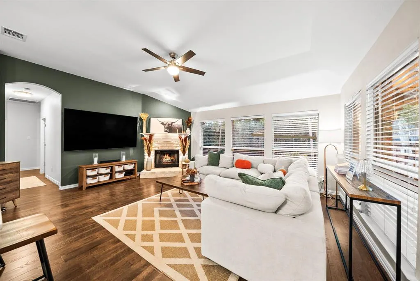
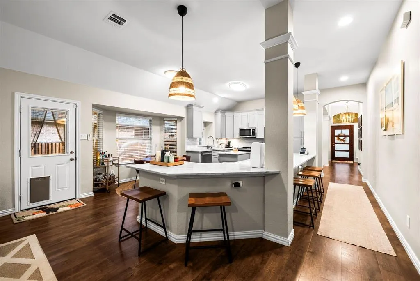
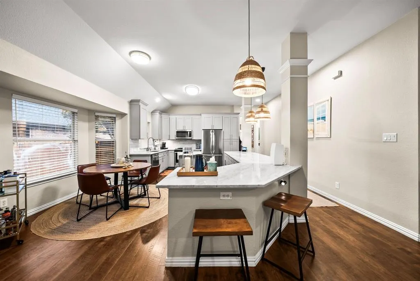
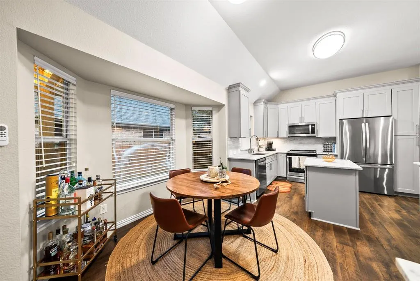
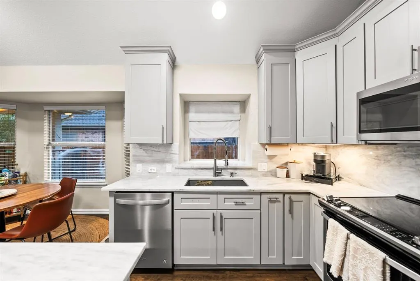
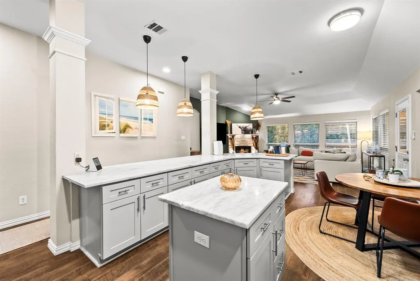
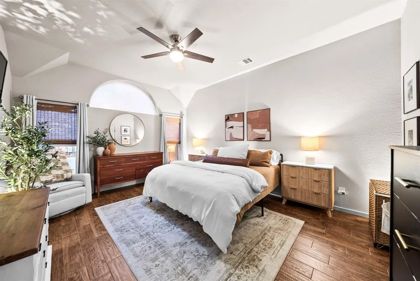
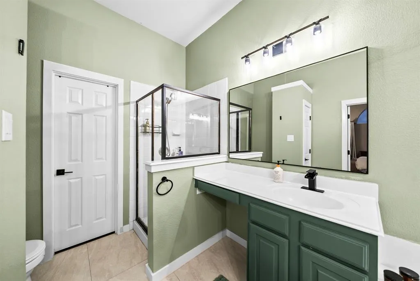
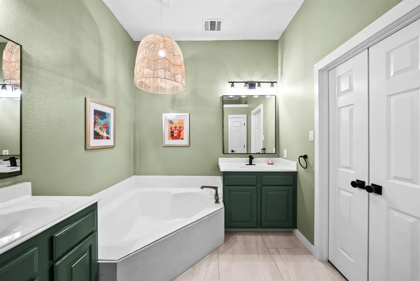
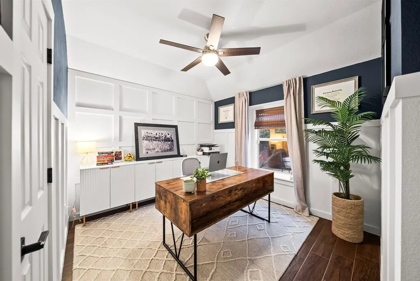
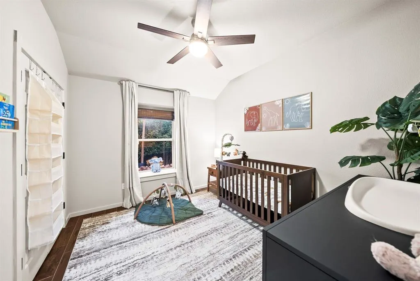
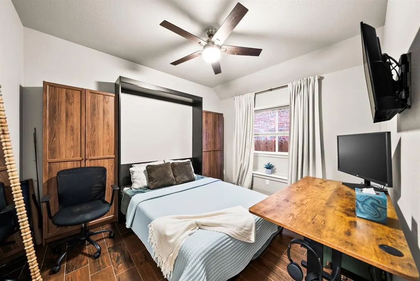
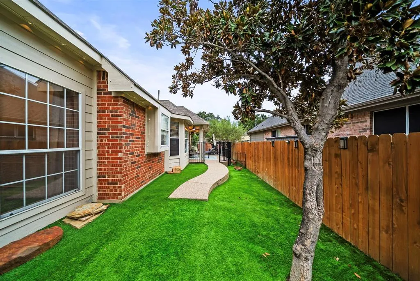
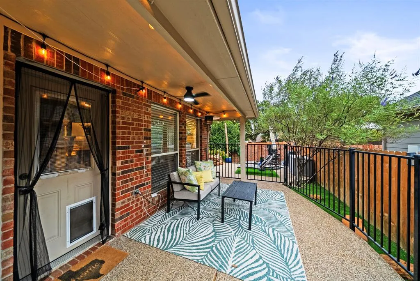
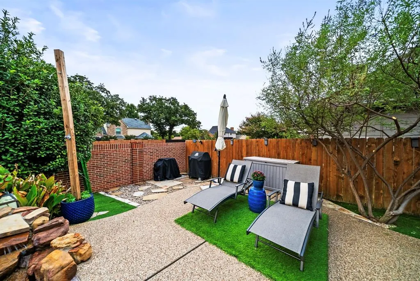
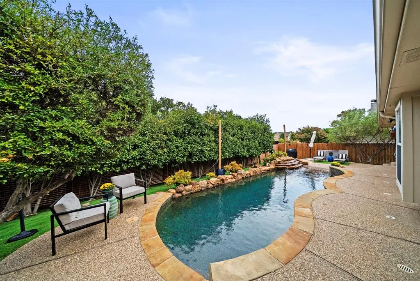
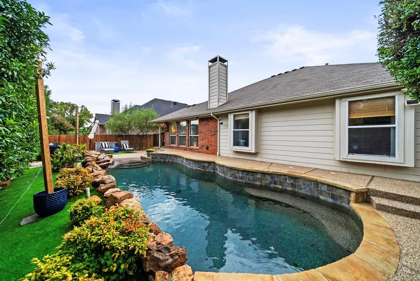
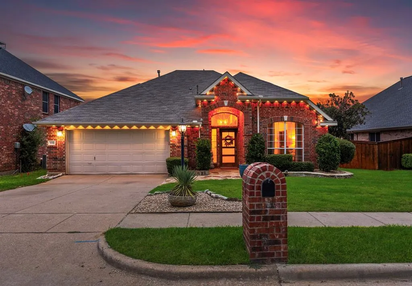
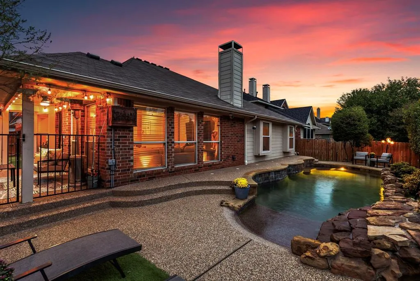
Welcome home to this charming, single-story home in Corinth’s sought-after Oakmont community. Beautiful landscaping, inviting curb appeal, and exterior lighting set the tone for this four-bedroom, two-bath home. Inside, hardwood floors, crown molding, new designer paint, and updated light fixtures blend modern style with traditional charm. The kitchen features quartz countertops, stainless steel appliances, and generous cabinet and counter space. An open floor plan connects the kitchen and living area, making it easy to gather and entertain. Step outside to your private backyard retreat, complete with turf, a covered patio, and a gated pool with a waterfall feature & lighting. Zoned for Guyer High School, this beautiful home is ready for its new owner!
| Elementary School |
|---|
| Nelson Elementary School |
| Price History | |
|---|---|
| 9/24/2026 | Listed $429,000 |
General Features
| Heating | Electric,Fireplace(s),Natural Gas |
|---|---|
| Utilities | City Sewer,City Water,Curbs |
| Possession | Closing/Funding |
| Roof | Asphalt,Composition,Shingle |
| Appliances | Dishwasher,Disposal,Electric Range,Electric Water Heater,Microwave |
| Assoc Fees | 150 |
| Number of Garage Spaces | 2 |
| School District | Denton ISD |
| HOA Fee Includes | Management Fees |
| Pool Y/N | Yes |
| Exclusions | Refrigerator and TV are negotiable with price. |
| Year Built | 2001 |
| Architectural Style | Traditional |
| Community Features | Community Pool,Curbs |
| Levels | One |
| Unexempt Taxes | 9089 |
| Will Subdivide | No |
| Property Subtype | Single Family Residence |
| Subdivision Name | Oakmont II Sec III |
| Transaction Type | For Sale |
| Occupant Type | Owner |
| County | Denton |
| Property Type | Residential |
| Security Features | Burglar,Carbon Monoxide Detector(s) |
| Construction Materials | Brick |
| Association Fee Frequency | Quarterly |
| Year Built Details | Preowned |
| Accessory Unit Y/N | No |
| HOA Type | Mandatory |
| Full Baths | 2 |
| Status | Active |
| Directions | GPS |
| City | Corinth |
| Elementary School Name | Nelson |
| High School | Guyer |
| Elementary School | Nelson |
| Virtual Tour URL Unbranded | https://www.propertypanorama.com/instaview/ntreis/21393908 |
| Standard Status | Active |
| Listing Terms | 1031 Exchange,Cash,Conventional,FHA,VA Loan |
Interior Features
| Interior Features | Cable TV Available,Granite Counters,Kitchen Island,Open Floorplan,Walk-In Closet(s) |
|---|---|
| Flooring | Hardwood,Laminate,Tile,Wood |
| Fireplace Features | Gas Logs |
| Fireplaces Total | 1 |
| Dining Areas | 1 |
| Living Areas | 1 |
| Room Count | 8 |
| Lock Box Type | Supra |
| Total Bedrooms | 4 |
| Total Baths | 2 |
| Window Features | Window Coverings |
| Laundry Features | Electric Dryer Hookup,Full Size W/D Area,Dryer Hookup,Washer Hookup |
Exterior Features
| Exterior Features | Covered Patio/Porch |
|---|---|
| Lot Features | Interior Lot |
| Fencing | Back Yard,Fenced |
| Soil Type | Clay |
| Garage Length | 18 |
| Garage Width | 18 |
| Parking Features | Asphalt,Covered,Driveway,Garage,Garage Faces Front |
| Lot Size | Less Than .5 Acre (not Zero) |
| Covered Spaces | 2 |
| Foundation | Slab |
| Pool Features | Gunite |
| Lot Size Area | 0.1750 |
| Lot Size Units | Acres |
| Structural Style | Single Detached |
| Garage Y/N | Yes |
| Lot Size Square Feet | 7623.0000 |
| Lot Size Acres | 0.1750 |
| Patio And Porch Features | Covered |
| Attached Garage Y/N | Yes |
Amenities
- Foreclosure
- Views
- Short Sale
- New Construction
- Adult 55+
- Lease To Own
- No HOA Fees
- Furnished
- Primary On Main
- Air Conditioning
- Seller Finance
- Green
- Fixer Upper
- Horse
- Golf
- Fireplace
- Deck
- Garage
- Basement
- Pool
Property vs Single Family Average in 76210
Price
Taxes
Year Built
Visits
 © 2026 North Texas Real Estate Information Systems, Inc. All rights reserved. Disclaimer: All information deemed reliable but not guaranteed and should be independently verified. All properties are subject to prior sale, change or withdrawal. Neither listing broker(s) nor M&D Real Estate - Royse City shall be responsible for any typographical errors, misinformation, misprints and shall be held totally harmless. The database information herein is provided from and copyrighted by the North Texas
