
Open House Sun, Sep 27th 01:00 PM - 03:00 PM - New Construction

















Address
508 N Pecan Parkway, Northlake, TX
Price
$ 719,000
Property Attributes
- MLS#21392887
- TypeSingle Family
- Listing Status Active
- CountyDENTON
- CityNorthlake
- NeighborhoodPecan Square Ph 1a
- Zip76247
- StyleTraditional
- Year Built2020
- Taxes$ 20850
- Price$ 719,000
- Bedrooms4
- Full Bathrooms4
- Half Bathrooms0
- Sqr Footage3810
- Lot Size0.26 Acres
Data Source:
North Texas Real Estate Info Systems (NTREIS)
Property Description
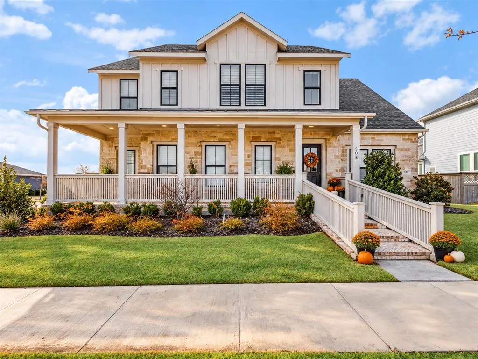
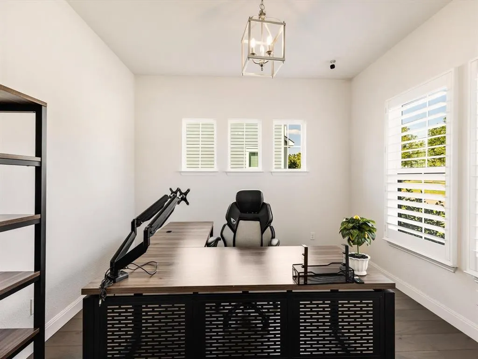
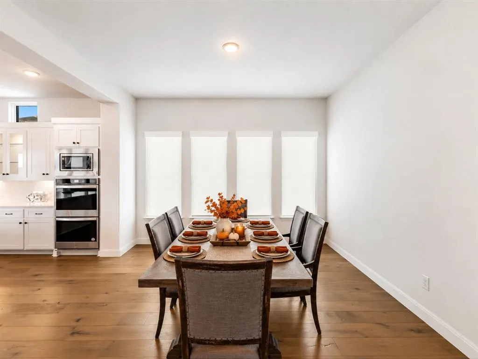
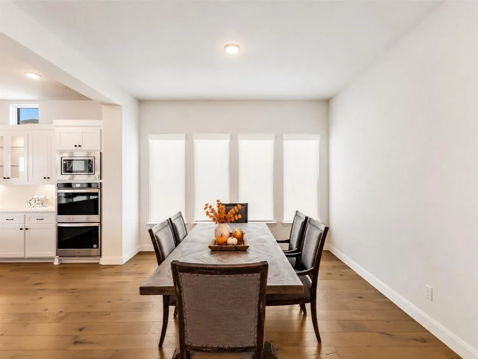
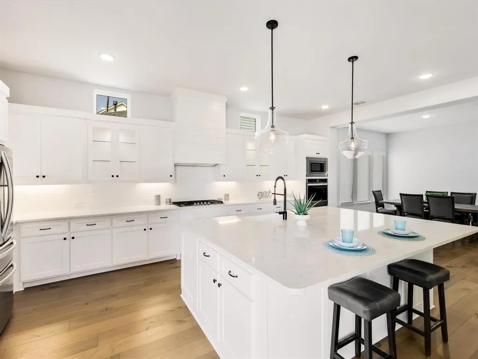
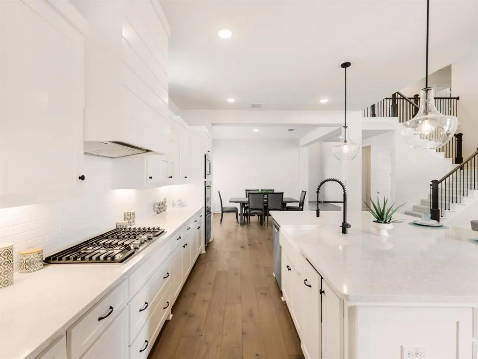
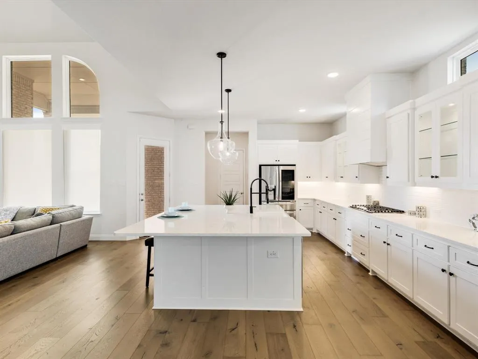
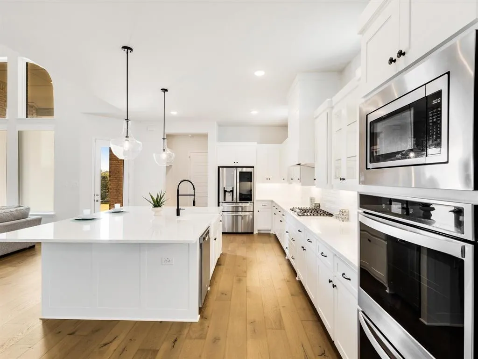
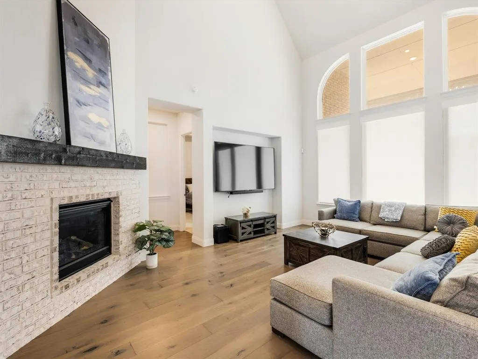
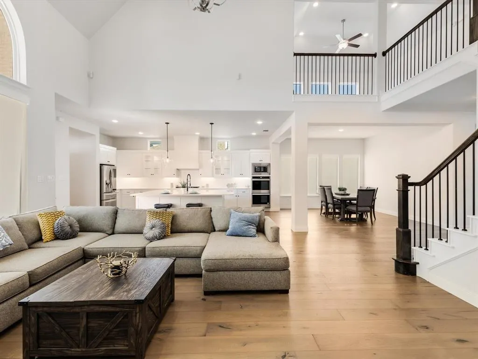
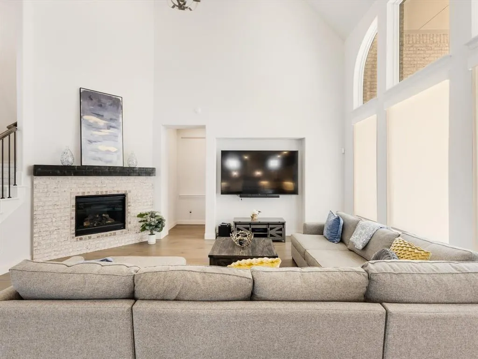
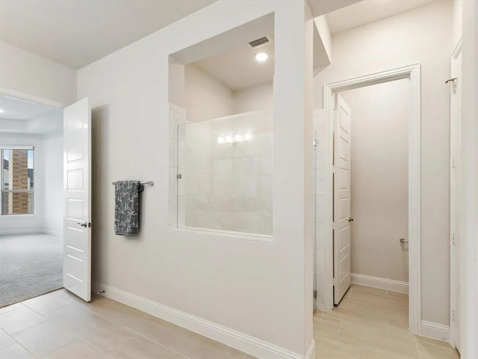
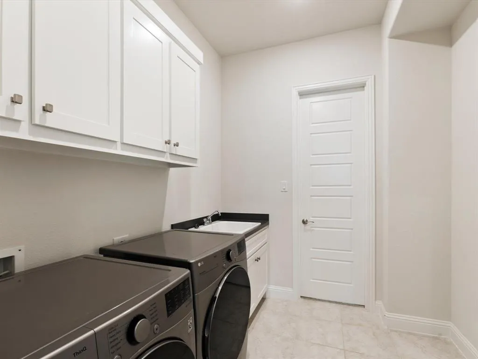
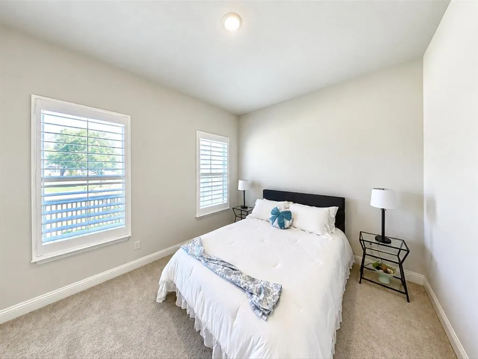
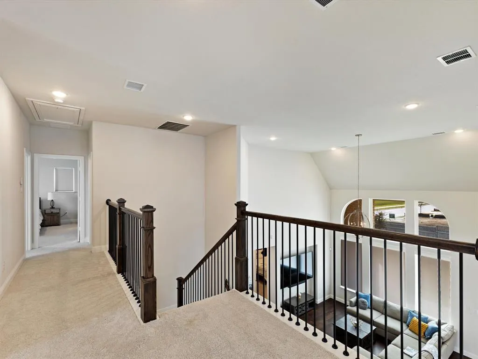
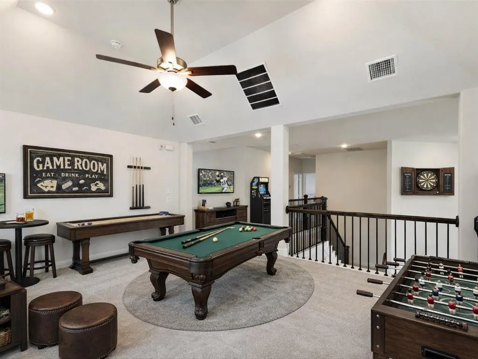
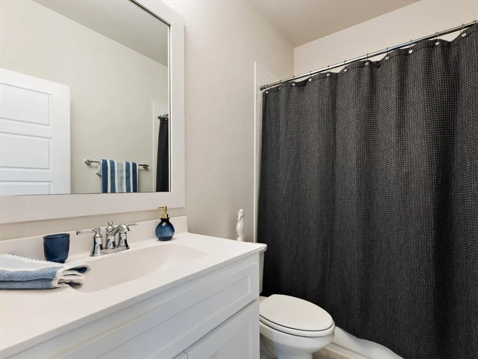
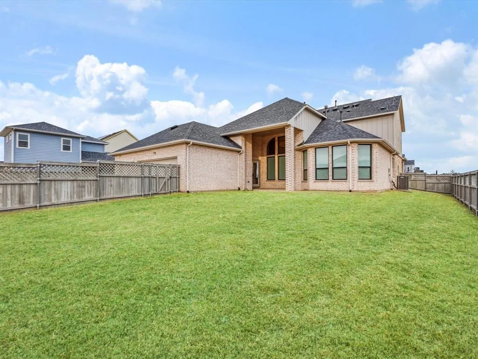
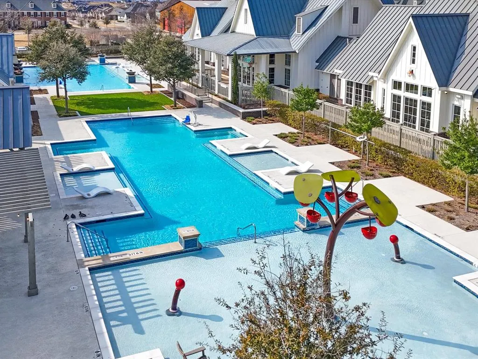
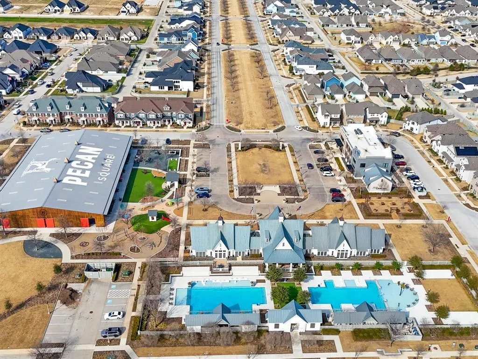
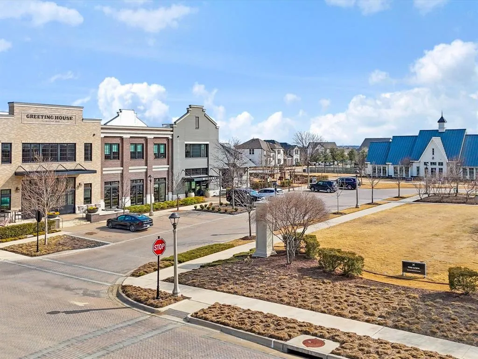
BELOW MARKET VALUE! BEAUTIFULLY FULLY FURNISHED DREES CUSTOM HOME !BRAND NEW 7-INCH-WIDE OLD WORLD BRISTOL WHITE OAK HARDWOOD FLOORS ! Oversized .26-Acre Corner Lot! 3-Car Garage. Priced below market value, 508 N Pecan Parkway delivers what new construction rarely can: a finished and FURNISHED Custom Home that's completely move in ready. This 3,810 sq. ft. farm style home sits on an oversized corner lot in Northlake's acclaimed Pecan Square. The brand new 7-inch-wide Old World Bristol White Oak hardwood floors are the first thing you notice and the last thing you forget: warm, generous, and quietly luxurious from the moment you step inside. The amazing curb appeal is complimented with a huge wrap around porch. As you enter the home you will be wowed by soaring ceilings, walls of windows, and an open plan made for gathering. The new floors run through the heart of the home, tying kitchen, living, and dining into one effortless sweep. The kitchen is built to host—an island for six or more, double ovens, a farmhouse sink, a generous pantry, and an upgraded refrigerator with two ice makers, including specialty round craft ice. Just beyond, the living room glows with a gas fireplace, an included 85-inch Sony television, and upgraded surround sound. The formal dining room arrives complete, with a table and seating for eight.The first-floor primary suite is a private retreat: sitting area, room-darkening shades, dual vanities, soaking tub, separate shower, and a sunlit walk-in closet that opens to the laundry. A furnished office with a Wi-Fi television offers quiet focus. Custom remote-controlled shades and wood shutters soften the light throughout. Upstairs you will find 2 oversized secondary bedrooms one featuring an en suite bath, a 4th full bathroom, a game room, and a media room giving everyone room to spread out. Outside, the pool sized backyard, large covered patio with gas fireplace and ceiling fan make for an amazing outdoor living space.
| Elementary School |
|---|
| Johnie Daniel Elementary School |
| Price History | |
|---|---|
| 9/22/2026 | Listed $719,000 |
General Features
| Heating | Natural Gas |
|---|---|
| Cooling | Attic Fan,Ceiling Fan(s),Central Air,Electric,Zoned |
| Utilities | Alley,City Sewer,City Water |
| Possession | Closing/Funding |
| Roof | Composition |
| Appliances | Dishwasher,Disposal,Gas Cooktop,Gas Water Heater,Microwave,Double Oven,Plumbed For Gas in Kitchen,Refrigerator,Tankless Water Heater |
| Assoc Fees | 1130 |
| Number of Garage Spaces | 3 |
| Restrictions | Deed |
| School District | Northwest ISD |
| HOA Fee Includes | Front Yard Maintenance,Management Fees,Security |
| Year Built | 2020 |
| Architectural Style | Traditional |
| Levels | Two |
| Unexempt Taxes | 20850 |
| Will Subdivide | Subdivided |
| Property Subtype | Single Family Residence |
| Subdivision Name | Pecan Square Ph 1a |
| Transaction Type | For Sale |
| Occupant Type | Vacant |
| County | Denton |
| Property Type | Residential |
| Security Features | Burglar,Carbon Monoxide Detector(s),Fire Alarm,Security System Owned |
| Construction Materials | Board & Batten Siding,Brick,Radiant Barrier,Rock/Stone |
| Association Fee Frequency | Semi-Annual |
| Year Built Details | Preowned |
| HOA Type | Mandatory |
| Full Baths | 4 |
| Status | Active |
| Directions | Follow Sam Rayburn Tollway,I-35E N and I-35W S to FM 407 W. Exit from I-35W S Continue on FM 407 W. Drive to N Pecan Pkwy in Northlake |
| City | Northlake |
| Elementary School Name | Johnie Daniel |
| High School | Byron Nelson |
| Open House | Public: Sun Sep 27,1:00PM-3:00PM |
| Elementary School | Johnie Daniel |
| Virtual Tour URL Unbranded | iframe.videodelivery.net/3ddc499c1fc58cebcceb6fd58cee3a49 style= border: none; width= 640 height= 360 frameborder= 0 allow= accelerometer; gyroscope; autoplay; encrypted-media; picture-in-pictur |
| Virtual Tour URL Branded | www.zillow.com/view-imx/8de8360e-b3af-4b71-b53b-1fee3a927509?setAttribution=mls&wl=true&initialViewType=pano&utm_source=dashboard width= 640 height= 360 frameborder= 0 allow= autoplay; fullscreen |
| Standard Status | Active |
| Listing Terms | Cash,Conventional,FHA,Texas Vet,VA Loan |
Interior Features
| Interior Features | Cable TV Available,Decorative Lighting,Double Vanity,Flat Screen Wiring,High Speed Internet Available,In-Law Suite Floorplan,Kitchen Island,Pantry,Smart Home System,Walk-In Closet(s) |
|---|---|
| Fireplace Features | Gas,Gas Starter |
| Fireplaces Total | 2 |
| Dining Areas | 2 |
| Living Areas | 3 |
| Room Count | 11 |
| Lock Box Type | Blue iBox |
| Total Bedrooms | 4 |
| Total Baths | 4 |
Exterior Features
| Exterior Features | Covered Patio/Porch,Rain Gutters |
|---|---|
| Fencing | Wood |
| Garage Length | 20 |
| Garage Width | 30 |
| Parking Features | Driveway,Garage,Garage Door Opener,Garage Faces Rear |
| Lot Size | Less Than .5 Acre (not Zero) |
| Covered Spaces | 3 |
| Foundation | Slab |
| Lot Size Area | 0.2600 |
| Lot Size Units | Acres |
| Structural Style | Single Detached |
| Garage Y/N | Yes |
| Lot Size Square Feet | 11325.6000 |
| Lot Size Acres | 0.2600 |
| Attached Garage Y/N | Yes |
Amenities
- Foreclosure
- Views
- Short Sale
- New Construction
- Adult 55+
- Lease To Own
- No HOA Fees
- Furnished
- Primary On Main
- Air Conditioning
- Seller Finance
- Green
- Fixer Upper
- Horse
- Golf
- Fireplace
- Deck
- Garage
- Basement
- Pool
Property vs Single Family Average in 76247
Price
Taxes
Year Built
 © 2026 North Texas Real Estate Information Systems, Inc. All rights reserved. Disclaimer: All information deemed reliable but not guaranteed and should be independently verified. All properties are subject to prior sale, change or withdrawal. Neither listing broker(s) nor M&D Real Estate - Royse City shall be responsible for any typographical errors, misinformation, misprints and shall be held totally harmless. The database information herein is provided from and copyrighted by the North Texas
