


Address
441 Silo Court, Waxahachie, TX
Price
$ 659,900
Property Attributes
- MLS#21392769
- TypeSingle Family
- Listing Status Active
- CountyELLIS
- CityWaxahachie
- NeighborhoodThunder Ridge Ph 1
- Zip75167
- StyleModern Farmhouse
- Year Built2026
- Price$ 659,900
- Bedrooms4
- Full Bathrooms3
- Half Bathrooms0
- Sqr Footage2928
- Lot Size1.0043 Acres
Data Source:
North Texas Real Estate Info Systems (NTREIS)
Property Description
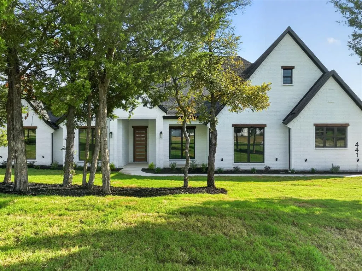
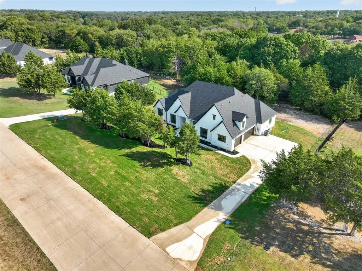
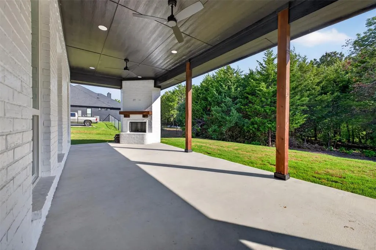
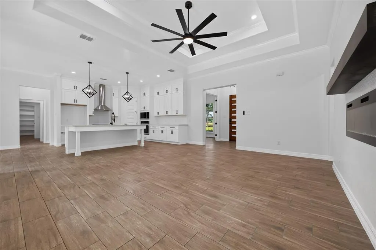
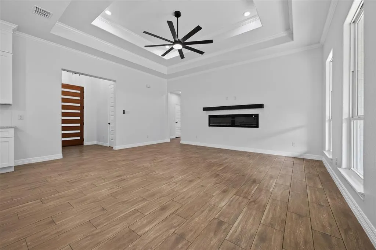
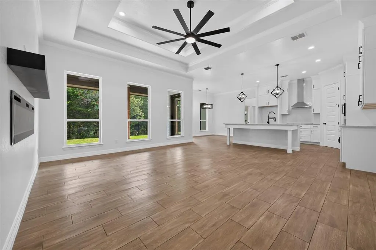
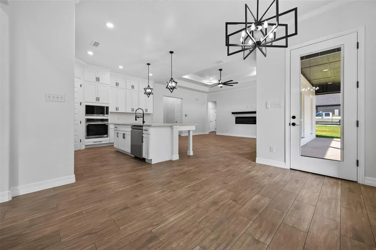
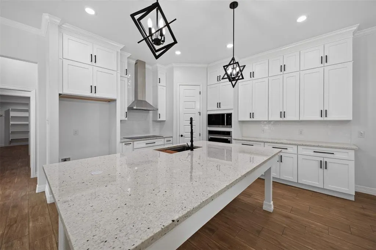
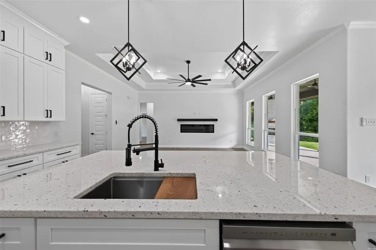
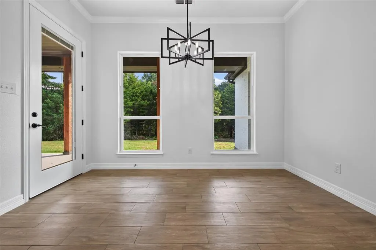
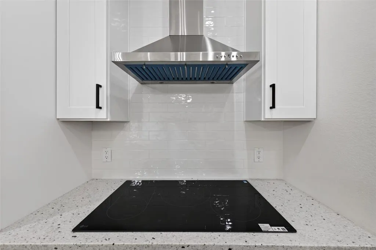
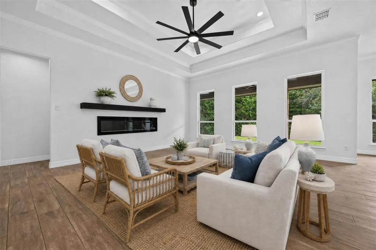
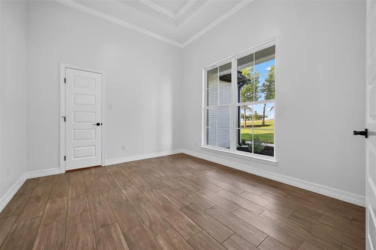
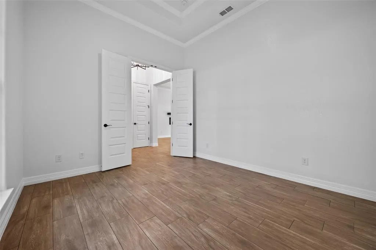
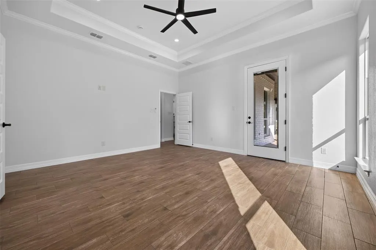
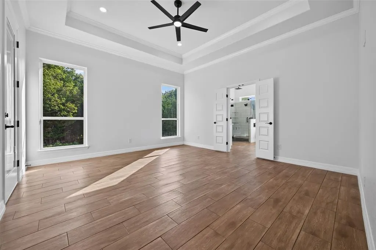
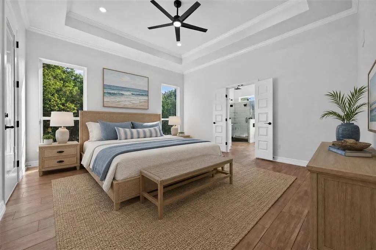
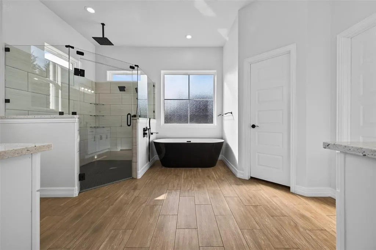
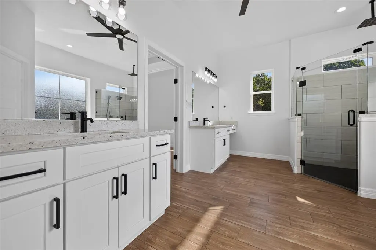
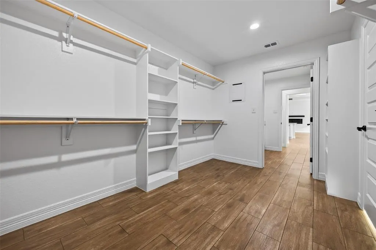
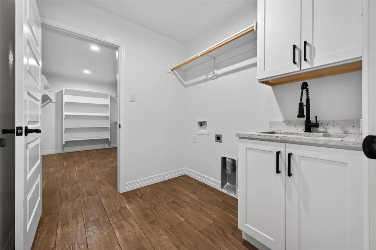
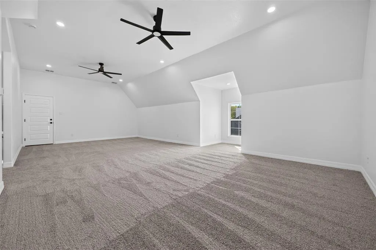
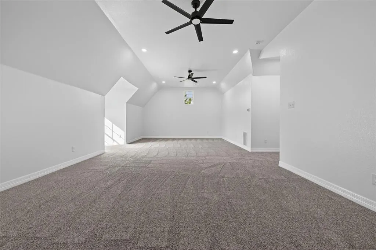
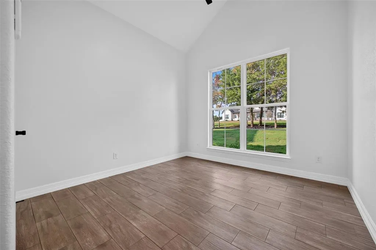
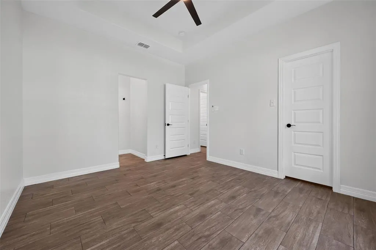
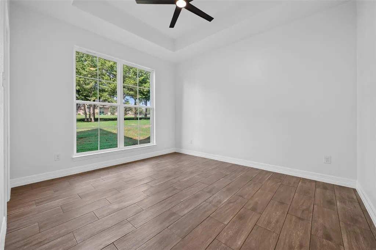
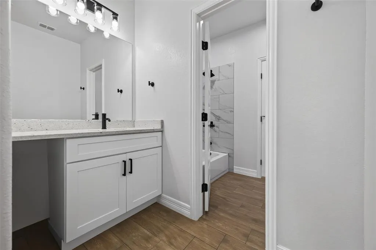
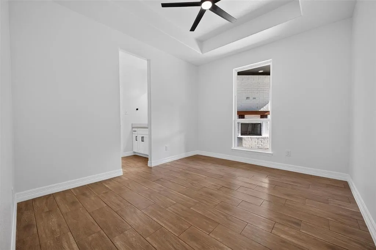
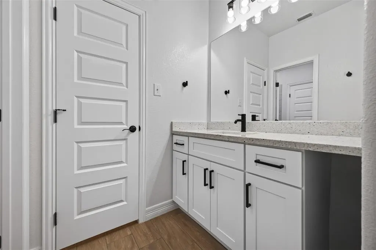
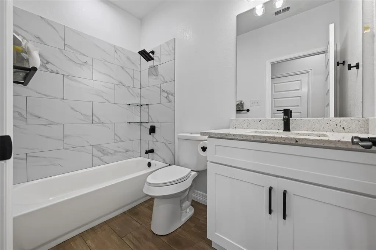
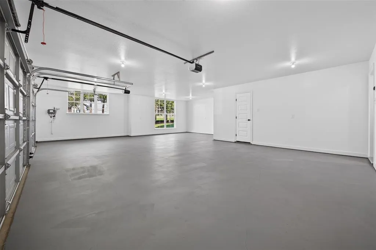
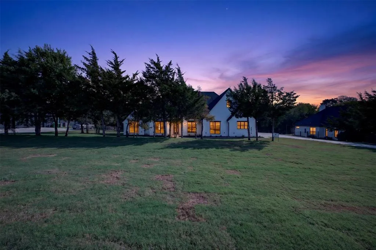
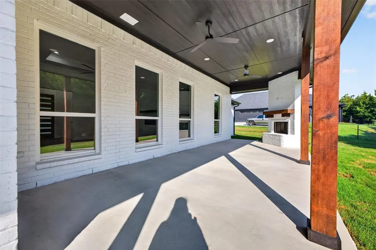
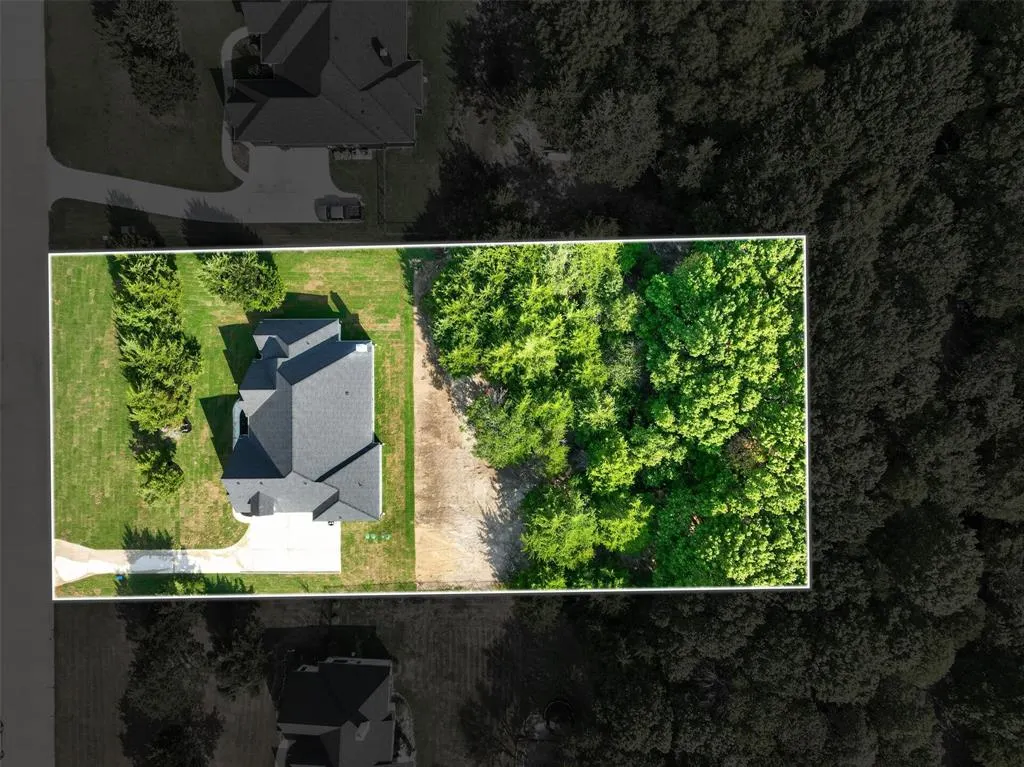
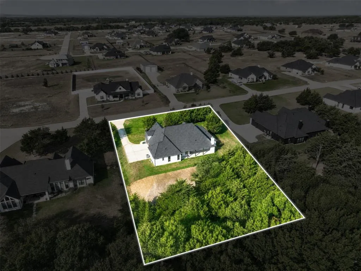
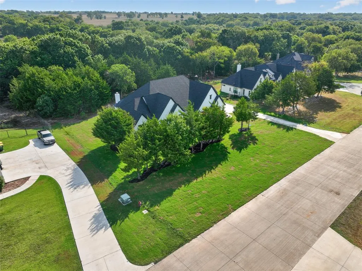
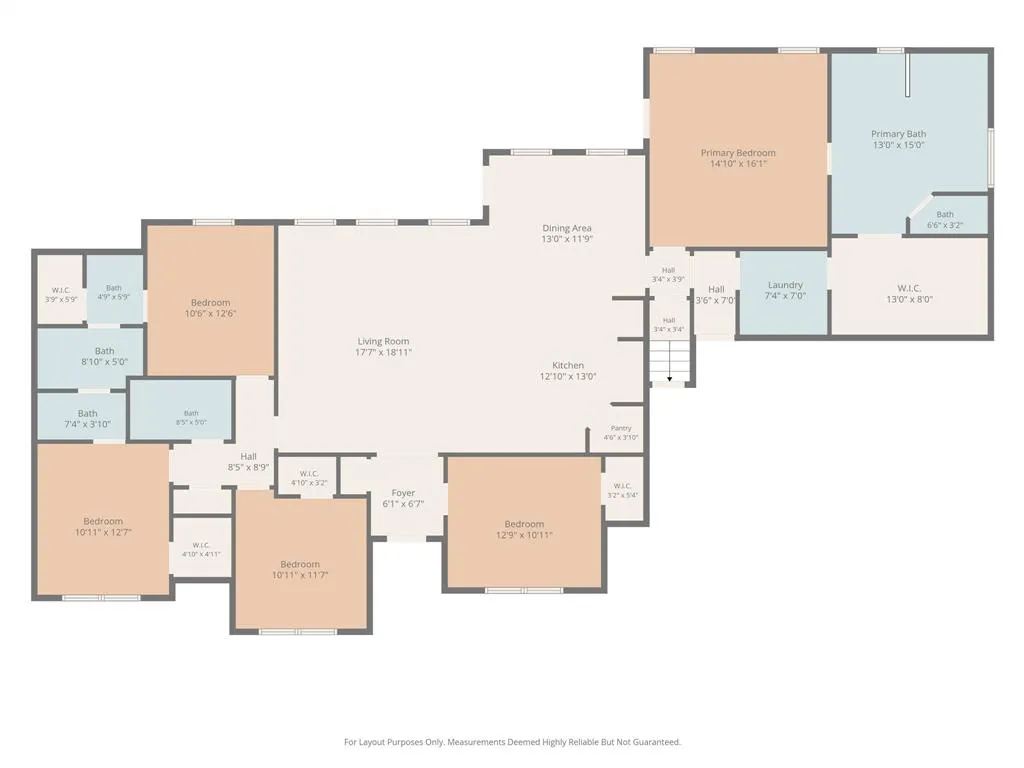
Brand-new 2026 build by Lone Star Custom Homes on a beautiful 1-acre lot with mature trees! This 4-bed, 3-bath, 2,928 sq ft home has an open floor plan connecting the kitchen, breakfast area, and living room. Large island, granite throughout, and ceramic tile across the entire first floor. The primary suite offers an extra-large walk-in shower, soaking tub, dual vanities with knee space for makeup and hair, and an extra-large walk-in closet connected to the laundry room. Roomy Laundry room includes a sink and drying area. Every bedroom is first floor, each have a walk-in closet and ceiling fan, with a hall linen closet across from the guest bath. Also includes a dedicated office and a 30x15.5 flex room with dormer over the oversized 3-car garage, perfect as a game room, media room, gym, or guest space. Large NE-facing back porch; ceiling fans in the office, living room, flex room, and back porch too. 80-gallon hybrid water heater. Neighbors have fencing on three sides of the backyard. Maypearl ISD. Thunder Ridge HOA.
| Elementary School |
|---|
| Maypearl Elementary School |
| Price History | |
|---|---|
| 9/26/2026 | Listed $659,900 |
General Features
| Heating | Central,Electric,Zoned |
|---|---|
| Cooling | Ceiling Fan(s),Central Air,Electric,Zoned |
| Utilities | Aerobic Septic,Asphalt,Electricity Connected,Individual Water Meter,Outside City Limits,Phone Available,Rural Water District,Underground Utilities |
| Possession | Closing/Funding |
| Roof | Shingle |
| Appliances | Dishwasher,Disposal,Electric Cooktop,Electric Water Heater,Microwave,Vented Exhaust Fan |
| Assoc Fees | 360 |
| Number of Garage Spaces | 3 |
| Restrictions | Deed |
| School District | Maypearl ISD |
| HOA Fee Includes | Management Fees |
| Year Built | 2026 |
| Architectural Style | Modern Farmhouse |
| Levels | One and One Half |
| Will Subdivide | No |
| Property Subtype | Single Family Residence |
| Subdivision Name | Thunder Ridge Ph 1 |
| Transaction Type | For Sale |
| Occupant Type | Vacant |
| County | Ellis |
| Property Type | Residential |
| Security Features | Security Lights,Smoke Detector(s) |
| Construction Materials | Brick,Cedar,Frame,Wood |
| Association Fee Frequency | Annually |
| Year Built Details | New Construction - Complete |
| Accessory Unit Y/N | No |
| HOA Type | Mandatory |
| Special Notes | Aerial Photo,Agent Related to Owner,Deed Restrictions,Owner/ Agent |
| Full Baths | 3 |
| Status | Active |
| Directions | From 35E Take HWY 66 (toward Maypearl) Turn south (left) on Oak Branch Road. At stop sign,Old Maypearl Road,turn east (Left) turn south (right) on first road. Silo Road fourth home on the left. |
| City | Waxahachie |
| Other Equipment | Irrigation Equipment |
| Elementary School Name | Maypearl |
| High School | Maypearl |
| Elementary School | Maypearl |
| Virtual Tour URL Unbranded | https://www.propertypanorama.com/instaview/ntreis/21392769 |
| Standard Status | Active |
| Junior High School | Maypearl |
| Listing Terms | Cash,Conventional,FHA,Not Assumable,VA Loan |
Interior Features
| Interior Features | Cathedral Ceiling(s),Decorative Lighting,Double Vanity,Eat-in Kitchen,Flat Screen Wiring,Granite Counters,High Speed Internet Available,Kitchen Island,Open Floorplan,Pantry,Vaulted Ceiling(s),Walk-In |
|---|---|
| Flooring | Carpet,Ceramic Tile |
| Fireplace Features | Brick,Electric,Family Room,Outside,Wood Burning |
| Fireplaces Total | 2 |
| Dining Areas | 1 |
| Living Areas | 2 |
| Room Count | 12 |
| Lock Box Type | Supra |
| Total Bedrooms | 4 |
| Total Baths | 3 |
| Laundry Features | Electric Dryer Hookup,Utility Room,Full Size W/D Area,Dryer Hookup,Washer Hookup |
Exterior Features
| Exterior Features | Covered Patio/Porch |
|---|---|
| Lot Features | Cul-De-Sac,Few Trees,Landscaped,Many Trees,Sloped,Sprinkler System,Subdivision |
| Vegetation | Brush,Grassed,Partially Wooded |
| Fencing | Metal,Partial |
| Garage Length | 20 |
| Garage Width | 31 |
| Lot Size Source | Public Records |
| Parking Features | Concrete,Driveway,Garage,Garage Door Opener,Garage Double Door,Garage Faces Side,Garage Single Door,Lighted,Oversized |
| Lot Size | 1 to < 3 Acres |
| Covered Spaces | 3 |
| Foundation | Slab |
| Lot Size Area | 43747.0000 |
| Lot Size Dimensions | 149x292 |
| Lot Size Units | Square Feet |
| Structural Style | Single Detached |
| Garage Y/N | Yes |
| Lot Size Square Feet | 43747.0000 |
| Lot Size Acres | 1.0043 |
| Attached Garage Y/N | Yes |
Amenities
- Foreclosure
- Views
- Short Sale
- New Construction
- Adult 55+
- Lease To Own
- No HOA Fees
- Furnished
- Primary On Main
- Air Conditioning
- Seller Finance
- Green
- Fixer Upper
- Horse
- Golf
- Fireplace
- Deck
- Garage
- Basement
- Pool
Property vs Single Family Average in 75167
Price
Year Built
Visits
 © 2026 North Texas Real Estate Information Systems, Inc. All rights reserved. Disclaimer: All information deemed reliable but not guaranteed and should be independently verified. All properties are subject to prior sale, change or withdrawal. Neither listing broker(s) nor M&D Real Estate - Royse City shall be responsible for any typographical errors, misinformation, misprints and shall be held totally harmless. The database information herein is provided from and copyrighted by the North Texas
