
Address
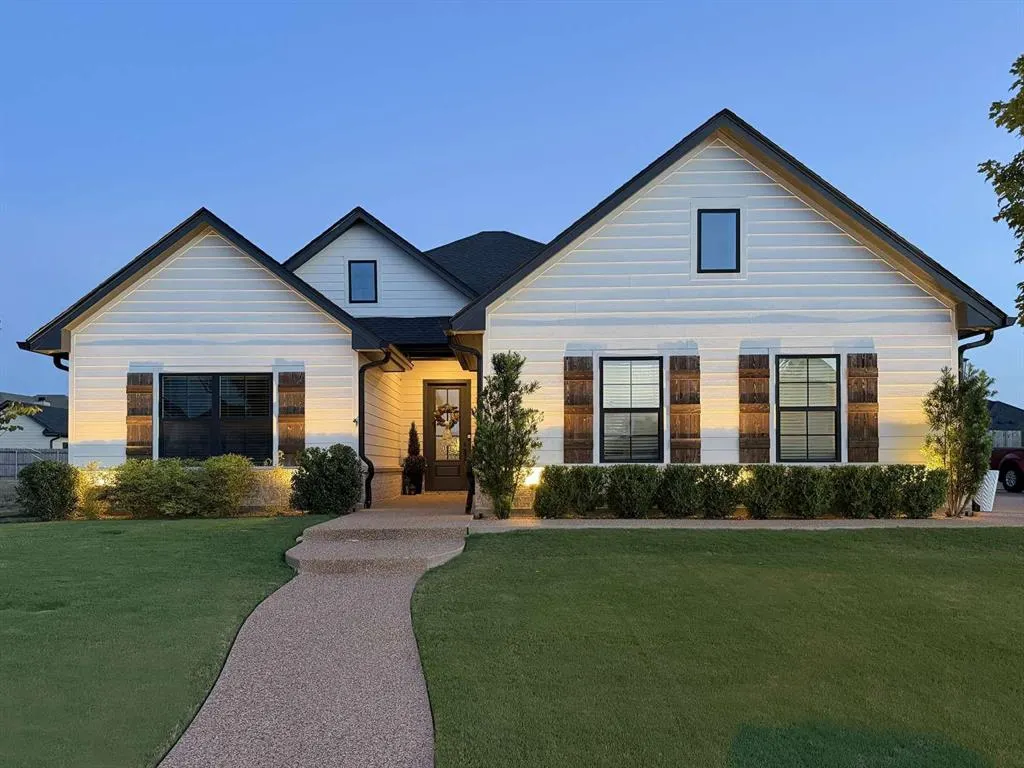
10124 Charmwood Drive, Waco, TX
Price
$ 595,000
Property Attributes
- MLS#21390290
- TypeSingle Family
- Listing Status Active
- CountyMCLENNAN
- CityWaco
- NeighborhoodCreekside Add
- Zip76712
- StyleModern Farmhouse
- Year Built2023
- Taxes$ 10057
- Price$ 595,000
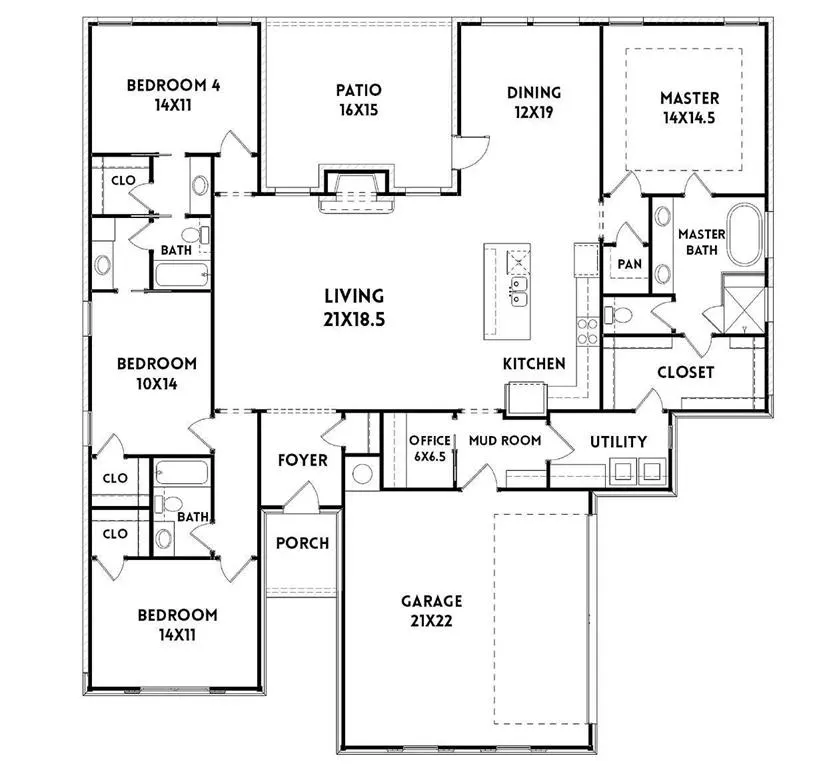
- Bedrooms4
- Full Bathrooms3
- Half Bathrooms0
- Sqr Footage2447
- Lot Size0.252 Acres
Data Source:
North Texas Real Estate Info Systems (NTREIS)
Property Description
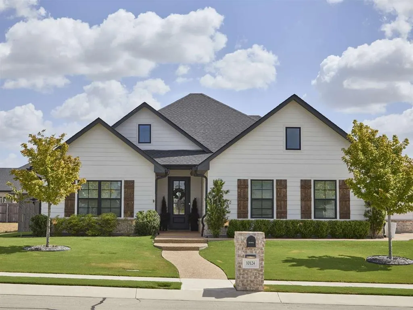
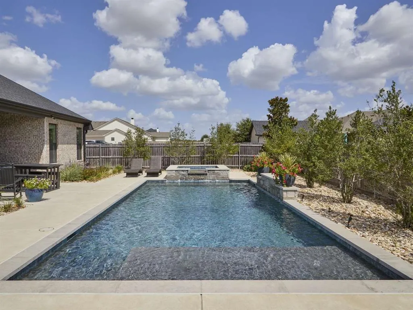
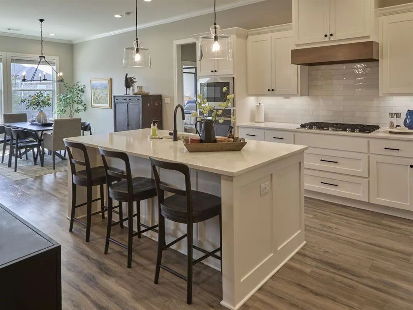
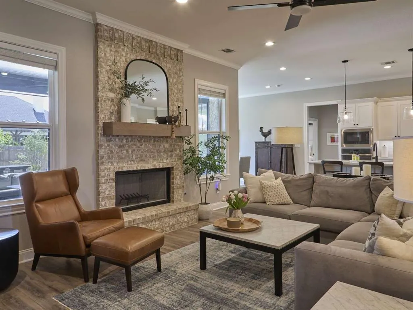
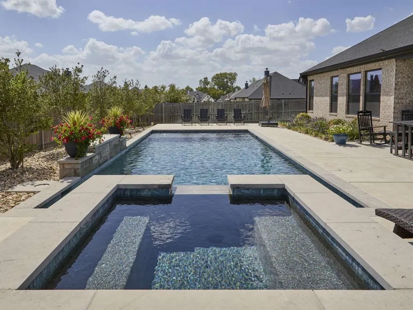
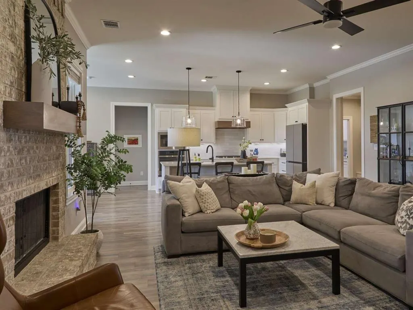
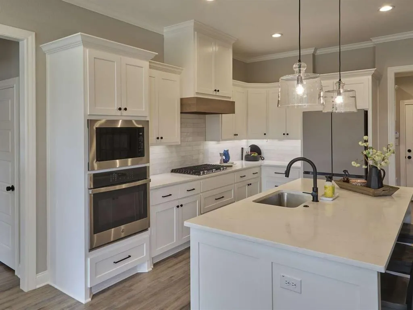
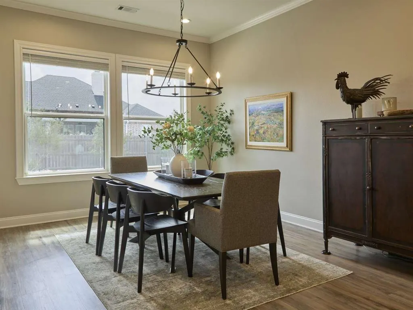
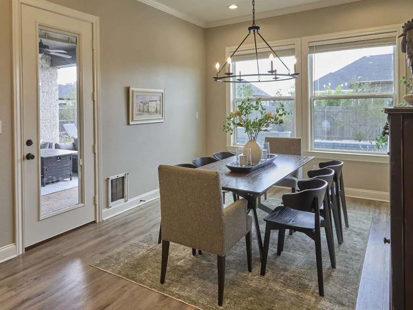
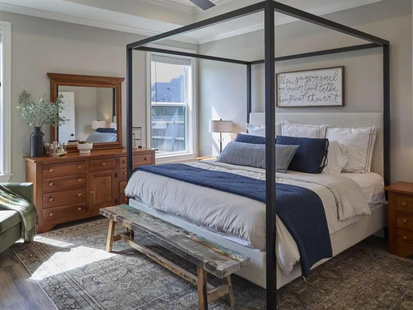
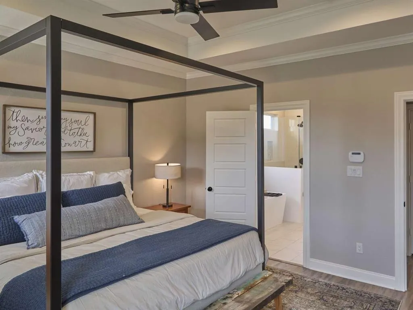
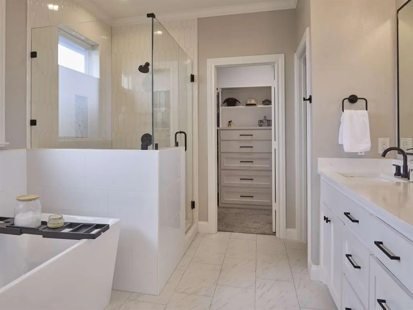
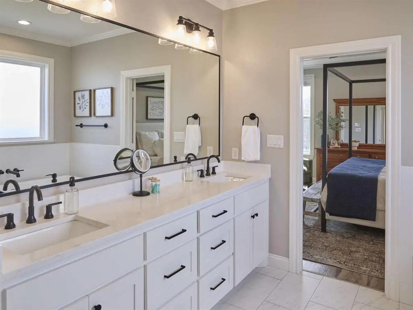
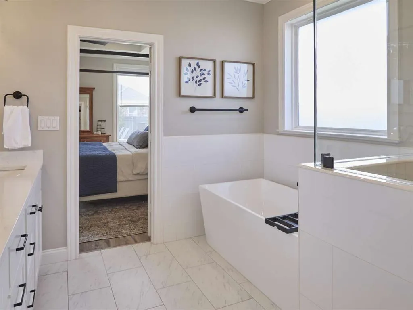
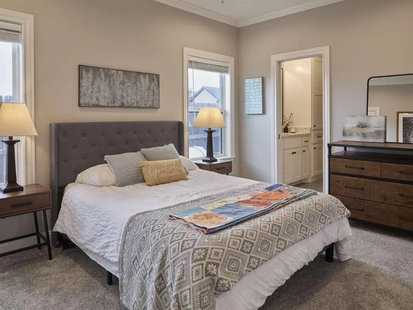
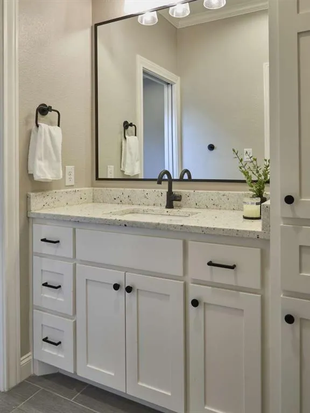
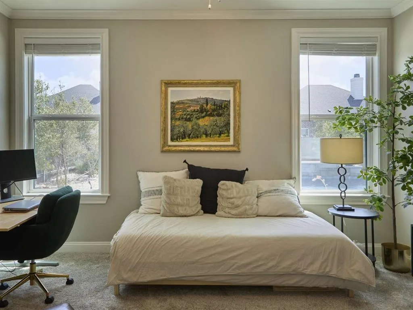
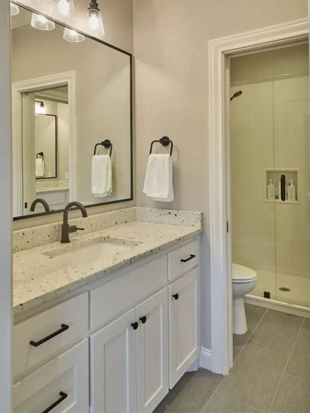
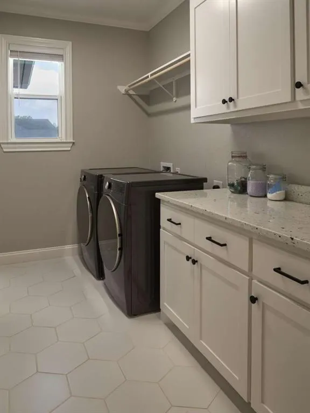
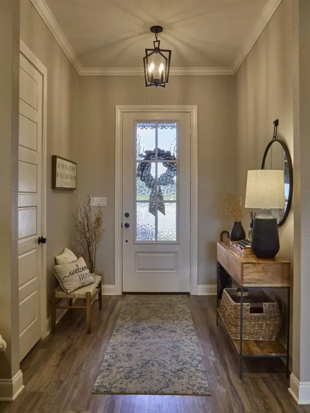
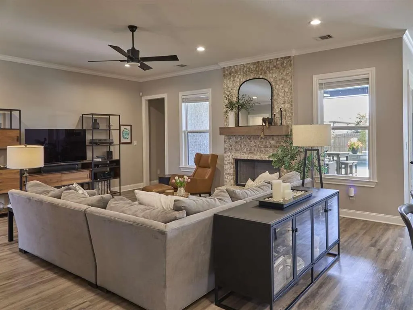
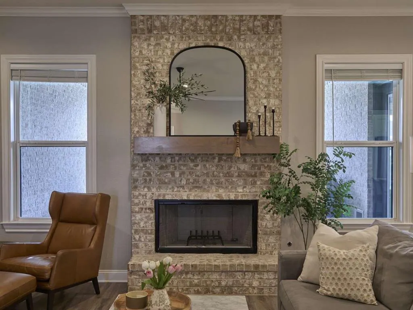
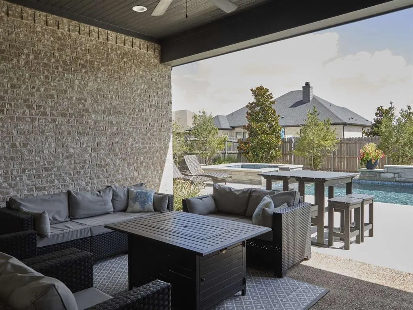
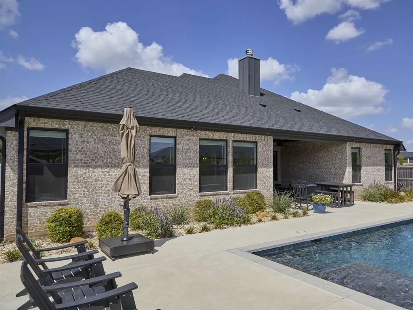
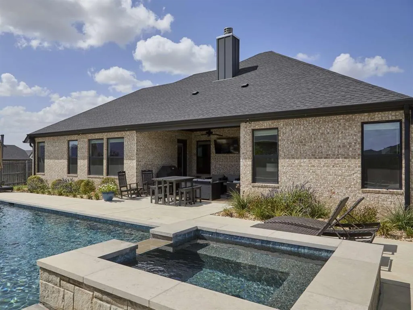
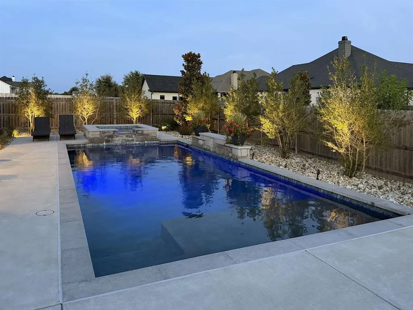
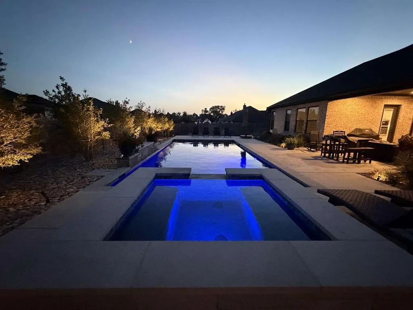
Nearly-new Russ Davis Homes – Richardson Plan with a custom pool, raised spa and exceptional resort-style backyard. This beautifully maintained 4-bedroom home features two full baths plus a full Jack-and-Jill bath and an open, thoughtfully designed floor plan with LVP flooring, crown molding and full window trim. The kitchen features quartz countertops, an oversized island, custom wood cabinetry, gas cooktop, under-cabinet lighting and stainless built-in wall oven and microwave, opening to a spacious living area with fireplace. The primary suite features a tray ceiling and spacious bath with dual vanities, freestanding soaking tub, large tiled shower and generous closet. An oversized utility room provides convenient walk-through access from the primary closet. Additional features include foam insulation in the walls and roof deck, Cat6-coax prewiring, wired security system, sprinkler system, exterior accent lighting and a wood-burning fireplace already plumbed for future gas logs. The showpiece is the recently completed outdoor retreat, representing a significant recent investment. A custom in-ground pool and raised spa are surrounded by professional landscaping, integrated landscape lighting and extensive concrete decking connecting to the large covered patio—creating an outstanding setting for entertaining and relaxing. Built only a few years ago and meticulously cared for, this home combines the advantages of newer construction with a fully established outdoor living environment ready to enjoy from day one. No HOA.
| Elementary School |
|---|
| Park Hill Elementary School |
| Price History | |
|---|---|
| 9/18/2026 | Listed $595,000 |
General Features
| Heating | Central,Heat Pump |
|---|---|
| Cooling | Central Air,Heat Pump |
| Utilities | Cable Available,City Sewer,City Water,Electricity Connected,Individual Water Meter,Propane,Underground Utilities |
| Possession | Closing/Funding |
| Roof | Composition |
| Appliances | Dishwasher,Disposal,Electric Oven,Electric Water Heater,Gas Cooktop,Microwave,Plumbed For Gas in Kitchen,Refrigerator,Vented Exhaust Fan |
| Easements | Utilities |
| Number of Garage Spaces | 2 |
| Restrictions | Deed |
| School District | Midway ISD |
| Pool Y/N | Yes |
| Exclusions | Washer and Dryer,freestanding garage workbench and cabinets |
| Year Built | 2023 |
| Architectural Style | Modern Farmhouse |
| Levels | One |
| Unexempt Taxes | 10057 |
| Will Subdivide | No |
| Property Subtype | Single Family Residence |
| Subdivision Name | Creekside Add |
| Transaction Type | For Sale |
| Occupant Type | Owner |
| Occupant Name | Steve & Angela Wolf |
| County | McLennan |
| Property Type | Residential |
| Security Features | Burglar,Carbon Monoxide Detector(s),Prewired,Security System |
| Construction Materials | Brick,Fiber Cement |
| Year Built Details | Preowned |
| Accessory Unit Y/N | No |
| HOA Type | None |
| Green Energy Efficient | HVAC,Insulation |
| Full Baths | 3 |
| Status | Active |
| Directions | From Ritchie Rd or Hewitt Dr,turn onto W Warren St. Turn onto Polo Park Cir,then turn left onto Charmwood Dr. Property will be on the left side of Charmwood Dr. |
| City | Waco |
| Elementary School Name | Park Hill |
| High School | Midway |
| Elementary School | Park Hill |
| Virtual Tour URL Unbranded | https://www.propertypanorama.com/instaview/ntreis/21390290 |
| Standard Status | Active |
| Listing Terms | Cash,Conventional,FHA,Submit,VA Loan |
Interior Features
| Interior Features | Cable TV Available,Decorative Lighting,Double Vanity,High Speed Internet Available,Kitchen Island,Open Floorplan,Pantry,Walk-In Closet(s),Wired for Data |
|---|---|
| Flooring | Luxury Vinyl Plank |
| Fireplace Features | Living Room,Masonry,Propane,See Remarks |
| Fireplaces Total | 1 |
| Dining Areas | 1 |
| Living Areas | 1 |
| Room Count | 6 |
| Lock Box Type | Combo |
| Total Bedrooms | 4 |
| Total Baths | 3 |
| Window Features | Window Coverings |
| Laundry Features | Electric Dryer Hookup,Utility Room,Washer Hookup |
Exterior Features
| Exterior Features | Covered Patio/Porch,Rain Gutters,Lighting |
|---|---|
| Lot Features | Landscaped,Sprinkler System,Subdivision |
| Fencing | Back Yard,Fenced,Wood |
| Garage Length | 22 |
| Garage Width | 21 |
| Parking Features | Driveway,Garage,Garage Faces Side |
| Lot Size | Less Than .5 Acre (not Zero) |
| Covered Spaces | 2 |
| Foundation | Slab |
| Pool Features | Gunite,In Ground,Outdoor Pool,Separate Spa/Hot Tub,Water Feature,Waterfall |
| Lot Size Area | 0.2520 |
| Lot Size Units | Acres |
| Structural Style | Single Detached |
| Garage Y/N | Yes |
| Lot Size Square Feet | 10977.1200 |
| Lot Size Acres | 0.2520 |
| Patio And Porch Features | Covered,Patio |
| Attached Garage Y/N | Yes |
Amenities
- Foreclosure
- Views
- Short Sale
- New Construction
- Adult 55+
- Lease To Own
- No HOA Fees
- Furnished
- Primary On Main
- Air Conditioning
- Seller Finance
- Green
- Fixer Upper
- Horse
- Golf
- Fireplace
- Deck
- Garage
- Basement
- Pool
Property vs Single Family Average in 76712
Price
Taxes
Year Built
 © 2026 North Texas Real Estate Information Systems, Inc. All rights reserved. Disclaimer: All information deemed reliable but not guaranteed and should be independently verified. All properties are subject to prior sale, change or withdrawal. Neither listing broker(s) nor M&D Real Estate - Royse City shall be responsible for any typographical errors, misinformation, misprints and shall be held totally harmless. The database information herein is provided from and copyrighted by the North Texas
