
Open House Sat, Sep 19th 02:00 PM - 04:00 PM - New Construction
Address
157 Cartwright Road, Weatherford, TX
Price
$ 820,000
Property Attributes
- MLS#21389924
- TypeSingle Family
- Listing Status Active
- CountyPARKER
- CityWeatherford
- NeighborhoodCartwright Ranch Pc
- Zip76087
- StyleModern Farmhouse
- Year Built2026
- Taxes$ 1011
- Price$ 820,000
- Bedrooms4
- Full Bathrooms3
- Half Bathrooms1
- Sqr Footage3263
- Lot Size2 Acres
Data Source:
North Texas Real Estate Info Systems (NTREIS)
Property Description
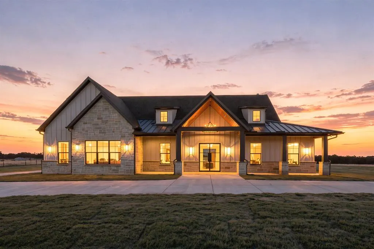
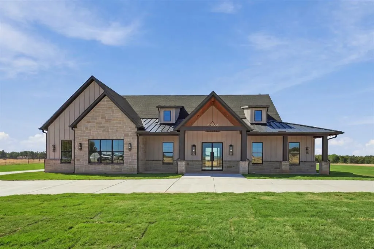
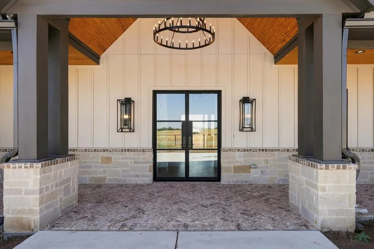
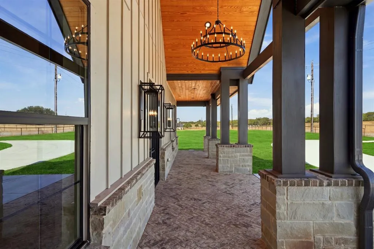
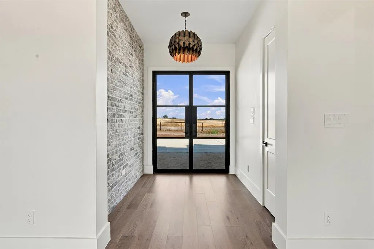
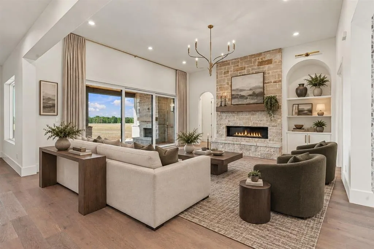
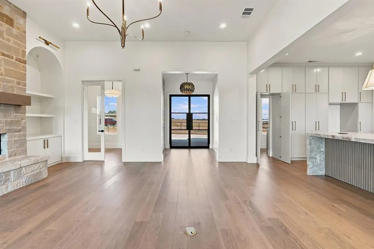
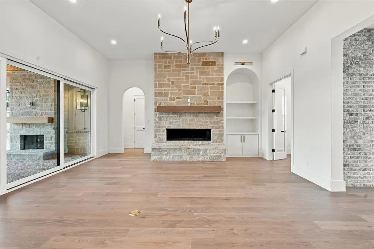
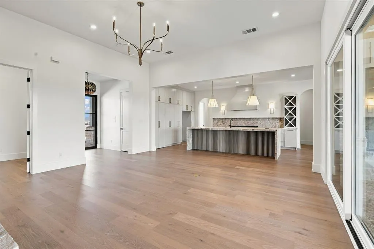
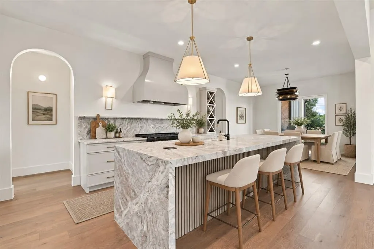
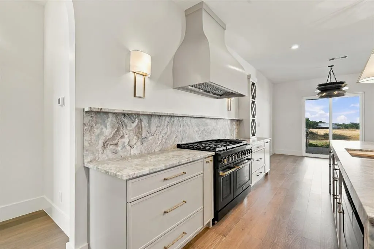
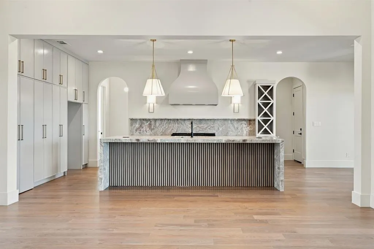
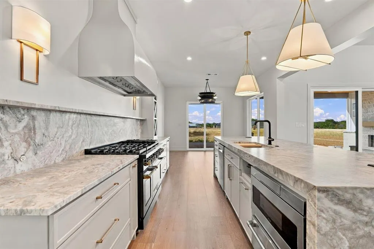
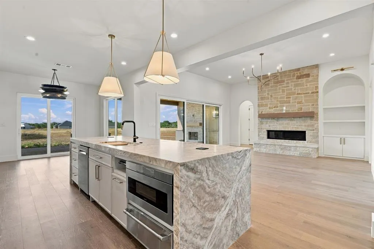
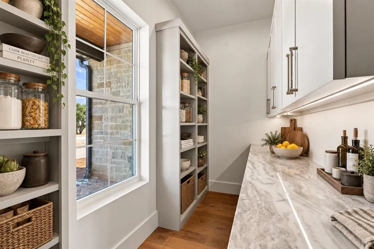
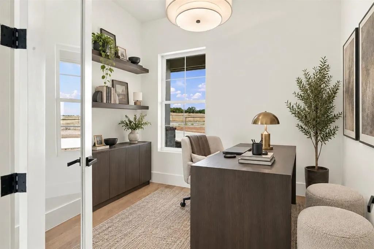
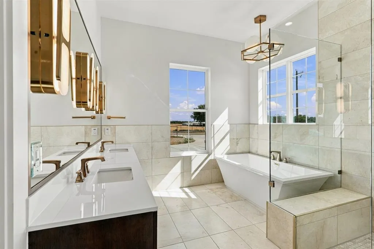
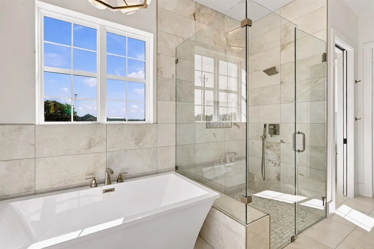
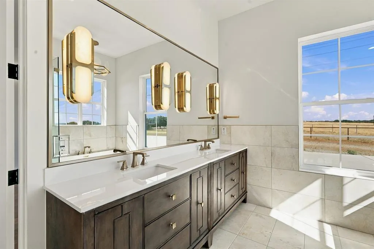
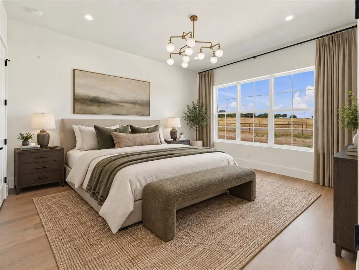
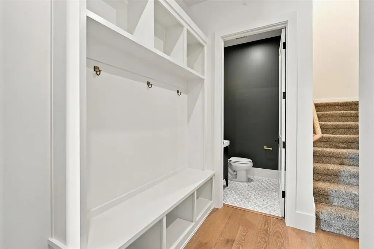
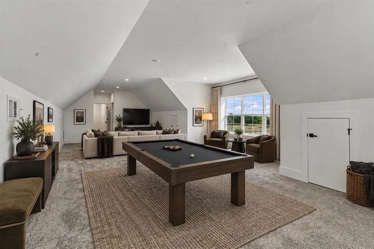
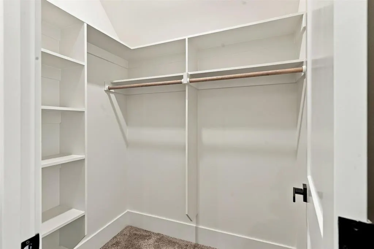
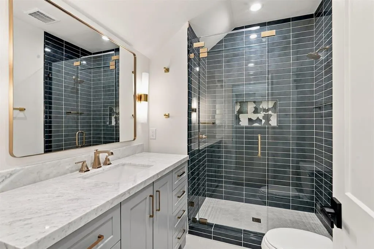
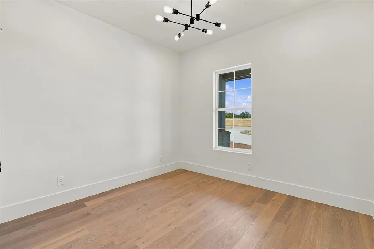
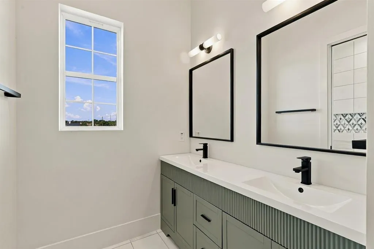
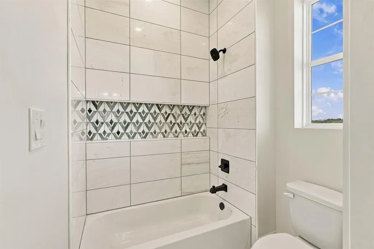
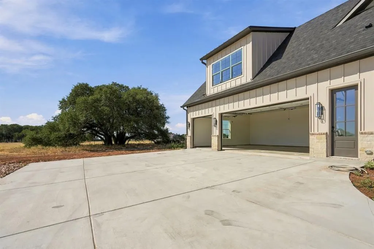
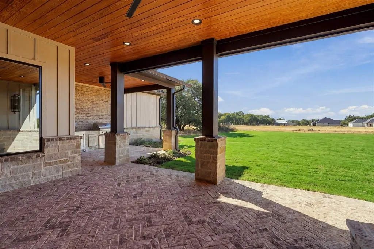
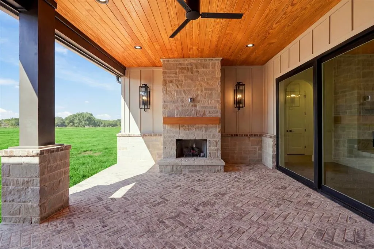
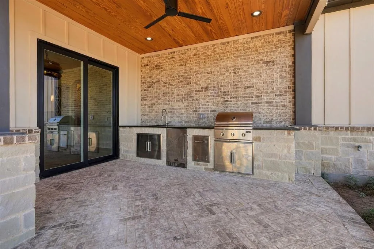
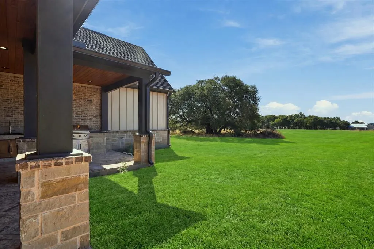
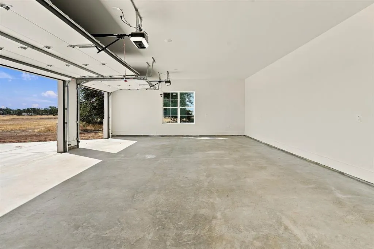
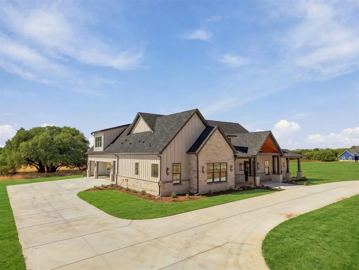
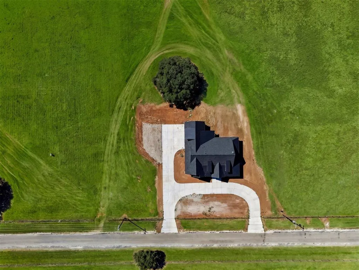
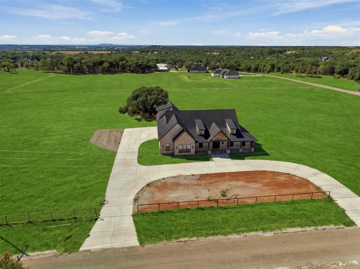
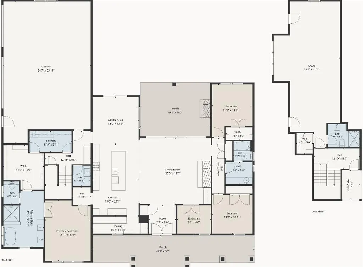
Set on approximately two acres overlooking open ranch and cattle land, this exceptional new construction pairs custom design with elevated finishes. A mature tree canopy creates a striking backyard backdrop, while the circular drive and motor court provide generous guest parking. Inside, wide-plank engineered hardwood floors, smooth-wall finishes and Arteriors lighting create a refined feel. The living area is anchored by an Enviro C60 linear gas fireplace with custom stone surround. Large stacking glass doors from the living and dining areas open to the covered rear porch and outdoor entertaining spaces. The kitchen features marble countertops, a waterfall-edge island, full-height cabinetry, integrated wine display, 48-inch eight-burner gas range with dual ovens, oversized vent hood, warming drawer, microwave drawer, Bosch dishwasher and Brizo faucet. A concealed walk-in pantry offers extensive cabinetry, marble counters and additional prep space. Covered porches feature tongue-and-groove wood ceilings and herringbone brick floors. The rear porch includes a custom stone fireplace and outdoor kitchen with Coyote grill, refrigerator, sink and leathered stone surfaces. The primary and downstairs bath feature marble finishes and custom shower glass. One downstairs bedroom offers flexibility as an office or bedroom. Upstairs, an additional living area is ideal for entertaining, an additional living area or bedroom with bath and closet. Additional storage is found throughout the home. Enjoy a peaceful acreage setting with Brazos River access just 2.8 miles away, while still being conveniently positioned between downtown Granbury and downtown Weatherford. Shopping, dining and everyday conveniences are within easy reach, offering the privacy of acreage without feeling removed from town. Additional highlights include an architectural metal entry door and side-entry three-car garage.
| Elementary School |
|---|
| Austin Elementary School |
| Price History | |
|---|---|
| 9/18/2026 | Listed $820,000 |
General Features
| Heating | Central,Fireplace(s),Natural Gas,Zoned |
|---|---|
| Cooling | Central Air,Electric,Zoned |
| Utilities | Electricity Available,Electricity Connected,Natural Gas Available,Septic,Well |
| Possession | Closing/Funding |
| Roof | Composition,Synthetic |
| Appliances | Commercial Grade Range,Commercial Grade Vent,Dishwasher,Disposal,Electric Water Heater,Gas Cooktop,Gas Oven,Microwave,Double Oven,Plumbed For Gas in Kitchen |
| Number of Garage Spaces | 3 |
| School District | Weatherford ISD |
| Year Built | 2026 |
| Architectural Style | Modern Farmhouse |
| Levels | Two |
| Unexempt Taxes | 1011 |
| Will Subdivide | No |
| Property Subtype | Single Family Residence |
| Subdivision Name | Cartwright Ranch Pc |
| Transaction Type | For Sale |
| County | Parker |
| Property Type | Residential |
| Security Features | Smoke Detector(s) |
| Construction Materials | Brick,Fiber Cement,Rock/Stone |
| Year Built Details | New Construction - Complete |
| Accessory Unit Y/N | No |
| HOA Type | None |
| Green Energy Efficient | HVAC,Insulation,Windows |
| Special Notes | Aerial Photo |
| Full Baths | 3 |
| Status | Active |
| Directions | This property is GPS friendly! |
| City | Weatherford |
| Elementary School Name | Austin |
| High School | Weatherford |
| Open House | Public: Sat Sep 19,2:00PM-4:00PM |
| Elementary School | Austin |
| Virtual Tour URL Unbranded | https://www.propertypanorama.com/instaview/ntreis/21389924 |
| Standard Status | Active |
| Listing Terms | Cash,Conventional,VA Loan |
Interior Features
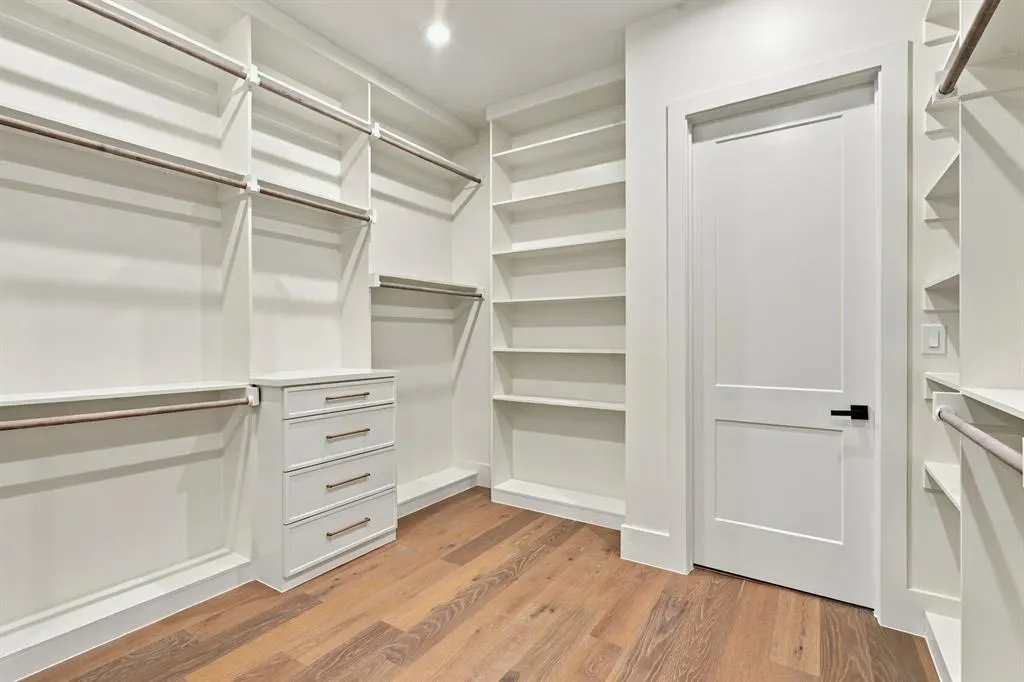
| Interior Features | Built-in Features,Chandelier,Decorative Lighting,Double Vanity,Eat-in Kitchen,Kitchen Island,Open Floorplan,Pantry,Vaulted Ceiling(s),Wainscoting,Walk-In Closet(s) |
|---|---|
| Flooring | Carpet,Ceramic Tile,Engineered Wood,Marble |
| Fireplace Features | Living Room,Outside |
| Fireplaces Total | 2 |
| Dining Areas | 1 |
| Living Areas | 2 |
| Room Count | 13 |
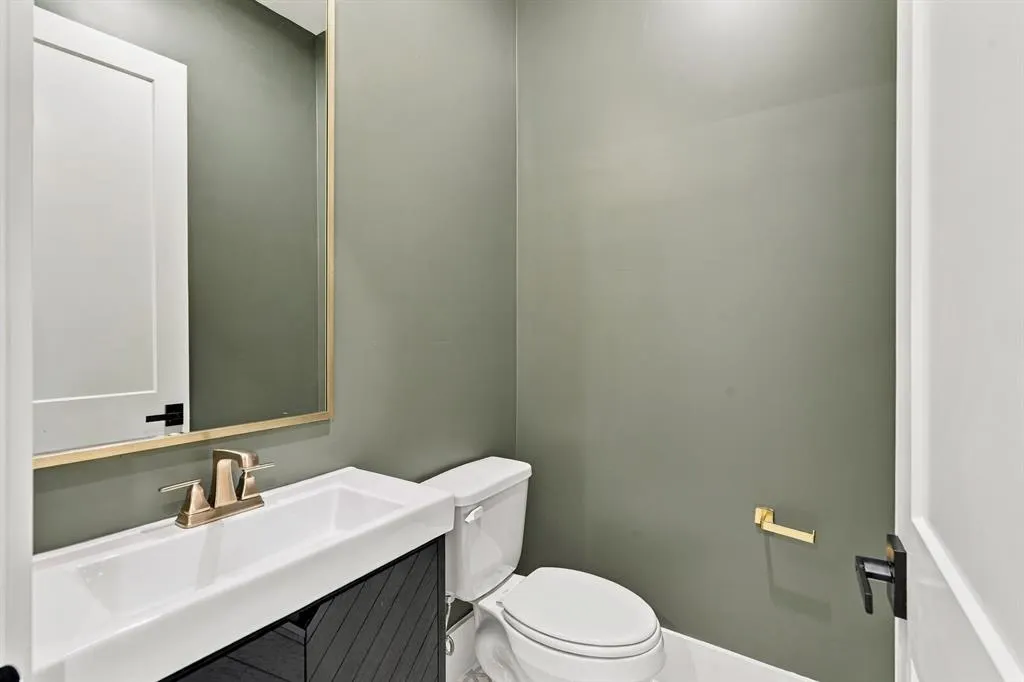
| Half Baths | 1 |
| Lock Box Type | Supra |
| Total Bedrooms | 4 |
| Total Baths | 4 |
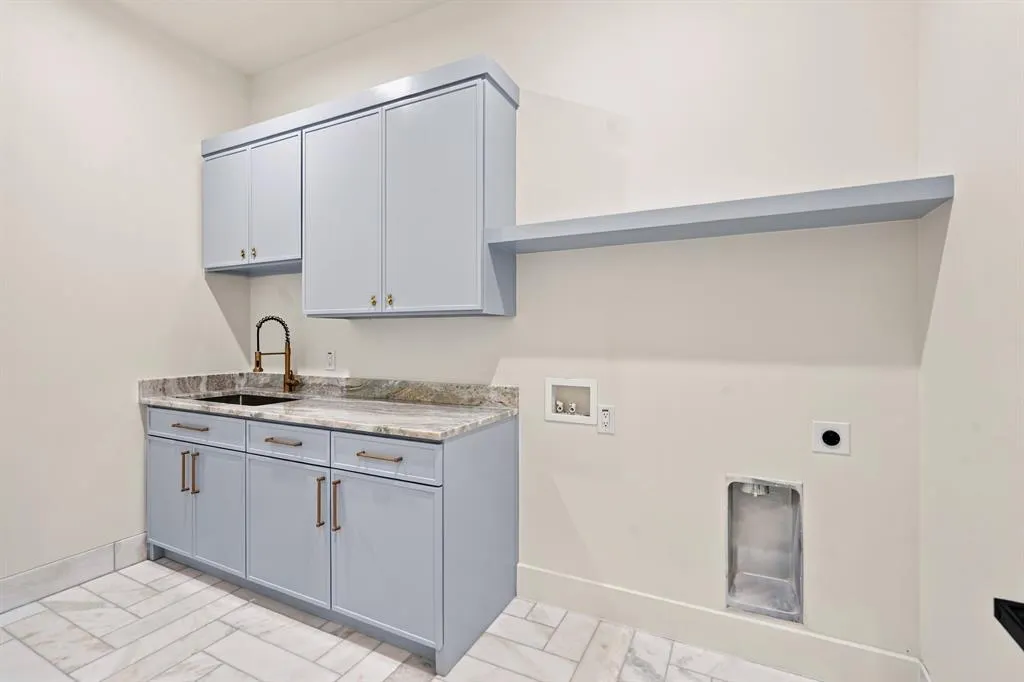
| Laundry Features | Utility Room,Full Size W/D Area,Dryer Hookup,Washer Hookup |
Exterior Features
| Exterior Features | Attached Grill,Covered Patio/Porch,Rain Gutters,Lighting,Outdoor Grill,Outdoor Kitchen,Outdoor Living Center,Private Yard |
|---|---|
| Lot Features | Acreage,Landscaped,Lrg. Backyard Grass,Sprinkler System,Subdivision |
| Garage Length | 24 |
| Garage Width | 39 |
| Parking Features | Circular Driveway,Driveway,Garage,Garage Door Opener,Garage Double Door,Garage Faces Side,Inside Entrance,Kitchen Level,Lighted,Private |
| Lot Size | 1 to < 3 Acres |
| Covered Spaces | 3 |
| Foundation | Slab |
| Lot Size Area | 2.0000 |
| Lot Size Units | Acres |
| Structural Style | Single Detached |
| Garage Y/N | Yes |
| Lot Size Square Feet | 87120.0000 |
| Lot Size Acres | 2.0000 |
| Patio And Porch Features | Covered,Patio |
| Attached Garage Y/N | Yes |
Amenities
- Foreclosure
- Views
- Short Sale
- New Construction
- Adult 55+
- Lease To Own
- No HOA Fees
- Furnished
- Primary On Main
- Air Conditioning
- Seller Finance
- Green
- Fixer Upper
- Horse
- Golf
- Fireplace
- Deck
- Garage
- Basement
- Pool
Property vs Single Family Average in 76087
Price
Taxes
Year Built
Visits
 © 2026 North Texas Real Estate Information Systems, Inc. All rights reserved. Disclaimer: All information deemed reliable but not guaranteed and should be independently verified. All properties are subject to prior sale, change or withdrawal. Neither listing broker(s) nor M&D Real Estate - Royse City shall be responsible for any typographical errors, misinformation, misprints and shall be held totally harmless. The database information herein is provided from and copyrighted by the North Texas
