
Address
2017 Tremont Drive, Argyle, TX
Price
$ 629,400
Property Attributes
- MLS#21389208
- TypeSingle Family
- Listing Status Active
- CountyDENTON
- CityArgyle
- NeighborhoodHarvest Ph 8a
- Zip76226
- StyleTraditional
- Year Built2023
- Taxes$ 12326
- Price$ 629,400
- Bedrooms4
- Full Bathrooms3
- Half Bathrooms0
- Sqr Footage3110
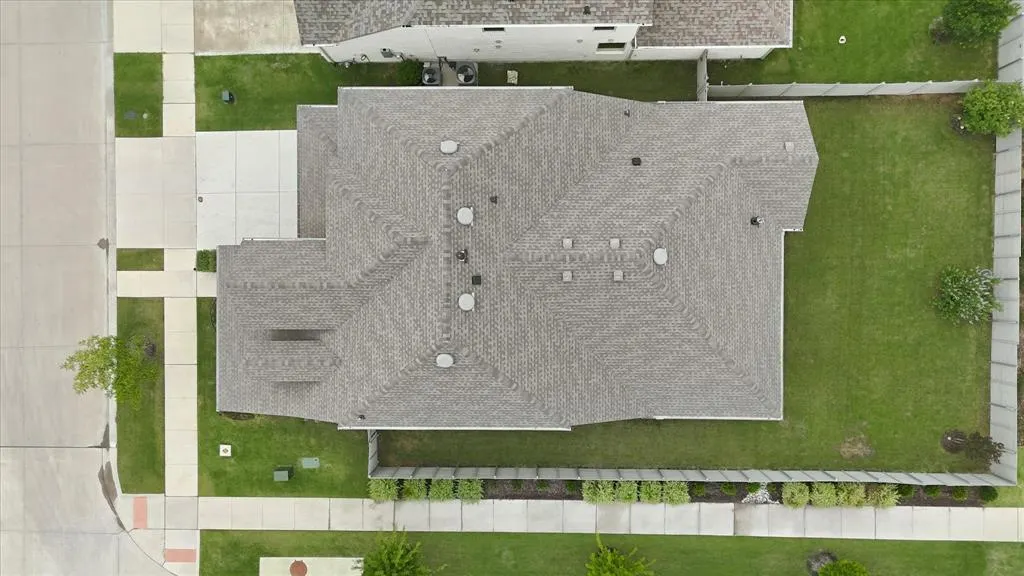
- Lot Size0.165 Acres
Data Source:
North Texas Real Estate Info Systems (NTREIS)
Property Description
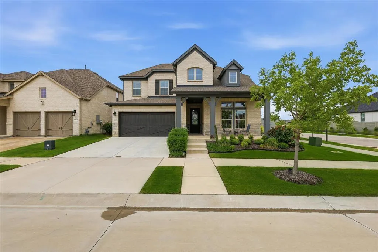
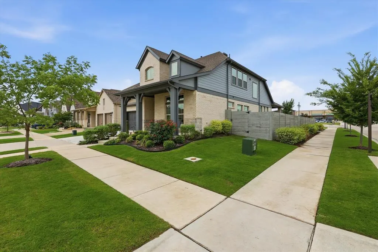
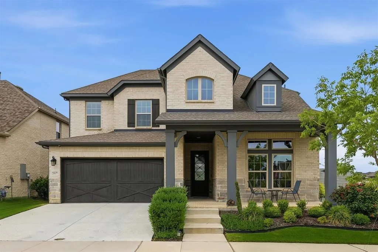
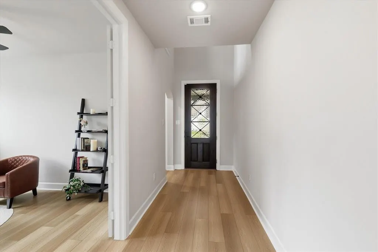
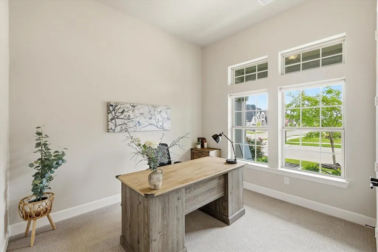
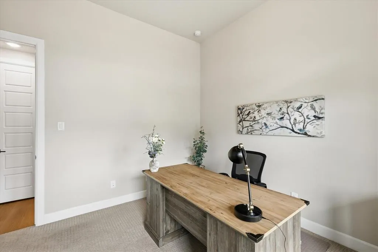
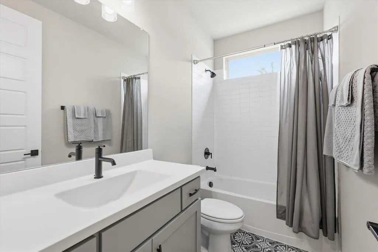
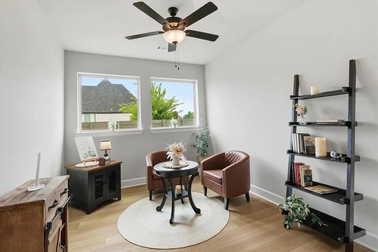
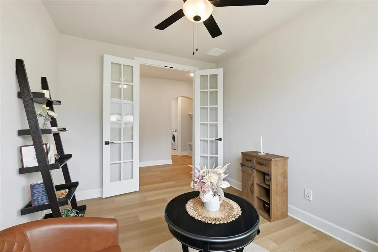
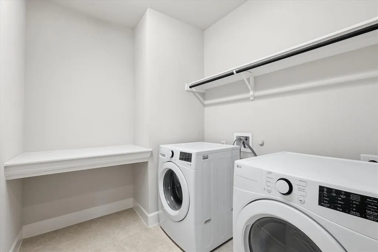
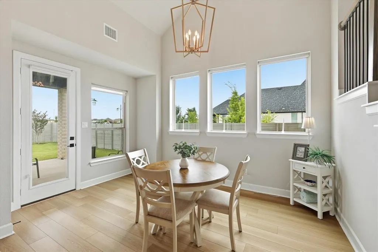
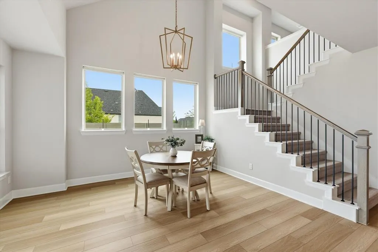
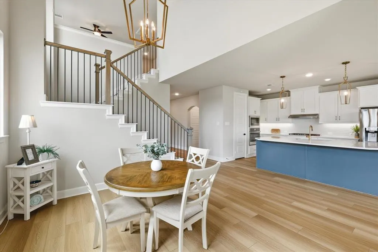
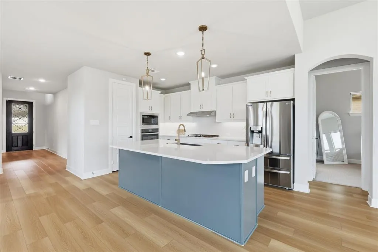
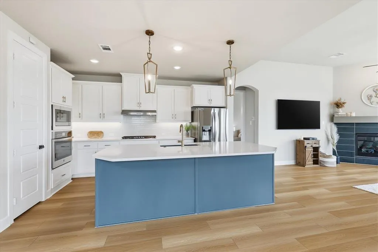
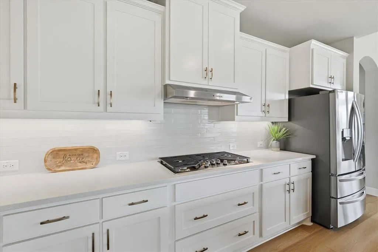
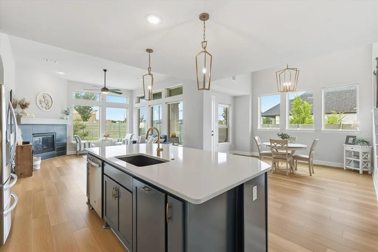
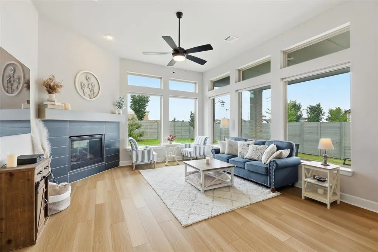
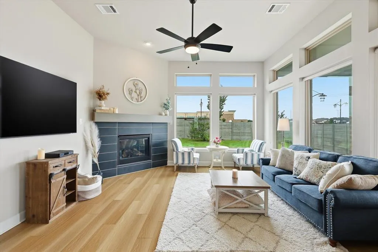
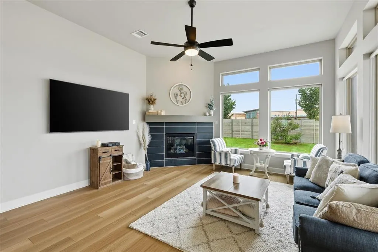
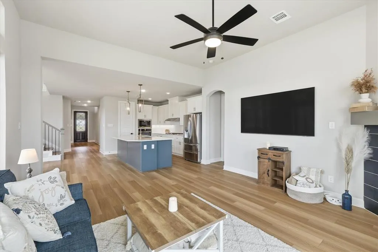
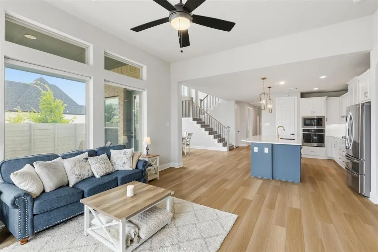
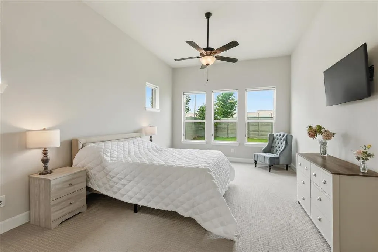
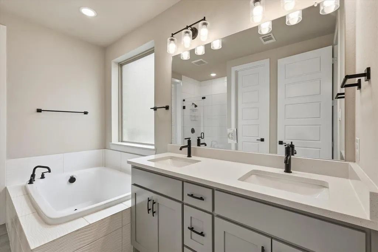
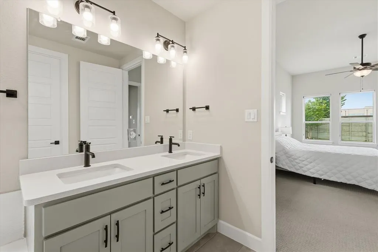
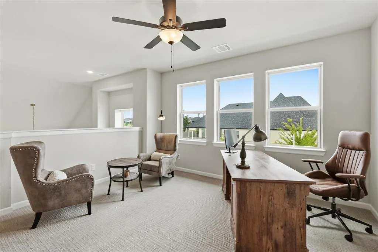
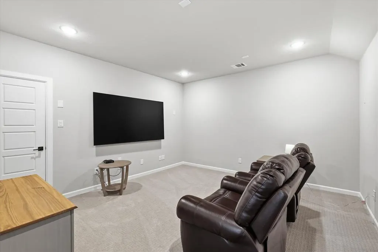
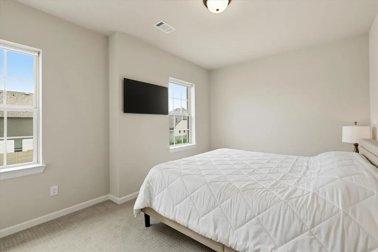
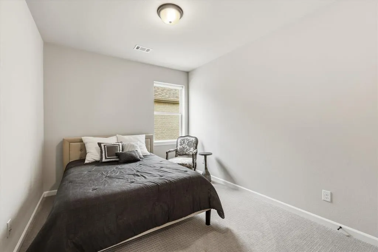
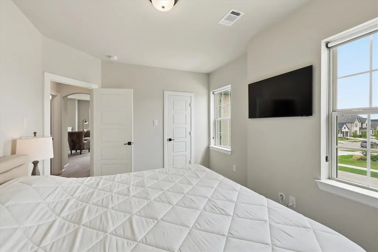
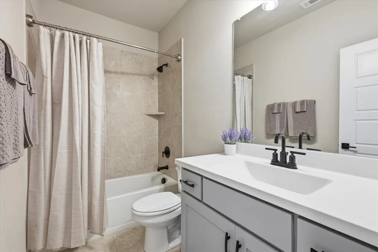
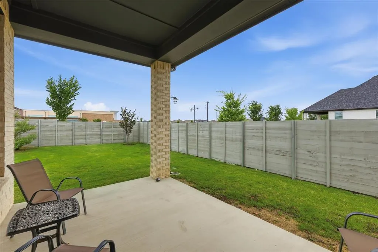
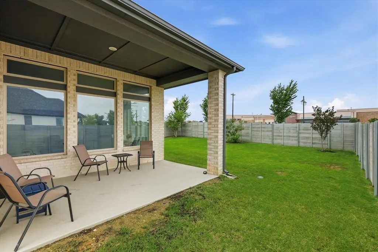
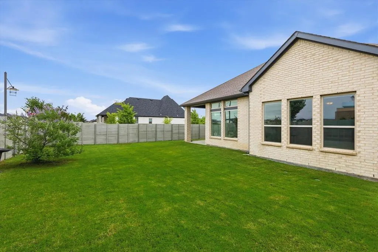
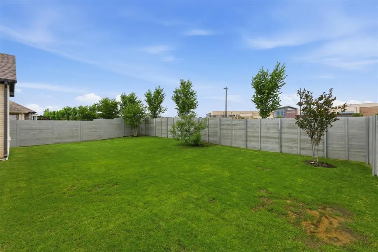
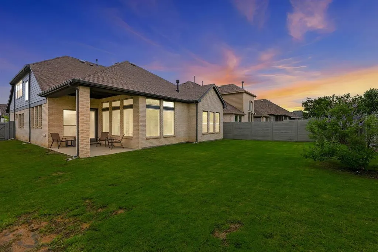
Welcome to 2017 Tremont Drive, a beautiful David Weekley home situated on a premium corner lot with no rear neighbors in the award-winning Harvest community. Abundant natural light fills the open-concept floor plan, where large windows and thoughtfully designed living spaces create a bright, welcoming atmosphere. The gourmet kitchen flows seamlessly into the main living and dining areas, perfect for everyday living and entertaining. A dedicated media room and expansive game room provide additional space for movie nights, entertaining, or relaxing. The spacious primary suite offers a private retreat with a spa-inspired oversized walk-in shower. Thoughtful upgrades include soft-close cabinetry, upgraded carpet, custom paint finishes, UV-protection blinds, ambient dimmer lighting, security cameras with mobile access, a smart alarm system, and app-controlled exterior and kitchen lighting. Looking for a truly move-in-ready opportunity? Virtually everything in the home is negotiable to stay, including major appliances, furniture, and furnishings. The home can also accommodate a quick closing. Harvest residents enjoy multiple pools, fitness centers, parks, splash pads, scenic ponds for fishing and kayaking, plus HOA-included cable and internet. Conveniently located near the community entrance with easy access to shopping, dining, and everyday conveniences. Beautifully maintained, thoughtfully upgraded, and ready to welcome its next owners!
| Elementary School |
|---|
| Jane Ruestmann Elementary School |
| Price History | |
|---|---|
| 9/18/2026 | Listed $629,400 |
General Features
| Heating | Central,Fireplace(s),Natural Gas |
|---|---|
| Cooling | Attic Fan,Ceiling Fan(s),Central Air,Electric |
| Utilities | City Sewer,City Water,Community Mailbox,Individual Gas Meter,Individual Water Meter,Sidewalk,Underground Utilities |
| Possession | Closing/Funding |
| Roof | Shingle |
| Appliances | Dishwasher,Disposal,Electric Oven,Gas Cooktop,Gas Water Heater,Microwave,Plumbed For Gas in Kitchen,Tankless Water Heater,Vented Exhaust Fan |
| Assoc Fees | 1035 |
| Number of Garage Spaces | 2 |
| School District | Argyle ISD |
| HOA Fee Includes | Full Use of Facilities |
| Year Built | 2023 |
| Architectural Style | Traditional |
| Levels | Two |
| Unexempt Taxes | 12326 |
| Will Subdivide | No |
| Property Subtype | Single Family Residence |
| Subdivision Name | Harvest Ph 8a |
| Transaction Type | For Sale |
| Occupant Type | Owner |
| County | Denton |
| Property Type | Residential |
| Security Features | Carbon Monoxide Detector(s),Fire Alarm,Prewired,Security System,Smoke Detector(s) |
| Construction Materials | Brick,Cedar |
| Association Fee Frequency | Semi-Annual |
| HOA Type | Mandatory |
| Full Baths | 3 |
| Status | Active |
| Directions | Starting on I-35W North,take exit 76 onto FM-407 toward Justin. Turn left onto FM-407 toward Justin,and turn right onto Harvest Way. Turn left onto Old Justin Rd. Turn right onto Cleveland Gibbs,turn |
| City | Argyle |
| Elementary School Name | Jane Ruestmann |
| High School | Argyle |
| Green Water Conservation | Low-Flow Fixtures |
| Elementary School | Jane Ruestmann |
| Virtual Tour URL Unbranded | https://www.propertypanorama.com/instaview/ntreis/21389208 |
| Standard Status | Active |
| Listing Terms | Cash,Conventional,FHA,VA Loan |
Interior Features
| Interior Features | Cable TV Available,Decorative Lighting,High Speed Internet Available,Kitchen Island,Open Floorplan,Pantry,Vaulted Ceiling(s),Walk-In Closet(s) |
|---|---|
| Flooring | Carpet,Ceramic Tile,Luxury Vinyl Plank |
| Fireplace Features | Decorative,Electric,Gas Logs,Heatilator |
| Fireplaces Total | 1 |
| Dining Areas | 1 |
| Living Areas | 2 |
| Room Count | 10 |
| Lock Box Type | Blue iBox |
| Total Bedrooms | 4 |
| Total Baths | 3 |
Exterior Features
| Exterior Features | Covered Patio/Porch |
|---|---|
| Lot Features | Corner Lot,Few Trees,Interior Lot,Landscaped,Sprinkler System,Subdivision |
| Fencing | High Fence,Wood |
| Soil Type | Unknown |
| Parking Features | Driveway,Garage,Garage Door Opener,Garage Faces Front,Garage Single Door |
| Lot Size | Less Than .5 Acre (not Zero) |
| Covered Spaces | 2 |
| Foundation | Slab |
| Lot Size Area | 0.1650 |
| Lot Size Units | Acres |
| Structural Style | Single Detached |
| Garage Y/N | Yes |
| Lot Size Square Feet | 7187.4000 |
| Lot Size Acres | 0.1650 |
| Attached Garage Y/N | Yes |
Amenities
- Foreclosure
- Views
- Short Sale
- New Construction
- Adult 55+
- Lease To Own
- No HOA Fees
- Furnished
- Primary On Main
- Air Conditioning
- Seller Finance
- Green
- Fixer Upper
- Horse
- Golf
- Fireplace
- Deck
- Garage
- Basement
- Pool
Property vs Single Family Average in 76226
Price
Taxes
Year Built
 © 2026 North Texas Real Estate Information Systems, Inc. All rights reserved. Disclaimer: All information deemed reliable but not guaranteed and should be independently verified. All properties are subject to prior sale, change or withdrawal. Neither listing broker(s) nor M&D Real Estate - Royse City shall be responsible for any typographical errors, misinformation, misprints and shall be held totally harmless. The database information herein is provided from and copyrighted by the North Texas
