
Views

Address
7611 Sweetgum Drive, Irving, TX
Price
$ 825,000
Property Attributes
- MLS#21388857
- TypeSingle Family
- Listing Status Active
- CountyDALLAS
- CityIrving
- NeighborhoodHackberry Creek Estates
- Zip75063
- StyleTraditional
- Year Built1992
- Taxes$ 14739
- Price$ 825,000
- Bedrooms4
- Full Bathrooms3
- Half Bathrooms1
- Sqr Footage3786
- Lot Size0.193 Acres
Data Source:
North Texas Real Estate Info Systems (NTREIS)
Property Description
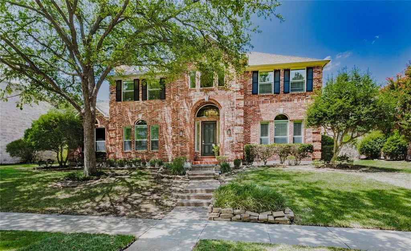
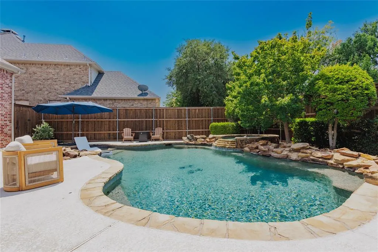
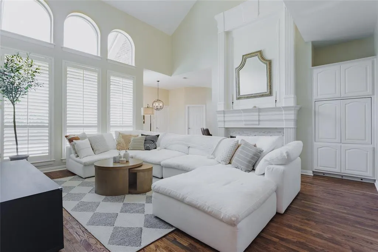
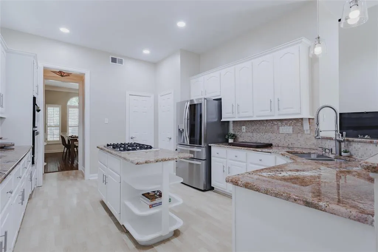
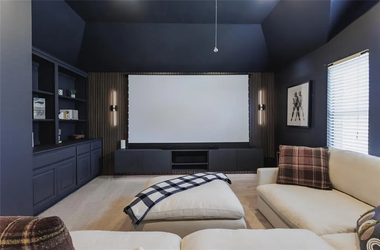
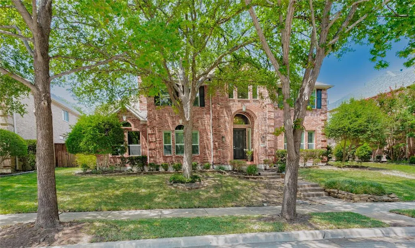
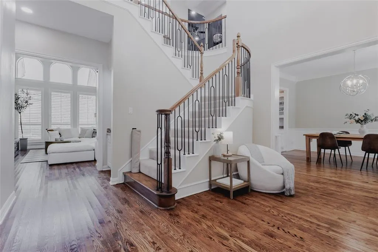
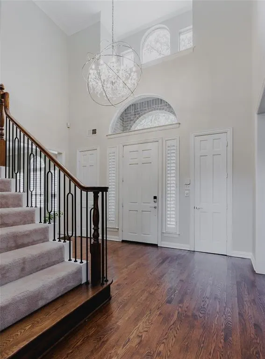
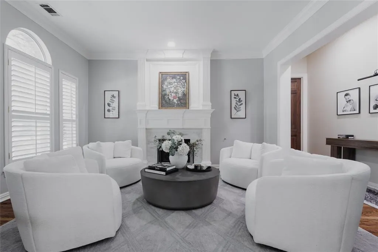
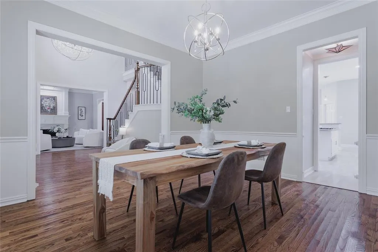
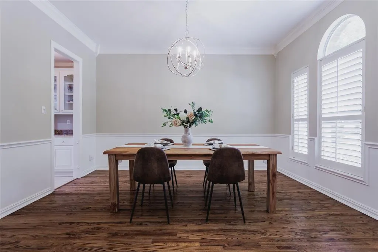
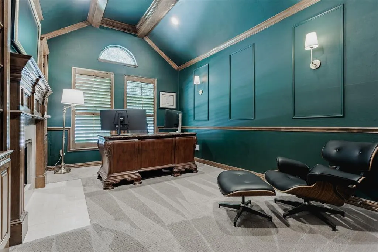
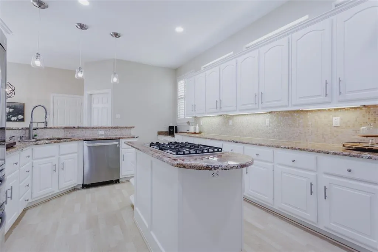
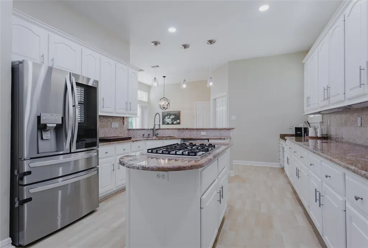
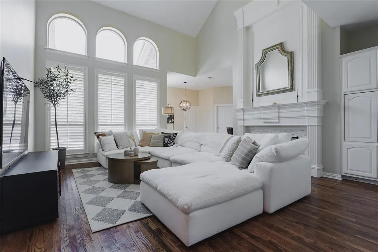
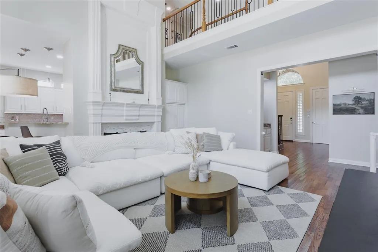
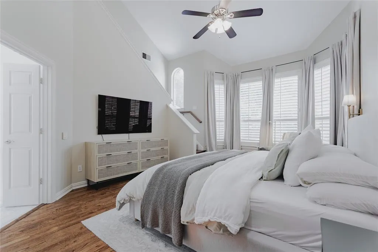
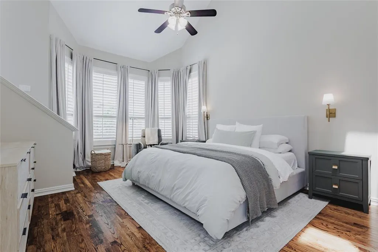
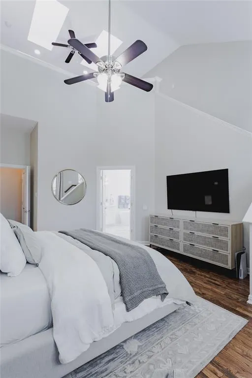
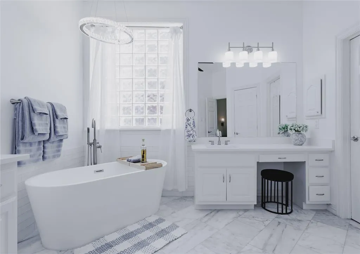
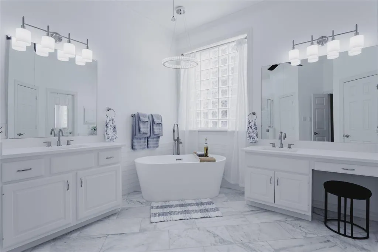
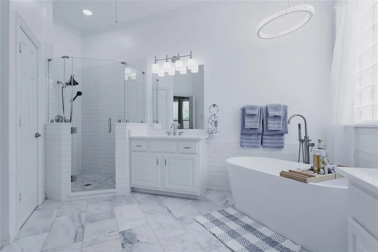
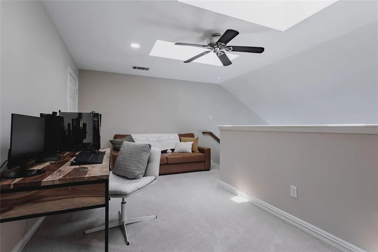
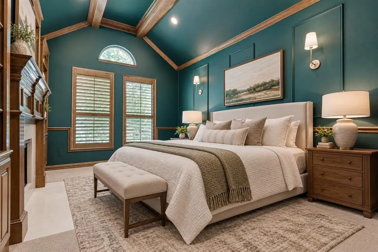
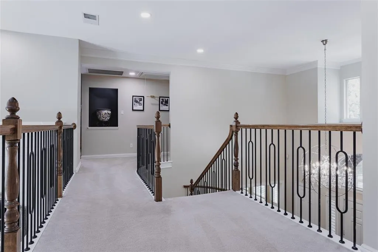
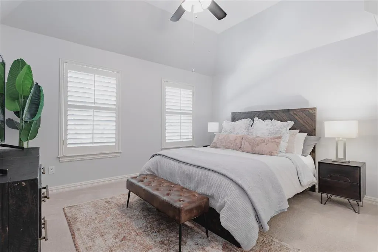
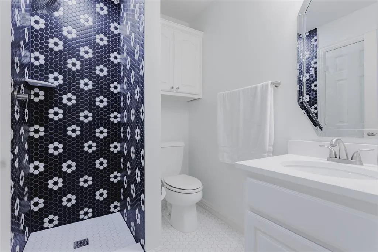
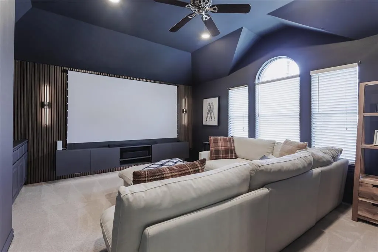
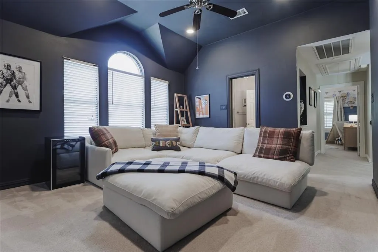
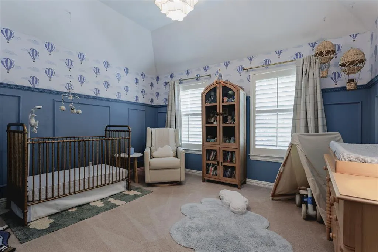
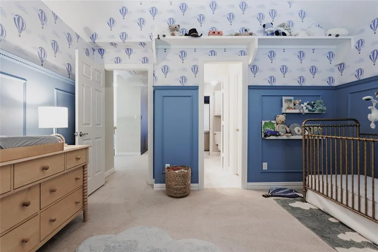
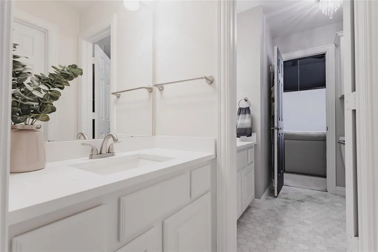
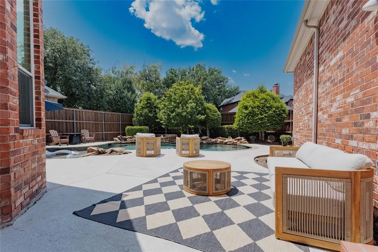
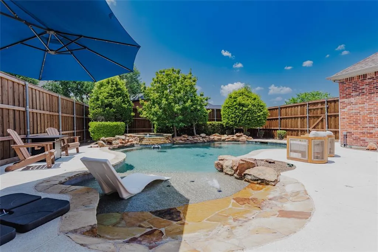
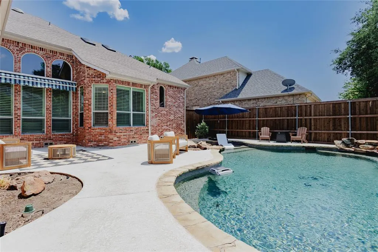
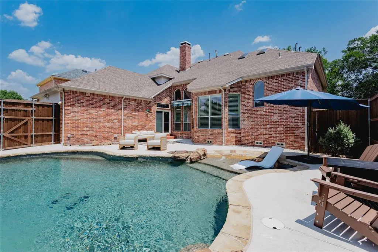
Welcome Home to this Exceptional East-Facing, Updated 4-bedroom Home with a Heated Pool-Spa, situated in the Coveted Gated community of Hackberry Creek Estates. Ideally Located in the heart of DFW, this home is designed for both everyday living-entertaining, offering a Versatile & Spacious floorplan. Upon entry, you're greeted by a grand foyer with a Sweeping Staircase, setting a Stunning first impression as it opens to the formal living-dining areas. Featuring 4 generous living spaces, including an upstairs media room and loft. The private study, adorned with a beautiful fireplace, doubles as a flex room or additional 1st level bedroom, adding to the home's adaptability. The light-filled family room, complete with a gas fireplace, boasts a wall of windows, with Views of the Backyard Oasis! The Gourmet island kitchen is equipped with Granite countertops, Stainless appliances, gas cooktop, planning desk, & abundant cabinetry! The Expansive Primary Suite offers a private retreat with an Updated, spa-inspired bath featuring a soaker tub, tiled shower, Separate Vanities & Luxurious Flooring. Up, you'll find 2 well-appointed secondary bedrooms & 2 Full bathrooms. Also, the Media room with direct access to a Full bath which provides the perfect venue for entertainment or can function as a guest suite or extra bedroom. 2nd floor Loft offers additional versatility, perfect as a secondary office, fitness space, nursery, student study or nook. The Backyard is truly an Entertainer's Dream Featuring a Magnificent Heated Pool-Spa, complete with a rocked waterfall. The zero-entry pool is complemented by updated pool decking, privacy fencing, all maintained by a full irrigation system. Recently Updated Windows, Fresh Interior Paint, Replaced Hot Water Heater, Dishwasher & Updated Pool Equipment- New Pool Pump & Heater. While foundation work has been completed, the True Highlight is the Peace of Mind offered by the Lifetime Transferable Warranty. Minutes to DFW Airport!
| Elementary School |
|---|
| Lascolinas Elementary School |
| Price History | |
|---|---|
| 9/17/2026 | Listed $825,000 |
General Features
| Heating | Central,Fireplace(s),Natural Gas |
|---|---|
| Cooling | Central Air,Electric |
| Utilities | City Sewer,City Water |
| Possession | Closing/Funding |
| Roof | Composition |
| Appliances | Dishwasher,Disposal,Gas Cooktop,Microwave,Convection Oven |
| Assoc Fees | 3383 |
| Number of Garage Spaces | 2 |
| School District | Carrollton-Farmers Branch ISD |
| HOA Fee Includes | Maintenance Grounds,Management Fees,Security |
| Pool Y/N | Yes |
| Exclusions | N/A |
| Year Built | 1992 |
| Architectural Style | Traditional |
| Community Features | Curbs,Gated,Greenbelt,Guarded Entrance,Perimeter Fencing,Sidewalks |
| Levels | Two |
| Unexempt Taxes | 14739 |
| Will Subdivide | No |
| Property Subtype | Single Family Residence |
| Subdivision Name | Hackberry Creek Estates |
| Transaction Type | For Sale |
| Occupant Type | Vacant |
| County | Dallas |
| Property Type | Residential |
| Construction Materials | Brick |
| Association Fee Frequency | Annually |
| Year Built Details | Preowned |
| HOA Type | Mandatory |
| Full Baths | 3 |
| Status | Active |
| Directions | See GPS. |
| City | Irving |
| Other Equipment | Home Theater |
| Elementary School Name | Lascolinas |
| High School | Ranchview |
| Elementary School | Lascolinas |
| Virtual Tour URL Unbranded | https://www.propertypanorama.com/instaview/ntreis/21388857 |
| Standard Status | Active |
| Listing Terms | Cash,Conventional,FHA,VA Loan |
Interior Features
| Interior Features | Built-in Features,Chandelier,Decorative Lighting,Granite Counters,Kitchen Island,Loft,Multiple Staircases,Open Floorplan,Vaulted Ceiling(s),Walk-In Closet(s) |
|---|---|
| Flooring | Carpet,Laminate,Tile,Wood |
| Fireplace Features | Bedroom,Double Sided,Family Room,Gas,Gas Logs,Living Room |
| Fireplaces Total | 2 |
| Dining Areas | 2 |
| Living Areas | 4 |
| Room Count | 16 |
| Half Baths | 1 |
| Lock Box Type | Blue BT LE |
| Total Bedrooms | 4 |
| Total Baths | 4 |
| Window Features | Bay Window(s),Shutters,Window Coverings |
| Laundry Features | Electric Dryer Hookup,Utility Room,Full Size W/D Area,Washer Hookup |
Exterior Features
| Lot Features | Interior Lot,Landscaped |
|---|---|
| Fencing | Fenced |
| Soil Type | Unknown |
| Lot Size Source | Assessor |
| Parking Features | Alley Access,Garage,Garage Door Opener,Garage Faces Rear,Garage Single Door |
| Lot Size | Less Than .5 Acre (not Zero) |
| Covered Spaces | 2 |
| Foundation | Pillar/Post/Pier |
| Pool Features | Heated,In Ground,Pool Sweep,Pool/Spa Combo,Water Feature,Waterfall |
| Lot Size Area | 0.1930 |
| Lot Size Units | Acres |
| Structural Style | Single Detached |
| Garage Y/N | Yes |
| Lot Size Square Feet | 8407.0800 |
| Lot Size Acres | 0.1930 |
| Patio And Porch Features | Awning(s) |
| Attached Garage Y/N | Yes |
Amenities
- Foreclosure
- Views
- Short Sale
- New Construction
- Adult 55+
- Lease To Own
- No HOA Fees
- Furnished
- Primary On Main
- Air Conditioning
- Seller Finance
- Green
- Fixer Upper
- Horse
- Golf
- Fireplace
- Deck
- Garage
- Basement
- Pool
Property vs Single Family Average in 75063
Price
Taxes
Year Built
 © 2026 North Texas Real Estate Information Systems, Inc. All rights reserved. Disclaimer: All information deemed reliable but not guaranteed and should be independently verified. All properties are subject to prior sale, change or withdrawal. Neither listing broker(s) nor M&D Real Estate - Royse City shall be responsible for any typographical errors, misinformation, misprints and shall be held totally harmless. The database information herein is provided from and copyrighted by the North Texas
