
New Construction




Address
924 Prestonwood Lane, Keene, TX
Price
$ 246,999
Property Attributes
- MLS#21387508
- TypeSingle Family
- Listing Status Active
- CountyJOHNSON
- CityKeene
- NeighborhoodAshton Homeplace
- Zip76031
- StyleTraditional
- Year Built2026
- Price$ 246,999
- Bedrooms4
- Full Bathrooms2
- Half Bathrooms0
- Sqr Footage1720
- Lot Size0.11 Acres
Data Source:
North Texas Real Estate Info Systems (NTREIS)
Property Description
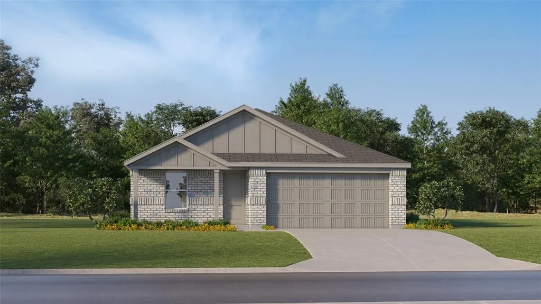
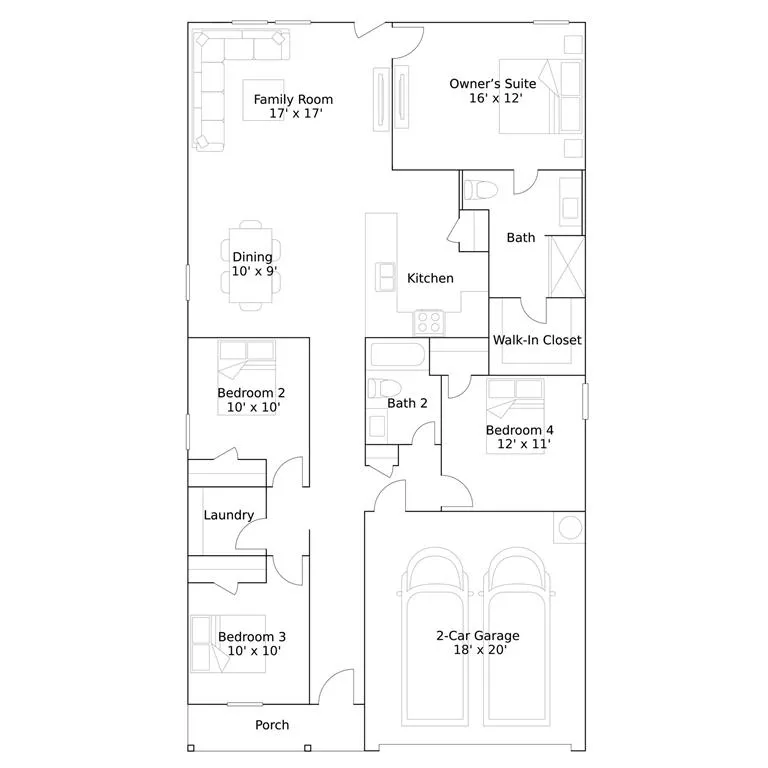
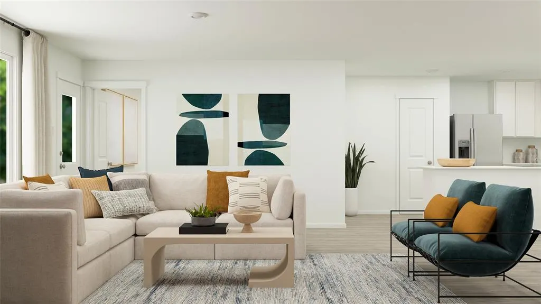
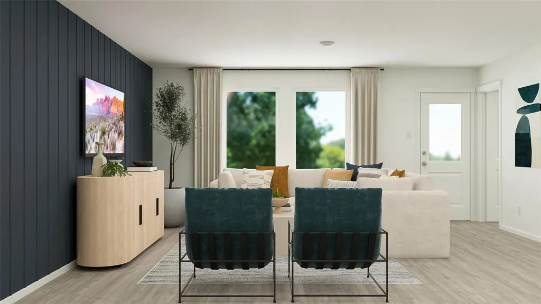
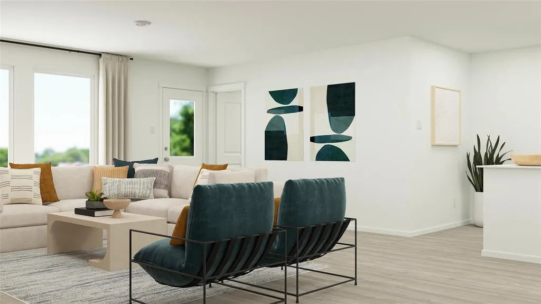
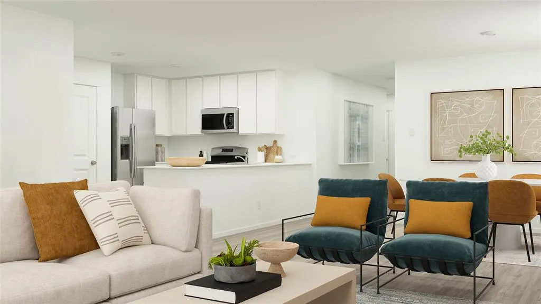
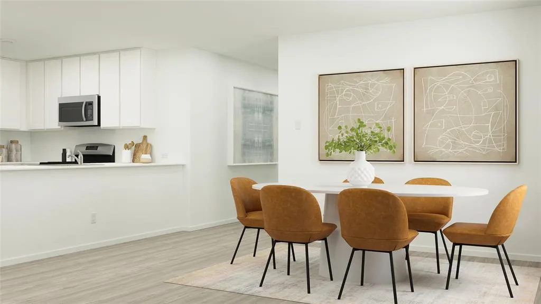
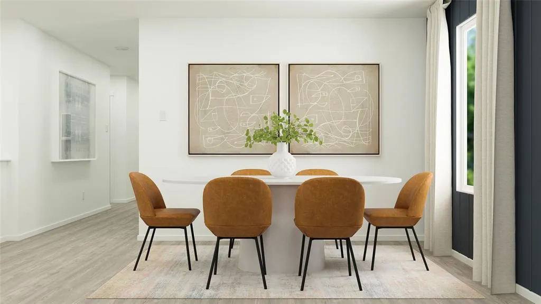
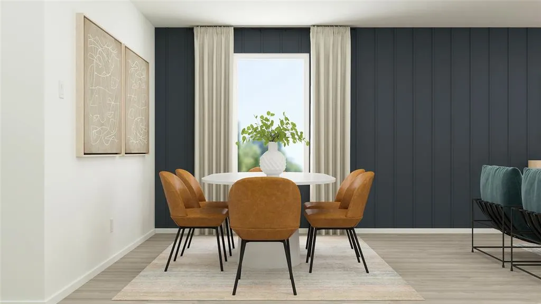
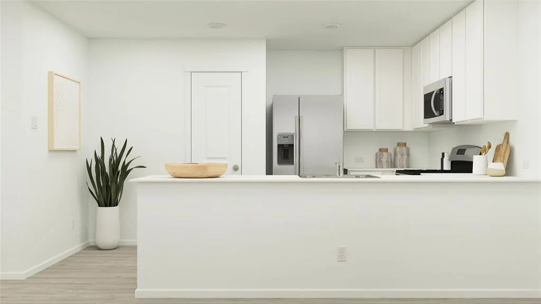
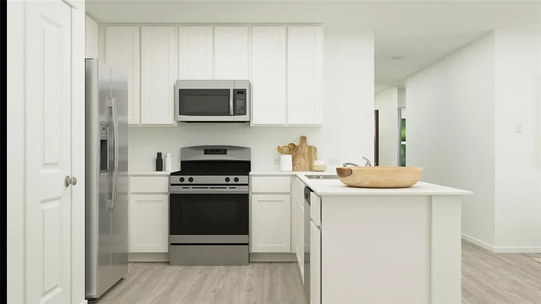
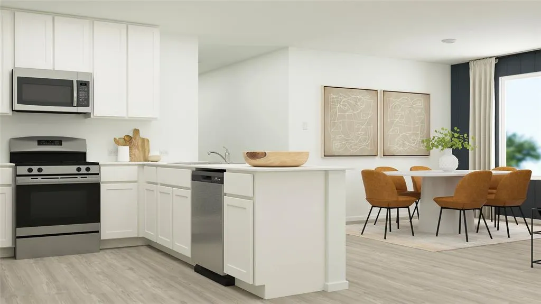
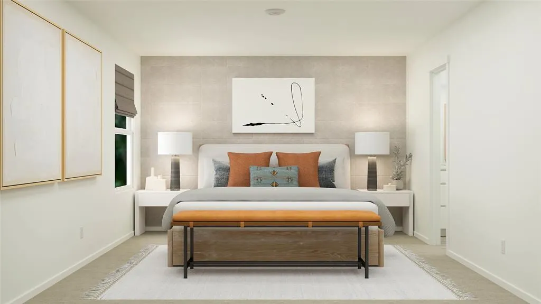
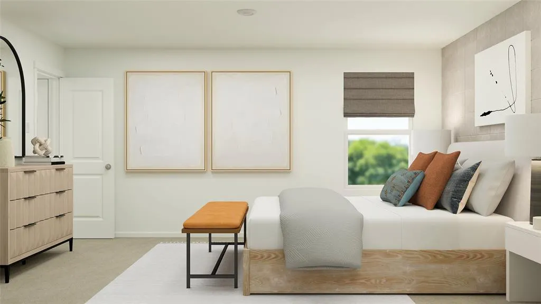
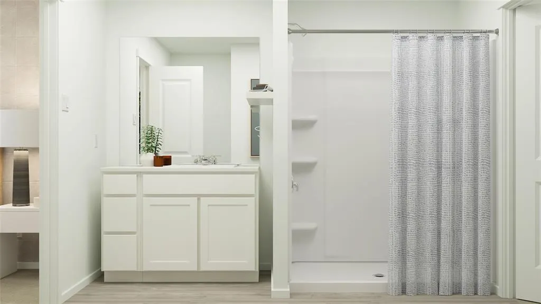
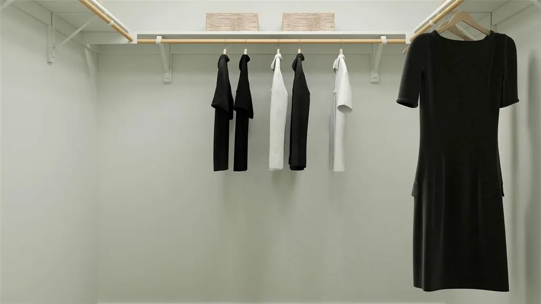
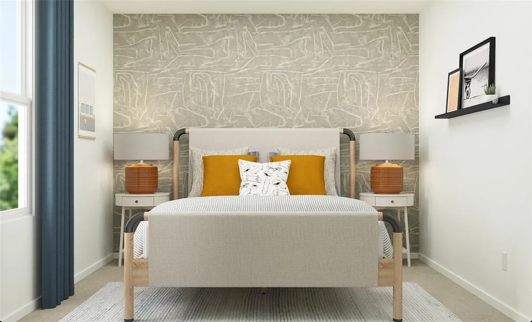
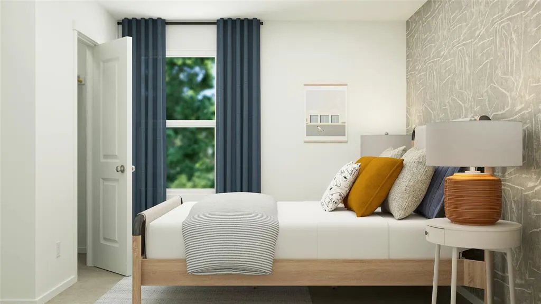
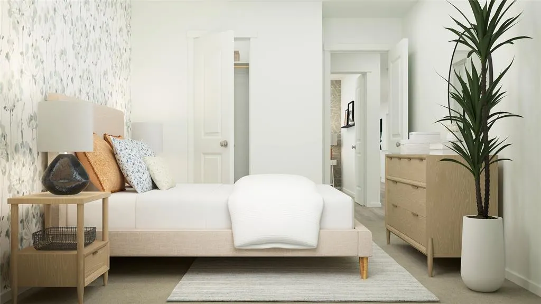
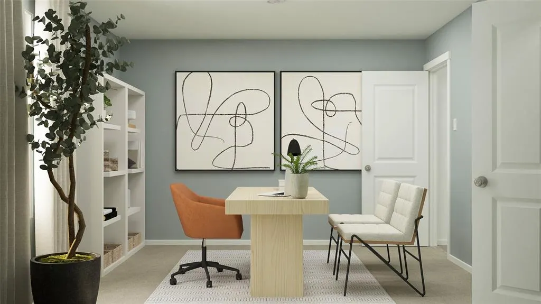
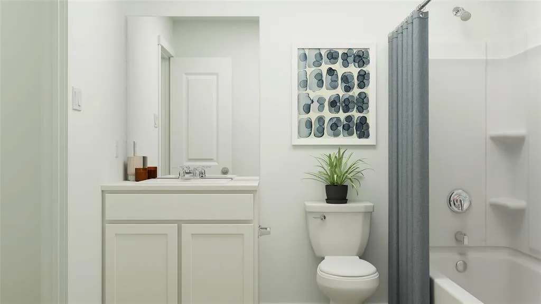
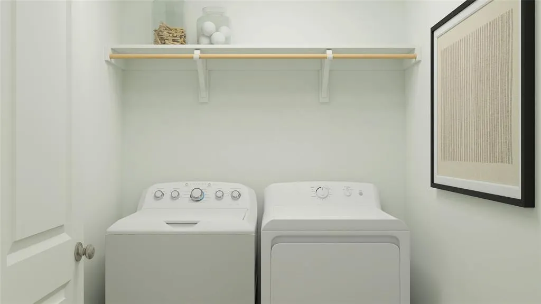
New Construction Lennar Home - The Ramsey Floor Plan - This new single-story design makes smart use of the space available. At the front are all three secondary bedrooms arranged near a convenient full-sized bathroom. Down the foyer is a modern layout connecting a peninsula-style kitchen made for inspired meals, an intimate dining area and a family room ideal for gatherings. Tucked in a quiet corner is the owner’s suite with an attached bathroom and walk-in closet. The completion date, prices and features may vary and are subject to change. Please verify with Lennar directly. Photos are for illustrative purposes only.
| Elementary School |
|---|
| Santa Fe Elementary School |
| Price History | |
|---|---|
| 9/15/2026 | Listed $246,999 |
General Features
| Heating | Central |
|---|---|
| Cooling | Central Air |
| Utilities | City Sewer,City Water |
| Possession | Closing/Funding |
| Roof | Composition |
| Appliances | Dishwasher,Electric Oven,Electric Range,Gas Oven,Gas Range |
| Assoc Fees | 600 |
| Number of Garage Spaces | 2 |
| School District | Cleburne ISD |
| HOA Fee Includes | Management Fees |
| Year Built | 2026 |
| Architectural Style | Traditional |
| Levels | One |
| Will Subdivide | No |
| Property Subtype | Single Family Residence |
| Subdivision Name | Ashton Homeplace |
| Transaction Type | For Sale |
| County | Johnson |
| Property Type | Residential |
| Construction Materials | Brick,Fiber Cement |
| Association Fee Frequency | Annually |
| HOA Type | Mandatory |
| Full Baths | 2 |
| Status | Active |
| Directions | From I-35W,take the exit for TX-67 S toward Cleburne. Take the FM 2280 Keene exit and head south,then turn onto Teak Dr. Follow Teak Dr and continue to the Welcome Home Center at 2001 Teak Dr,Keene,T |
| City | Keene |
| Elementary School Name | Santa Fe |
| High School | Cleburne |
| Elementary School | Santa Fe |
| Virtual Tour URL Unbranded | https://www.propertypanorama.com/instaview/ntreis/21387508 |
| Standard Status | Active |
| Listing Terms | Cash,Conventional,FHA,VA Loan |
Interior Features
| Interior Features | Walk-In Closet(s) |
|---|---|
| Flooring | Carpet,Vinyl |
| Dining Areas | 1 |
| Room Count | 6 |
| Lock Box Type | None |
| Total Bedrooms | 4 |
| Total Baths | 2 |
Exterior Features
| Fencing | Back Yard |
|---|---|
| Parking Features | None |
| Lot Size | Less Than .5 Acre (not Zero) |
| Foundation | Slab |
| Lot Size Area | 0.1100 |
| Lot Size Units | Acres |
| Structural Style | Single Detached |
| Garage Y/N | Yes |
| Lot Size Square Feet | 4791.6000 |
| Lot Size Acres | 0.1100 |
| Attached Garage Y/N | Yes |
Amenities
- Foreclosure
- Views
- Short Sale
- New Construction
- Adult 55+
- Lease To Own
- No HOA Fees
- Furnished
- Primary On Main
- Air Conditioning
- Seller Finance
- Green
- Fixer Upper
- Horse
- Golf
- Fireplace
- Deck
- Garage
- Basement
- Pool
Property vs Single Family Average in 76031
Price
Year Built
 © 2026 North Texas Real Estate Information Systems, Inc. All rights reserved. Disclaimer: All information deemed reliable but not guaranteed and should be independently verified. All properties are subject to prior sale, change or withdrawal. Neither listing broker(s) nor M&D Real Estate - Royse City shall be responsible for any typographical errors, misinformation, misprints and shall be held totally harmless. The database information herein is provided from and copyrighted by the North Texas
