
Open House Sat, Oct 3rd 02:00 PM - 04:00 PM - New Construction - Adult 55+
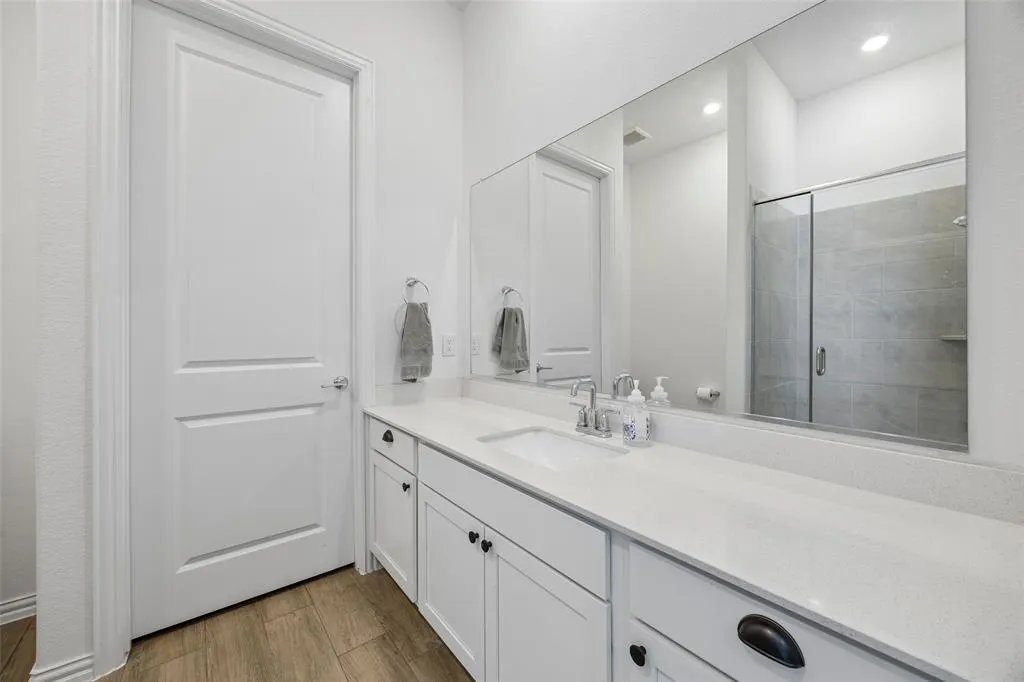
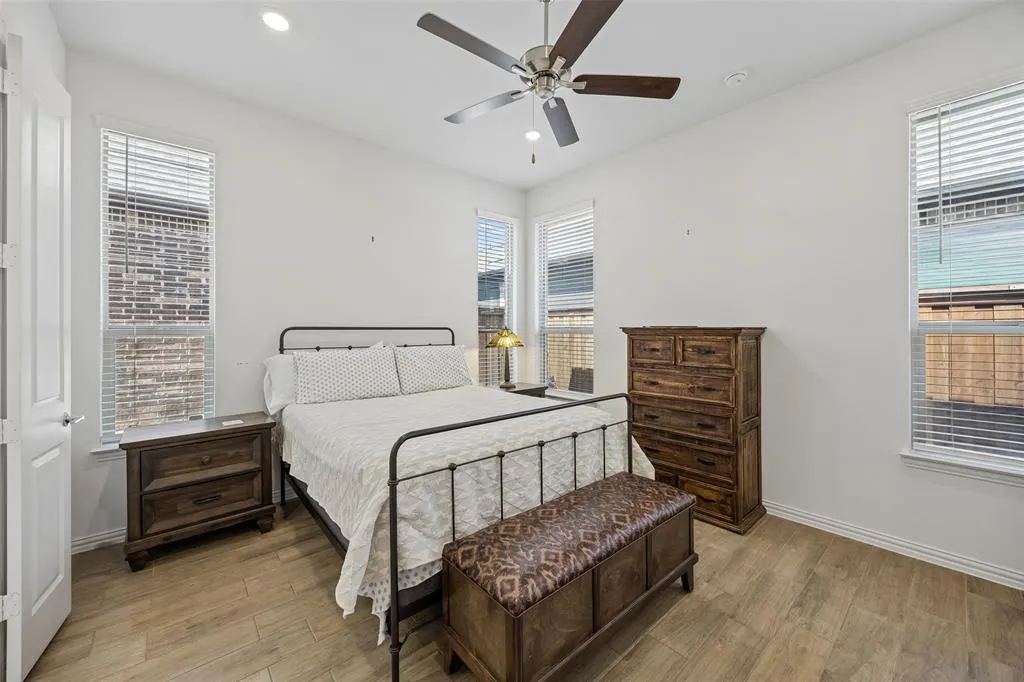
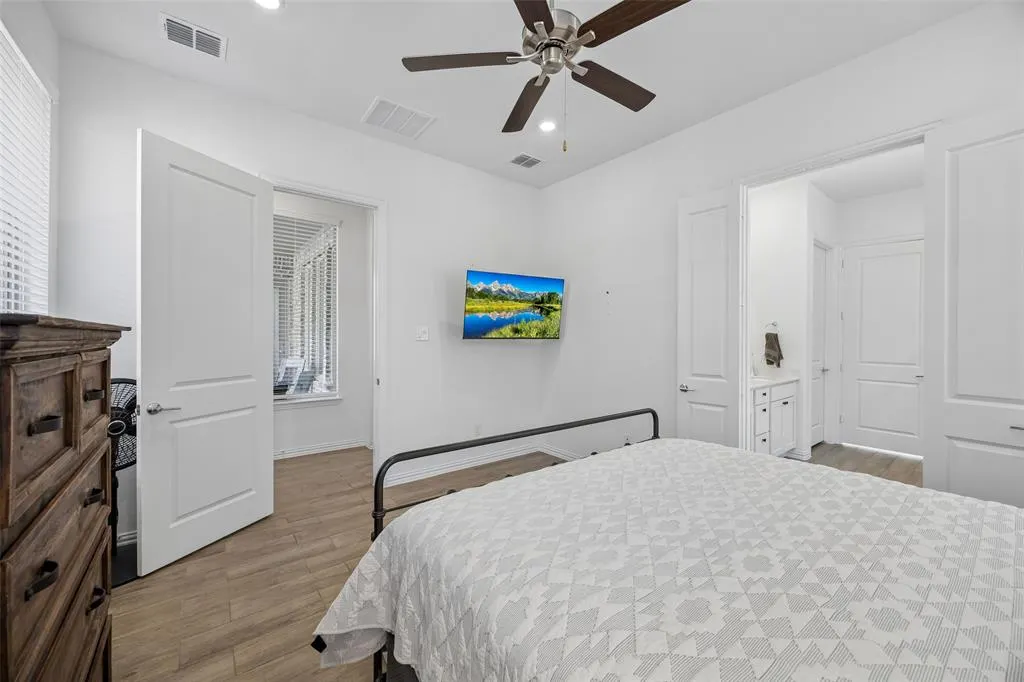
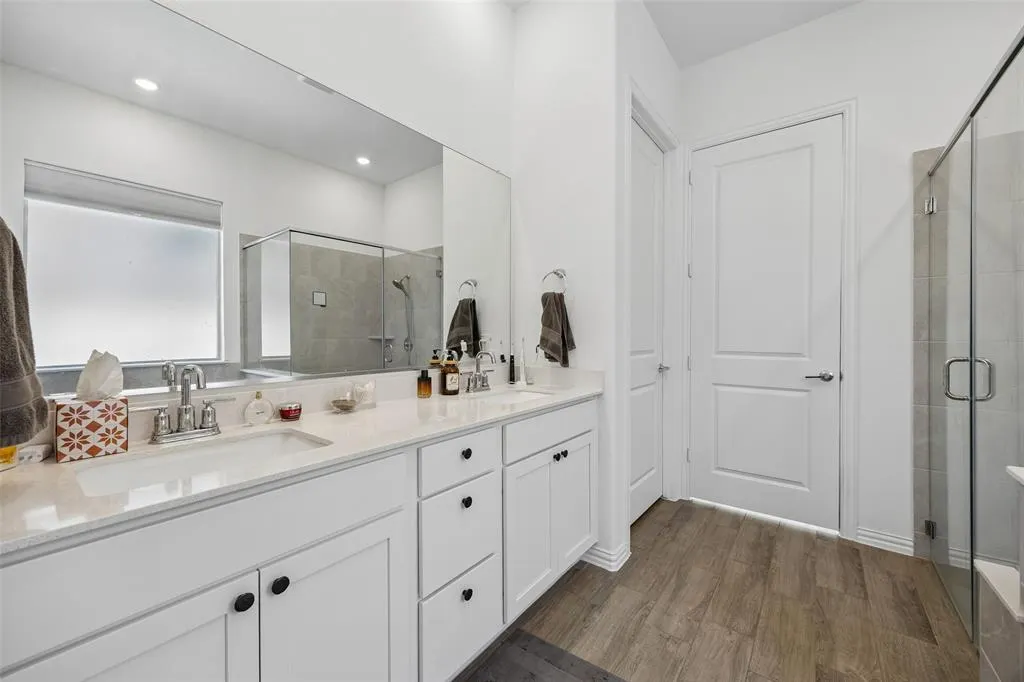
Address
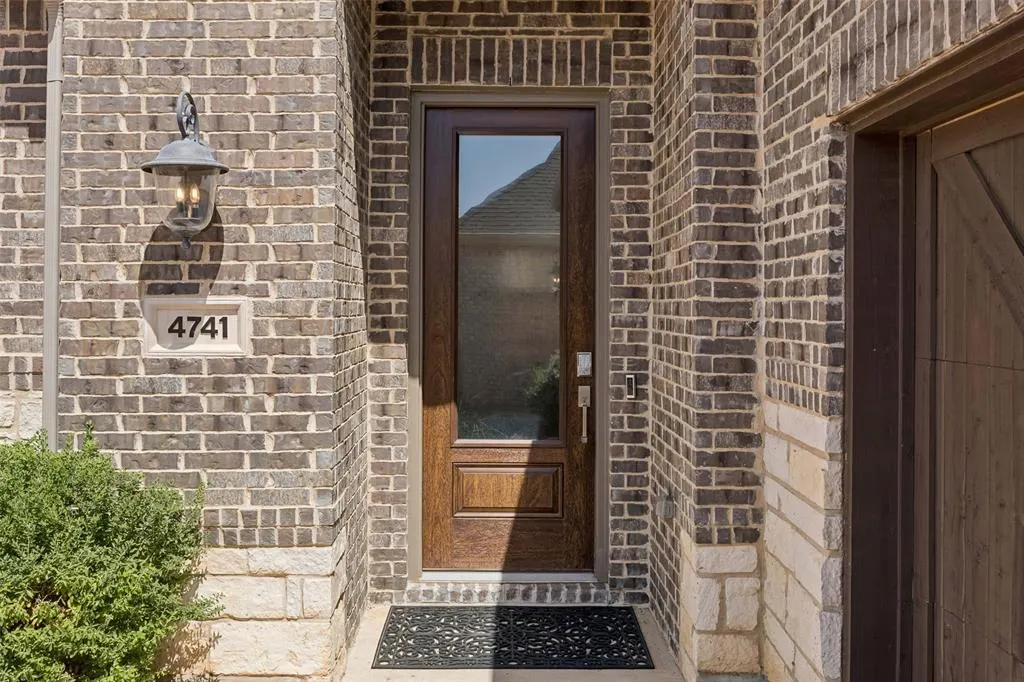
4741 Kings Garden Parkway, Arlington, TX
Price
$ 420,000
Property Attributes
- MLS#21386129
- TypeSingle Family
- Listing Status Active
- CountyTARRANT
- CityArlington
- NeighborhoodViridian Village 3b
- Zip76005
- StyleTraditional
- Year Built2023
- Taxes$ 7754
- Price$ 420,000
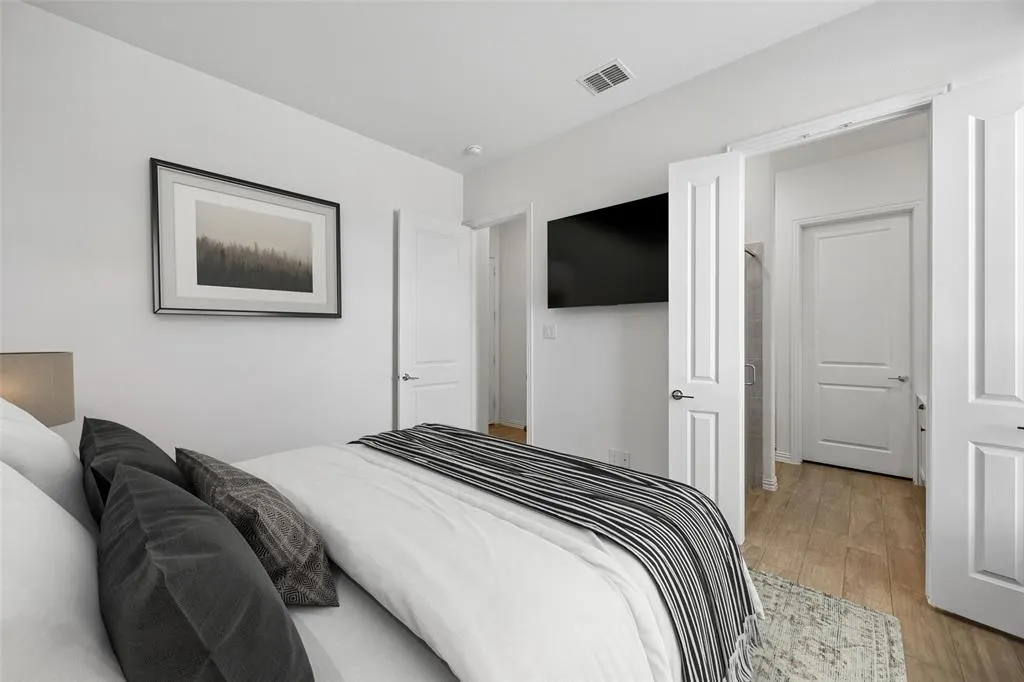
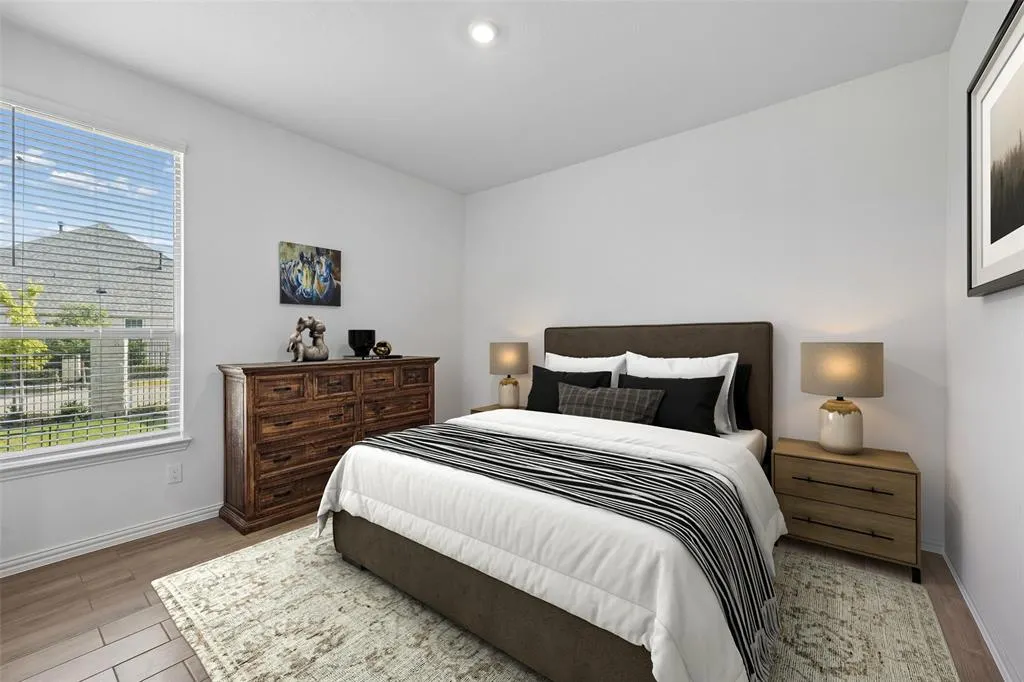
- Bedrooms2
- Full Bathrooms2
- Half Bathrooms1
- Sqr Footage1813
- Lot Size0.154 Acres
Data Source:
North Texas Real Estate Info Systems (NTREIS)
Property Description
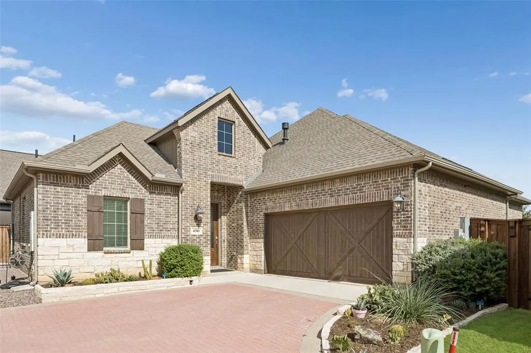
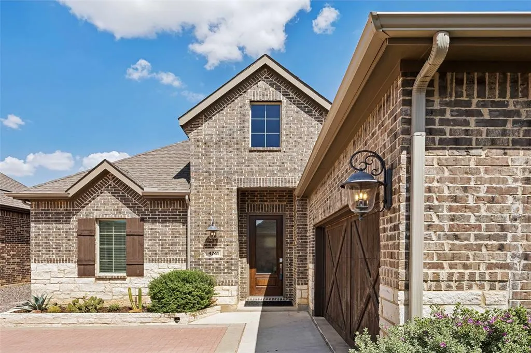
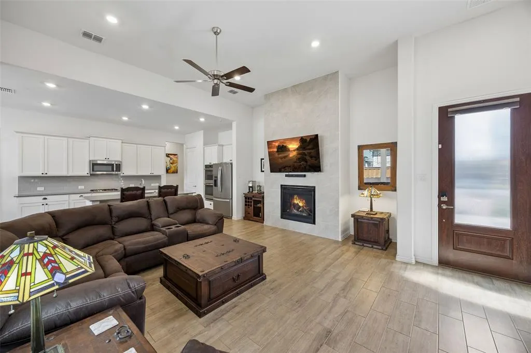
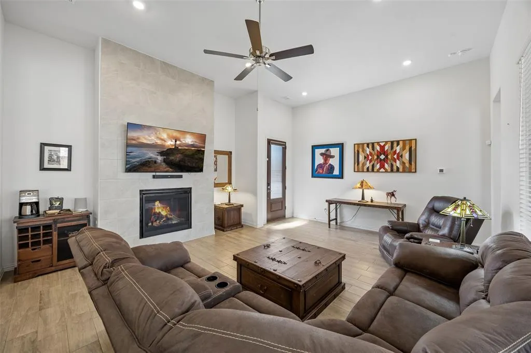
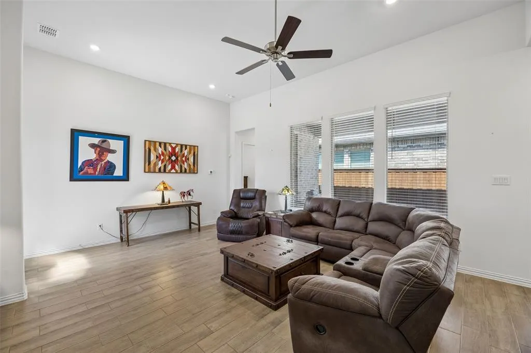
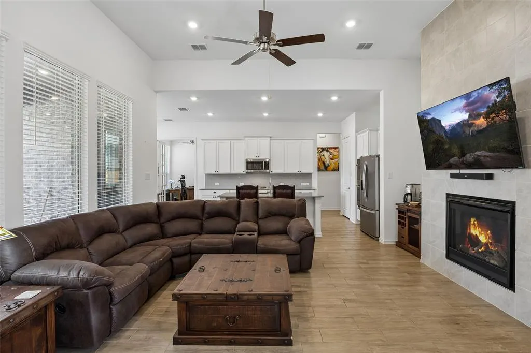
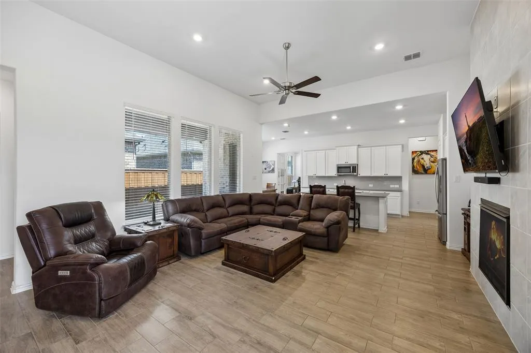
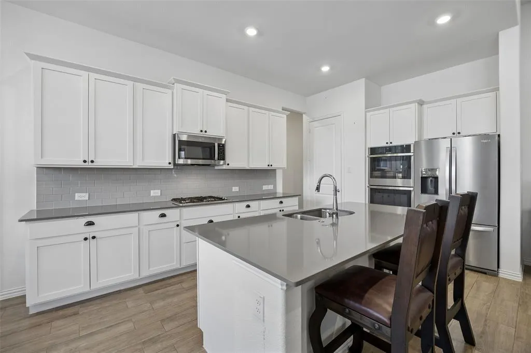
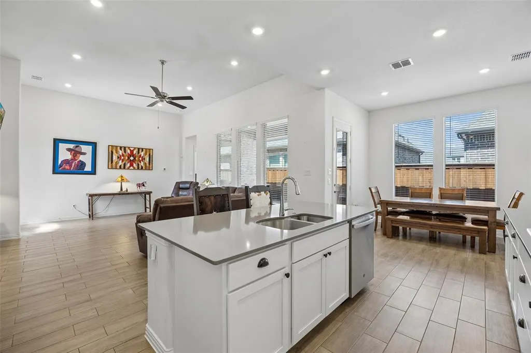
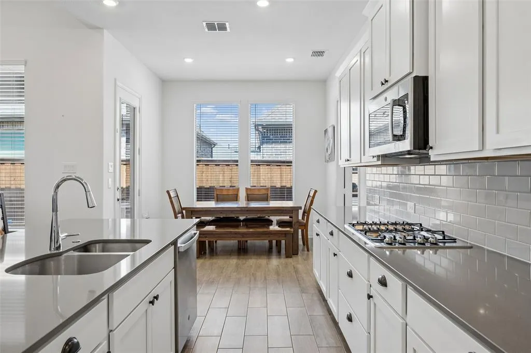
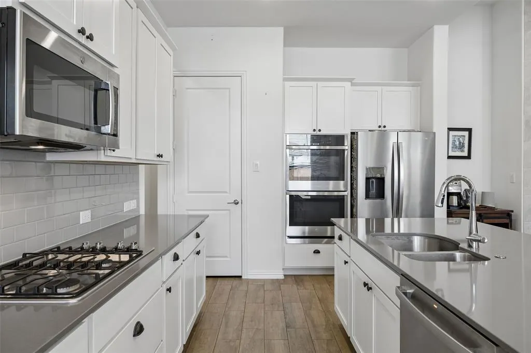
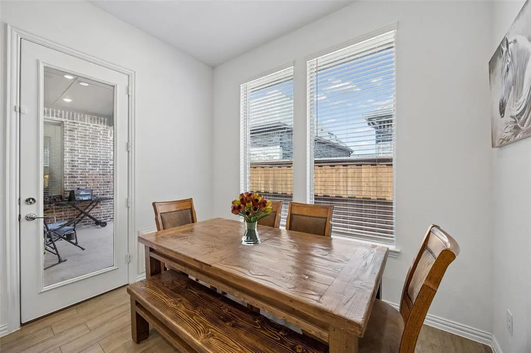
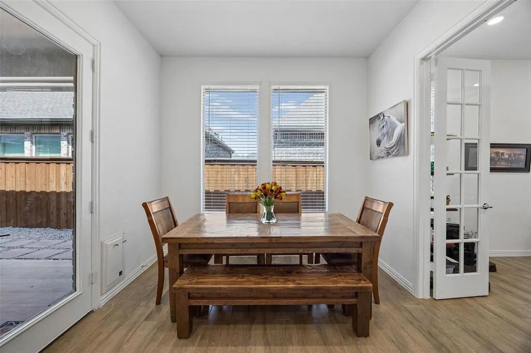
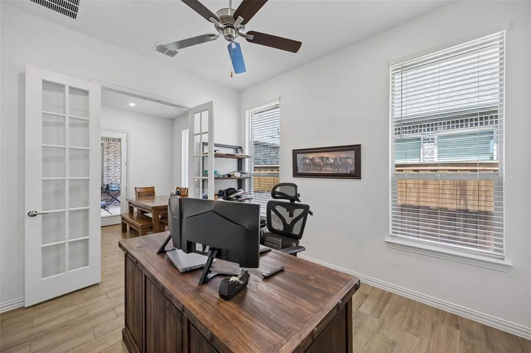
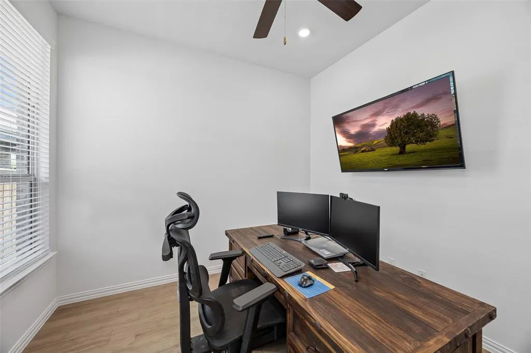
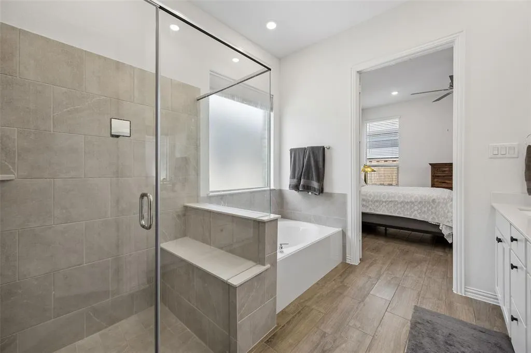
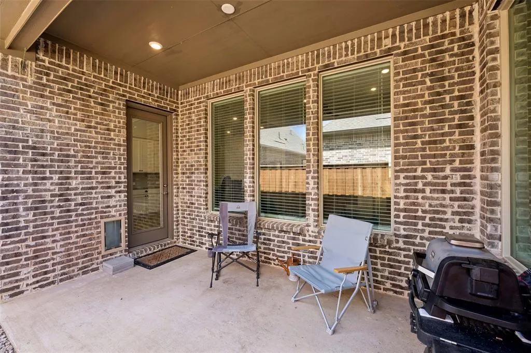
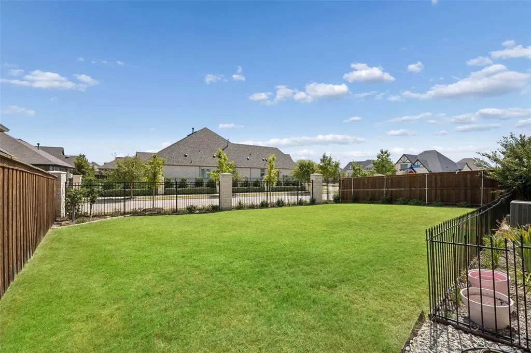
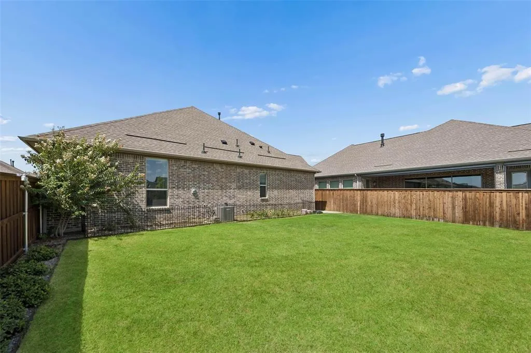
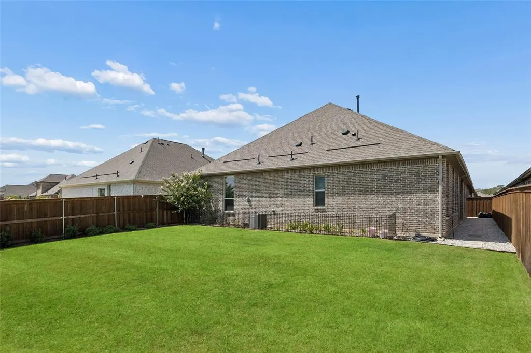
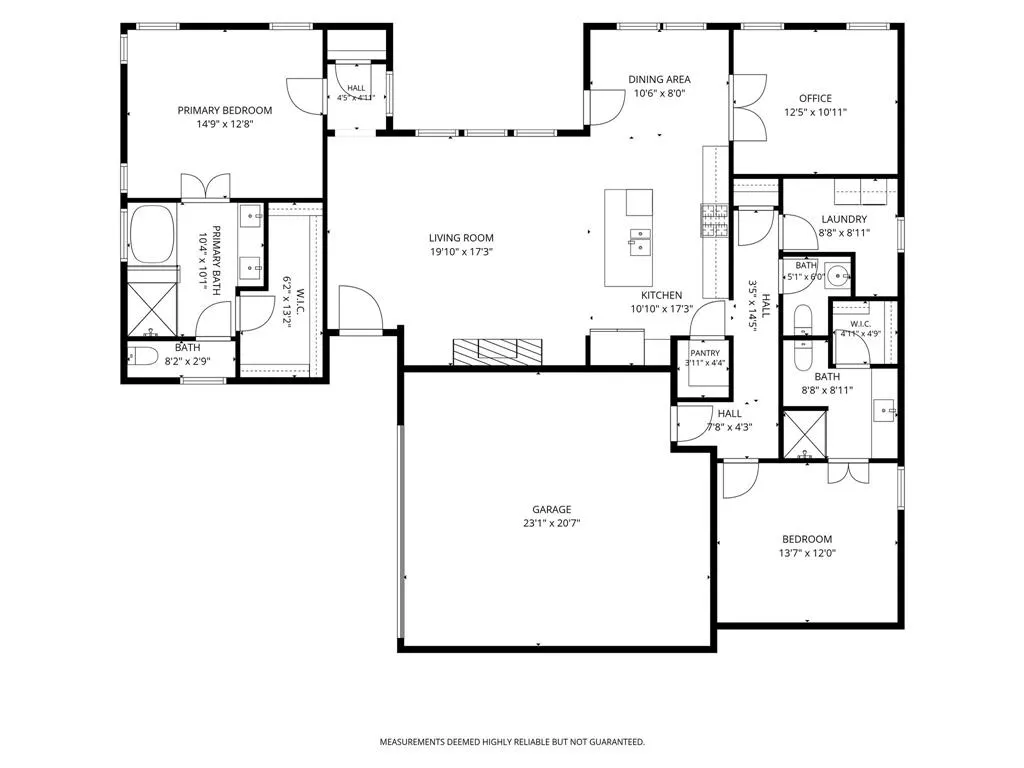
Beautiful one-story home that shows like new construction in the quiet, established and amenity-filled Veridian Village, a 55+ community! Designed with comfort and functionality in mind, this inviting home features an open-concept floor plan filled with abundant natural light from numerous windows. Stylish wood-look tile flooring flows throughout, offering the warmth of wood with added durability and easy maintenance. The spacious living room is anchored by a sleek modern fireplace and opens seamlessly to the kitchen and sunlit breakfast area, creating an ideal space for everyday living and entertaining. The kitchen features a large island with seating, gas range, generous cabinetry and an oversized walk-in pantry. Just off the kitchen, a versatile office or media room with French doors provides privacy and flexibility to fit your needs. Step outside to a spacious, beautifully landscaped and fully fenced backyard with plenty of room for pets, play or gardening. A covered patio provides a comfortable spot for outdoor dining and relaxing. An attached two-car garage adds convenience and additional storage. With its fresh, like-new feel, functional layout and desirable community setting, this exceptional home is ready to impress. Schedule your private showing today!
| Elementary School |
|---|
| Viridian Elementary School |
| Price History | |
|---|---|
| 9/18/2026 | Listed $418,000 |
General Features
| Heating | Central,Fireplace(s),Natural Gas |
|---|---|
| Cooling | Ceiling Fan(s),Central Air,Electric |
| Utilities | Cable Available,City Sewer,City Water,Electricity Connected,Individual Gas Meter,Individual Water Meter,Underground Utilities |
| Possession | Closing/Funding |
| Roof | Composition |
| Appliances | Dishwasher,Disposal,Electric Oven,Gas Cooktop,Gas Water Heater,Microwave,Double Oven |
| Easements | None |
| Assoc Fees | 345 |
| Number of Garage Spaces | 2 |
| Restrictions | No Known Restriction(s),None |
| School District | Hurst-Euless-Bedford ISD |
| HOA Fee Includes | Full Use of Facilities,Maintenance Structure,Management Fees |
| Exclusions | None. |
| Year Built | 2023 |
| Architectural Style | Traditional |
| Community Features | Club House,Jogging Path/Bike Path,Lake,Park,Playground,Pool,Tennis Court(s) |
| Levels | One |
| Unexempt Taxes | 7754 |
| Will Subdivide | No |
| Property Subtype | Single Family Residence |
| Subdivision Name | Viridian Village 3b |
| Transaction Type | For Sale |
| Occupant Type | Owner |
| Occupant Name | On File |
| County | Tarrant |
| Property Type | Residential |
| Security Features | Carbon Monoxide Detector(s),Smoke Detector(s) |
| Construction Materials | Brick |
| Association Fee Frequency | Monthly |
| Year Built Details | Preowned |
| Accessory Unit Y/N | No |
| HOA Type | Mandatory |
| Full Baths | 2 |
| Status | Active |
| Directions | Use GPS or From HWY 360 Take the Trinity Blvd Exit head west to Tarrant Main St go South on Tarrant Main to Cypress Thorn - go right on Cypress Thorn to the WHC on the right. |
| City | Arlington |
| Elementary School Name | Viridian |
| High School | Trinity |
| Open House | Public: Sat Oct 3,2:00PM-4:00PM |
| Elementary School | Viridian |
| Virtual Tour URL Unbranded | https://www.propertypanorama.com/instaview/ntreis/21386129 |
| Virtual Tour URL Branded | my.matterport.com/show/?m=38sFoVy9TYd |
| Standard Status | Active |
| Junior High School | Harwood |
| Listing Terms | Cash,Conventional,FHA,VA Loan |
Interior Features
| Interior Features | Cable TV Available,Decorative Lighting,High Speed Internet Available,Kitchen Island,Open Floorplan,Other,Pantry,Walk-In Closet(s) |
|---|---|
| Flooring | Ceramic Tile,Tile |
| Fireplace Features | Gas,Gas Logs,Gas Starter,Living Room |
| Fireplaces Total | 1 |
| Dining Areas | 1 |
| Living Areas | 1 |
| Room Count | 9 |
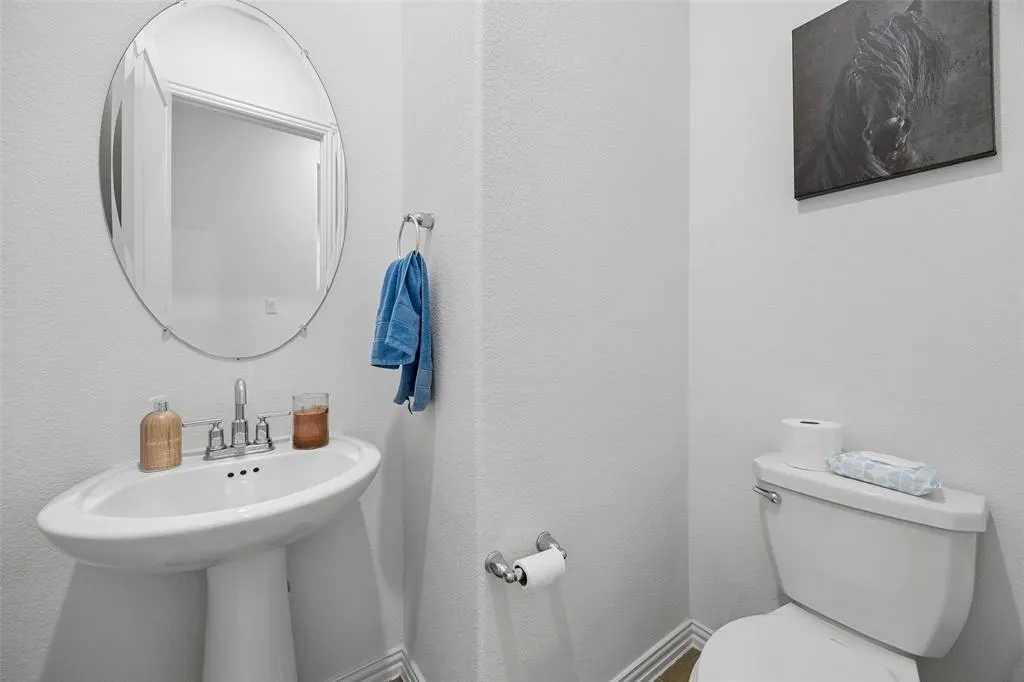
| Half Baths | 1 |
| Lock Box Type | Supra |
| Total Bedrooms | 2 |
| Total Baths | 3 |
| Window Features | Window Coverings |
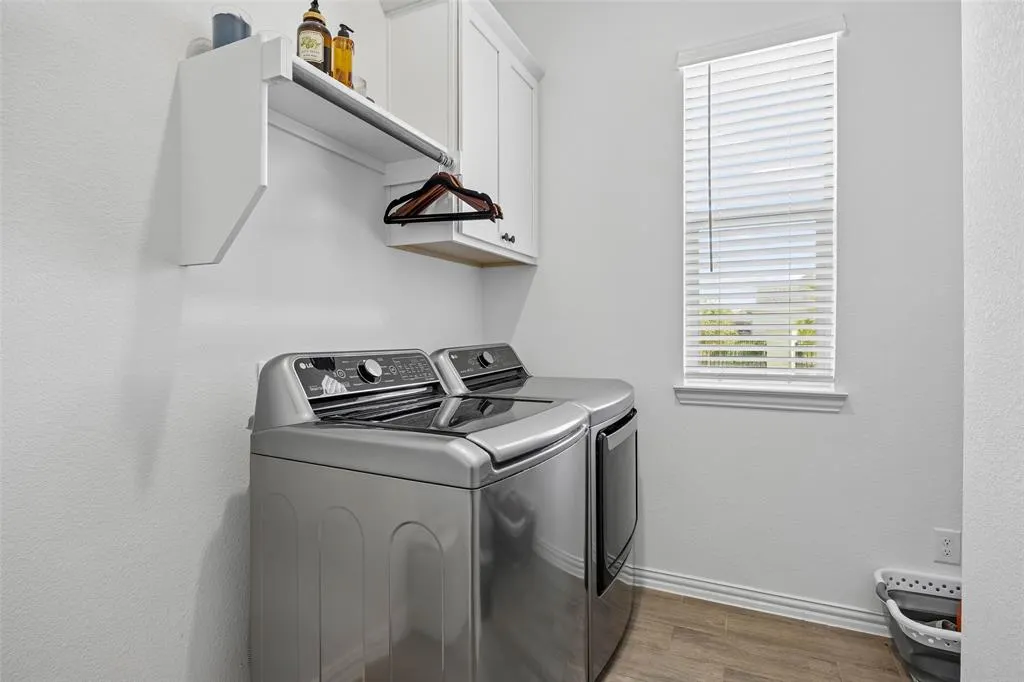
| Laundry Features | Electric Dryer Hookup,Utility Room,Full Size W/D Area,Dryer Hookup,Washer Hookup,Other |
Exterior Features
| Exterior Features | Rain Gutters |
|---|---|
| Lot Features | Interior Lot,Landscaped,Level,Sprinkler System,Subdivision |
| Vegetation | Cleared,Grassed |
| Fencing | Back Yard,Privacy,Wood,Wrought Iron |
| Soil Type | Unknown |
| Garage Length | 23 |
| Garage Width | 21 |
| Parking Features | Driveway,Epoxy Flooring,Garage,Garage Door Opener,Garage Faces Side,Private,Secured,Storage |
| Lot Size | Less Than .5 Acre (not Zero) |
| Covered Spaces | 2 |
| Foundation | Slab |
| Lot Size Area | 0.1540 |
| Lot Size Units | Acres |
| Structural Style | Single Detached |
| Garage Y/N | Yes |
| Lot Size Square Feet | 6708.2400 |
| Lot Size Acres | 0.1540 |
| Patio And Porch Features | Covered,Patio |
| Attached Garage Y/N | Yes |
Amenities
- Foreclosure
- Views
- Short Sale
- New Construction
- Adult 55+
- Lease To Own
- No HOA Fees
- Furnished
- Primary On Main
- Air Conditioning
- Seller Finance
- Green
- Fixer Upper
- Horse
- Golf
- Fireplace
- Deck
- Garage
- Basement
- Pool
Property vs Single Family Average in 76005
Price
Taxes
Year Built
Visits
 © 2026 North Texas Real Estate Information Systems, Inc. All rights reserved. Disclaimer: All information deemed reliable but not guaranteed and should be independently verified. All properties are subject to prior sale, change or withdrawal. Neither listing broker(s) nor M&D Real Estate - Royse City shall be responsible for any typographical errors, misinformation, misprints and shall be held totally harmless. The database information herein is provided from and copyrighted by the North Texas
