
New Construction
Address
312 Bestowal Lane, McLendon Chisholm, TX
Price
$ 749,000
Property Attributes
- MLS#21386085
- TypeSingle Family
- Listing Status Active
- CountyROCKWALL
- CityMcLendon Chisholm
- NeighborhoodHeritage Ph 2
- Zip75032
- StyleTraditional
- Year Built2024
- Taxes$ 8606
- Price$ 749,000
- Bedrooms4
- Full Bathrooms3
- Half Bathrooms1
- Sqr Footage2694
- Lot Size1.043 Acres
Data Source:
North Texas Real Estate Info Systems (NTREIS)
Property Description
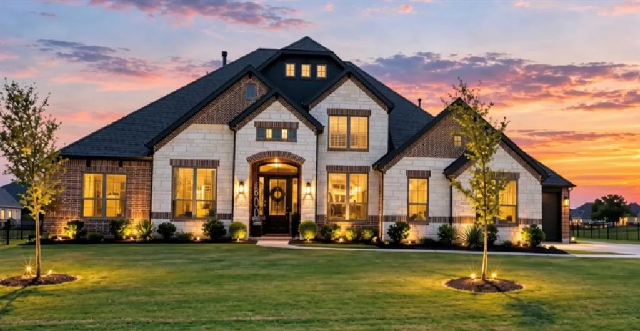
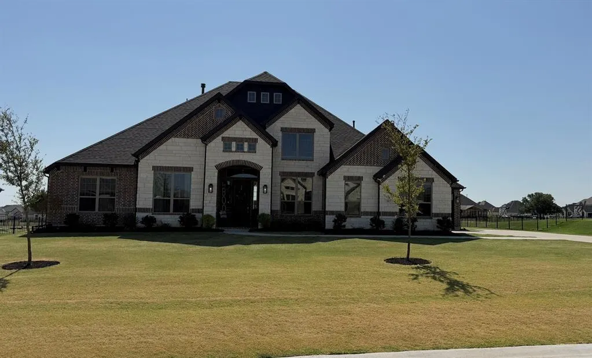
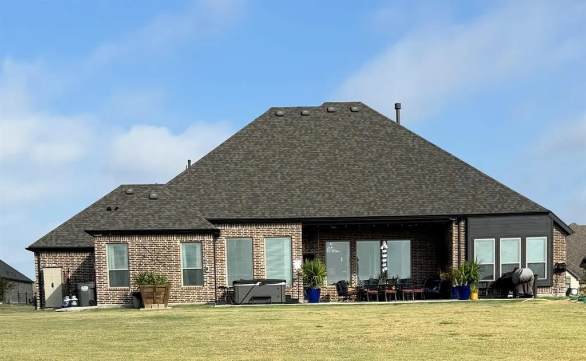
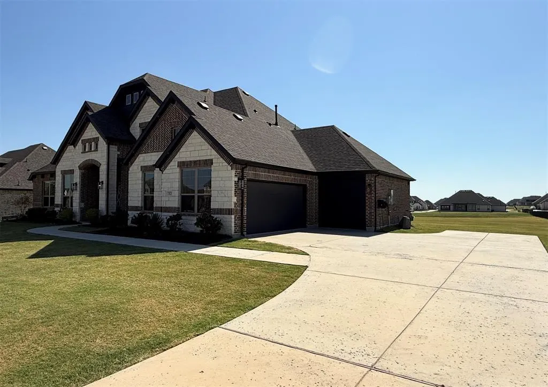
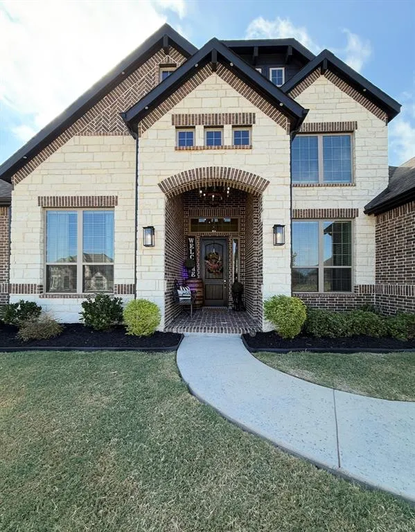
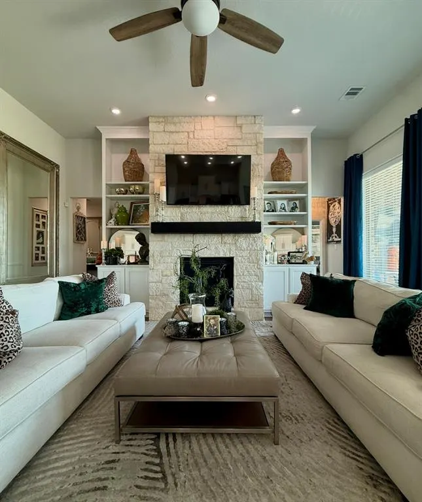
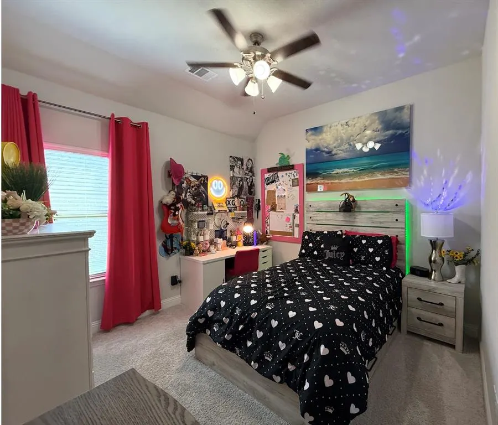
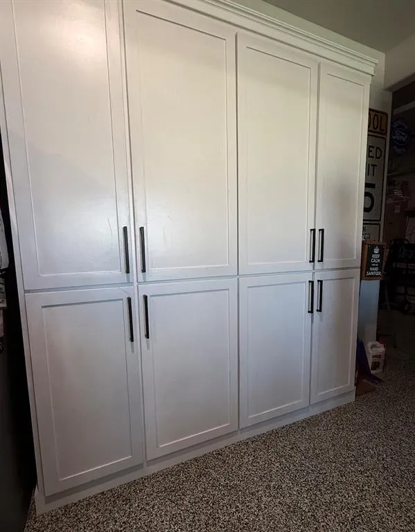
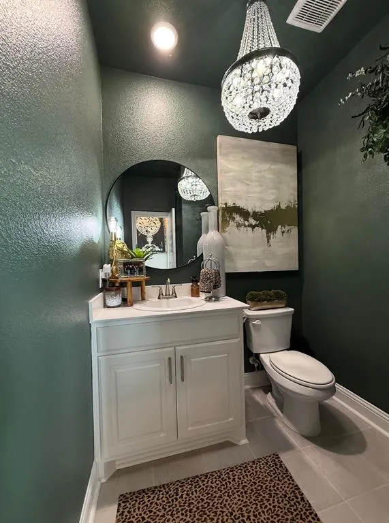
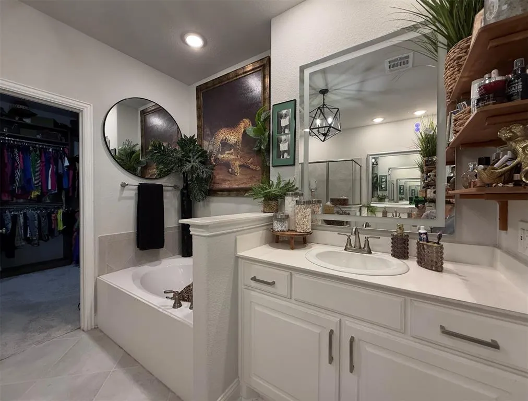
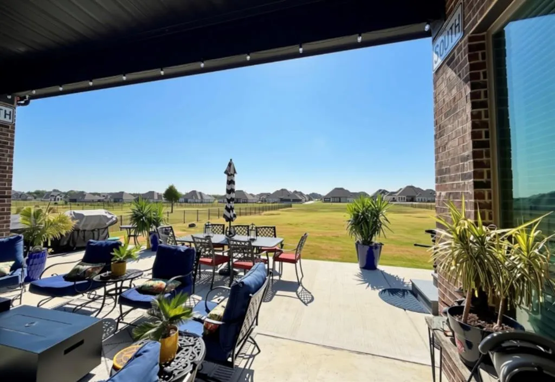
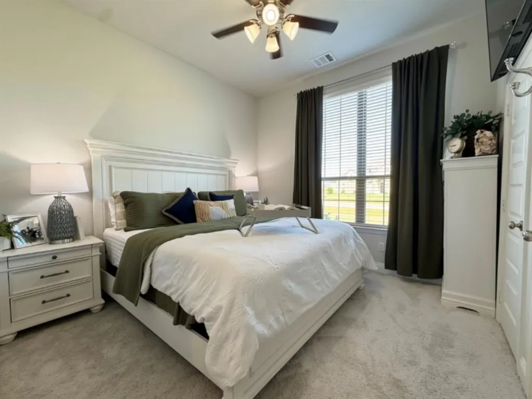
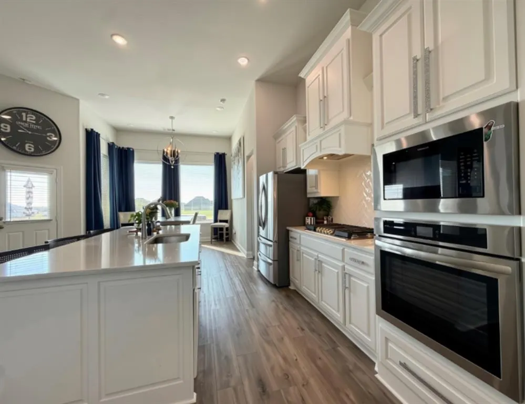
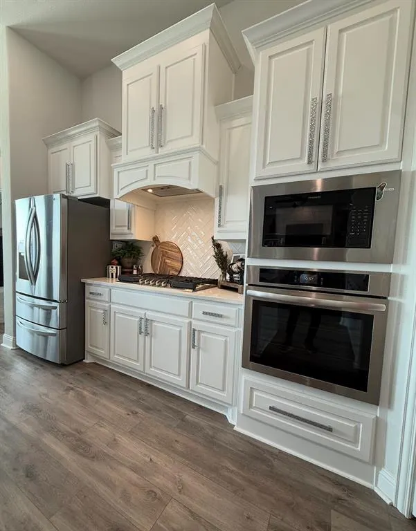
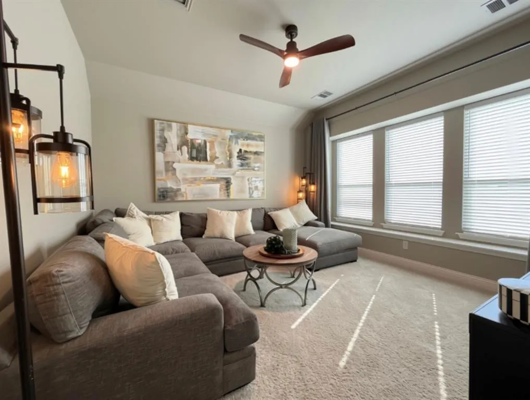
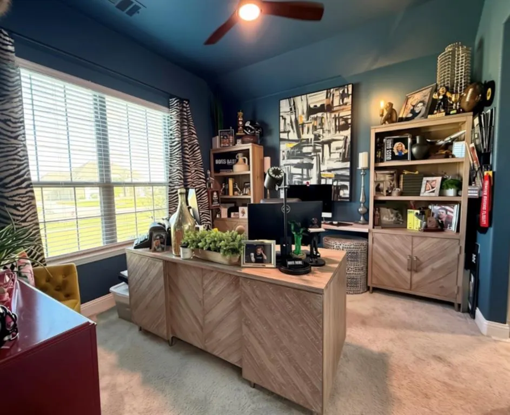
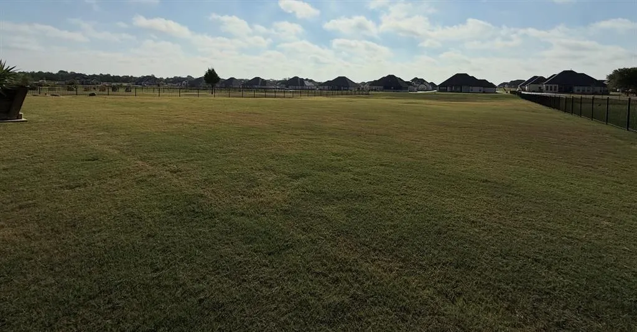
Experience the space and privacy of country-style living without giving up the convenience of Rockwall! Built in 2024 and situated on just over one acre in the desirable Heritage community, this impressive single-story home offers approximately 2,694 square feet with 4 bedrooms, 3.5 baths, a private study, game room and 3-car garage. The thoughtfully designed open floor plan provides an ideal combination of everyday comfort and entertaining space, with the kitchen opening seamlessly to the spacious living and dining areas. A dramatic floor-to-ceiling stone gas fireplace creates a striking focal point in the living area and adds warmth and character to the heart of the home. The private primary suite offers a relaxing retreat, while three additional bedrooms provide plenty of room for family or guests. A dedicated study makes working from home easy, and the separate game room provides flexible space for recreation, media or a second living area. The 3-car garage is exceptionally well appointed with custom cabinetry and durable epoxy flooring, providing outstanding storage, organization and a polished finished look. Outside, the expansive 1.04-acre homesite offers room to spread out, entertain and enjoy the outdoors with considerably more space than a typical neighborhood lot. Located in Rockwall County with convenient access to Rockwall, Lake Ray Hubbard, shopping, dining and I-30. Nearly new construction, a versatile single-story design, an impressive floor-to-ceiling stone fireplace, upgraded 3-car garage and over an acre of land make 312 Bestowal Lane an exceptional opportunity!
| Elementary School |
|---|
| Dorothy Smith Pullen Elementary School |
| Price History | |
|---|---|
| 9/14/2026 | Listed $749,000 |
General Features
| Heating | Central,Fireplace(s),Natural Gas |
|---|---|
| Cooling | Ceiling Fan(s),Central Air,Electric |
| Utilities | Aerobic Septic,City Water,Community Mailbox,Concrete,Individual Gas Meter,Individual Water Meter,Underground Utilities |
| Possession | Closing/Funding |
| Roof | Asphalt,Shingle |
| Appliances | Dishwasher,Disposal,Electric Oven,Gas Cooktop,Gas Water Heater,Microwave,Plumbed For Gas in Kitchen,Tankless Water Heater,Vented Exhaust Fan |
| Assoc Fees | 695 |
| Number of Garage Spaces | 3 |
| School District | Rockwall ISD |
| HOA Fee Includes | Maintenance Grounds,Management Fees |
| Year Built | 2024 |
| Architectural Style | Traditional |
| Levels | One |
| Unexempt Taxes | 8606 |
| Will Subdivide | No |
| Property Subtype | Single Family Residence |
| Subdivision Name | Heritage Ph 2 |
| Transaction Type | For Sale |
| Occupant Type | Owner |
| County | Rockwall |
| Property Type | Residential |
| Security Features | Carbon Monoxide Detector(s),Security System,Security System Owned |
| Construction Materials | Brick,Rock/Stone |
| Association Fee Frequency | Annually |
| Year Built Details | Preowned |
| HOA Type | Mandatory |
| Special Notes | Agent Related to Owner,Owner/ Agent,Survey Available |
| Full Baths | 3 |
| Status | Active |
| Directions | From I-30 in Rockwall,take SH-205 SOUTH toward Terrell and McLendon-Chisholm. Turn RIGHT on Pullen Road,then LEFT on Settlement Lane. LEFT onto Bestowal Lane the home will be on your RIGHT. 312 Besto |
| City | McLendon Chisholm |
| Elementary School Name | Dorothy Smith Pullen |
| High School | Rockwall-Heath |
| Elementary School | Dorothy Smith Pullen |
| Virtual Tour URL Unbranded | https://www.propertypanorama.com/instaview/ntreis/21386085 |
| Standard Status | Active |
| Listing Terms | Cash,Conventional,FHA,VA Loan |
Interior Features
| Interior Features | Cathedral Ceiling(s),Decorative Lighting,High Speed Internet Available,Kitchen Island,Open Floorplan,Pantry,Walk-In Closet(s) |
|---|---|
| Fireplace Features | Gas,Gas Logs,Living Room,Stone |
| Fireplaces Total | 1 |
| Dining Areas | 1 |
| Living Areas | 1 |
| Room Count | 7 |
| Half Baths | 1 |
| Lock Box Type | See Remarks |
| Total Bedrooms | 4 |
| Total Baths | 4 |
| Window Features | Window Coverings |
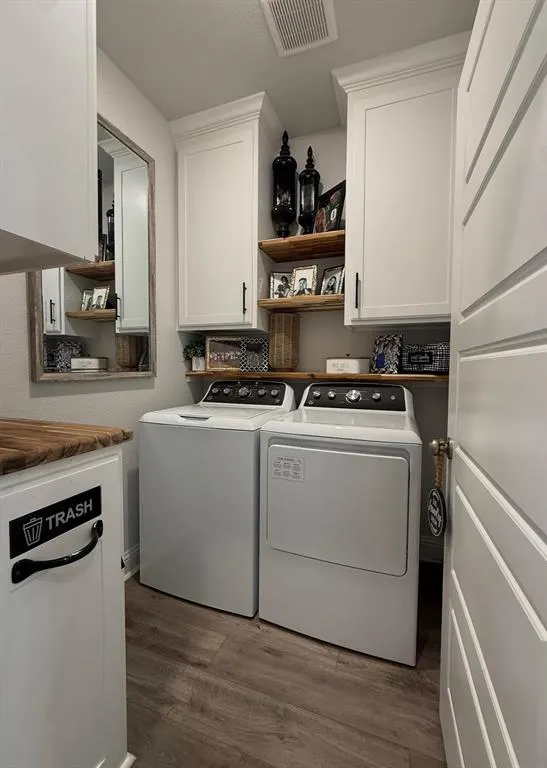
| Laundry Features | Electric Dryer Hookup,Utility Room,Full Size W/D Area,Dryer Hookup,Washer Hookup |
Exterior Features
| Exterior Features | Covered Patio/Porch,Rain Gutters,Lighting |
|---|---|
| Lot Features | Few Trees,Interior Lot,Landscaped,Level,Lrg. Backyard Grass,Sprinkler System,Subdivision |
| Parking Features | Concrete,Driveway,Garage,Garage Door Opener,Garage Faces Front,Garage Faces Side,Garage Single Door,Kitchen Level,Parking Pad |
| Lot Size | 1 to < 3 Acres |
| Covered Spaces | 3 |
| Lot Size Area | 1.0430 |
| Lot Size Units | Acres |
| Structural Style | Single Detached |
| Garage Y/N | Yes |
| Lot Size Square Feet | 45433.0800 |
| Lot Size Acres | 1.0430 |
| Patio And Porch Features | Covered,Patio,Rear Porch |
| Attached Garage Y/N | Yes |
Amenities
- Foreclosure
- Views
- Short Sale
- New Construction
- Adult 55+
- Lease To Own
- No HOA Fees
- Furnished
- Primary On Main
- Air Conditioning
- Seller Finance
- Green
- Fixer Upper
- Horse
- Golf
- Fireplace
- Deck
- Garage
- Basement
- Pool
Property vs Single Family Average in 75032
Price
Taxes
Year Built
 © 2026 North Texas Real Estate Information Systems, Inc. All rights reserved. Disclaimer: All information deemed reliable but not guaranteed and should be independently verified. All properties are subject to prior sale, change or withdrawal. Neither listing broker(s) nor M&D Real Estate - Royse City shall be responsible for any typographical errors, misinformation, misprints and shall be held totally harmless. The database information herein is provided from and copyrighted by the North Texas
