
New Construction
Address
6221 Escarpment Drive, Fort Worth, TX
Price
$ 514,900
Property Attributes
- MLS#21385802
- TypeSingle Family
- Listing Status Active
- CountyTARRANT
- CityFort Worth
- NeighborhoodHighwoods Village Add
- Zip76112
- StyleTraditional
- Year Built2024
- Taxes$ 10595
- Price$ 514,900
- Bedrooms3
- Full Bathrooms2
- Half Bathrooms0
- Sqr Footage2146
- Lot Size0.126 Acres
Data Source:
North Texas Real Estate Info Systems (NTREIS)
Property Description
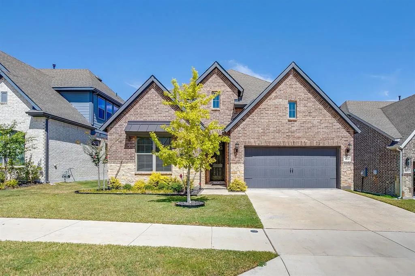
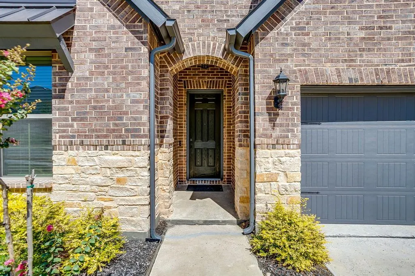
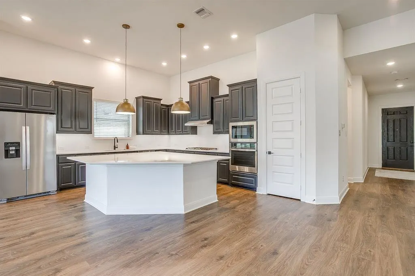
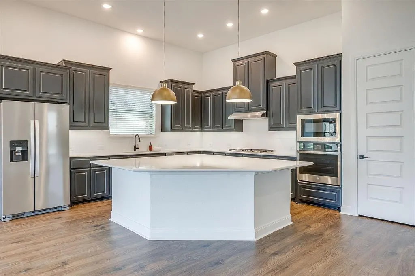
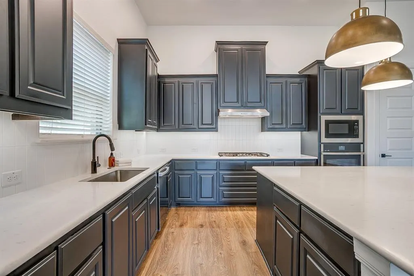
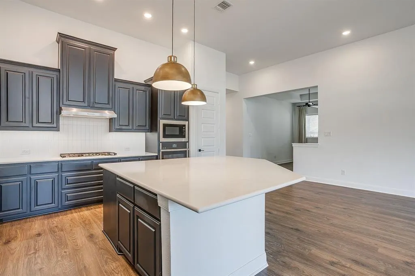
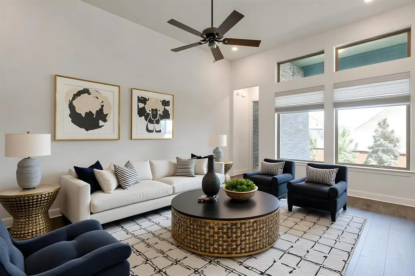
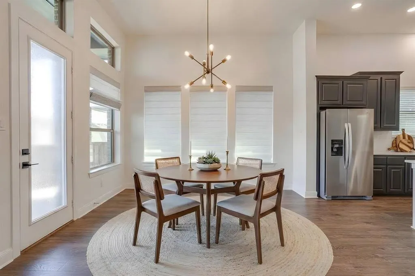
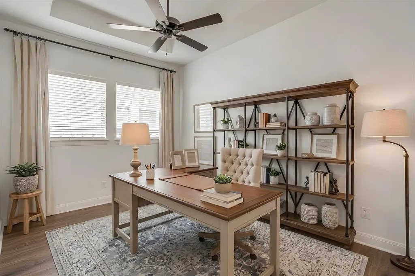
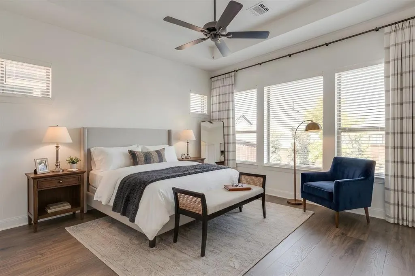
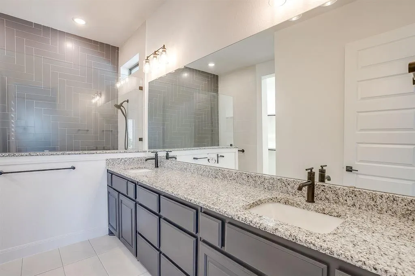
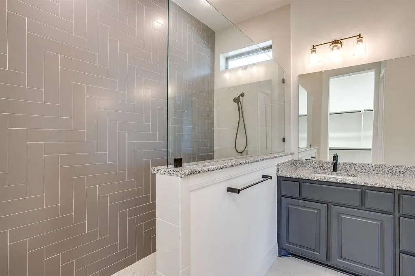
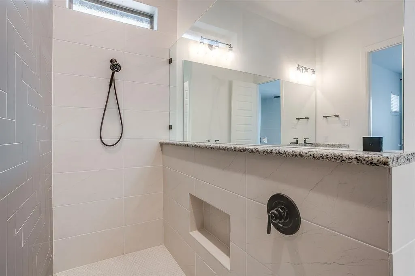
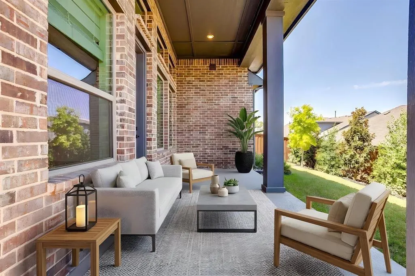
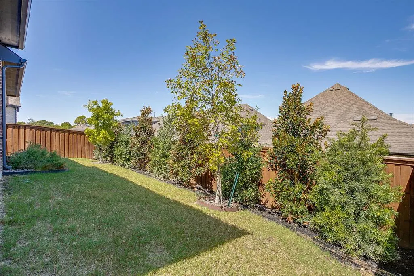
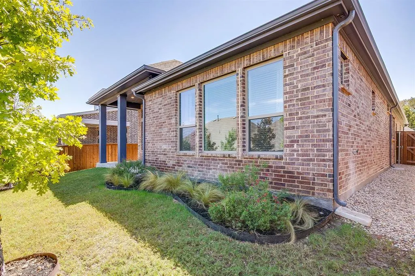
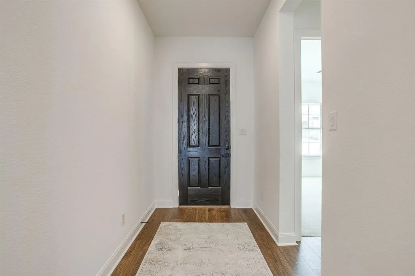
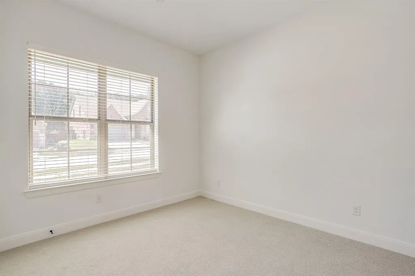
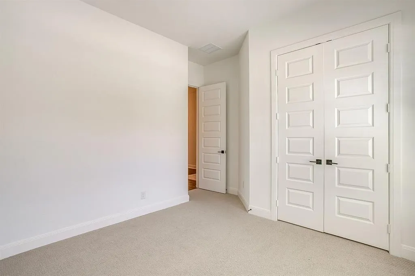
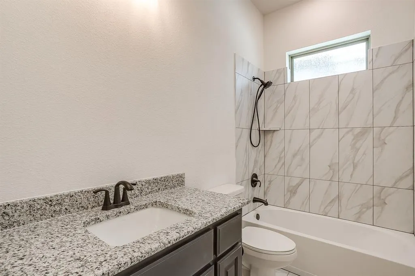
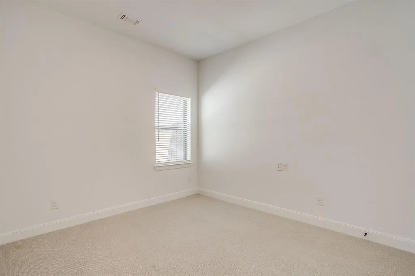
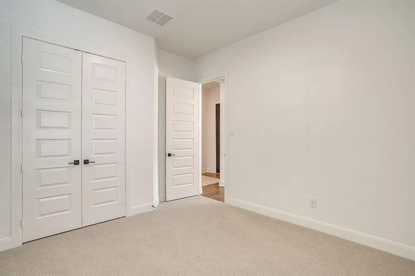
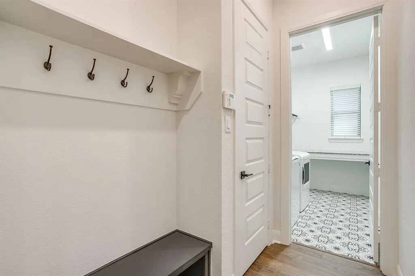
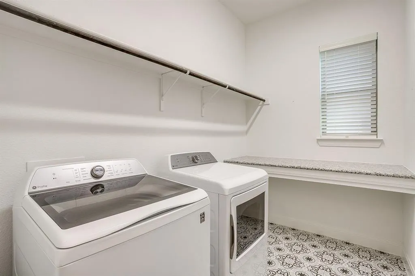
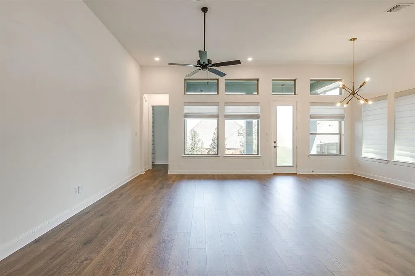
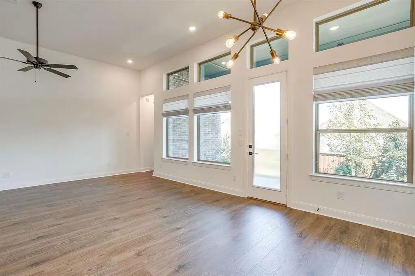
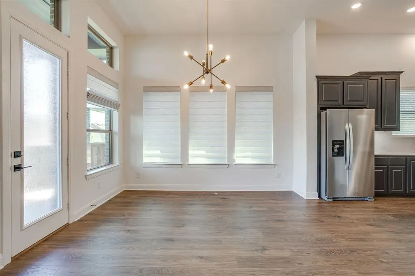
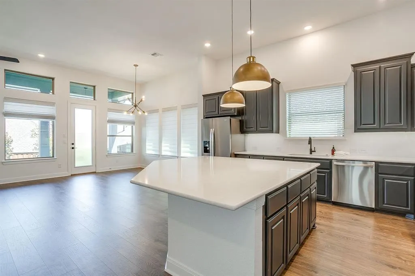
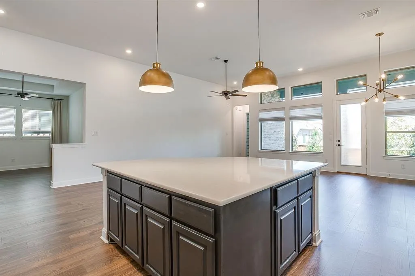
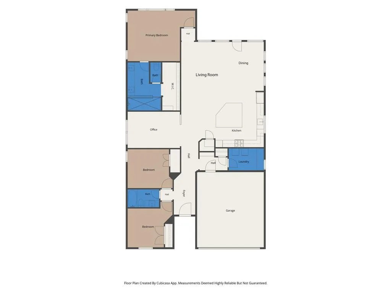
New construction amenities in established Woodhaven! This beautiful, almost new home offers the modern finishes and functionality you've been looking for in a setting rarely found in newer developments. Beautiful flooring flows throughout the home, while the open kitchen features a large island, generous workspace and an easy connection to the main living and dining areas. The split bedroom floorplan provides added privacy, with a spacious primary suite featuring an oversized shower with custom tile and a walk in closet. A flexible bonus room offers the perfect space for a home office or playroom. Premium window coverings and thoughtful finishes add to the move in ready appeal of this home. Outside, no expense was spared on the gorgeous landscaping, creating a beautiful, low maintenance backyard. Enjoy easy access to the Trinity Trails and a central location between Fort Worth, Arlington and the Mid Cities, with DFW Airport approximately 20 minutes away. A rare opportunity to enjoy the benefits of a newer home surrounded by the character, mature setting and established feel of Woodhaven!
| Elementary School |
|---|
| John T White Elementary School |
| Price History | |
|---|---|
| 9/14/2026 | Listed $514,900 |
General Features
| Heating | Central |
|---|---|
| Cooling | Central Air |
| Utilities | Cable Available,City Sewer,City Water,Curbs,Electricity Connected,Individual Gas Meter |
| Possession | Closing/Funding |
| Roof | Composition |
| Appliances | Dishwasher,Disposal,Gas Cooktop,Microwave,Plumbed For Gas in Kitchen |
| Assoc Fees | 1320 |
| Number of Garage Spaces | 2 |
| School District | Fort Worth ISD |
| HOA Fee Includes | Full Use of Facilities,Management Fees |
| Year Built | 2024 |
| Architectural Style | Traditional |
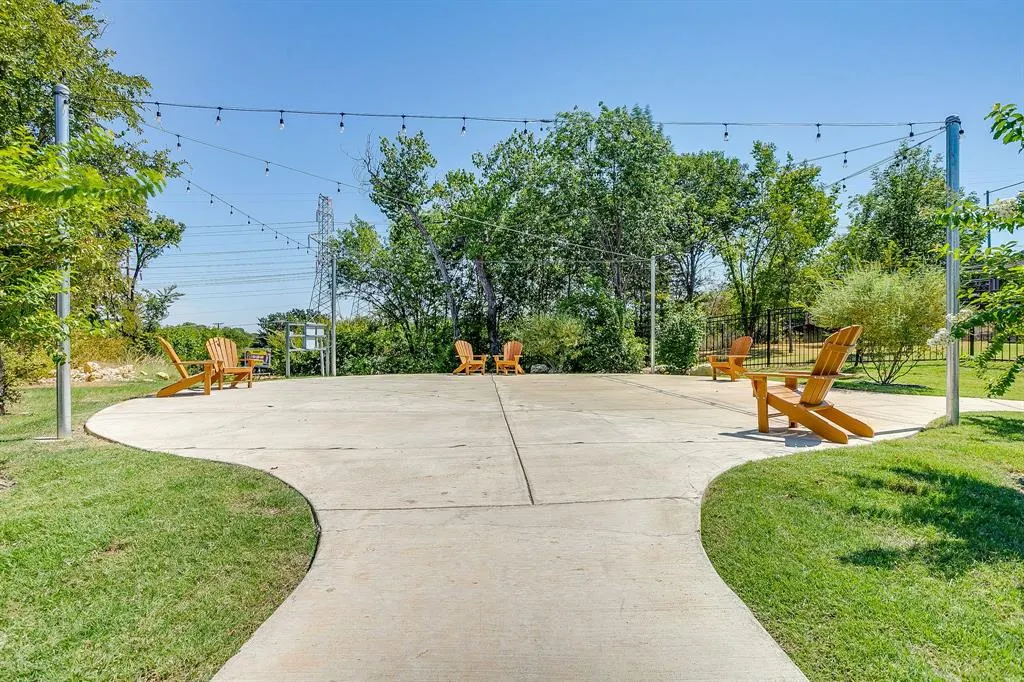
| Community Features | Sidewalks |
| Levels | One |
| Unexempt Taxes | 10595 |
| Will Subdivide | No |
| Property Subtype | Single Family Residence |
| Subdivision Name | Highwoods Village Add |
| Transaction Type | For Sale |
| Occupant Type | Owner |
| County | Tarrant |
| Property Type | Residential |
| Construction Materials | Brick,Siding |
| Association Fee Frequency | Annually |
| Year Built Details | Preowned |
| Accessory Unit Y/N | No |
| HOA Type | Mandatory |
| Full Baths | 2 |
| Status | Active |
| Directions | From Randoll Mill,head north on High Woods Trail. Turn left onto Escarpment. House will be on the left. |
| City | Fort Worth |
| Elementary School Name | John T White |
| High School | Eastern Hills |
| Elementary School | John T White |
| Virtual Tour URL Unbranded | https://www.propertypanorama.com/instaview/ntreis/21385802 |
| Standard Status | Active |
| Listing Terms | Cash,Conventional,FHA,VA Loan |
Interior Features
| Interior Features | Cable TV Available,Decorative Lighting,Eat-in Kitchen,Kitchen Island,Open Floorplan,Walk-In Closet(s) |
|---|---|
| Dining Areas | 1 |
| Living Areas | 1 |
| Room Count | 10 |
| Lock Box Type | Blue BT LE |
| Total Bedrooms | 3 |
| Total Baths | 2 |
| Window Features | Window Coverings |
| Laundry Features | Utility Room,Full Size W/D Area |
Exterior Features
| Exterior Features | Covered Patio/Porch |
|---|---|
| Lot Features | Interior Lot,Landscaped,Sprinkler System |
| Fencing | Wood |
| Soil Type | Unknown |
| Lot Size Source | Public Records |
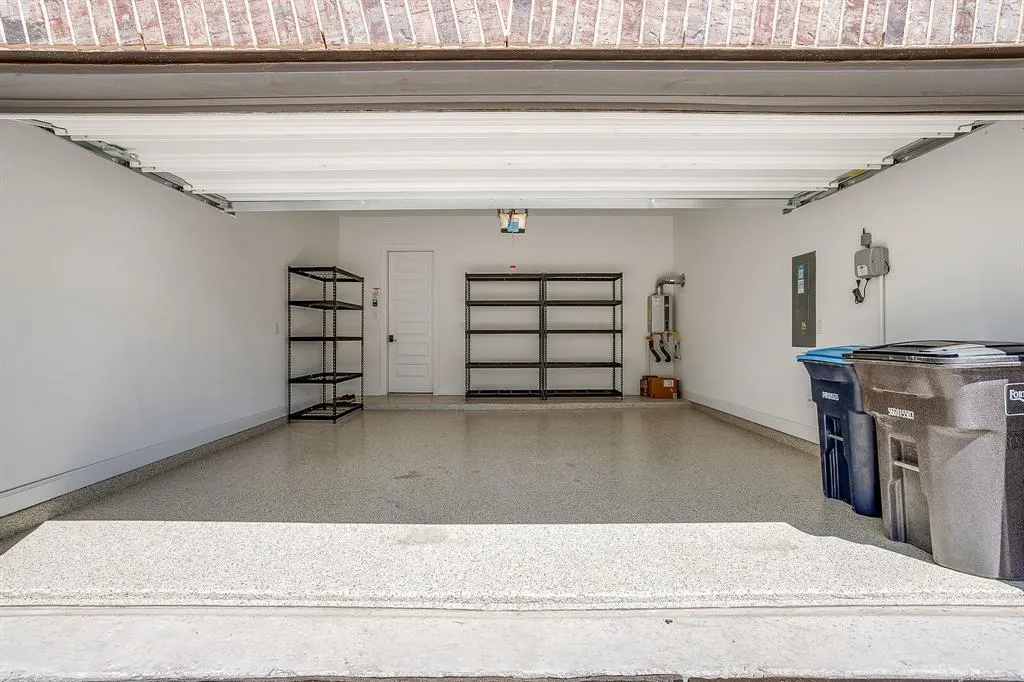
| Parking Features | Epoxy Flooring,Garage Faces Front |
| Lot Size | Less Than .5 Acre (not Zero) |
| Covered Spaces | 2 |
| Foundation | Slab |
| Lot Size Area | 0.1260 |
| Lot Size Units | Acres |
| Structural Style | Single Detached |
| Garage Y/N | Yes |
| Lot Size Square Feet | 5488.5600 |
| Lot Size Acres | 0.1260 |
| Patio And Porch Features | Covered |
| Attached Garage Y/N | Yes |
Amenities
- Foreclosure
- Views
- Short Sale
- New Construction
- Adult 55+
- Lease To Own
- No HOA Fees
- Furnished
- Primary On Main
- Air Conditioning
- Seller Finance
- Green
- Fixer Upper
- Horse
- Golf
- Fireplace
- Deck
- Garage
- Basement
- Pool
Property vs Single Family Average in 76112
Price
Taxes
Year Built
Visits
 © 2026 North Texas Real Estate Information Systems, Inc. All rights reserved. Disclaimer: All information deemed reliable but not guaranteed and should be independently verified. All properties are subject to prior sale, change or withdrawal. Neither listing broker(s) nor M&D Real Estate - Royse City shall be responsible for any typographical errors, misinformation, misprints and shall be held totally harmless. The database information herein is provided from and copyrighted by the North Texas
