
Open House Sun, Sep 20th 01:00 PM - 03:00 PM
Address
201 E 9th Street, Shady Shores, TX
Price
$ 325,000
Property Attributes
- MLS#21385739
- TypeSingle Family
- Listing Status Active
- CountyDENTON
- CityShady Shores
- NeighborhoodShady Shores
- Zip76208
- StyleCraftsman,Tudor
- Year Built1956
- Taxes$ 2231
- Price$ 325,000
- Bedrooms1
- Full Bathrooms1
- Half Bathrooms0
- Sqr Footage1342
- Lot Size0.219 Acres
Data Source:
North Texas Real Estate Info Systems (NTREIS)
Property Description
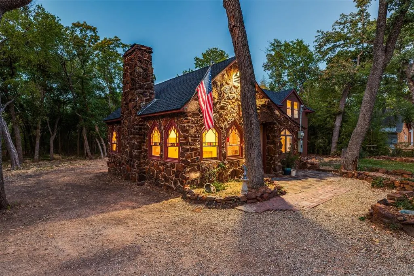
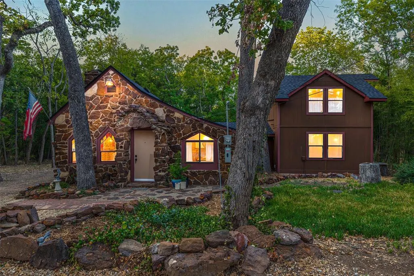
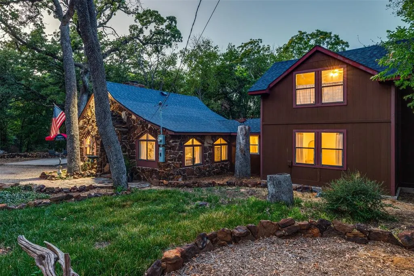
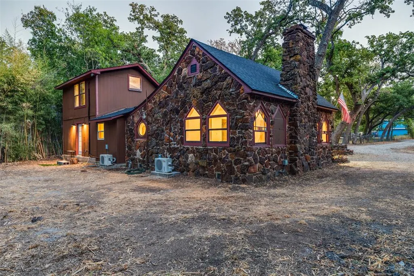
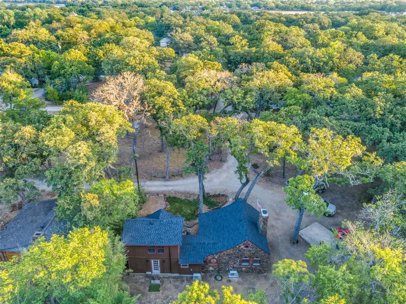
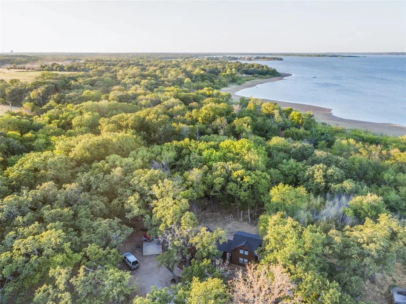
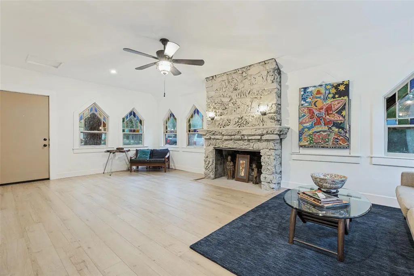
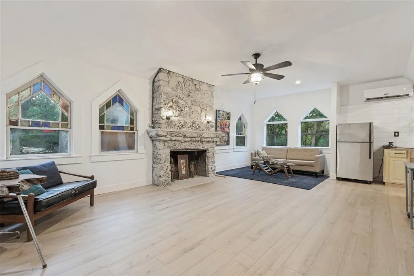
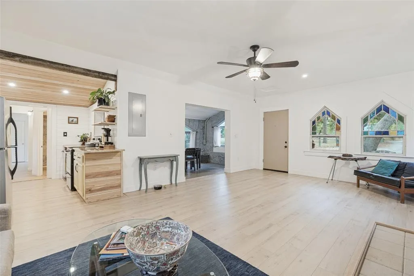
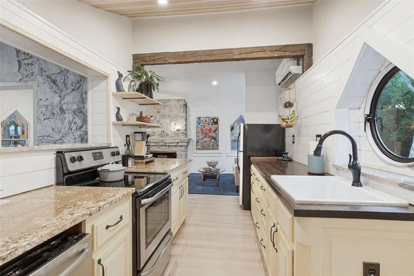
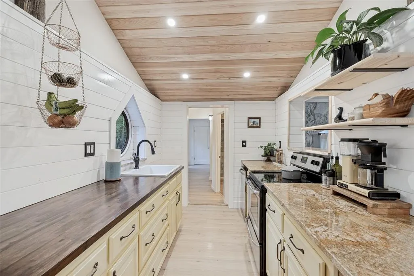
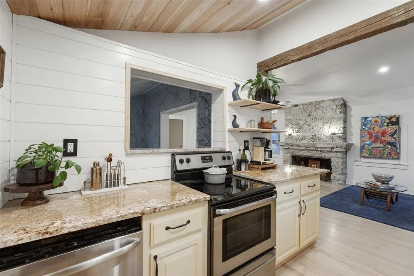
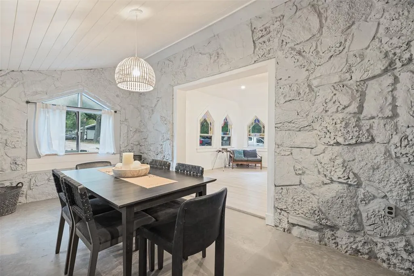
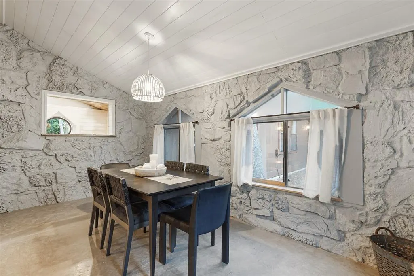
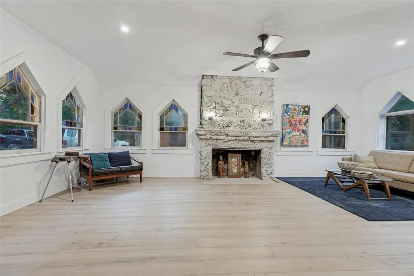
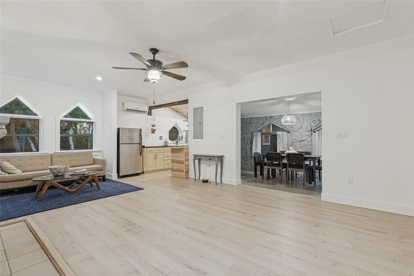
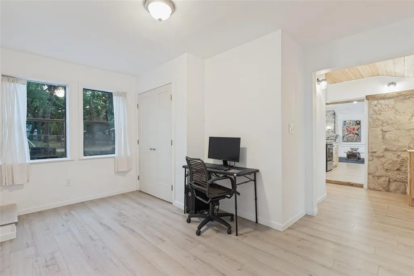
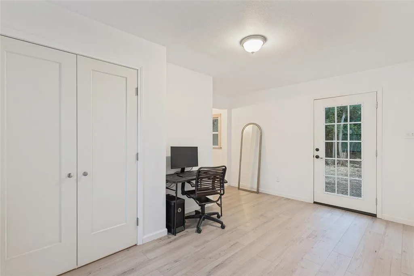
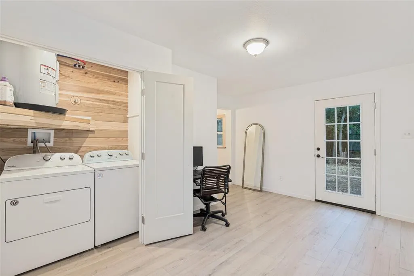
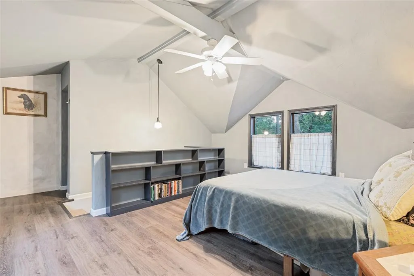
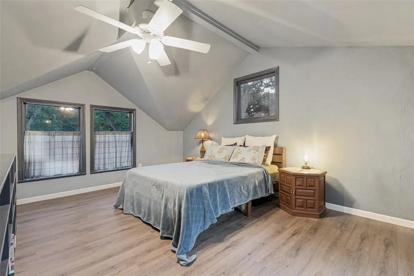
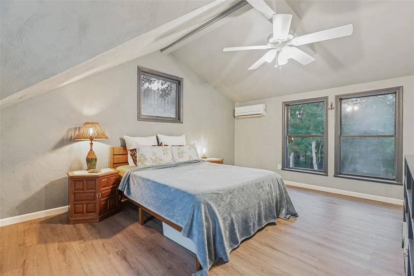
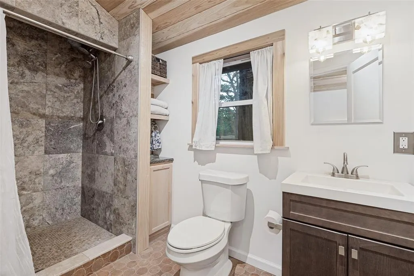
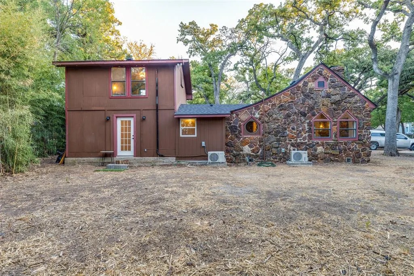
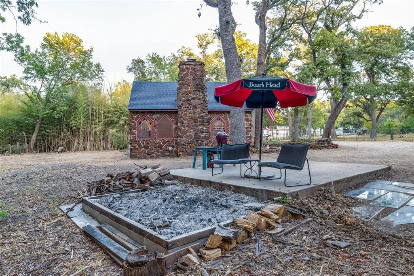
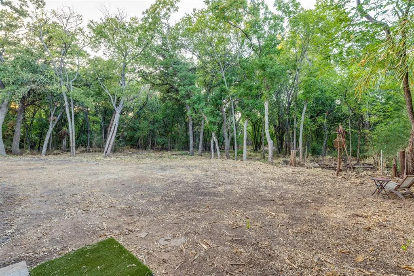
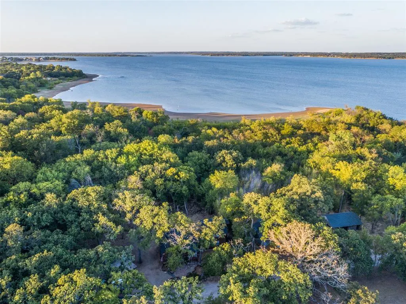
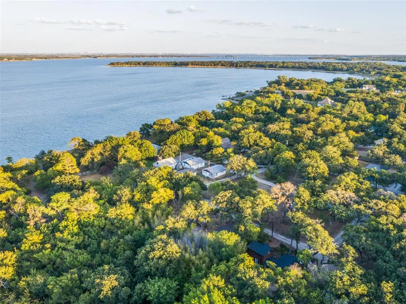
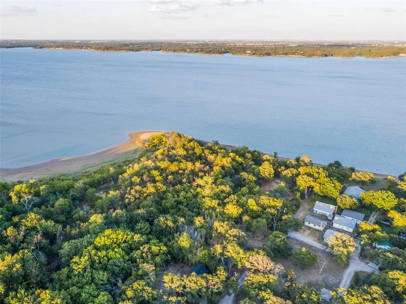
Introducing the magical cottage in the woods! With incredible historic charm, an amazing location, & fully modernized layout, this Craftsman-style home is something that rarely comes to market. Tucked away in its own private forest, the home backs to Corps of Engineers land, offering an added layer of privacy w no development behind it. From the moment you arrive you'll notice the care & craftsmanship that went into this restoration, including original church windows & stone facade rarely seen. Follow the path to the front door, where you're welcomed into a bright, open living space anchored by a wood burning fireplace & beautiful tongue-and-groove cedar ceiling. The galley-style kitchen offers modern convenience w electric range, dishwasher, restored cabinetry, and new granite and butcher block countertops. A charming circular window above the sink overlooks the forest and can be opened to enjoy the sights and sounds of nature, including the opportunity to feed the local deer. The dramatic formal dining features restored concrete flooring & painted stone. Down the hall is the fully remodeled bath with heated flooring & deep walk-in shower, flex space perfect for a home office with 8ftx6ft walk-in closet, & beautifully restored staircase w oak treads that lead you to the private primary suite. Outside, enjoy the secluded yard complete with fire pit and concrete patio, or take a stroll down to the shores of Lake Lewisville. With quick highway access, you'll love feeling tucked away & removed while still being close to the pulse of the city. The home has been lovingly restored & thoughtfully modernized w new roof, water heater, wiring, flooring, and light fixtures, along w a radiant barrier and additional attic & vaulted-space insulation, two new mini-splits, and a 50-amp exterior breaker for your electric vehicle. A true blend of old and new, this is a home with personality, history, & a setting that's hard to replicate. Come see what makes this cottage so special.
| Elementary School |
|---|
| Olive Stephens Elementary School |
| Price History | |
|---|---|
| 9/17/2026 | Listed $325,000 |
General Features
| Heating | Other |
|---|---|
| Cooling | Wall/Window Unit(s) |
| Utilities | City Sewer,City Water |
| Possession | Closing/Funding |
| Roof | Composition |
| Appliances | Dishwasher,Disposal,Electric Range |
| School District | Denton ISD |
| Year Built | 1956 |
| Architectural Style | Craftsman,Tudor |
| Levels | Two |
| Unexempt Taxes | 2231 |
| Will Subdivide | No |
| Property Subtype | Single Family Residence |
| Subdivision Name | Shady Shores |
| Transaction Type | For Sale |
| Occupant Type | Owner |
| County | Denton |
| Property Type | Residential |
| Construction Materials | Rock/Stone |
| Year Built Details | Preowned |
| HOA Type | None |
| Special Notes | Aerial Photo |
| Full Baths | 1 |
| Status | Active |
| Directions | From I-35,exit Post Oak Dr. Take Post Oak east,then turn right on Shady Shores Rd. Turn left on Garza Rd,right on 7th St,left on Jones St,then right on 9th St. Property is on the right. |
| City | Shady Shores |
| Elementary School Name | Olive Stephens |
| High School | Ryan H S |
| Open House | Public: Sun Sep 20,1:00PM-3:00PM |
| Elementary School | Olive Stephens |
| Virtual Tour URL Unbranded | https://www.propertypanorama.com/instaview/ntreis/21385739 |
| Standard Status | Active |
| Listing Terms | Cash,Conventional |
Interior Features
| Interior Features | Built-in Features,Cable TV Available,Cathedral Ceiling(s),Decorative Lighting,Granite Counters,Open Floorplan,Vaulted Ceiling(s),Walk-In Closet(s) |
|---|---|
| Flooring | Concrete,Luxury Vinyl Plank,Tile |
| Fireplace Features | Living Room,Stone,Wood Burning |
| Fireplaces Total | 1 |
| Dining Areas | 1 |
| Living Areas | 2 |
| Room Count | 6 |
| Lock Box Type | Blue BT LE |
| Total Bedrooms | 1 |
| Total Baths | 1 |
| Window Features | Window Coverings |
| Laundry Features | Utility Room,Full Size W/D Area |
Exterior Features
| Lot Size Source | Public Records |
|---|---|
| Parking Features | Open |
| Lot Size | Less Than .5 Acre (not Zero) |
| Foundation | Pillar/Post/Pier |
| Lot Size Area | 0.2190 |
| Lot Size Units | Acres |
| Structural Style | Single Detached |
| Lot Size Square Feet | 9539.6400 |
| Lot Size Acres | 0.2190 |
| Patio And Porch Features | Deck |
Amenities
- Foreclosure
- Views
- Short Sale
- New Construction
- Adult 55+
- Lease To Own
- No HOA Fees
- Furnished
- Primary On Main
- Air Conditioning
- Seller Finance
- Green
- Fixer Upper
- Horse
- Golf
- Fireplace
- Deck
- Garage
- Basement
- Pool
Property vs Single Family Average in 76208
Price
Taxes
Year Built
 © 2026 North Texas Real Estate Information Systems, Inc. All rights reserved. Disclaimer: All information deemed reliable but not guaranteed and should be independently verified. All properties are subject to prior sale, change or withdrawal. Neither listing broker(s) nor M&D Real Estate - Royse City shall be responsible for any typographical errors, misinformation, misprints and shall be held totally harmless. The database information herein is provided from and copyrighted by the North Texas
