
Waterfront
Address
1221 Spanish Moss Drive, Savannah, TX
Price
$ 349,900
Property Attributes
- MLS#21385729
- TypeSingle Family
- Listing Status Active
- CountyDENTON
- CitySavannah
- NeighborhoodGeorgia Village At Savannah Ph 1
- Zip76227
- StyleSingle Family Residence
- Year Built2006
- Price$ 349,900
- Bedrooms4
- Full Bathrooms2
- Half Bathrooms0
- Sqr Footage2374
- Lot Size0.143 Acres
Data Source:
North Texas Real Estate Info Systems (NTREIS)
Property Description
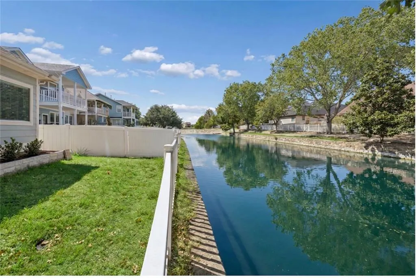
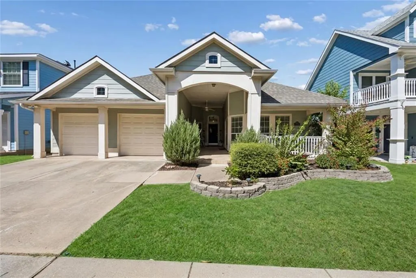
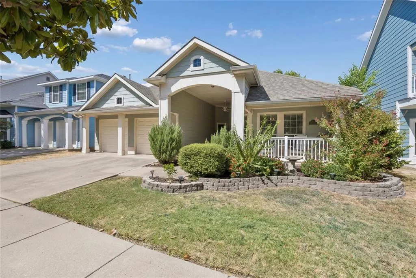
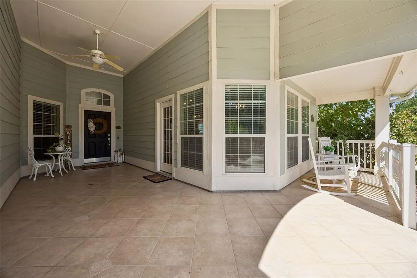
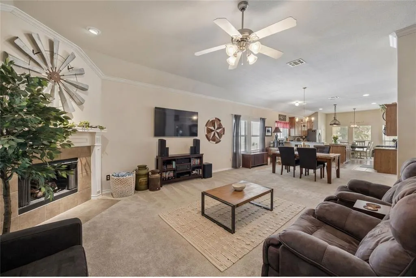
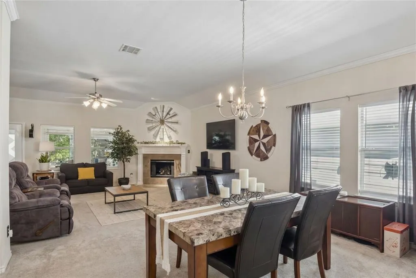
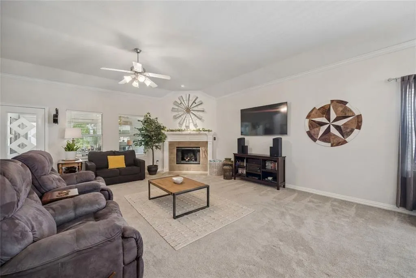
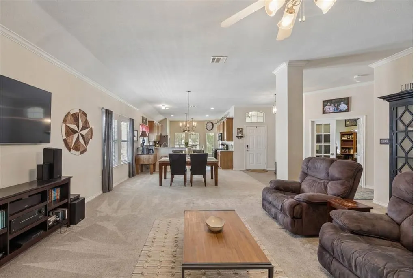
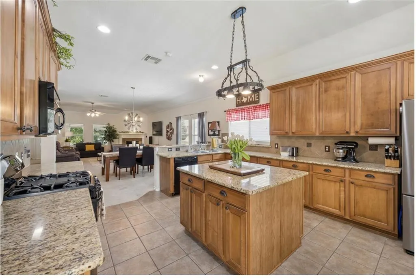
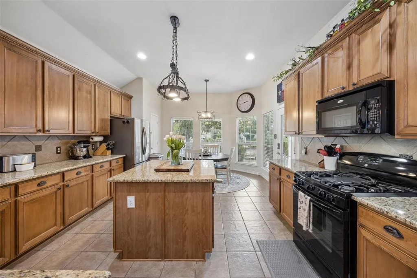
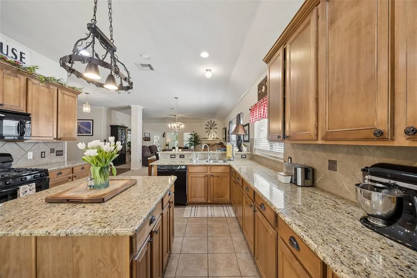
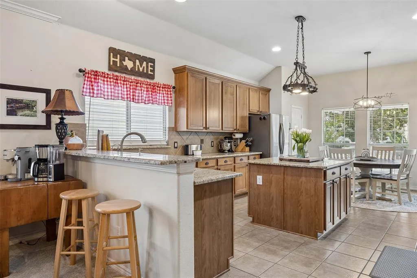
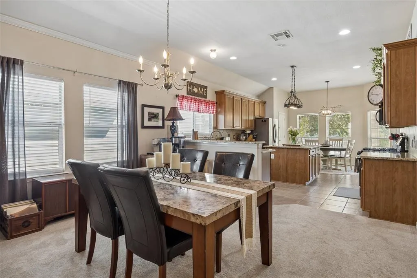
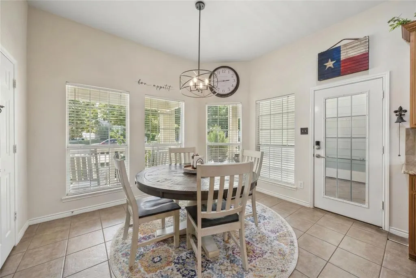
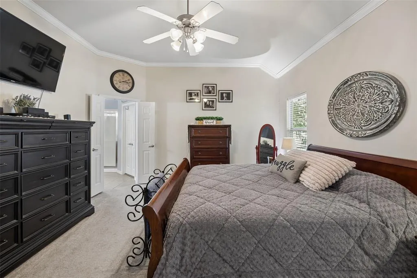
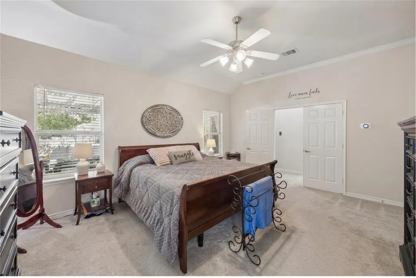
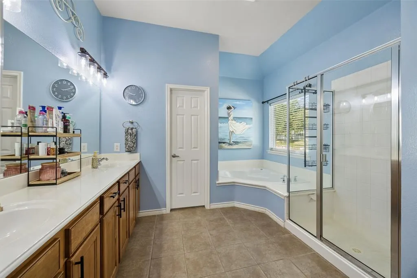
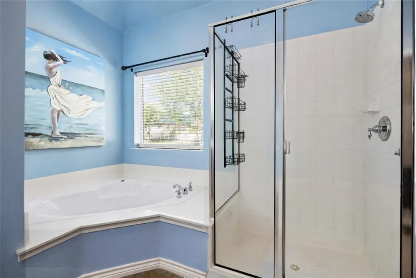
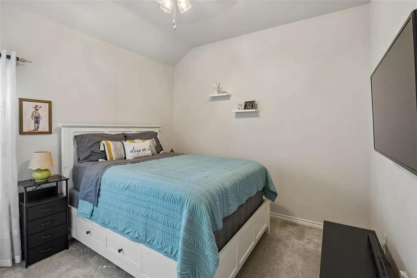
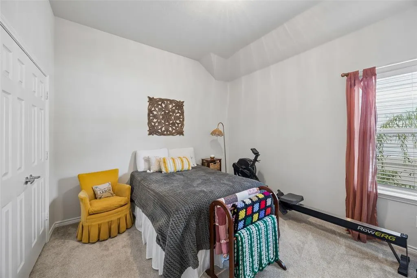
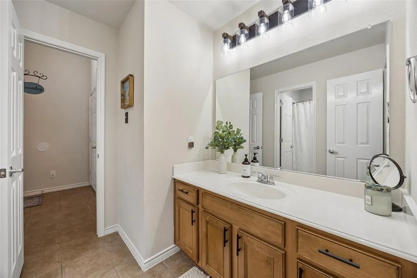
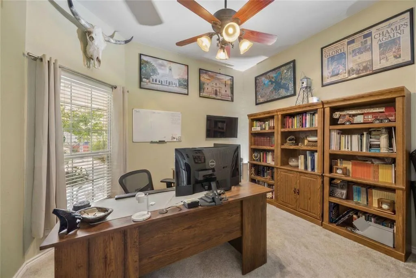
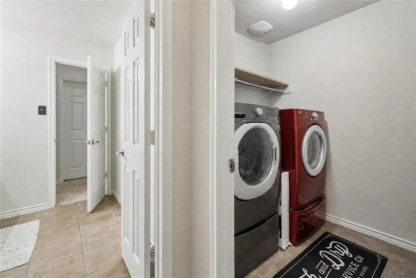
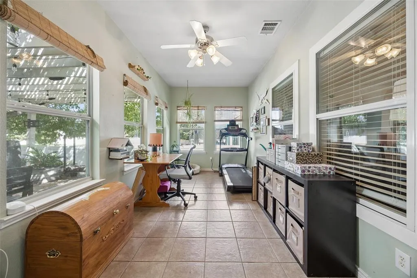
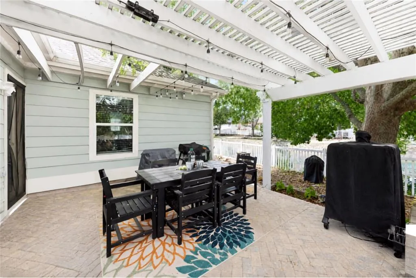
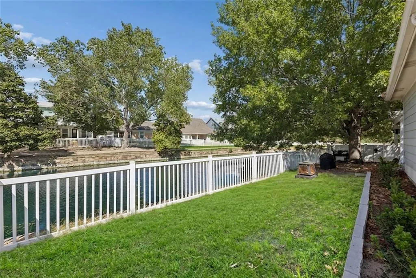
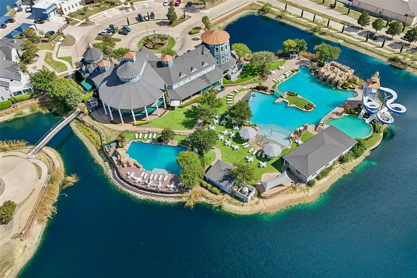
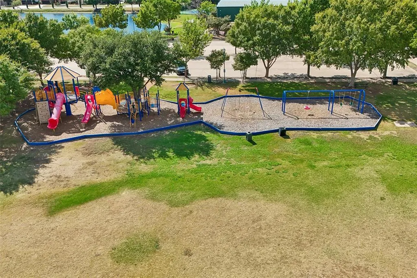
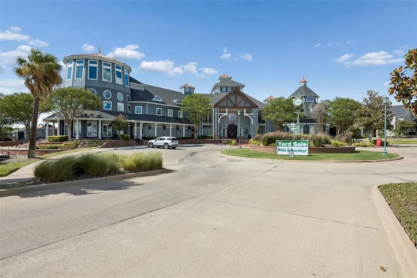
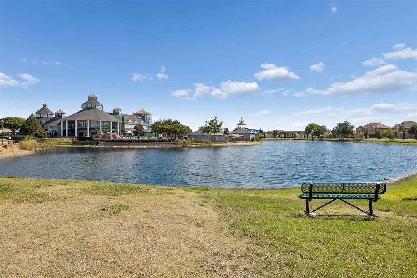
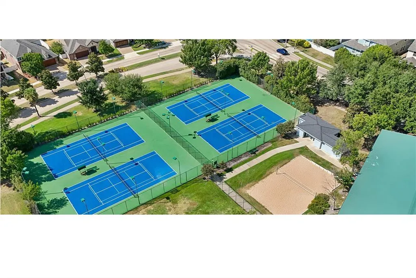
Enjoy peaceful waterfront living in Savannah. Beautiful canal views are right in your backyard. The canal is fishable & offers a front-row seat to ducks, turtles, and other wildlife. Mature oak trees, a pergola-covered patio, and spacious back porch create the perfect setting for morning coffee or an evening glass of wine. A huge tiled front porch welcomes you home, framed by mature magnolia trees. Step inside to an open floor plan filled with natural light & tall ceilings. The spacious living & dining areas feel open yet comfortable. A gas fireplace adds warmth & charm. The heated & cooled sunroom offers wonderful backyard and water views with flexible space for relaxing, entertaining, or working out. The large kitchen has been updated & offers granite countertops, a gas range, built-in filtered water, and an oversized island. Abundant cabinetry and storage, a pantry, walls of windows, and a sunny breakfast area complete the space. The spacious primary suite features a large walk-in closet & ensuite bath with a soaking tub, separate shower, & generous vanity. Three additional bedrooms provide plenty of space, including one currently used as an office with French doors. Additional features include a tandem three-car pull-through garage with built-in cabinets & workspace, whole-home salt-based water softener, tankless water heater, Rachio sprinkler controls, Nest thermostat, & Ring cameras & doorbell that stay. The HVAC has been serviced every six months, & the home was professionally sealed for pest prevention in 2026. A Brinks security system may also be transferred with a monthly service contract. Savannah is known for its distinctive neighborhood feel & resort-style lifestyle. The HOA provides an impressive collection of amenities designed for recreation, relaxation, & connecting with neighbors. Enjoy pools, parks, trails, sports and recreation areas, & community gathering spaces. It is a lifestyle that makes Savannah much more than just a place to live.
| Elementary School |
|---|
| Savannah Elementary School |
| Price History | |
|---|---|
| 9/15/2026 | Listed $349,900 |
General Features
| Heating | Central,Natural Gas |
|---|---|
| Cooling | Ceiling Fan(s),Central Air,Electric |
| Utilities | Electricity Connected,MUD Sewer,MUD Water |
| Possession | Negotiable |
| Roof | Composition |
| Appliances | Dishwasher,Disposal,Gas Range,Microwave,Tankless Water Heater,Water Filter,Water Purifier |
| Assoc Fees | 593 |
| Number of Garage Spaces | 3 |
| School District | Denton ISD |
| HOA Fee Includes | Full Use of Facilities,Maintenance Grounds |
| Year Built | 2006 |
| Community Features | Club House,Community Pool,Community Sprinkler,Curbs,Fitness Center,Greenbelt,Jogging Path/Bike Path,Lake,Park,Pickle Ball Court,Playground,Pool,Sidewalks,Tennis Court(s) |
| Levels | One |
| Will Subdivide | No |
| Property Subtype | Single Family Residence |
| Subdivision Name | GEORGIA VILLAGE AT SAVANNAH PH 1 |
| Transaction Type | For Sale |
| Occupant Type | Owner |
| County | Denton |
| Property Type | Residential |
| Security Features | Security System Leased |
| Construction Materials | Siding |
| Association Fee Frequency | Semi-Annual |
| Year Built Details | Preowned |
| Accessory Unit Y/N | No |
| HOA Type | Mandatory |
| Full Baths | 2 |
| Status | Active |
| Directions | From 380 go North on Gardenia Blvd. Right on Spanish Moss. Property on Left. |
| City | Savannah |
| Elementary School Name | Savannah |
| High School | Ray Braswell |
| Elementary School | Savannah |
| Virtual Tour URL Unbranded | https://www.propertypanorama.com/instaview/ntreis/21385729 |
| Standard Status | Active |
| Listing Terms | Cash,Conventional,FHA,VA Loan |
Interior Features
| Interior Features | Cable TV Available,Decorative Lighting,Eat-in Kitchen,Granite Counters,High Speed Internet Available,Kitchen Island,Open Floorplan,Pantry,Walk-In Closet(s) |
|---|---|
| Flooring | Carpet,Ceramic Tile |
| Fireplace Features | Gas Logs,Gas Starter,Living Room |
| Fireplaces Total | 1 |
| Dining Areas | 2 |
| Living Areas | 1 |
| Room Count | 8 |
| Lock Box Type | None |
| Total Bedrooms | 4 |
| Total Baths | 2 |
| Window Features | Window Coverings |
| Laundry Features | Electric Dryer Hookup,Utility Room,Full Size W/D Area,Washer Hookup |
Exterior Features
| Waterfront | Yes |
|---|---|
| Exterior Features | Covered Patio/Porch,Rain Gutters |
| Lot Features | Sprinkler System,Subdivision,Waterfront |
| Fencing | Vinyl |
| Lot Size Source | See Remarks |
| Parking Features | Driveway,Oversized,Storage,Tandem,Workshop in Garage |
| WaterFront Features | Canal (Man Made) |
| Lot Size | Less Than .5 Acre (not Zero) |
| Covered Spaces | 3 |
| Foundation | Slab |
| Lot Size Area | 0.1430 |
| Lot Size Units | Acres |
| Structural Style | Single Detached |
| Garage Y/N | Yes |
| Lot Size Square Feet | 6229.0800 |
| Lot Size Acres | 0.1430 |
| Patio And Porch Features | Covered,Deck,Front Porch,Rear Porch |
Amenities
- Foreclosure
- Views
- Short Sale
- New Construction
- Adult 55+
- Lease To Own
- No HOA Fees
- Furnished
- Primary On Main
- Air Conditioning
- Seller Finance
- Green
- Fixer Upper
- Horse
- Golf
- Fireplace
- Deck
- Garage
- Basement
- Pool
Property vs Single Family Average in 76227
Price
Year Built
 © 2026 North Texas Real Estate Information Systems, Inc. All rights reserved. Disclaimer: All information deemed reliable but not guaranteed and should be independently verified. All properties are subject to prior sale, change or withdrawal. Neither listing broker(s) nor M&D Real Estate - Royse City shall be responsible for any typographical errors, misinformation, misprints and shall be held totally harmless. The database information herein is provided from and copyrighted by the North Texas
