







Address
1729 S Adams Street, Fort Worth, TX
Price
$ 759,000
Property Attributes
- MLS#21384928
- TypeSingle Family
- Listing Status Active
- CountyTARRANT
- CityFort Worth
- NeighborhoodHarrison James Sub
- Zip76110
- StyleCraftsman,Traditional
- Year Built1917
- Price$ 759,000
- Bedrooms5
- Full Bathrooms5
- Half Bathrooms1
- Sqr Footage3402
- Lot Size0.1205 Acres
Data Source:
North Texas Real Estate Info Systems (NTREIS)
Property Description
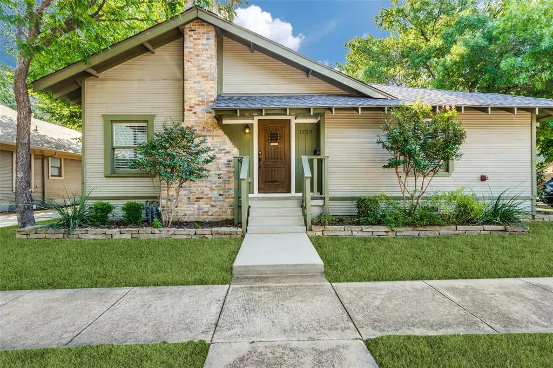
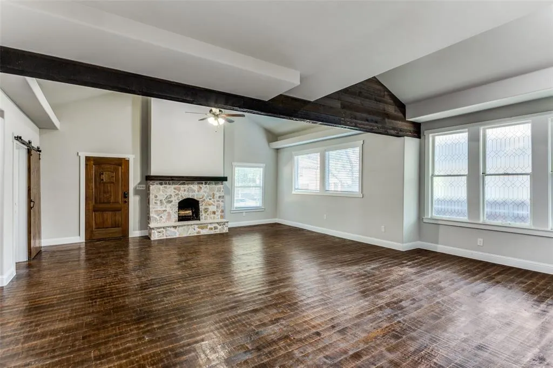
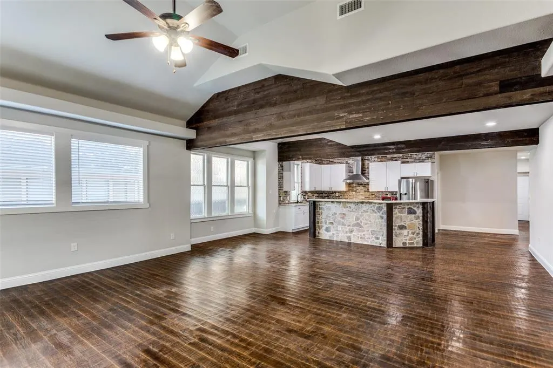
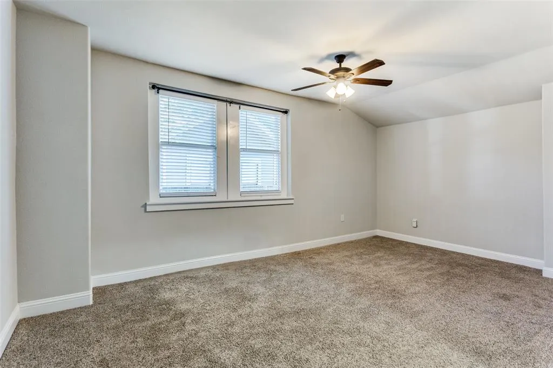
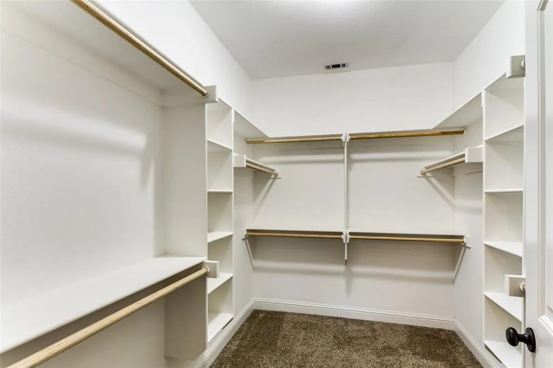
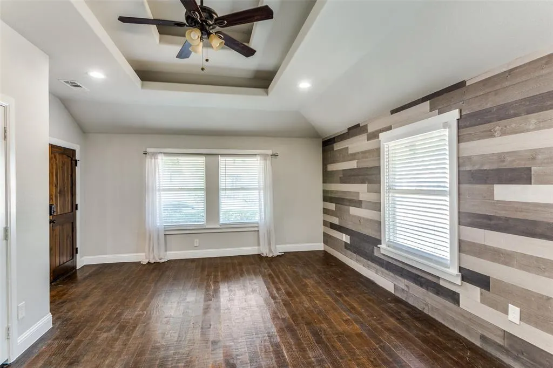
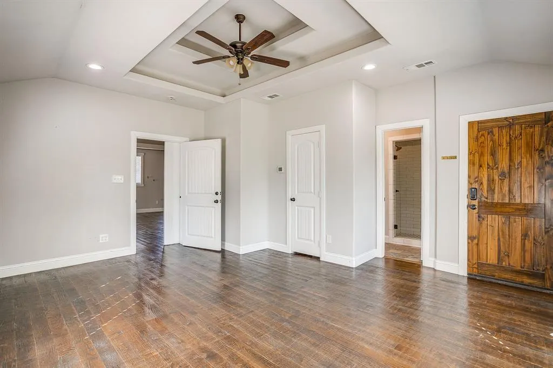
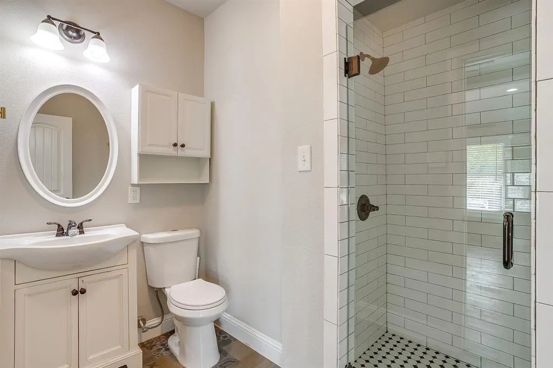
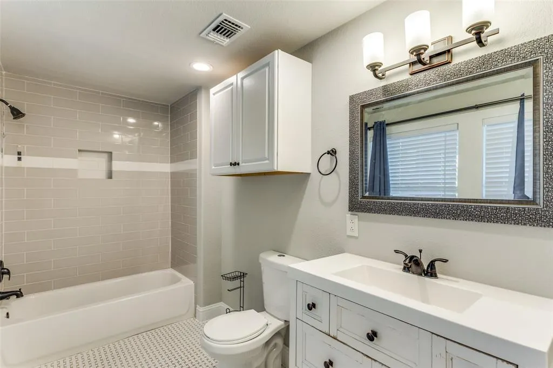
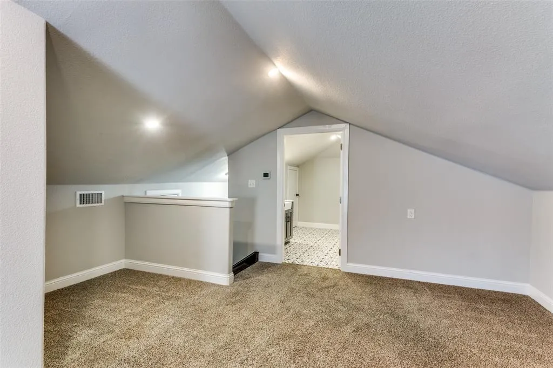
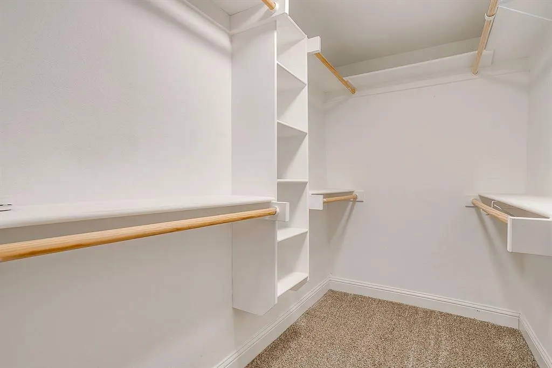
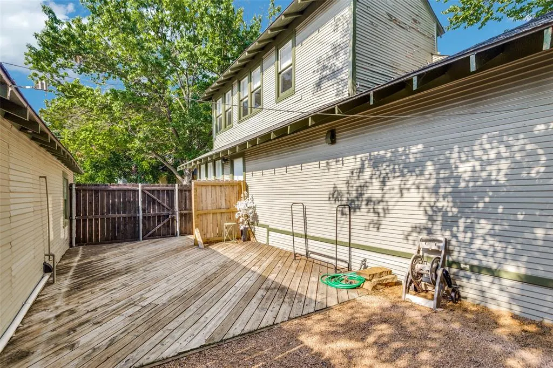
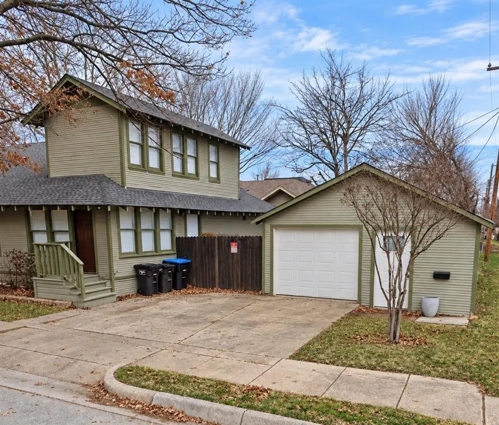
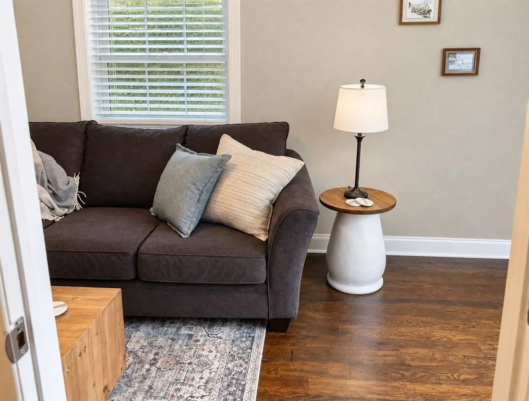
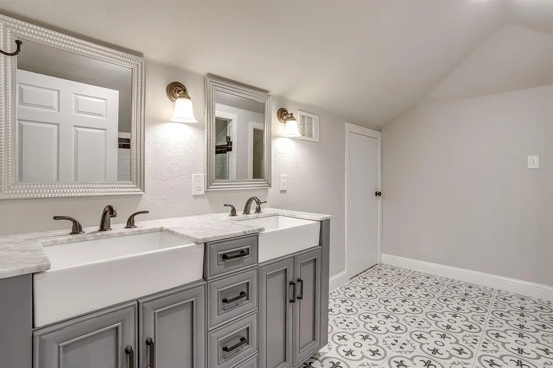
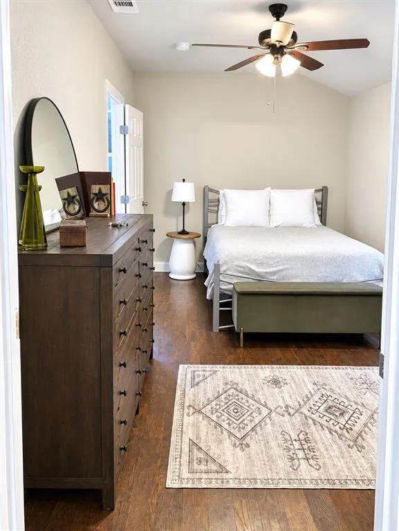
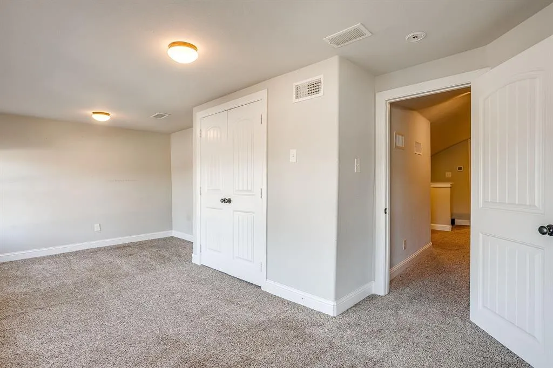
Historic homes with this much space and flexibility rarely become available in Fort Worth’s central Fairmount neighborhood. At 1729 S. Adams Street, the main home and detached one bedroom cottage offer five bedrooms and five and a half bathrooms combined, including two suites in the main home with private exterior entrances. The layout offers options for extended family, guests, or potential rental income. The approximately 518 square foot cottage has its own address, private entrance, full kitchen with appliances, bathroom, bedroom, living area, and outdoor space. Every bedroom in the main home has a private bathroom and generous closet space. Two suites also open onto the classic covered Fairmount porch. The home has been extensively remodeled while preserving its historic character. Major work includes new plumbing, a new HVAC system with ductwork, insulation, and electrical upgrades. Both structures received new 30 year roofs in May 2023. A full list of updates is available upon request. Per appraisal, the main residence contains approximately 2,884 square feet, plus approximately 518 square feet in the detached cottage, for approximately 3,402 square feet of combined living space. Both structures are tenant occupied through the end of October. Previous rental financials are available. The property appraised for $779,000 at the end of 2025. Set in the heart of Fairmount, 1729 S. Adams Street puts Magnolia Avenue’s coffee shops, dining, and nightlife close to home, with the Medical District, Near Southside, Downtown Fort Worth, and TCU nearby. Discover how this historic home and detached cottage could work for you. Schedule your showing today.
| Elementary School |
|---|
| Daggett Elementary School |
| Price History | |
|---|---|
| 9/14/2026 | Listed $759,000 |
General Features
| Utilities | City Sewer,City Water,Electricity Connected,Individual Gas Meter |
|---|---|
| Possession | 30-60 Days,60-90 Days,Closing/Funding,Negotiable,Specific Date |
| Roof | Composition |
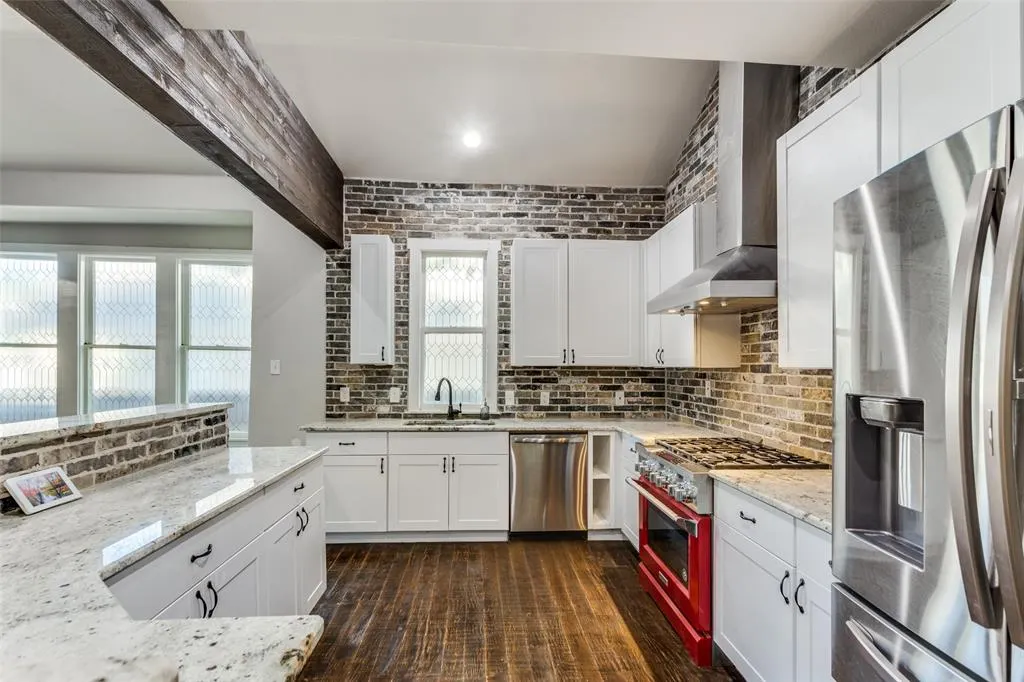
| Appliances | Built-in Gas Range,Commercial Grade Range,Commercial Grade Vent,Dishwasher,Refrigerator |
| School District | Fort Worth ISD |
| Exclusions | Tenants Belongings |
| Year Built | 1917 |
| Architectural Style | Craftsman,Traditional |
| Levels | Two |
| Will Subdivide | No |
| Property Subtype | Single Family Residence |
| Subdivision Name | Harrison James Sub |
| Transaction Type | For Sale |
| Carport Spaces | 2 |
| County | Tarrant |
| Property Type | Residential |
| Construction Materials | Brick,Wood |
| Accessory Unit Type | Accessory Dwelling Unit (ADU) |
| Accessory Unit Y/N | Yes |
| HOA Type | None |
| Green Energy Efficient | Insulation |
| Full Baths | 5 |
| Status | Active |
| Directions | From Downtown Fort Worth,take 8th Ave south,turn left on W Allen Ave,then right on S Adams St. Property will be on the right. |
| City | Fort Worth |
| Elementary School Name | Daggett |
| High School | Paschal |
| Elementary School | Daggett |
| Virtual Tour URL Unbranded | https://www.propertypanorama.com/instaview/ntreis/21384928 |
| Standard Status | Active |
| Listing Terms | Cash,Conventional |
Interior Features
| Interior Features | Built-in Features,In-Law Suite Floorplan,Natural Woodwork,Open Floorplan,Pantry,Walk-In Closet(s),Second Primary Bedroom |
|---|---|
| Flooring | Carpet,Combination,Hardwood,Tile |
| Fireplace Features | Masonry,Wood Burning |
| Fireplaces Total | 1 |
| Dining Areas | 2 |
| Living Areas | 3 |
| Room Count | 11 |
| Half Baths | 1 |
| Lock Box Type | Supra |
| Total Bedrooms | 5 |
| Total Baths | 6 |
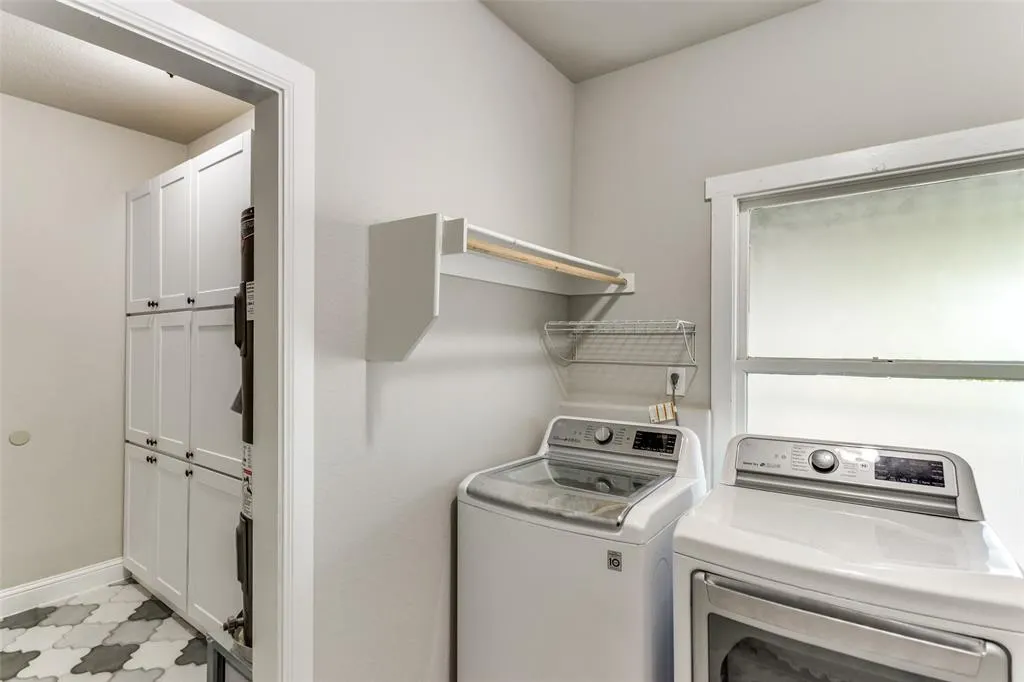
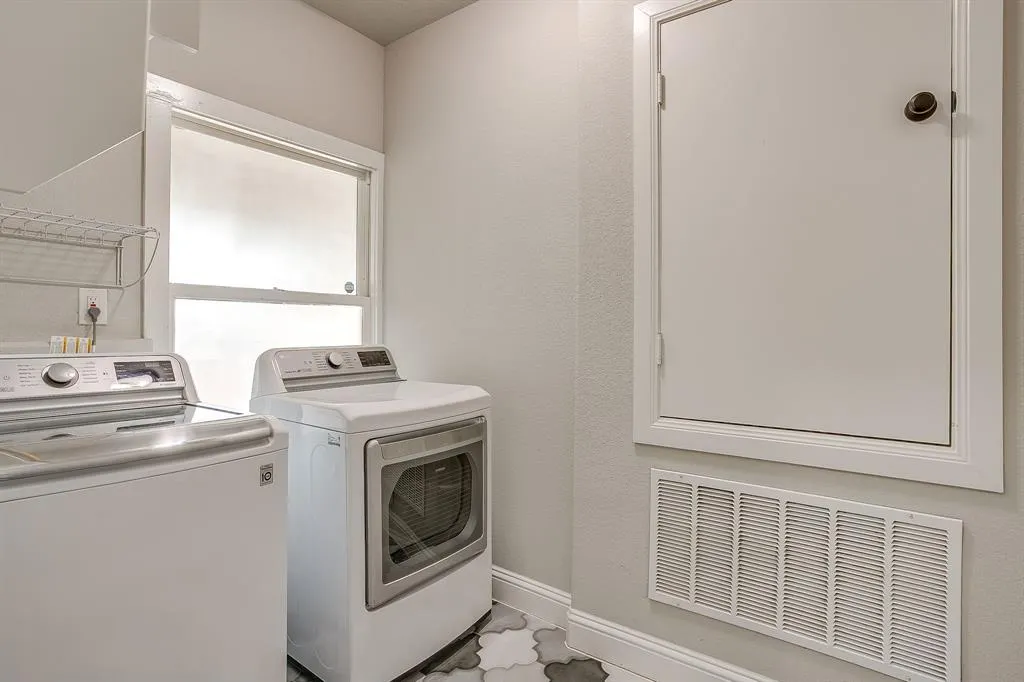
| Laundry Features | Utility Room |
Exterior Features
| Lot Features | Corner Lot |
|---|---|
| Soil Type | Clay |
| Lot Size Source | Appraiser |
| Parking Features | Driveway,On Street |
| Lot Size | Less Than .5 Acre (not Zero) |
| Foundation | Pillar/Post/Pier |
| Lot Size Area | 5250.0000 |
| Lot Size Units | Square Feet |
| Structural Style | Historical/Conservation Dist.,Single Detached |
| Lot Size Square Feet | 5250.0000 |
| Lot Size Acres | 0.1205 |
| Patio And Porch Features | Covered |
Amenities
- Foreclosure
- Views
- Short Sale
- New Construction
- Adult 55+
- Lease To Own
- No HOA Fees
- Furnished
- Primary On Main
- Air Conditioning
- Seller Finance
- Green
- Fixer Upper
- Horse
- Golf
- Fireplace
- Deck
- Garage
- Basement
- Pool
Property vs Single Family Average in 76110
Price
Year Built
Visits
 © 2026 North Texas Real Estate Information Systems, Inc. All rights reserved. Disclaimer: All information deemed reliable but not guaranteed and should be independently verified. All properties are subject to prior sale, change or withdrawal. Neither listing broker(s) nor M&D Real Estate - Royse City shall be responsible for any typographical errors, misinformation, misprints and shall be held totally harmless. The database information herein is provided from and copyrighted by the North Texas
