
Eco Friendly
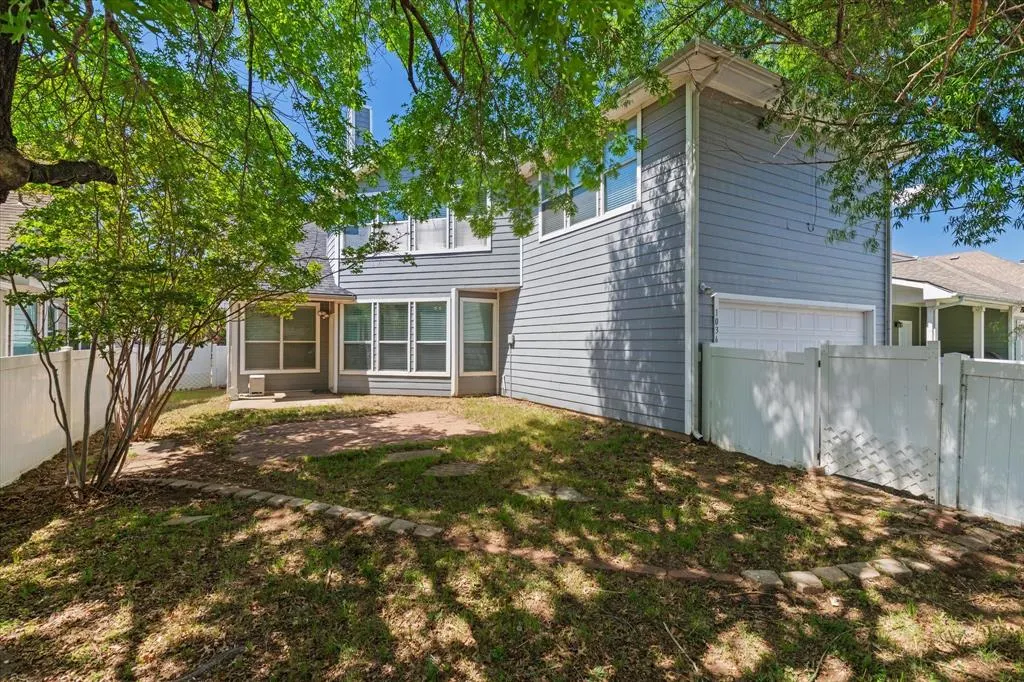
Address
1036 Elm Drive, Providence Village, TX
Price
$ 344,900
Property Attributes
- MLS#21384271
- TypeSingle Family
- Listing Status Active
- CountyDENTON
- CityProvidence Village
- NeighborhoodProvidence Ph 1
- Zip76227
- StyleTraditional
- Year Built2002
- Taxes$ 6798
- Price$ 344,900
- Bedrooms4
- Full Bathrooms2
- Half Bathrooms1
- Sqr Footage2600
- Lot Size0.124 Acres
Data Source:
North Texas Real Estate Info Systems (NTREIS)
Property Description
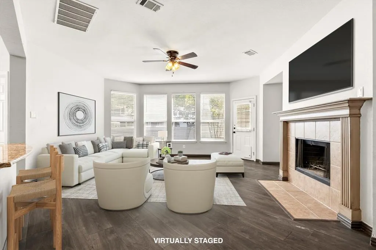
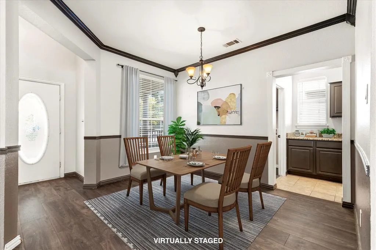
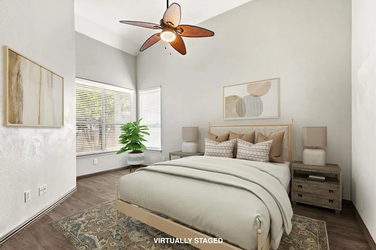
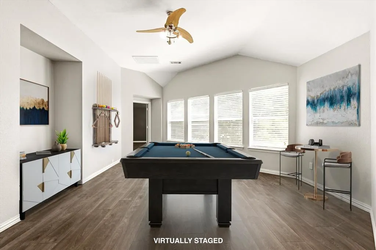
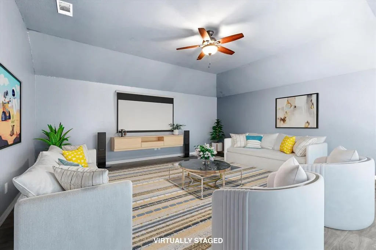
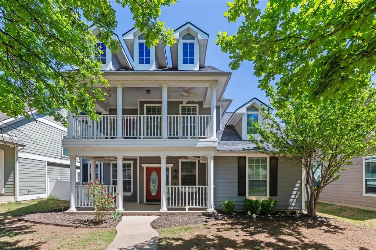
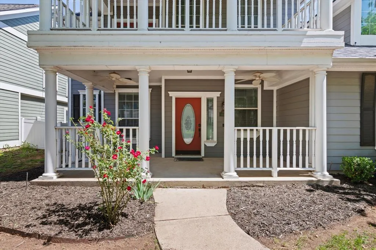
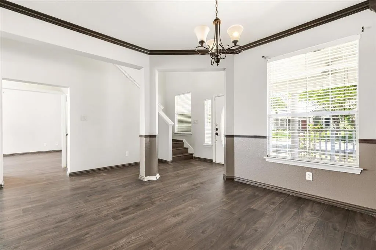
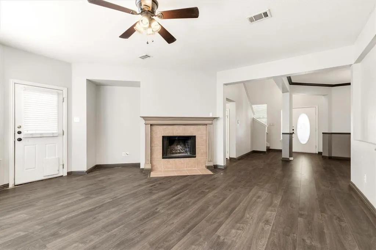
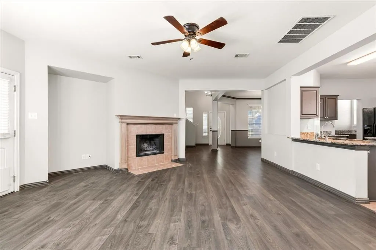
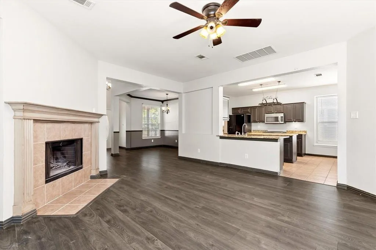
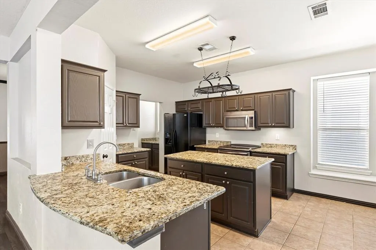
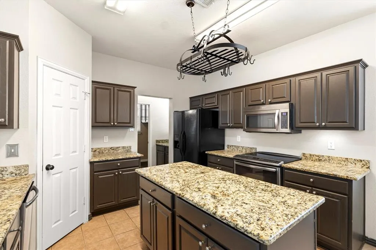
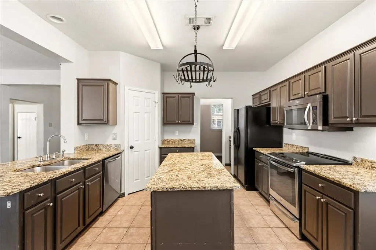
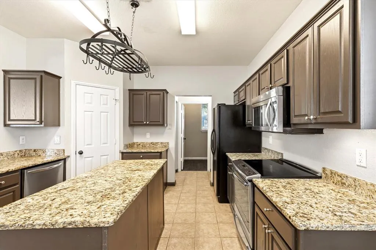
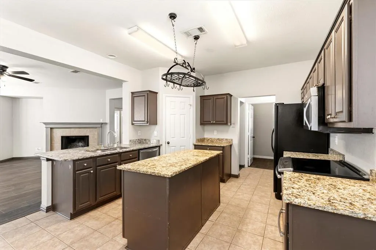
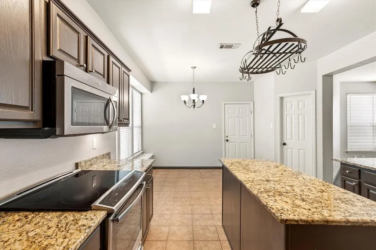
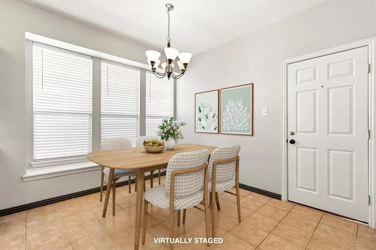
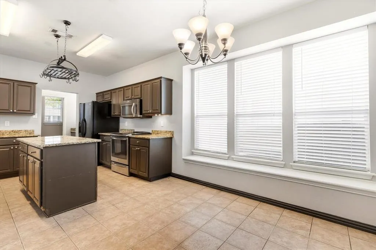
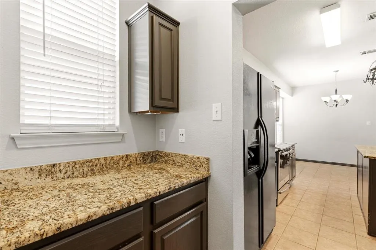
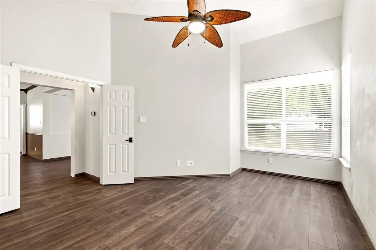
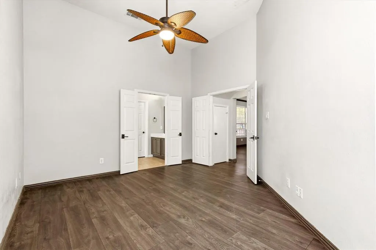
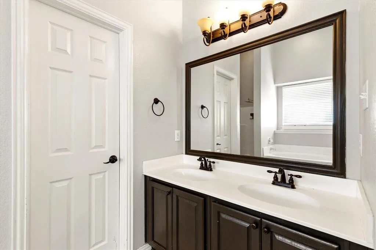
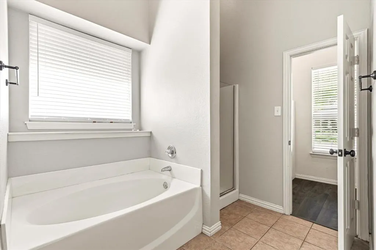
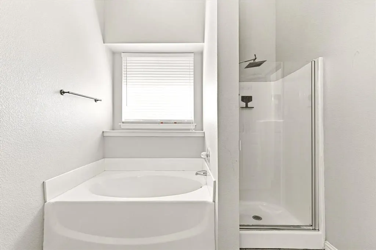
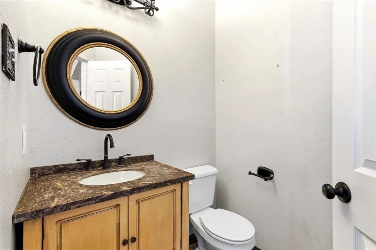
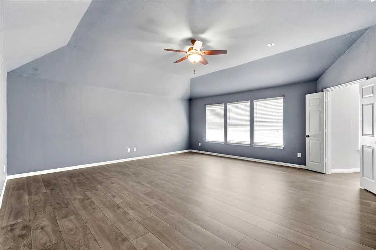
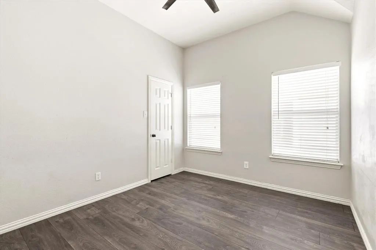
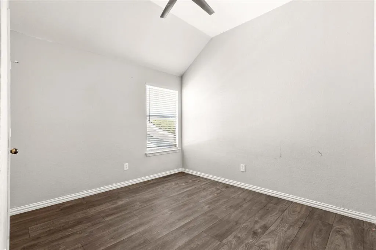
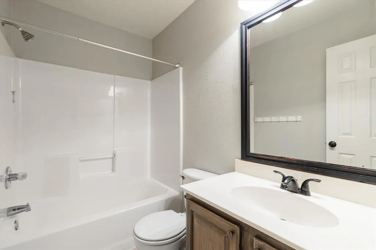
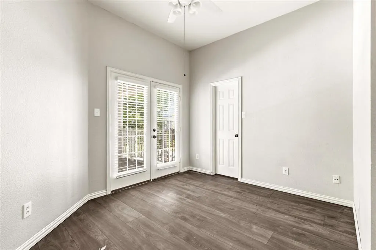
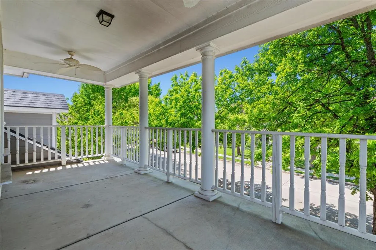
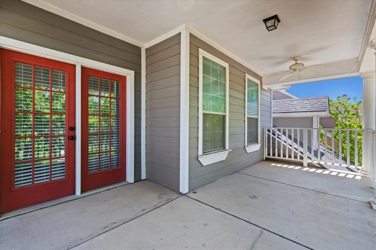
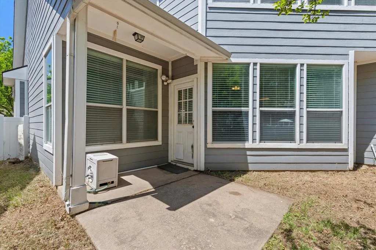
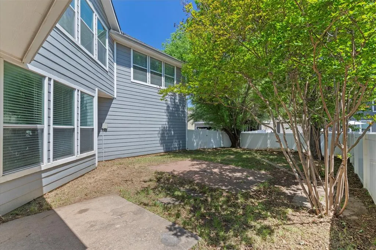
Welcome to this expansive, energy-efficient two-story home located in the master-planned community of Providence Village. A charming front porch sets the tone as you enter into a thoughtfully designed home spanning 2,600 square feet of living space. Inside, you’re greeted by wood-look laminate flooring, soaring 19-foot ceilings, and a formal dining area that flows seamlessly into the heart of the home. The open-concept layout is ideal for entertaining, featuring an expansive living room with a cozy wood-burning fireplace and uninterrupted sight-lines into the kitchen and breakfast area—perfect for hosting gatherings both large and small. The kitchen is well-equipped for entertaining and everyday living, offering generous prep space with granite countertops, stainless steel appliances, a convection oven, island, and a butler’s pantry for added storage and convenience. Designed with comfort and efficiency in mind, this home includes 18 SEER AC units, added attic insulation, and smart home features such as a Ring doorbell and smart thermostats—helping you stay connected while maximizing energy savings. A full sprinkler system adds convenience for maintaining the outdoor space year-round. The first-floor primary suite provides a private retreat with an ensuite bath complete with dual sinks, a garden tub, separate shower, and a walk-in closet. Upstairs, the home truly shines as an entertainer’s space with a large game room and an oversized media room, ideal for movie nights, game days, or relaxing with family and friends. Three additional bedrooms and a full bath complete the second level, including one bedroom with access to a private balcony. Residents of Providence Village enjoy access to a variety of community amenities, including a resort-style pool, clubhouse with fitness center, scenic lake, fishing, walking trails, and more.
| Elementary School |
|---|
| Providence Elementary School |
| Price History | |
|---|---|
| 9/11/2026 | Listed $344,900 |
General Features
| Heating | Central,Electric,Fireplace(s),Zoned |
|---|---|
| Cooling | Ceiling Fan(s),Central Air,Electric,Zoned |
| Utilities | Alley,Cable Available,City Sewer,City Water,Concrete,Curbs,Sidewalk |
| Possession | Closing/Funding |
| Roof | Composition |
| Appliances | Dishwasher,Disposal,Electric Range,Microwave,Convection Oven |
| Assoc Fees | 449 |
| Number of Garage Spaces | 2 |
| School District | Denton ISD |
| HOA Fee Includes | Full Use of Facilities,Management Fees |
| Year Built | 2002 |
| Architectural Style | Traditional |
| Levels | Two |
| Unexempt Taxes | 6798 |
| Will Subdivide | No |
| Property Subtype | Single Family Residence |
| Subdivision Name | Providence Ph 1 |
| Transaction Type | For Sale |
| County | Denton |
| Property Type | Residential |
| Construction Materials | Siding |
| Association Fee Frequency | Semi-Annual |
| Year Built Details | Preowned |
| HOA Type | Mandatory |
| Full Baths | 2 |
| Status | Active |
| Directions | From 380 (University) head North on 2931 (Main). Turn right on Lakeview,right on Elm. Home is on the left. |
| City | Providence Village |
| Elementary School Name | Providence |
| High School | Ray Braswell |
| Elementary School | Providence |
| Virtual Tour URL Unbranded | https://www.propertypanorama.com/instaview/ntreis/21384271 |
| Standard Status | Active |
| Listing Terms | Cash,Conventional,FHA,VA Loan |
Interior Features
| Interior Features | Cable TV Available,Decorative Lighting,Double Vanity,Granite Counters,High Speed Internet Available,Kitchen Island,Open Floorplan,Pantry,Vaulted Ceiling(s),Walk-In Closet(s) |
|---|---|
| Flooring | Ceramic Tile,Laminate |
| Fireplace Features | Living Room,Wood Burning |
| Fireplaces Total | 1 |
| Dining Areas | 2 |
| Living Areas | 3 |
| Room Count | 14 |
| Half Baths | 1 |
| Lock Box Type | Blue iBox |
| Total Bedrooms | 4 |
| Total Baths | 3 |
Exterior Features
| Exterior Features | Balcony,Covered Patio/Porch,Rain Gutters |
|---|---|
| Lot Features | Few Trees,Interior Lot,Landscaped,Sprinkler System,Subdivision |
| Fencing | Back Yard,Vinyl |
| Soil Type | Unknown |
| Garage Length | 19 |
| Garage Width | 20 |
| Parking Features | Alley Access,Garage Door Opener,Garage Faces Rear,Garage Single Door |
| Lot Size | Less Than .5 Acre (not Zero) |
| Covered Spaces | 2 |
| Foundation | Slab |
| Lot Size Area | 0.1240 |
| Lot Size Units | Acres |
| Structural Style | Single Detached |
| Garage Y/N | Yes |
| Lot Size Square Feet | 5401.4400 |
| Lot Size Acres | 0.1240 |
| Attached Garage Y/N | Yes |
Amenities
- Foreclosure
- Views
- Short Sale
- New Construction
- Adult 55+
- Lease To Own
- No HOA Fees
- Furnished
- Primary On Main
- Air Conditioning
- Seller Finance
- Green
- Fixer Upper
- Horse
- Golf
- Fireplace
- Deck
- Garage
- Basement
- Pool
Property vs Single Family Average in 76227
Price
Taxes
Year Built
Visits
 © 2026 North Texas Real Estate Information Systems, Inc. All rights reserved. Disclaimer: All information deemed reliable but not guaranteed and should be independently verified. All properties are subject to prior sale, change or withdrawal. Neither listing broker(s) nor M&D Real Estate - Royse City shall be responsible for any typographical errors, misinformation, misprints and shall be held totally harmless. The database information herein is provided from and copyrighted by the North Texas
