
Address
1028 Twin Creeks Drive, Weatherford, TX
Price
$ 725,000
Property Attributes
- MLS#21383768
- TypeSingle Family
- Listing Status Active
- CountyPARKER
- CityWeatherford
- NeighborhoodTwin Creeks Estates Pc
- Zip76088
- StyleModern Farmhouse
- Year Built2022
- Taxes$ 10666
- Price$ 725,000
- Bedrooms3
- Full Bathrooms2
- Half Bathrooms1
- Sqr Footage2818
- Lot Size2.259 Acres
Data Source:
North Texas Real Estate Info Systems (NTREIS)
Property Description
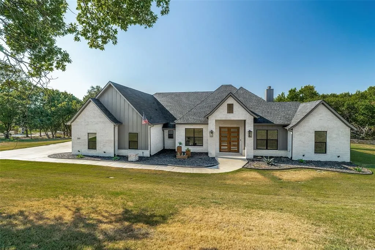
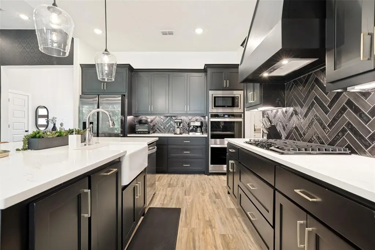
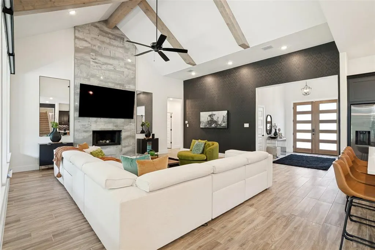
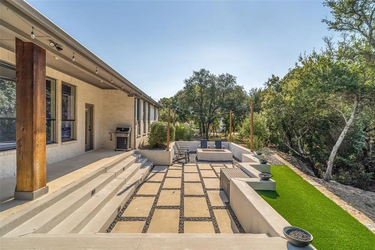
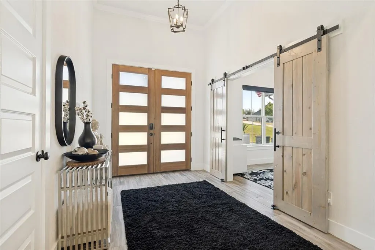
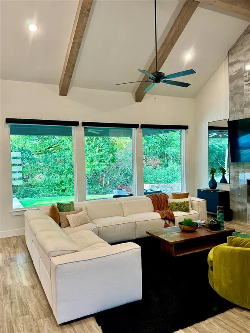
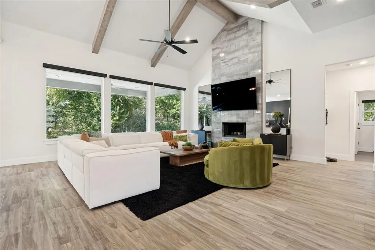
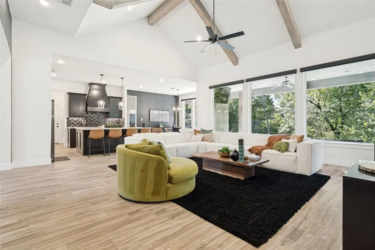
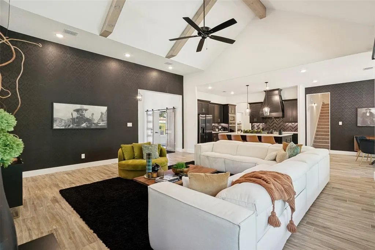
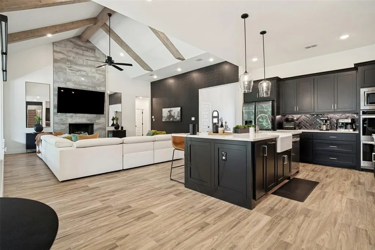
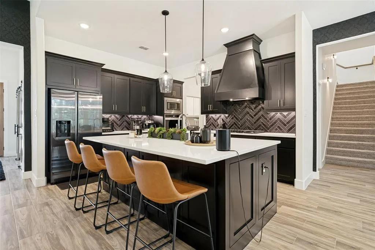
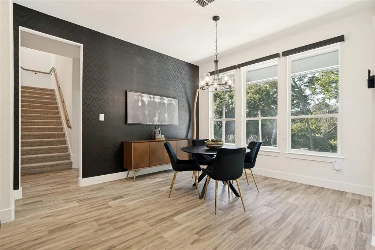
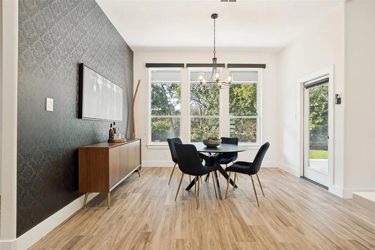
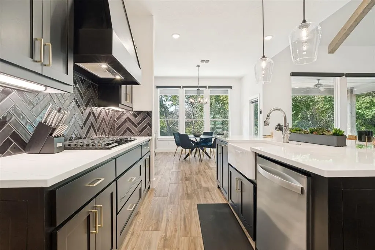
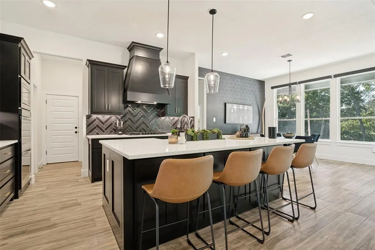
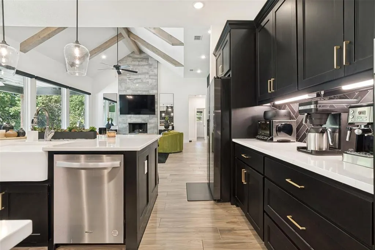
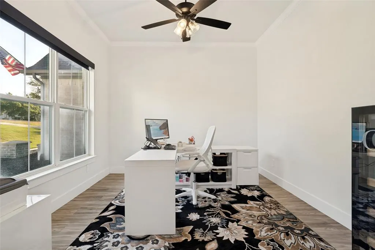
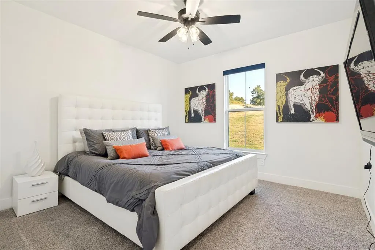
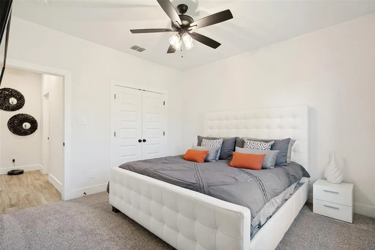
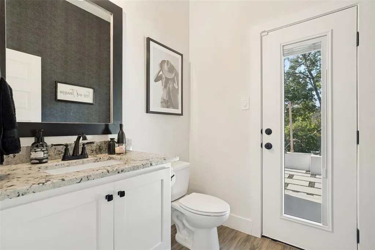
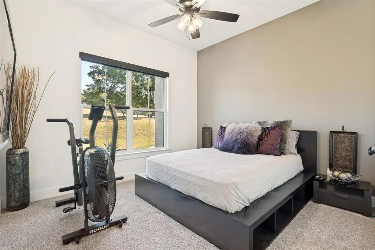
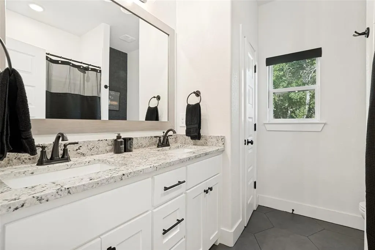
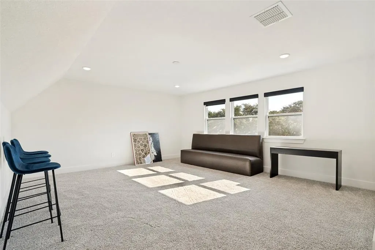
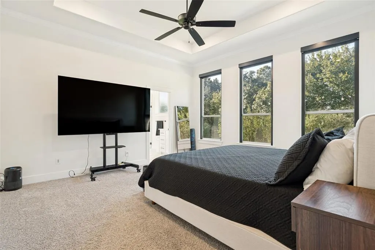
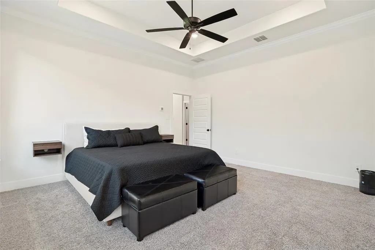
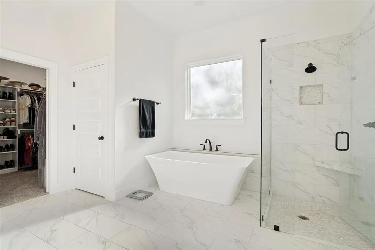
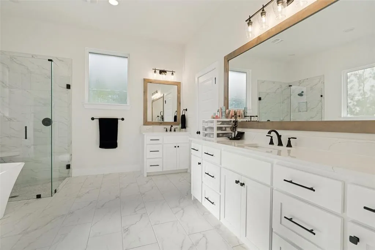
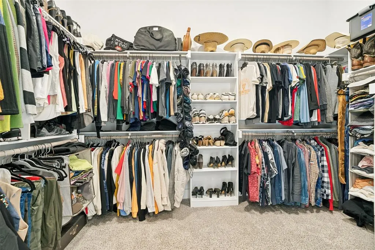
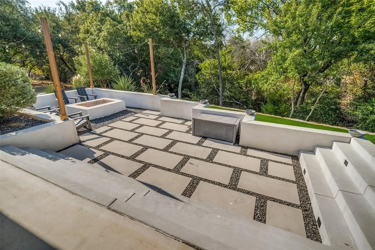
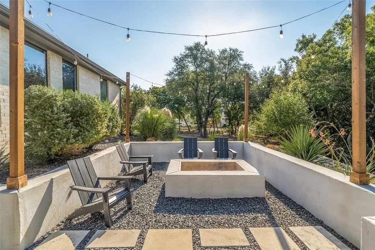
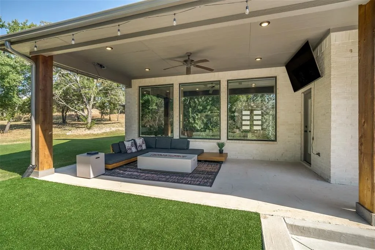
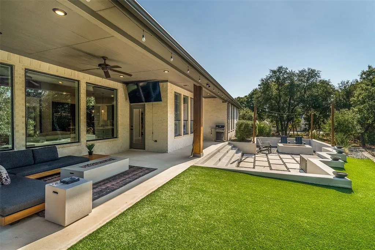
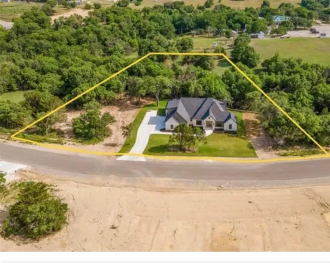
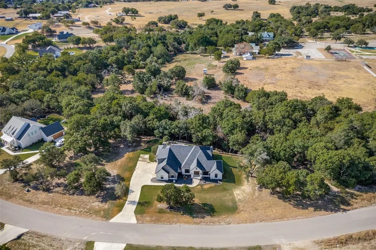
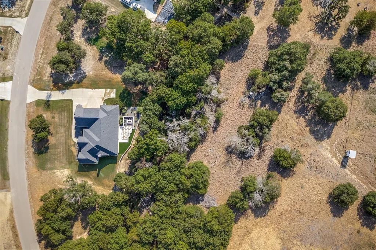
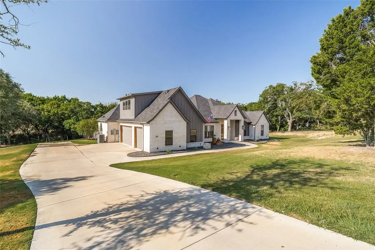
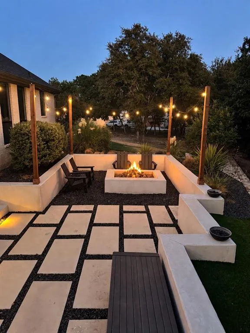
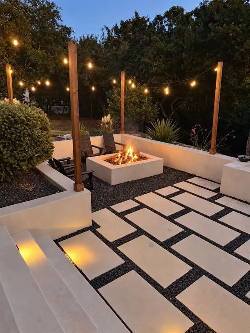
Welcome to 1028 Twin Creeks Dr, a stunning modern farmhouse nestled on 2.26 acres in the gated Twin Creek Estates community of Weatherford. Built in 2023, this 3-bedroom, 2.5-bath home offers 2,818 square feet of beautifully designed living space with exceptional custom finishes throughout. The open-concept living area features expansive windows overlooking the backyard and a dramatic custom gas fireplace that extends floor to ceiling, creating a warm and impressive focal point. The chef’s kitchen is designed for entertaining and everyday living, featuring a gas cooktop, double ovens, an extra-large island with abundant storage, custom cabinetry, and a spacious walk-in pantry. Discreet under-cabinet outlets keep the backsplash clean and streamlined while providing convenient access to power. The spacious primary suite includes custom automated blinds and a beautiful ensuite bath with separate vanities, shower, and walk-in closet. Custom automated blinds in the living area add convenience and style. A versatile upstairs bonus room provides the perfect space for a media room, office, playroom, or additional living area. The oversized garage features 8-foot garage doors, keypad entry, built-in shelving, and plenty of room for vehicles and storage. Additional upgrades include a water softener and air injection oxidation system. Outside, enjoy a backyard designed for entertaining and relaxing. The custom sunken fire pit and turf area were professionally designed by Extreme Exteriors, creating a beautiful, low-maintenance outdoor retreat perfect for gatherings and enjoying the Texas lifestyle. Located in a private gated community with the peace and privacy of acreage while remaining approximately 15 minutes from downtown Weatherford and 50 minutes from Fort Worth. This exceptional property combines modern farmhouse style, thoughtful functionality, custom upgrades, and incredible outdoor living—offering the best of country living with modern convenience.
| Elementary School |
|---|
| Peaster Elementary School |
| Price History | |
|---|---|
| 9/11/2026 | Listed $725,000 |
General Features
| Heating | Central,Electric,Fireplace(s),Heat Pump |
|---|---|
| Cooling | Ceiling Fan(s),Central Air,Electric |
| Utilities | Aerobic Septic,Asphalt,Cable Available,Community Mailbox,Private Road,Propane,Septic,Underground Utilities,Well,No City Services |
| Possession | Closing/Funding |
| Roof | Composition |
| Appliances | Dishwasher,Disposal,Gas Cooktop,Microwave,Double Oven |
| Assoc Fees | 600 |
| Number of Garage Spaces | 3 |
| School District | Peaster ISD |
| HOA Fee Includes | Full Use of Facilities,Management Fees |
| Year Built | 2022 |
| Architectural Style | Modern Farmhouse |
| Community Features | Gated |
| Levels | One and One Half |
| Unexempt Taxes | 10666 |
| Will Subdivide | No |
| Property Subtype | Single Family Residence |
| Subdivision Name | Twin Creeks Estates Pc |
| Transaction Type | For Sale |
| Occupant Type | Owner |
| County | Parker |
| Property Type | Residential |
| Security Features | Burglar,Gated Community |
| Construction Materials | Brick |
| Association Fee Frequency | Annually |
| Year Built Details | Preowned |
| HOA Type | Mandatory |
| Special Notes | Aerial Photo |
| Full Baths | 2 |
| Status | Active |
| Directions | Drive past Weatherford,look to your right |
| City | Weatherford |
| Other Equipment | Air Purifier |
| Elementary School Name | Peaster |
| High School | Peaster |
| Elementary School | Peaster |
| Virtual Tour URL Unbranded | https://www.propertypanorama.com/instaview/ntreis/21383768 |
| Standard Status | Active |
| Junior High School | Peaster |
| Listing Terms | Cash,Conventional |
Interior Features
| Interior Features | Cable TV Available,Decorative Lighting,Eat-in Kitchen,Granite Counters,High Speed Internet Available,Kitchen Island,Pantry,Smart Home System,Walk-In Closet(s) |
|---|---|
| Flooring | Carpet,Ceramic Tile |
| Fireplace Features | Living Room,Wood Burning |
| Fireplaces Total | 1 |
| Dining Areas | 1 |
| Living Areas | 1 |
| Room Count | 9 |
| Half Baths | 1 |
| Lock Box Type | Blue BT LE |
| Total Bedrooms | 3 |
| Total Baths | 3 |
| Window Features | Electric Shades |
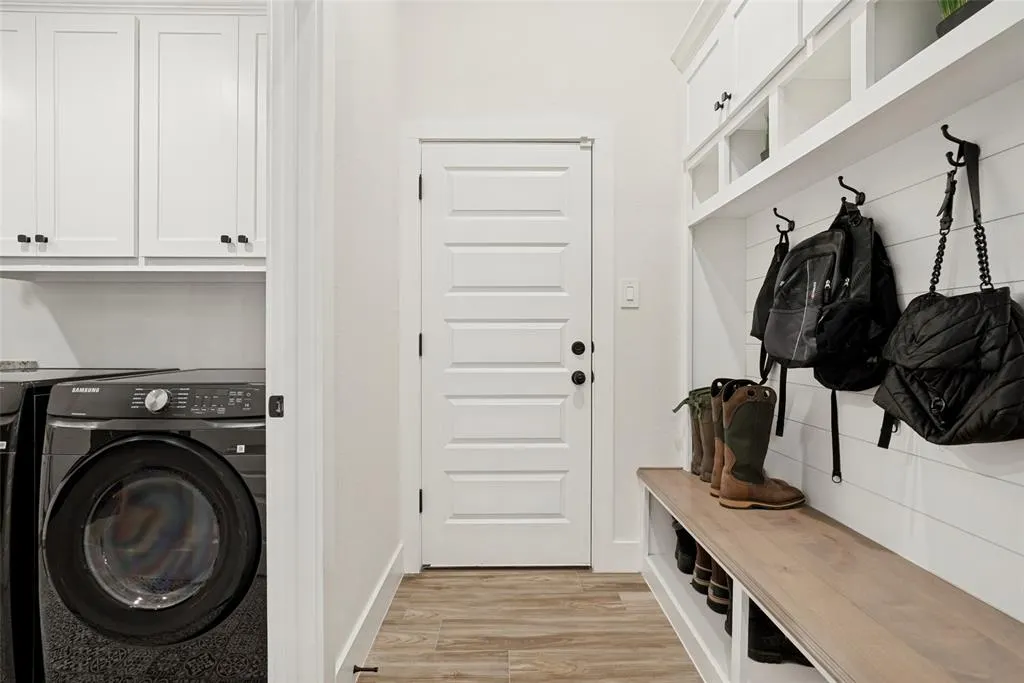
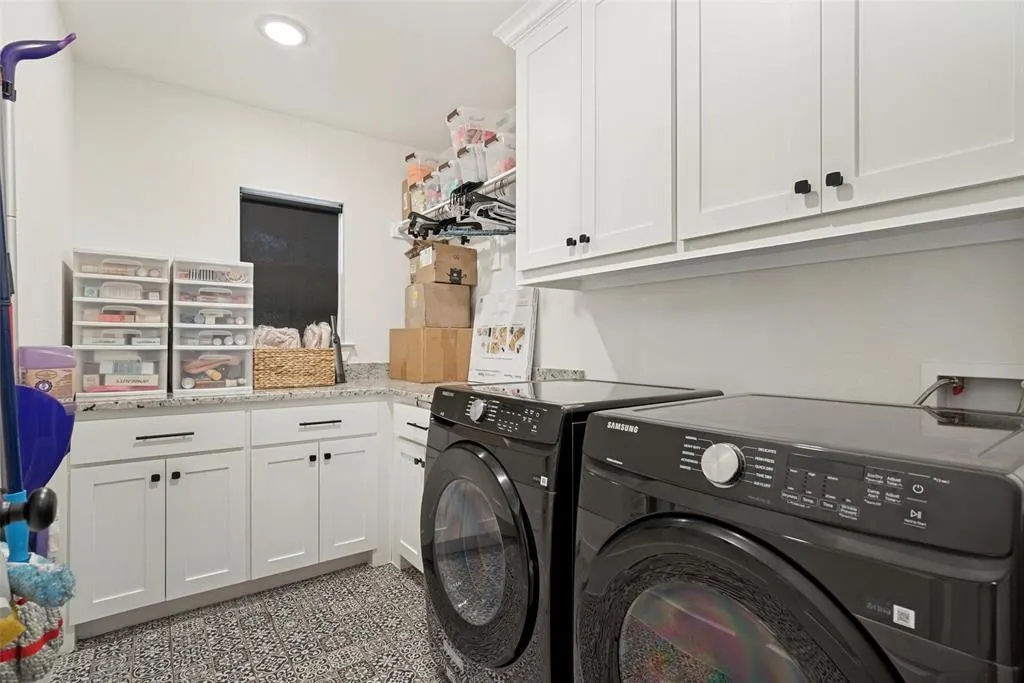
| Laundry Features | Electric Dryer Hookup,Utility Room,Full Size W/D Area,Dryer Hookup,Washer Hookup |
Exterior Features
| Exterior Features | Covered Patio/Porch,Fire Pit,Rain Gutters,Lighting,Outdoor Living Center |
|---|---|
| Lot Features | Acreage,Adjacent to Greenbelt,Landscaped,Many Trees |
| Garage Length | 23 |
| Garage Width | 32 |
| Lot Size Source | Public Records |
| Parking Features | Driveway,Garage Door Opener,Garage Faces Side |
| Lot Size | 1 to < 3 Acres |
| Covered Spaces | 3 |
| Foundation | Slab |
| Lot Size Area | 2.2590 |
| Lot Size Units | Acres |
| Structural Style | Single Detached |
| Garage Y/N | Yes |
| Lot Size Square Feet | 98402.0400 |
| Lot Size Acres | 2.2590 |
| Patio And Porch Features | Covered,Other |
| Attached Garage Y/N | Yes |
Amenities
- Foreclosure
- Views
- Short Sale
- New Construction
- Adult 55+
- Lease To Own
- No HOA Fees
- Furnished
- Primary On Main
- Air Conditioning
- Seller Finance
- Green
- Fixer Upper
- Horse
- Golf
- Fireplace
- Deck
- Garage
- Basement
- Pool
Property vs Single Family Average in 76088
Price
Taxes
Year Built
Visits
 © 2026 North Texas Real Estate Information Systems, Inc. All rights reserved. Disclaimer: All information deemed reliable but not guaranteed and should be independently verified. All properties are subject to prior sale, change or withdrawal. Neither listing broker(s) nor M&D Real Estate - Royse City shall be responsible for any typographical errors, misinformation, misprints and shall be held totally harmless. The database information herein is provided from and copyrighted by the North Texas
