
Open House Sat, Sep 19th 02:00 PM - 04:00 PM - Water Views
Address
9300 Wood Duck Drive, Fort Worth, TX
Price
$ 529,900
Property Attributes
- MLS#21383697
- TypeSingle Family
- Listing Status Active
- CountyTARRANT
- CityFort Worth
- NeighborhoodTrinity Lakes Residential
- Zip76118
- StyleTraditional
- Year Built2009
- Taxes$ 11537
- Price$ 529,900
- Bedrooms4
- Full Bathrooms2
- Half Bathrooms2
- Sqr Footage3115
- Lot Size0.165 Acres
Data Source:
North Texas Real Estate Info Systems (NTREIS)
Property Description
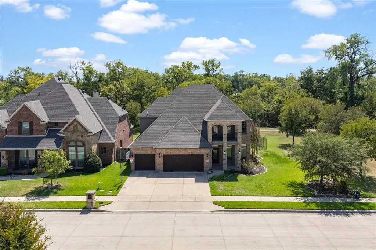
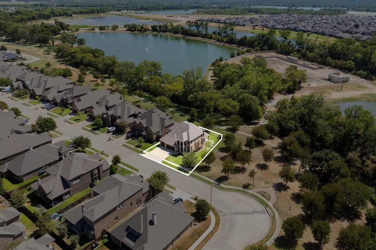
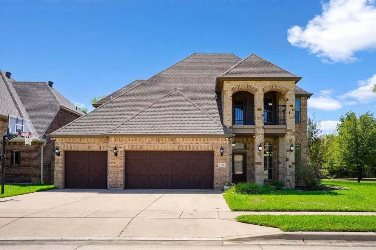
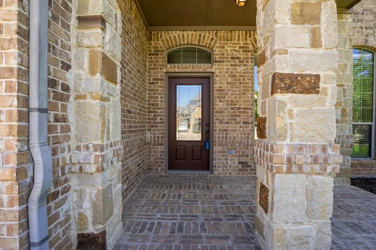
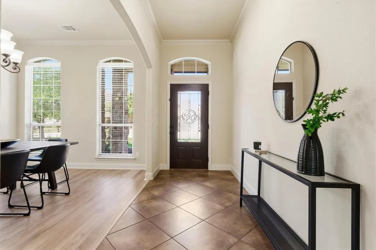
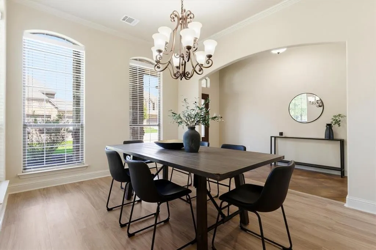
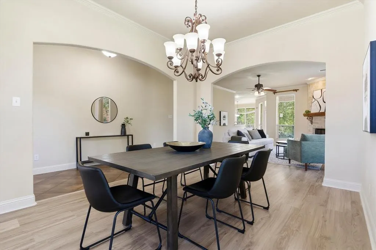
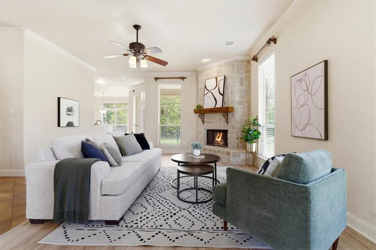
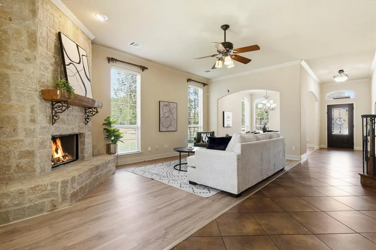
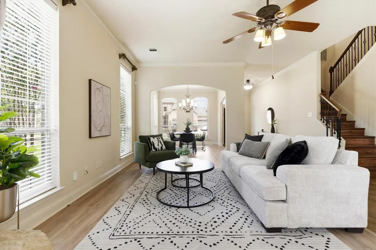
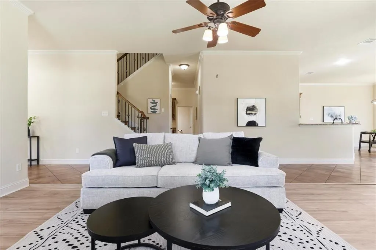
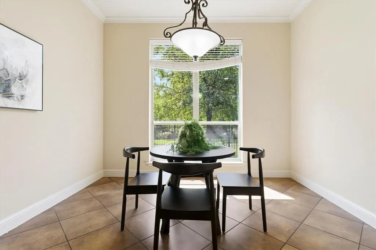
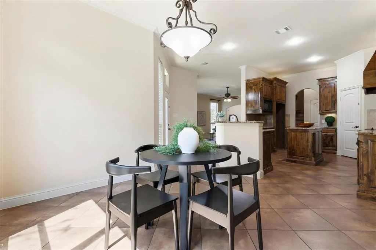
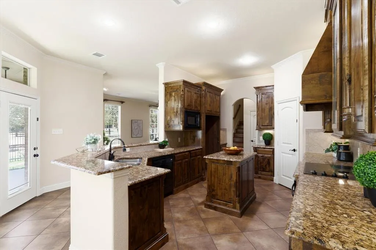
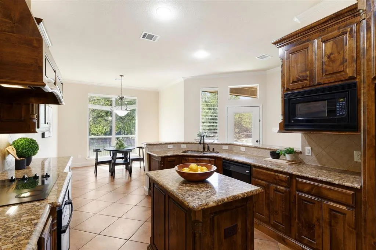
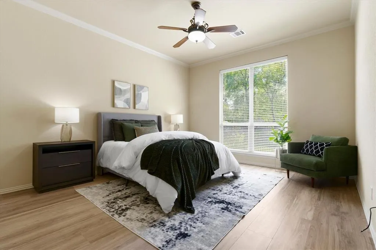
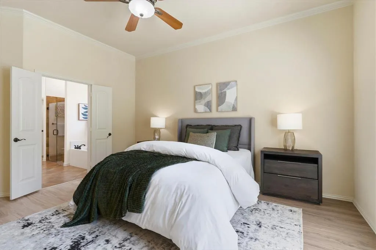
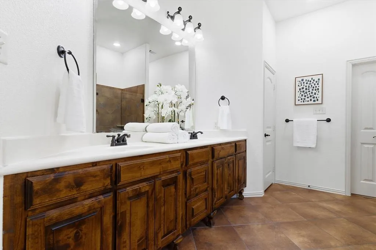
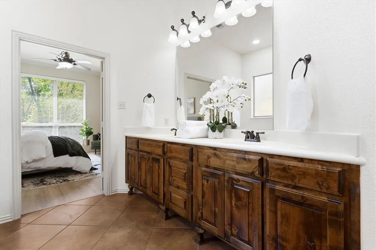
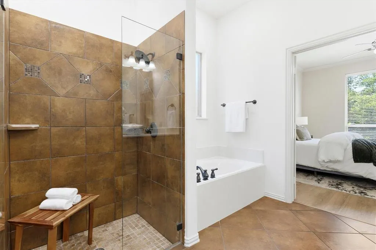
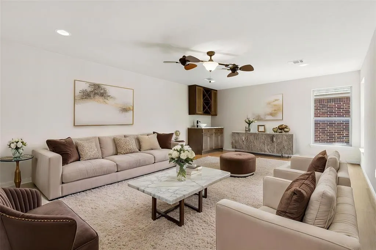
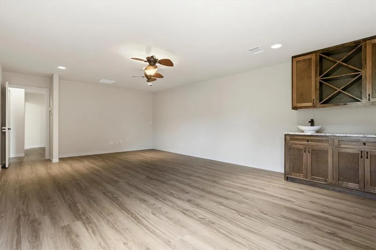
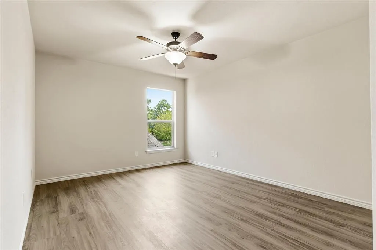
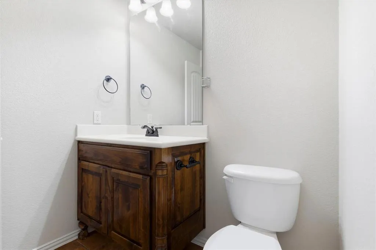
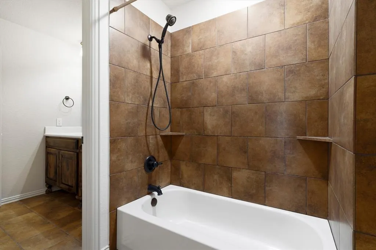
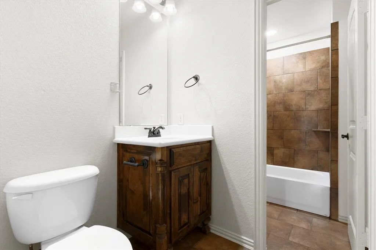
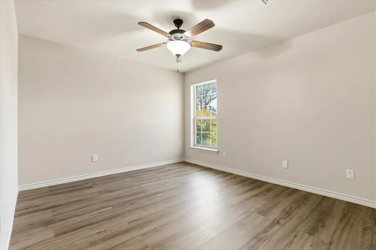
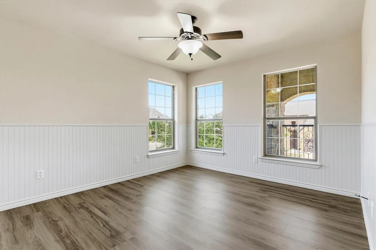
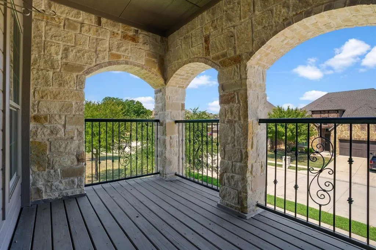
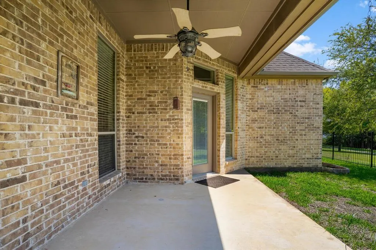
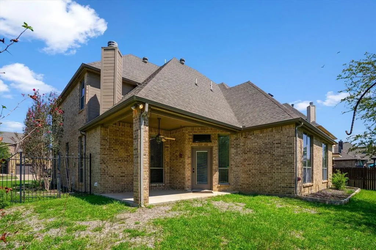
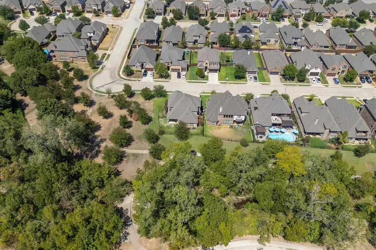
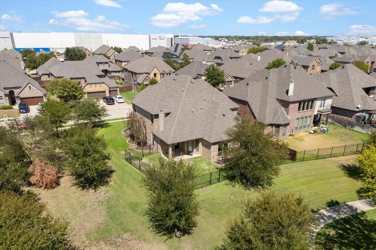
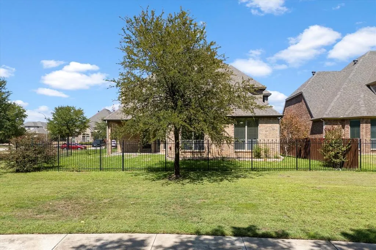
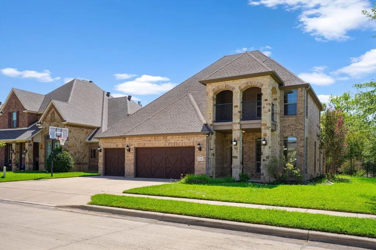
*OPEN HOUSE, SATURDAY SEPTEMBER 19TH FROM 1 - 3 PM* Welcome to 9300 Wood Duck Drive, an exquisite two-story home featuring stunning pond views adjacent to lush green space! As you approach, you'll immediately admire the striking brick and stone exterior accented by a covered front porch and a private second-story balcony. Stepping inside, soaring ceilings welcome you into an open layout with a versatile flex room, a sunlit living area centered around a cozy stone fireplace, and a chef's kitchen showcasing custom cabinetry, granite, an island, and updated appliances. Both the living room and breakfast nook frame picturesque backyard views. Tucked privately at the back, the expansive primary suite offers a luxurious bath with dual vanities, garden tub, separate shower, and a massive walk-in closet. A custom built-in hallway desk provides a great workspace. Upstairs features 3 bedrooms, a spacious entertainment room with a built-in wet bar, and a walk-in attic with incredible future expansion potential. Upgrades include fresh paint, luxury vinyl plank flooring, and a gorgeous wood staircase. A 3-car garage offers ample parking and storage. Enjoy nearby neighborhood walking trails and scenic ponds. Just minutes from the TRE Trinity Lakes Station, shopping, dining, schools, and major highways, providing an exceptionally quick commute to downtown Fort Worth. Priced aggressively to sell... don't miss this phenomenal blend of style and ultimate convenience!
| Elementary School |
|---|
| Trinity Lakes Elementary School |
| Price History | |
|---|---|
| 9/14/2026 | Listed $529,900 |
General Features
| Heating | Central,Electric |
|---|---|
| Cooling | Central Air,Electric |
| Utilities | City Sewer,City Water |
| Possession | Closing/Funding |
| Roof | Composition |
| Appliances | Dishwasher,Disposal,Electric Cooktop,Electric Oven,Microwave |
| Assoc Fees | 175 |
| Number of Garage Spaces | 3 |
| School District | Hurst-Euless-Bedford ISD |
| HOA Fee Includes | Full Use of Facilities,Management Fees |
| Year Built | 2009 |
| Architectural Style | Traditional |
| Community Features | Greenbelt |
| Levels | Two |
| Unexempt Taxes | 11537 |
| Will Subdivide | No |
| Property Subtype | Single Family Residence |
| Subdivision Name | Trinity Lakes Residential |
| Transaction Type | For Sale |
| County | Tarrant |
| Property Type | Residential |
| Construction Materials | Brick |
| Association Fee Frequency | Quarterly |
| Year Built Details | Preowned |
| HOA Type | Mandatory |
| Full Baths | 2 |
| Status | Active |
| Directions | From Highway 820,go east on Trinity Blvd,right onto Wood Duck to home on the right. |
| City | Fort Worth |
| Elementary School Name | Trinity Lakes |
| High School | Bell |
| Open House | Public: Sat Sep 19,2:00PM-4:00PM |
| Elementary School | Trinity Lakes |
| Virtual Tour URL Unbranded | https://www.propertypanorama.com/instaview/ntreis/21383697 |
| Standard Status | Active |
| Junior High School | Hurst |
| Listing Terms | Cash,Conventional,FHA,VA Loan |
Interior Features
| Interior Features | Cable TV Available,Decorative Lighting,Granite Counters,High Speed Internet Available,Kitchen Island,Natural Woodwork,Open Floorplan,Walk-In Closet(s),Wet Bar |
|---|---|
| Flooring | Ceramic Tile,Luxury Vinyl Plank,Wood |
| Fireplace Features | Wood Burning |
| Fireplaces Total | 1 |
| Dining Areas | 2 |
| Living Areas | 2 |
| Room Count | 9 |
| Half Baths | 2 |
| Lock Box Type | Blue iBox |
| Total Bedrooms | 4 |
| Total Baths | 4 |
| Window Features | Window Coverings |
| Laundry Features | Full Size W/D Area,Dryer Hookup,Washer Hookup |
Exterior Features
| Exterior Features | Balcony,Covered Patio/Porch |
|---|---|
| Lot Features | Adjacent to Greenbelt,Corner Lot,Greenbelt,Landscaped,Sprinkler System,Subdivision,Water/Lake View |
| Fencing | Metal |
| Soil Type | Unknown |
| Parking Features | Garage Door Opener,Garage Faces Front |
| Lot Size | Less Than .5 Acre (not Zero) |
| Covered Spaces | 3 |
| Foundation | Slab |
| Lot Size Area | 0.1650 |
| Lot Size Units | Acres |
| Structural Style | Single Detached |
| Garage Y/N | Yes |
| Lot Size Square Feet | 7187.4000 |
| Lot Size Acres | 0.1650 |
| Patio And Porch Features | Covered,Front Porch |
| Attached Garage Y/N | Yes |
Amenities
- Foreclosure
- Views
- Short Sale
- New Construction
- Adult 55+
- Lease To Own
- No HOA Fees
- Furnished
- Primary On Main
- Air Conditioning
- Seller Finance
- Green
- Fixer Upper
- Horse
- Golf
- Fireplace
- Deck
- Garage
- Basement
- Pool
Property vs Single Family Average in 76118
Price
Taxes
Year Built
Visits
 © 2026 North Texas Real Estate Information Systems, Inc. All rights reserved. Disclaimer: All information deemed reliable but not guaranteed and should be independently verified. All properties are subject to prior sale, change or withdrawal. Neither listing broker(s) nor M&D Real Estate - Royse City shall be responsible for any typographical errors, misinformation, misprints and shall be held totally harmless. The database information herein is provided from and copyrighted by the North Texas
