
Views - Eco Friendly
Address
4308 Purdue Circle, Plano, TX
Price
$ 449,500
Property Attributes
- MLS#21382185
- TypeSingle Family
- Listing Status Active
- CountyCOLLIN
- CityPlano
- NeighborhoodHighlands North Ph V
- Zip75093
- StyleTraditional
- Year Built1981
- Taxes$ 8289
- Price$ 449,500
- Bedrooms4
- Full Bathrooms3
- Half Bathrooms0
- Sqr Footage2494
- Lot Size0.2 Acres
Data Source:
North Texas Real Estate Info Systems (NTREIS)
Property Description
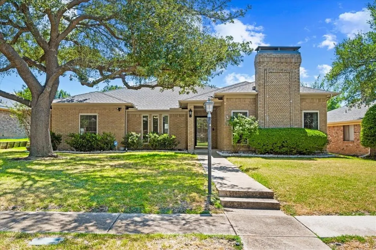
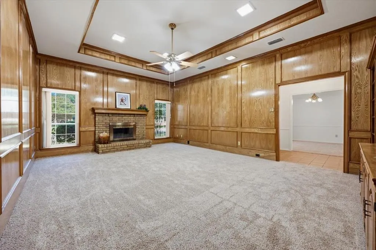
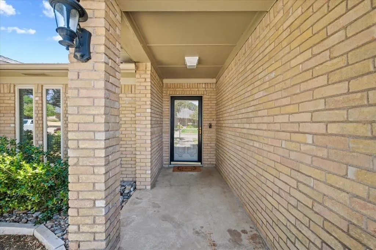
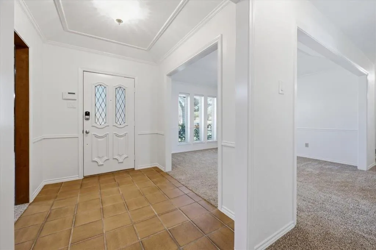
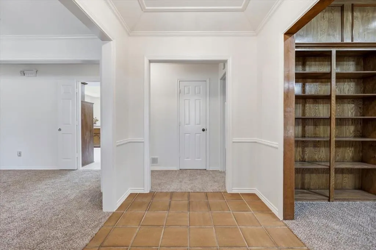
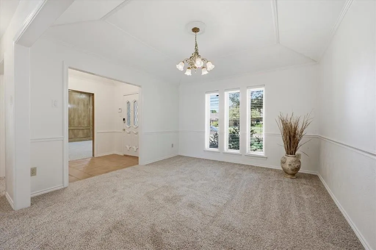
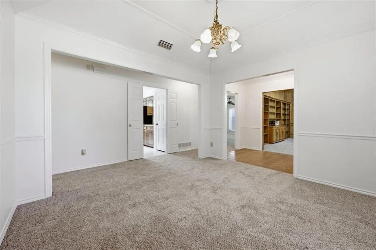
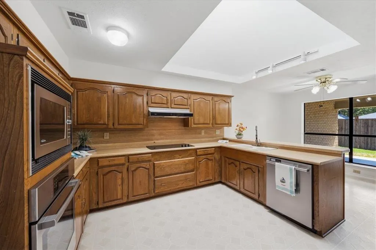
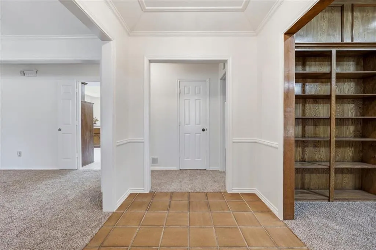
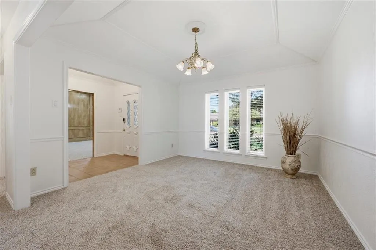
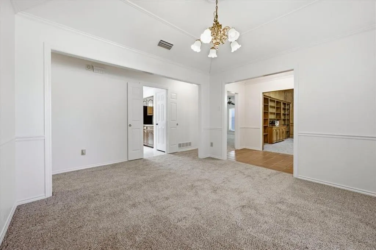
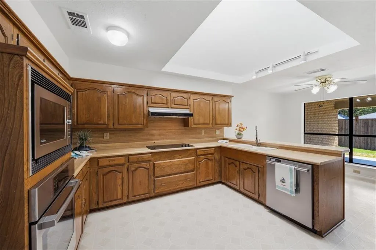
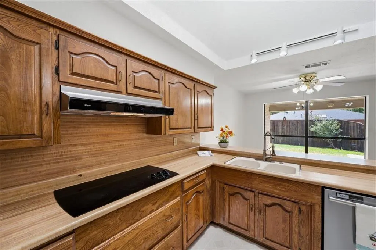
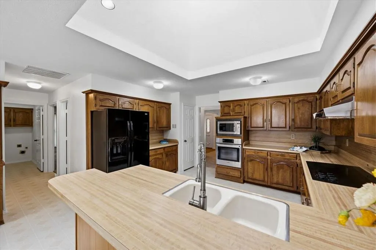
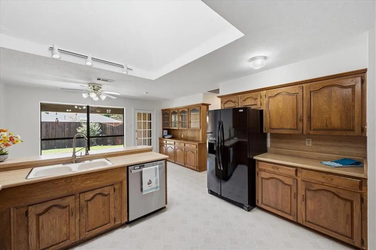
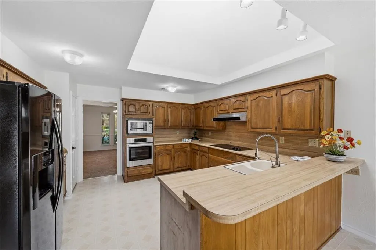
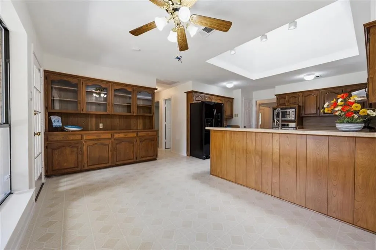
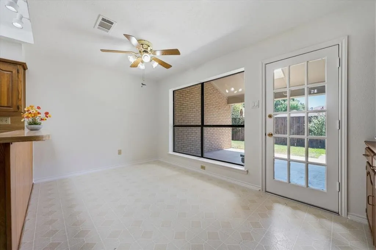
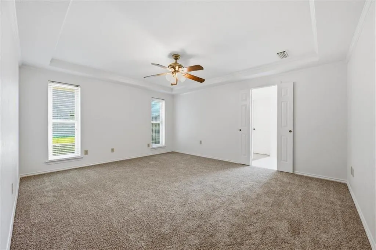
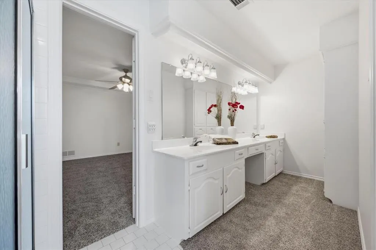
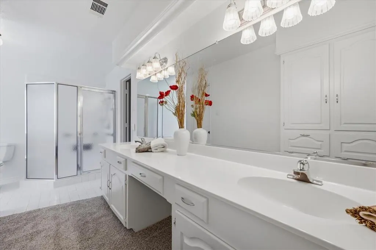
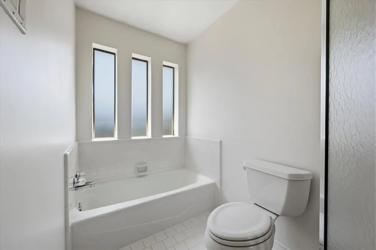
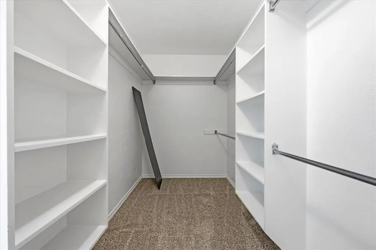
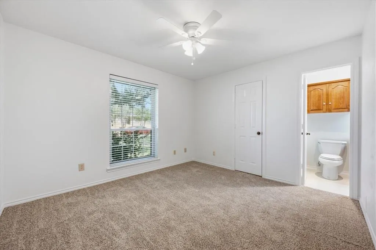
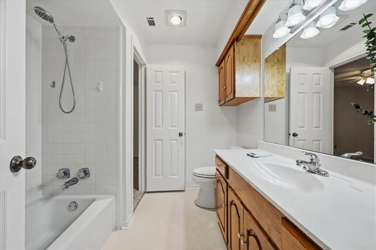
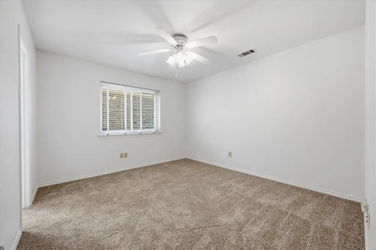
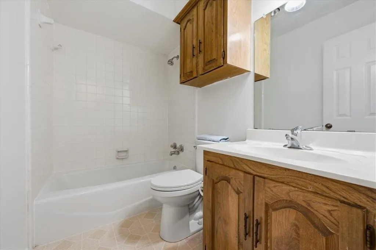
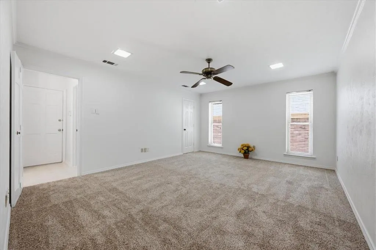
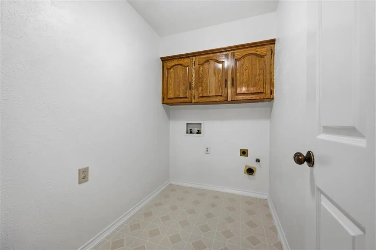
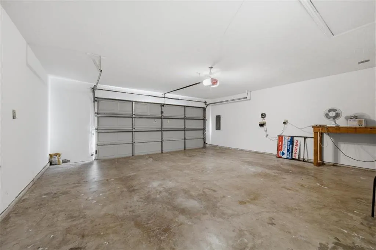
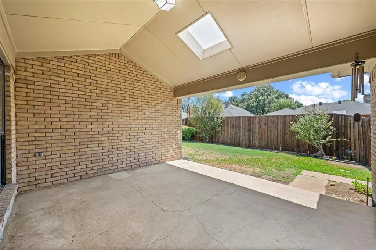
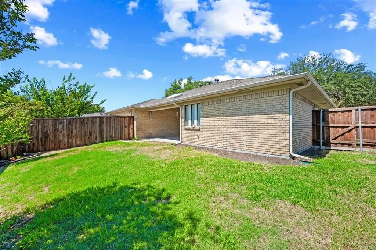
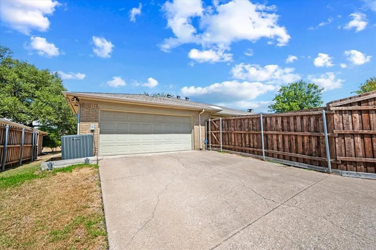
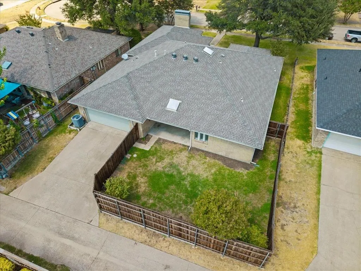
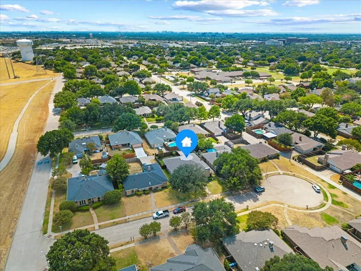
LOCATION, LOCATION, short cul-de-sac street. This pristine home has been totally painted walls, ceilings, trims and doors in August 2026: ready for new owners. The carpet and pad were also new in August 2026. Special features include updated energy efficient windows, a wall of custom cabinets ands shelving in the formal living room and a real fireplace and hearth. Enjoy this 4 bedroom and 3 full baths home with space for everyone. Bedroom #2 and #3 are separated by the Jack N Jill Bath. ALL the bedrooms have ceiling fans and walk in closets. The Primary Bedroom is on the hall with bedrooms two an three - hall features more storage with a linen closet and shelving. The primary bedroom is on the east side with an ensuite - long vanity - wall of built in cabinets, two sinks, long counter tops, separate large walk in shower and separate tub. Don't miss the spacious walk in closet with lots of shelving and rods - also a mirror to hang where you prefer. Don't forget the awesome kitchen with a gigantic skylight in the center of the room which highlights all the areas, also has additional track lighting over the breakfast bar. The stainless steel appliances are a Bosch dishwasher and Bosch oven, a Panasonic built in wall oven and stainless microwave over the wall oven. There is so much storage with cabinets and drawers in the kitchen - don't miss seeing the HUTCH with includes custom glass doors and shelving galore! The breakfast kitchen area views the oversized covered patio with a skylight viewing the back yard. The utility room is separate on the hall to the garage. This hall has a FULL BATH which is adjacent to the 4th Bedroom. This very large 4th BR could also be another living area with a huge walk in closet and two updated windows. The garage is oversized and has a driveway to the alley. Yard is fully fenced in the back yard including an underground sprinkler system. Major shopping & restaurants at Preston and Park .NO HOA NO SURVEY-buyer to purchase new
| Elementary School |
|---|
| Weatherfor Elementary School |
| Price History | |
|---|---|
| 9/13/2026 | Listed $449,500 |
General Features
| Heating | Natural Gas |
|---|---|
| Cooling | Central Air,Electric |
| Utilities | Cable Available,City Sewer,City Water,Concrete,Curbs,Individual Gas Meter,Individual Water Meter,Sidewalk,Underground Utilities |
| Possession | Closing/Funding |
| Roof | Composition |
| Appliances | Dishwasher,Disposal,Electric Cooktop,Electric Oven,Gas Water Heater,Microwave,Refrigerator |
| Easements | Natural Gas,Utilities |
| Number of Garage Spaces | 2 |
| Restrictions | Agricultural,Deed |
| School District | Plano ISD |
| Exclusions | CAMERS AND RING DOORBELL |
| Year Built | 1981 |
| Architectural Style | Traditional |
| Community Features | Curbs |
| Levels | One |
| Unexempt Taxes | 8289 |
| Will Subdivide | No |
| Property Subtype | Single Family Residence |
| Subdivision Name | Highlands North Ph V |
| Accessibility Features | Accessible Bath - Full,Accessible Bedroom,Accessible Hallway(s),Accessible Kitchen |
| Transaction Type | For Sale |
| County | Collin |
| Property Type | Residential |
| Security Features | Smoke Detector(s) |
| Construction Materials | Brick,Siding |
| Year Built Details | Preowned |
| HOA Type | None |
| Special Notes | Deed Restrictions,Verify Tax Exemptions |
| Full Baths | 3 |
| Status | Active |
| Directions | Go south at Travis next to the church along the greenbelt - Purdue is the first street to the right. |
| City | Plano |
| Elementary School Name | Weatherfor |
| High School | Vines |
| Elementary School | Weatherfor |
| Virtual Tour URL Unbranded | https://www.propertypanorama.com/instaview/ntreis/21382185 |
| Virtual Tour URL Branded | iframe.videodelivery.net/b6d2677b5b0a894f50fcbd6e11fcd397 |
| Standard Status | Active |
| Listing Terms | Cash,Conventional,FHA |
Interior Features
| Interior Features | Built-in Features,Cable TV Available,Chandelier,Double Vanity,High Speed Internet Available,Paneling,Pantry,Walk-In Closet(s) |
|---|---|
| Flooring | Carpet,Ceramic Tile,Linoleum,Vinyl |
| Fireplace Features | Gas Starter,Living Room,Masonry |
| Fireplaces Total | 1 |
| Dining Areas | 2 |
| Living Areas | 1 |
| Room Count | 12 |
| Lock Box Type | Blue iBox |
| Total Bedrooms | 4 |
| Total Baths | 3 |
| Window Features | Skylights(s),Window Coverings |
| Laundry Features | Utility Room,Full Size W/D Area,Dryer Hookup,Washer Hookup |
Exterior Features
| Exterior Features | Covered Patio/Porch,Rain Gutters |
|---|---|
| Lot Features | Cul-De-Sac,Interior Lot,Landscaped,Level,Lrg. Backyard Grass,Sprinkler System,Subdivision |
| Fencing | Back Yard,Wood |
| Soil Type | Unknown |
| Garage Length | 21 |
| Garage Width | 21 |
| Lot Size Source | Public Records |
| Parking Features | Alley Access,Concrete,Covered,Driveway,Garage Door Opener,Garage Faces Rear,Kitchen Level,Oversized,Paved |
| Lot Size | Less Than .5 Acre (not Zero) |
| Covered Spaces | 2 |
| Foundation | Slab |
| Lot Size Area | 0.2000 |
| Lot Size Dimensions | 70x125x72x126 |
| Lot Size Units | Acres |
| Structural Style | Single Detached |
| Garage Y/N | Yes |
| Lot Size Square Feet | 8712.0000 |
| Lot Size Acres | 0.2000 |
| Patio And Porch Features | Covered |
| Attached Garage Y/N | Yes |
Amenities
- Foreclosure
- Views
- Short Sale
- New Construction
- Adult 55+
- Lease To Own
- No HOA Fees
- Furnished
- Primary On Main
- Air Conditioning
- Seller Finance
- Green
- Fixer Upper
- Horse
- Golf
- Fireplace
- Deck
- Garage
- Basement
- Pool
Property vs Single Family Average in 75093
Price
Taxes
Year Built
 © 2026 North Texas Real Estate Information Systems, Inc. All rights reserved. Disclaimer: All information deemed reliable but not guaranteed and should be independently verified. All properties are subject to prior sale, change or withdrawal. Neither listing broker(s) nor M&D Real Estate - Royse City shall be responsible for any typographical errors, misinformation, misprints and shall be held totally harmless. The database information herein is provided from and copyrighted by the North Texas
