
Price Reduction - Eco Friendly
Address
8728 Porch Place, McKinney, TX
Price
$ 1,024,900
Property Attributes
- MLS#21381597
- TypeSingle Family
- Listing Status Active
- CountyCOLLIN
- CityMcKinney
- NeighborhoodEliana
- Zip75071
- StyleTraditional
- Year Built2026
- Price$ 1,024,900
- Bedrooms5
- Full Bathrooms5
- Half Bathrooms1
- Sqr Footage4015
- Lot Size0.178 Acres
Data Source:
North Texas Real Estate Info Systems (NTREIS)
Property Description
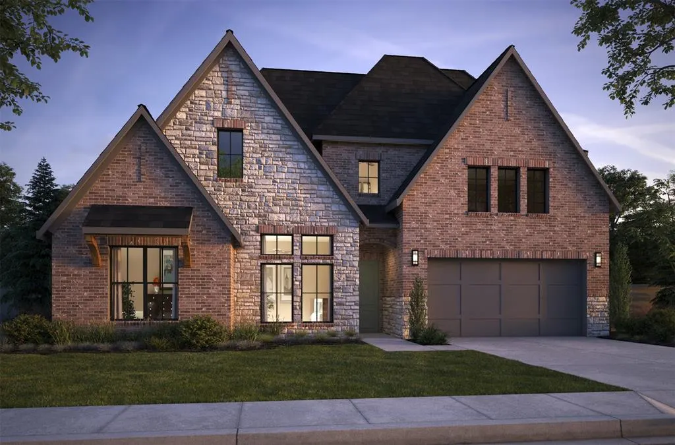
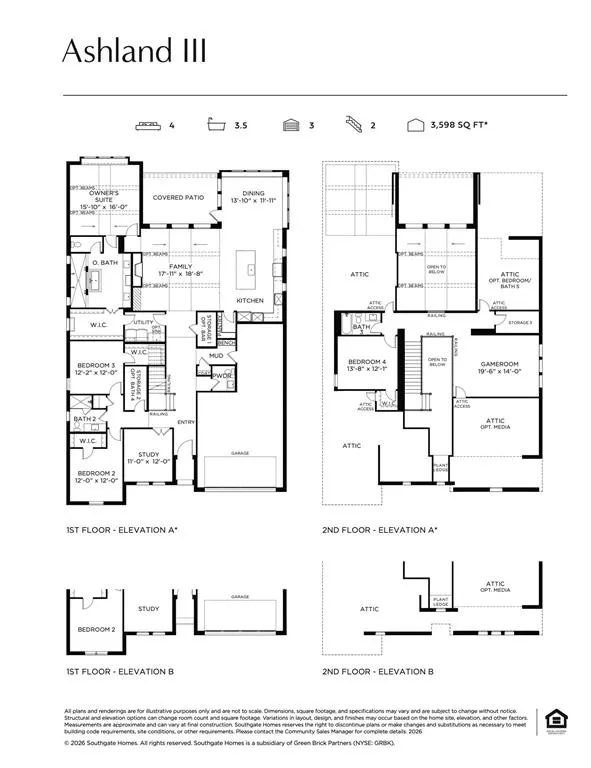
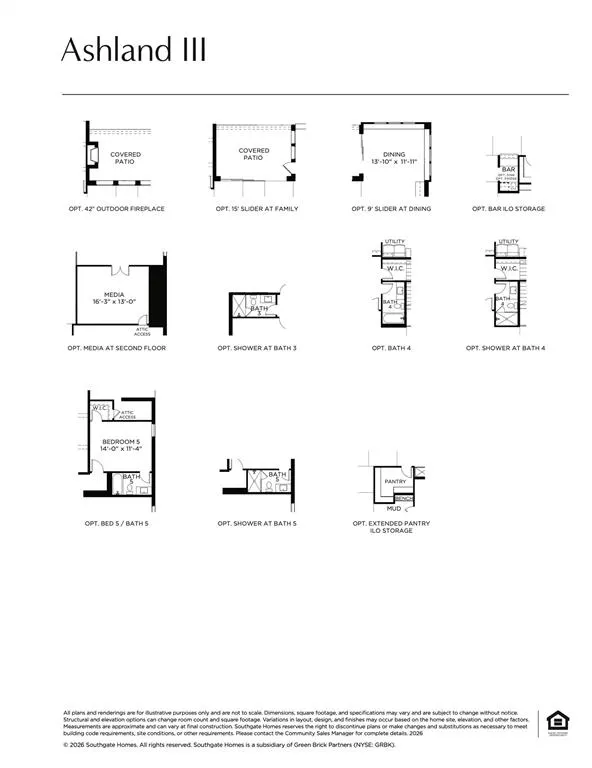
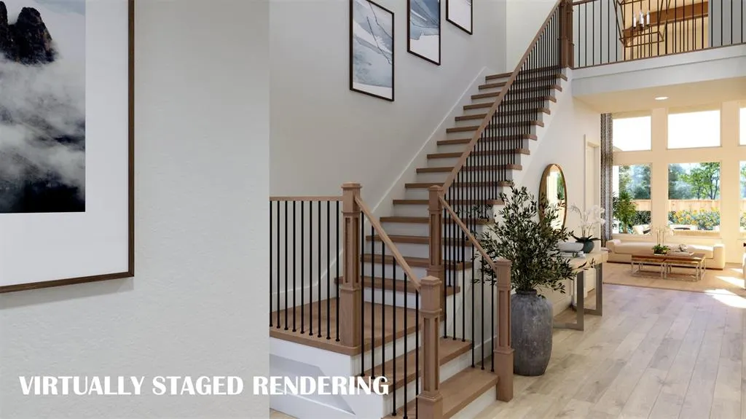
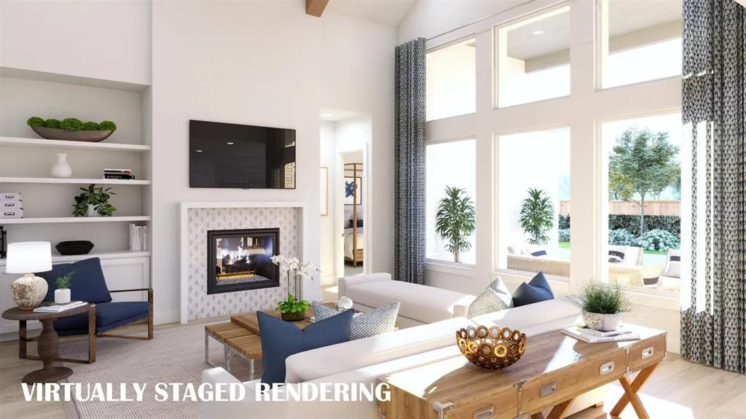
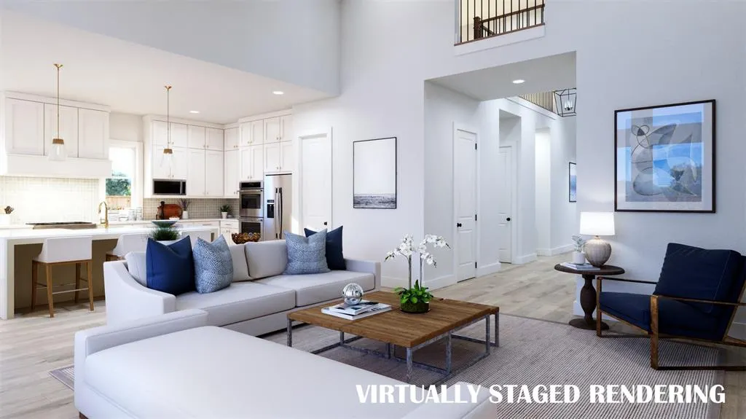
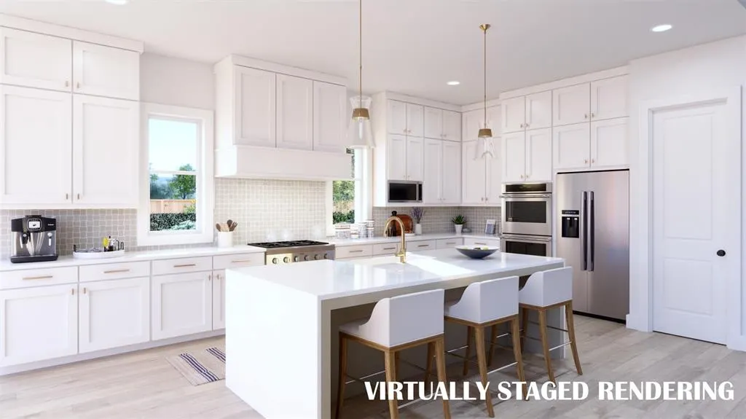
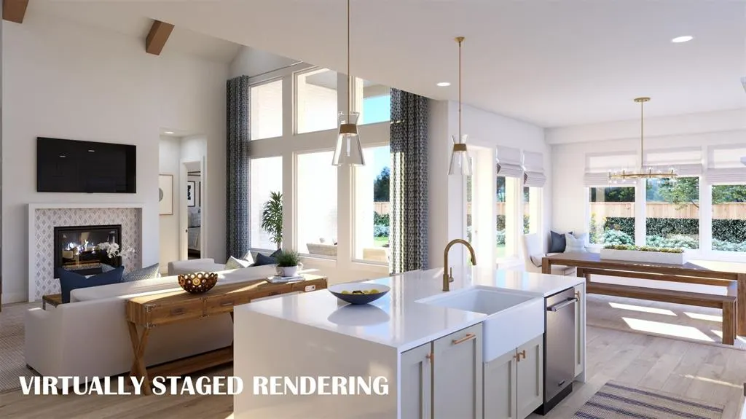
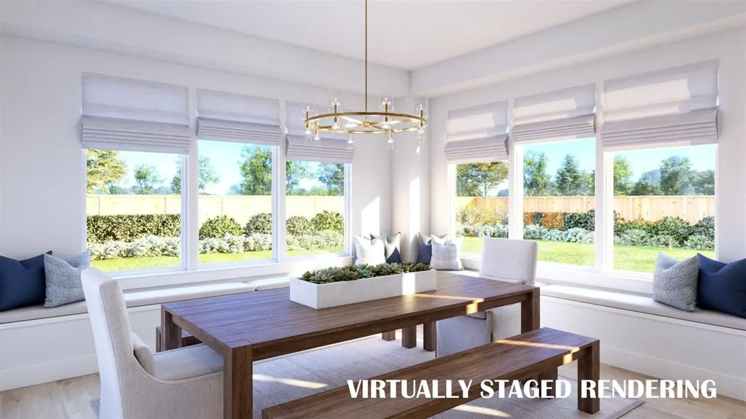
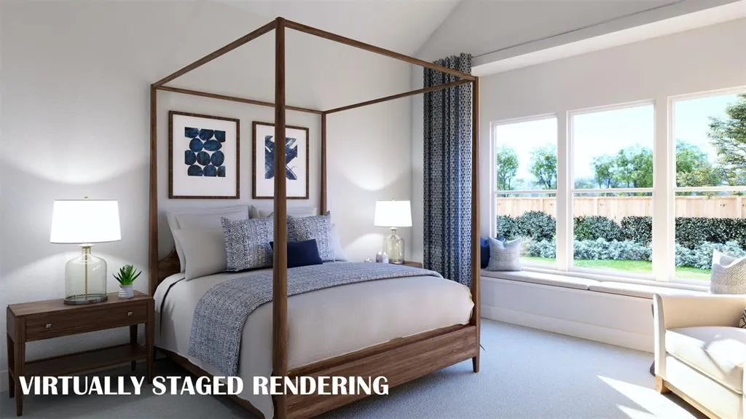
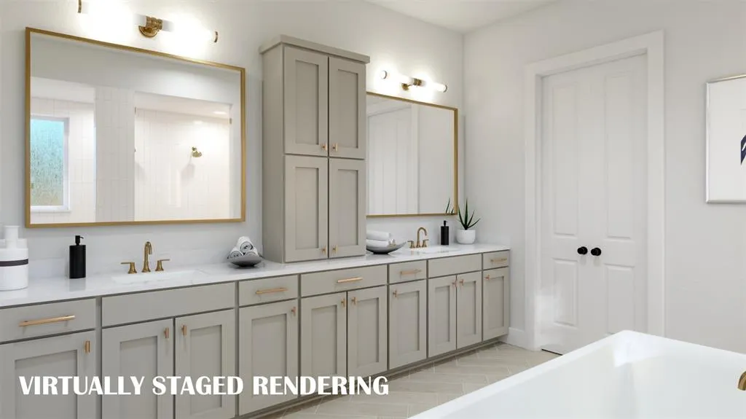
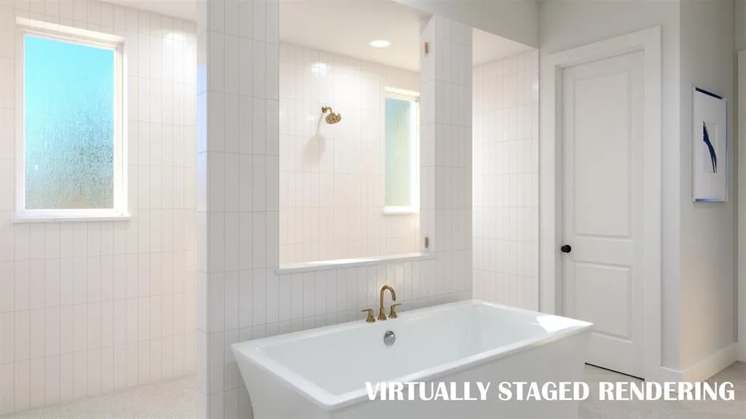
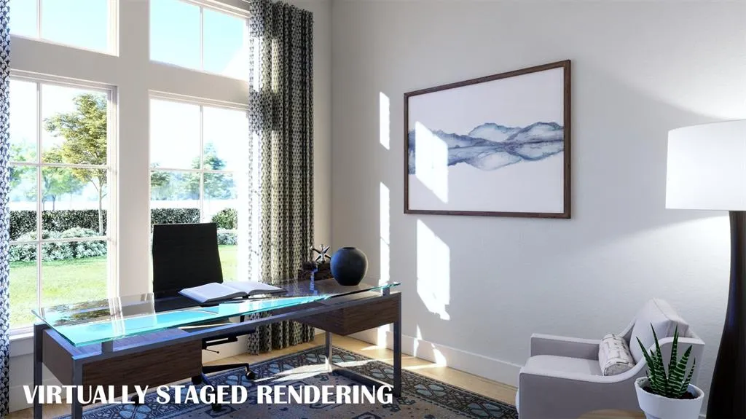
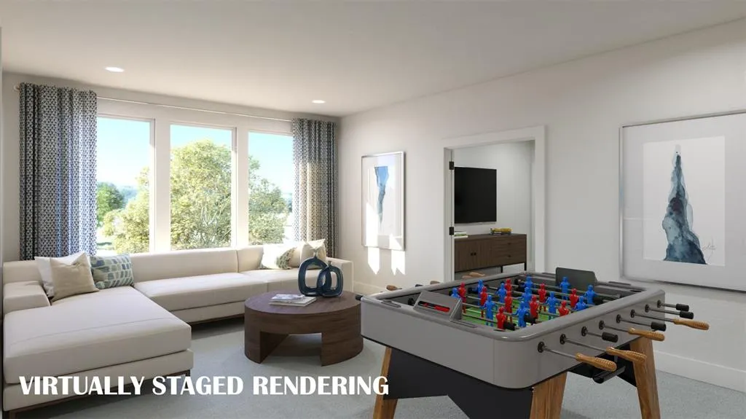
SOUTHGATE HOMES ASHLAND III floor plan. The Ashland III welcomes you to the neighborhood with a timeless approach to design, comfort, and family living. The striking exterior pairs stone accents, cream colored brick, and metal roof detailing to create the charm and character of a true traditional Texas home. Inside, a gracious foyer sets the tone, offering a beautiful sightline through the home and creating an immediate sense of openness. Soaring cathedral ceilings accented with beams draw the eye upward to a charming Juliet balcony, adding architectural interest and a sense of old-world elegance. The kitchen is thoughtfully designed with a traditional palette, natural stone finishes, chef inspired GE Café appliances, and a farmhouse sink. Custom cabinetry, refined surface selections, and carefully layered textures create a kitchen that feels elevated yet welcoming. Flowing seamlessly into the family room, this central gathering space is ideal for everything from relaxed evenings at home to lively entertaining. At the rear of the home, expansive sliding doors open to a private patio. Just off the patio, the dining nook provides a charming setting for family dinners, morning coffee, or intimate gatherings. The private study offers a quiet and sophisticated space for work, reading, or meeting with clients. The owner’s suite serves as a peaceful retreat, complete with a spacious bedroom and our signature bath design featuring a dramatic double walk-in shower and a luxurious soaking tub.
| Elementary School |
|---|
| Mike and Janie Reeves Elementary School |
| Price History | |
|---|---|
| 9/10/2026 | Listed $1,051,734 |
| 9/10/2026 | 3$1,024,900 |
General Features
| Heating | Central,ENERGY STAR Qualified Equipment,Fireplace(s),Natural Gas |
|---|---|
| Cooling | Central Air,Electric,ENERGY STAR Qualified Equipment,Humidity Control,Zoned |
| Utilities | Cable Available,City Sewer,City Water,Community Mailbox,Curbs,Individual Gas Meter,Individual Water Meter,Natural Gas Available,Phone Available,Sidewalk |
| Possession | Closing/Funding |
| Roof | Composition |
| Appliances | Commercial Grade Vent,Dishwasher,Disposal,Gas Cooktop,Gas Water Heater,Microwave,Convection Oven,Double Oven,Plumbed For Gas in Kitchen,Tankless Water Heater,Vented Exhaust Fan |
| Easements | Utilities |
| Assoc Fees | 900 |
| Number of Garage Spaces | 3 |
| School District | Prosper ISD |
| HOA Fee Includes | Full Use of Facilities,Maintenance Grounds,Management Fees |
| Year Built | 2026 |
| Architectural Style | Traditional |
| Community Features | Club House,Community Pool,Community Sprinkler,Greenbelt,Jogging Path/Bike Path,Perimeter Fencing,Pickle Ball Court,Playground,Sidewalks,Other |
| Levels | Two |
| Will Subdivide | No |
| Property Subtype | Single Family Residence |
| Subdivision Name | Eliana |
| Transaction Type | For Sale |
| Occupant Type | Vacant |
| County | Collin |
| Property Type | Residential |
| Security Features | Burglar,Carbon Monoxide Detector(s),Fire Alarm,Prewired,Smoke Detector(s),Wireless |
| Construction Materials | Brick,Rock/Stone,Wood |
| Association Fee Frequency | Annually |
| Year Built Details | New Construction - Incomplete |
| Accessory Unit Y/N | No |
| HOA Type | Mandatory |
| Green Energy Efficient | 12 inch+ Attic Insulation,Appliances,Construction,Doors,HVAC,Insulation,Lighting,Low Flow Commode,Rain / Freeze Sensors,Thermostat,Waterheater,Windows |
| Full Baths | 5 |
| Status | Active |
| Directions | From Highway 380,head north onto North Custer Road (FM-2478). Continue for about 2.7 miles,then turn onto right on Eliana Avenue. Take your first right onto Rivka Court and the model will be ahead on |
| City | McKinney |
| Elementary School Name | Mike and Janie Reeves |
| High School | Walnut Grove |
| Green Indoor Air Quality | Ventilation |
| Green Water Conservation | Efficient Hot Water Distribution,Low-Flow Fixtures,Water-Smart Landscaping |
| Elementary School | Mike and Janie Reeves |
| Virtual Tour URL Unbranded | https://www.propertypanorama.com/instaview/ntreis/21381597 |
| Standard Status | Active |
| Listing Terms | Cash,Conventional,FHA,VA Loan |
Interior Features
| Interior Features | Built-in Features,Cable TV Available,Decorative Lighting,Double Vanity,High Speed Internet Available,In-Law Suite Floorplan,Kitchen Island,Open Floorplan,Pantry,Smart Home System,Sound System Wiring, |
|---|---|
| Flooring | Carpet,Tile,Wood |
| Fireplace Features | Family Room,Gas,Gas Starter |
| Fireplaces Total | 1 |
| Dining Areas | 1 |
| Living Areas | 3 |
| Room Count | 18 |
| Half Baths | 1 |
| Lock Box Type | See Remarks |
| Total Bedrooms | 5 |
| Total Baths | 6 |
| Laundry Features | Electric Dryer Hookup,Utility Room,Full Size W/D Area,Washer Hookup |
Exterior Features
| Exterior Features | Rain Gutters,Lighting,Private Yard |
|---|---|
| Lot Features | Few Trees,Interior Lot,Landscaped,Lrg. Backyard Grass,Sprinkler System,Subdivision |
| Fencing | Back Yard,Wood |
| Soil Type | Unknown |
| Garage Length | 20 |
| Garage Width | 36 |
| Lot Size Source | Public Records |
| Parking Features | Driveway,Garage,Garage Door Opener,Garage Faces Front,Garage Single Door,Inside Entrance,Kitchen Level,Lighted,Tandem |
| Lot Size | Less Than .5 Acre (not Zero) |
| Covered Spaces | 3 |
| Foundation | Slab |
| Lot Size Area | 0.1780 |
| Lot Size Units | Acres |
| Structural Style | Single Detached |
| Garage Y/N | Yes |
| Lot Size Square Feet | 7753.6800 |
| Lot Size Acres | 0.1780 |
| Patio And Porch Features | Covered,Front Porch,Patio |
| Attached Garage Y/N | Yes |
Amenities
- Foreclosure
- Views
- Short Sale
- New Construction
- Adult 55+
- Lease To Own
- No HOA Fees
- Furnished
- Primary On Main
- Air Conditioning
- Seller Finance
- Green
- Fixer Upper
- Horse
- Golf
- Fireplace
- Deck
- Garage
- Basement
- Pool
Property vs Single Family Average in 75071
Price
Year Built
 © 2026 North Texas Real Estate Information Systems, Inc. All rights reserved. Disclaimer: All information deemed reliable but not guaranteed and should be independently verified. All properties are subject to prior sale, change or withdrawal. Neither listing broker(s) nor M&D Real Estate - Royse City shall be responsible for any typographical errors, misinformation, misprints and shall be held totally harmless. The database information herein is provided from and copyrighted by the North Texas
