
Views
Address
2890 Forest Hill Drive, Cross Roads, TX
Price
$ 1,180,000
Property Attributes
- MLS#21380222
- TypeSingle Family
- Listing Status Active
- CountyDENTON
- CityCross Roads
- NeighborhoodForest Hills
- Zip76227
- StyleTraditional
- Year Built2012
- Taxes$ 13899
- Price$ 1,180,000
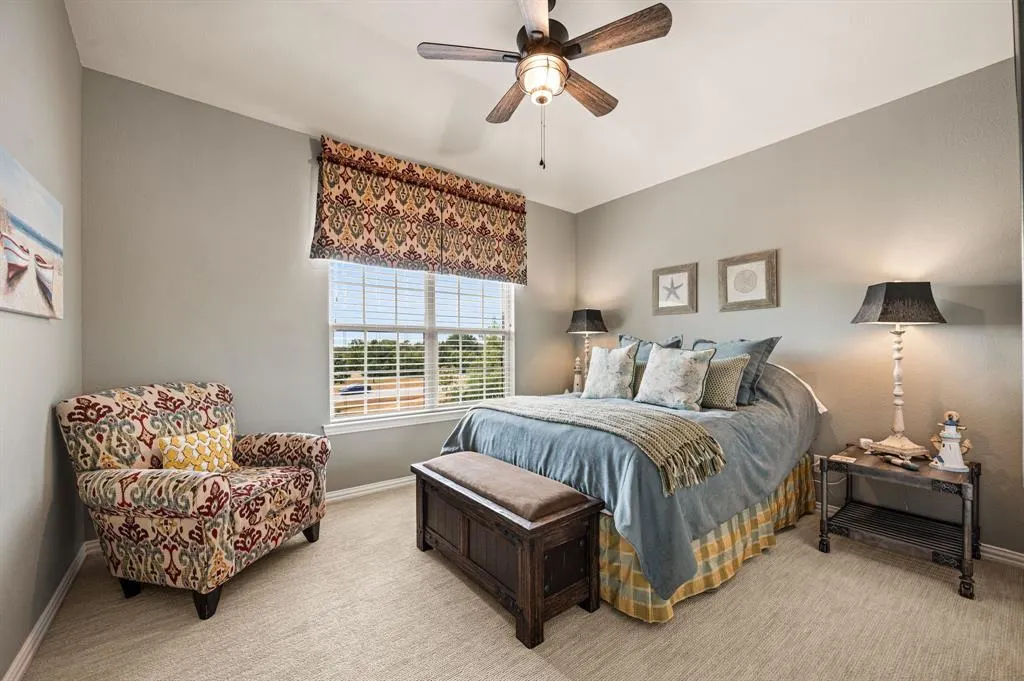
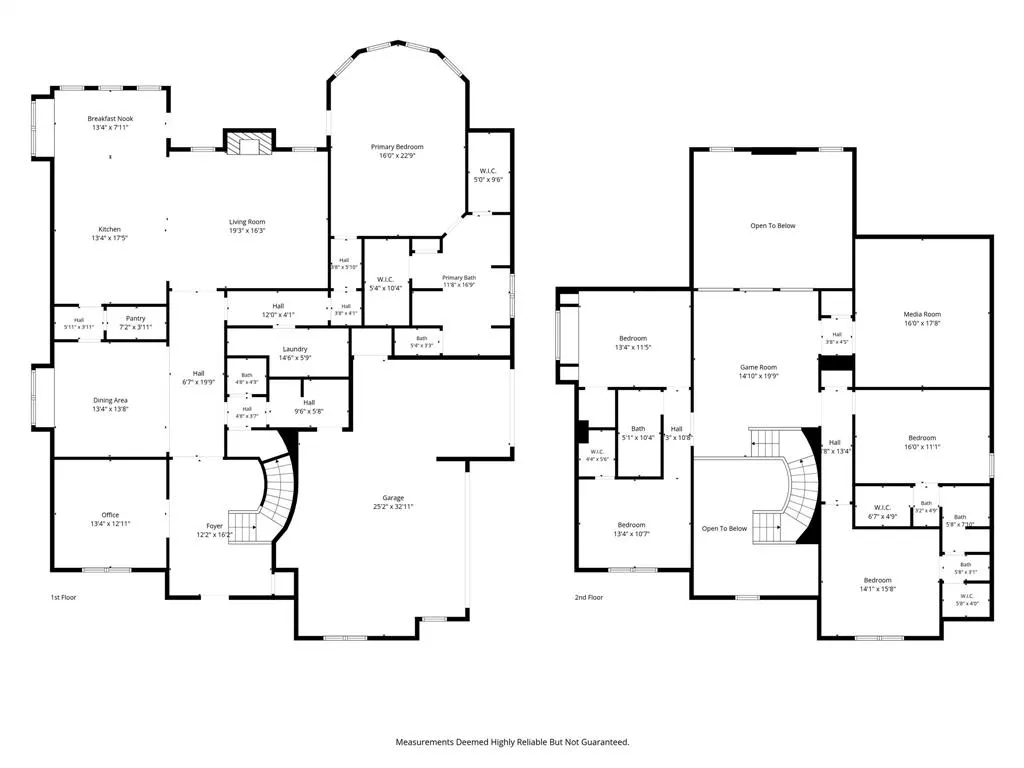
- Bedrooms5
- Full Bathrooms3
- Half Bathrooms1
- Sqr Footage4401
- Lot Size1.03 Acres
Data Source:
North Texas Real Estate Info Systems (NTREIS)
Property Description
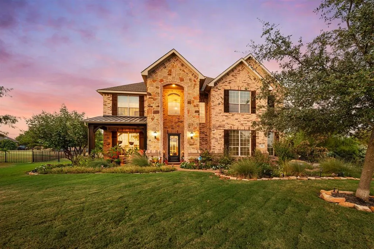
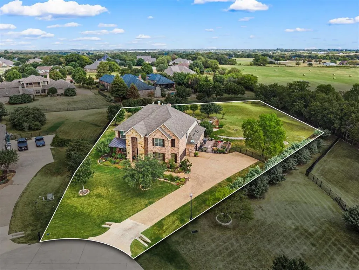
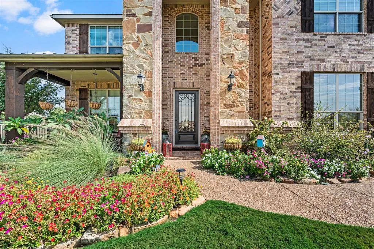
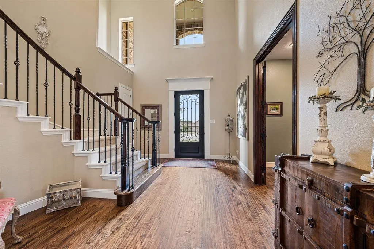
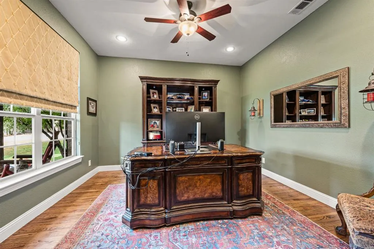
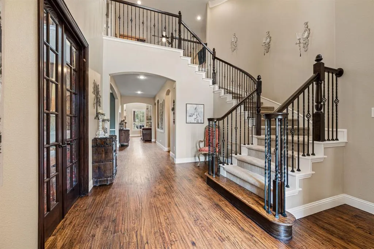
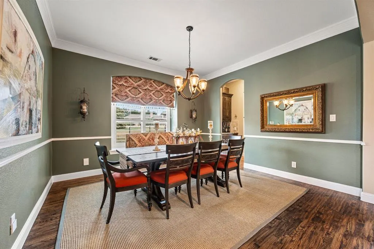
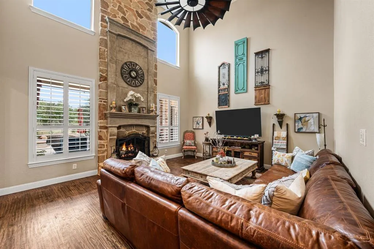
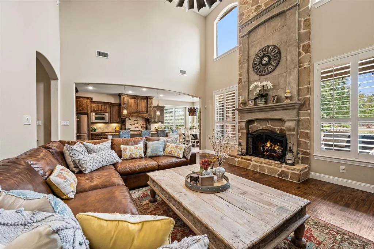
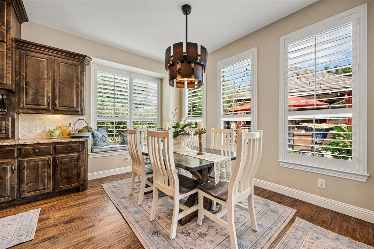
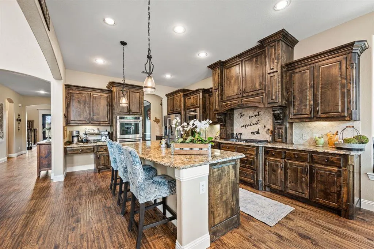
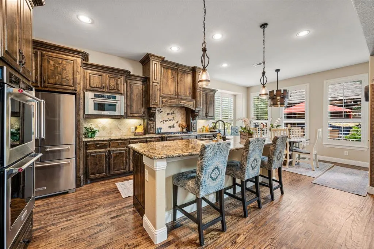
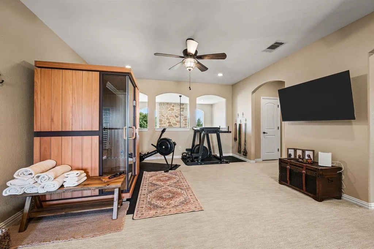
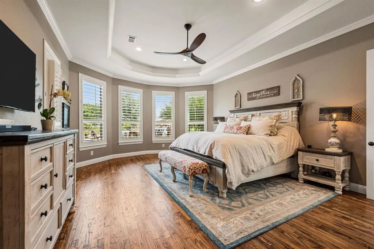
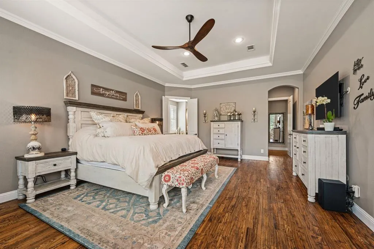
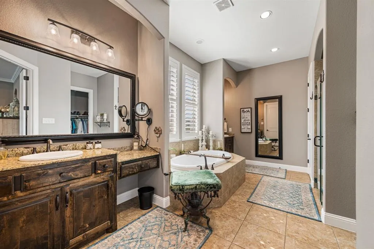
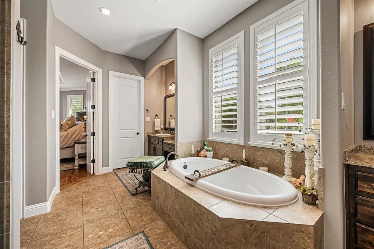
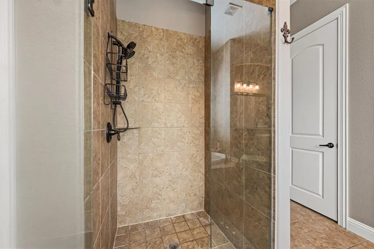
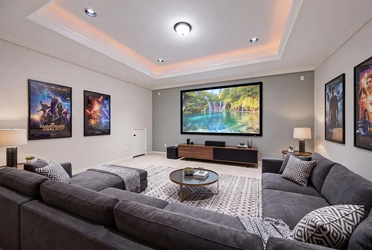
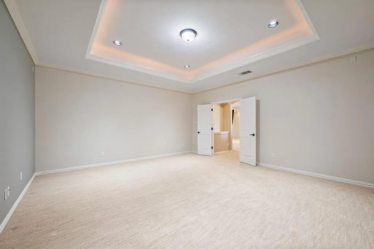
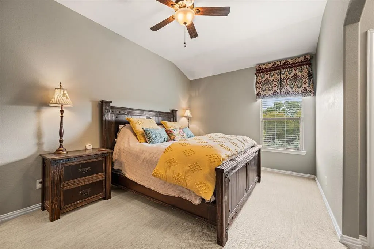
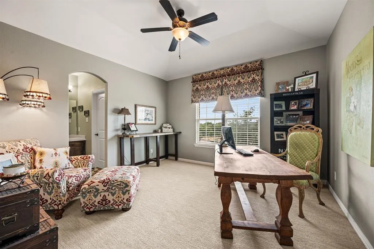
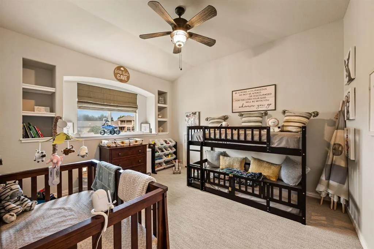
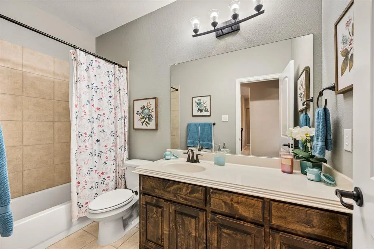
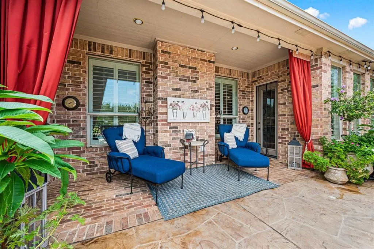
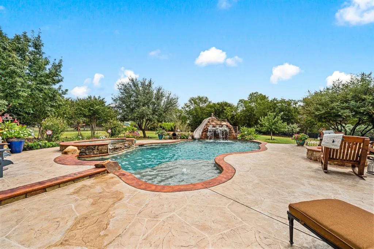
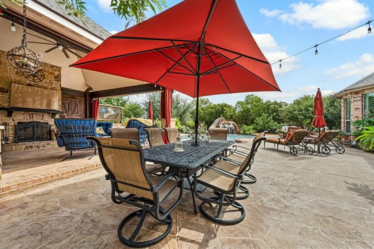
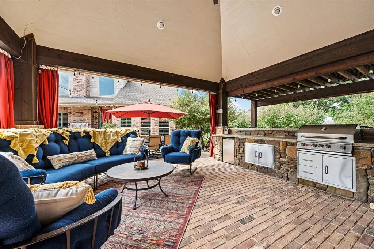
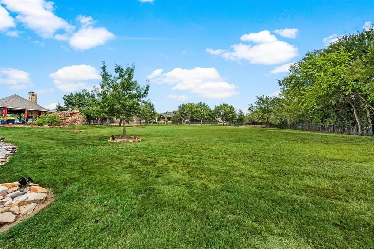
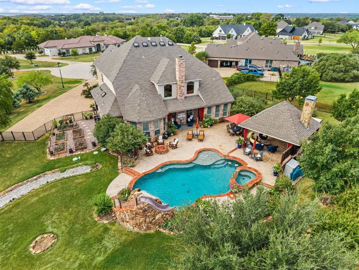
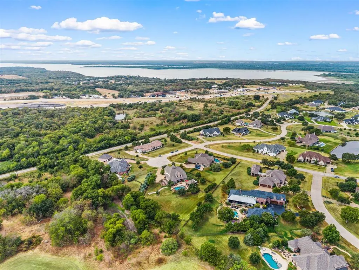
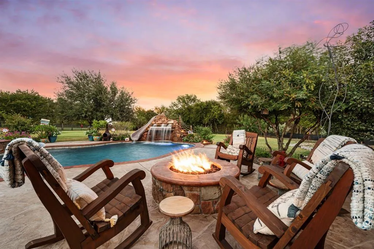
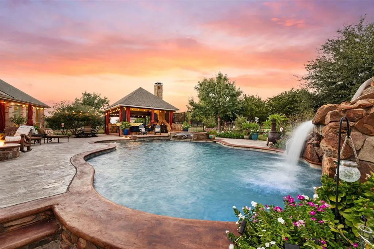
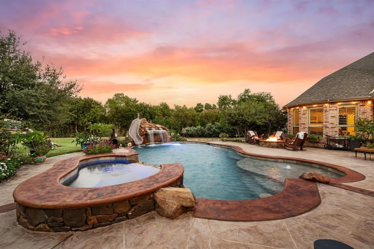
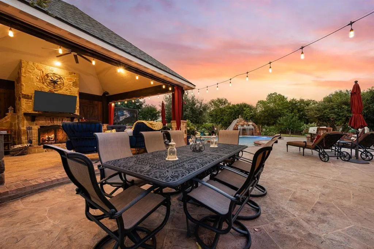
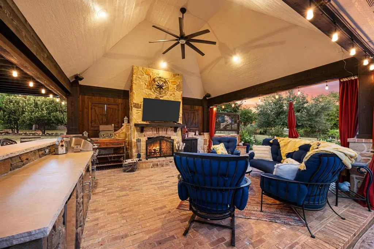
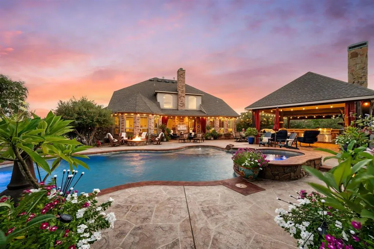
Welcome to 2890 Forest Hill Drive, an exceptional 1-acre estate in Cross Road’s gated Forest Hills community. This timeless brick and stone residence offers 5 spacious bedrooms, premium finishes, and plenty of space for every outdoor adventure. At the heart of the home is a true chef's kitchen, equipped with a gas cook-top, double ovens, butler's pantry, and an expansive island that seamlessly flows into the main living spaces. Bathed in natural light, the main level also features a private home office, formal dining, and a luxurious master retreat complete with a garden tub, dual vanities, dual closets, walk-in shower, with direct access and view to the pool and outdoor living areas. Upstairs hosts a game room, media room, and four additional oversized bedrooms. Outdoors, the backyard transforms into your own private luxury retreat. Masterfully designed for entertaining, it features a sparkling saltwater pool with a stunning rock waterfall, slide, plus an attached spa, cozy fire pit, and a massive outdoor living area complete with a fully equipped summer kitchen. Surrounded by mature, towering trees and pristine landscaping, there is still an abundance of green space left over for pets and play. With recent capital improvements including two updated HVAC systems this move-in ready estate offers the perfect blend of traditional elegance and modern luxury—all just 10 minutes to shopping and dining in Denton. Close proximity to Lake Lewisville and Lake Ray Roberts for boating enthusiasts!
| Elementary School |
|---|
| Providence Elementary School |
| Price History | |
|---|---|
| 9/16/2026 | Listed $1,180,000 |
General Features
| Heating | Central,Natural Gas,Zoned |
|---|---|
| Cooling | Ceiling Fan(s),Central Air,Electric,Zoned |
| Utilities | Aerobic Septic,Co-op Electric,MUD Water,Septic |
| Possession | Negotiable |
| Roof | Composition |
| Appliances | Dishwasher,Disposal,Gas Cooktop,Microwave,Convection Oven,Double Oven |
| Assoc Fees | 505 |
| Number of Garage Spaces | 3 |
| School District | Denton ISD |
| HOA Fee Includes | Management Fees |
| Pool Y/N | Yes |
| Exclusions | Sauna |
| Year Built | 2012 |
| Architectural Style | Traditional |
| Levels | Two |
| Unexempt Taxes | 13899 |
| Will Subdivide | No |
| Property Subtype | Single Family Residence |
| Subdivision Name | Forest Hills |
| Transaction Type | For Sale |
| Occupant Type | Owner |
| County | Denton |
| Property Type | Residential |
| Security Features | Gated Community |
| Construction Materials | Brick,Rock/Stone |
| Association Fee Frequency | Semi-Annual |
| Year Built Details | Preowned |
| Accessory Unit Y/N | No |
| HOA Type | Mandatory |
| Full Baths | 3 |
| Status | Active |
| Directions | GPS provides accurate directions. |
| City | Cross Roads |
| Elementary School Name | Providence |
| High School | Ray Braswell |
| Elementary School | Providence |
| Virtual Tour URL Unbranded | https://www.propertypanorama.com/instaview/ntreis/21380222 |
| Standard Status | Active |
| Listing Terms | Cash,Conventional,FHA,VA Loan |
Interior Features
| Interior Features | Decorative Lighting,Double Vanity,Eat-in Kitchen,Granite Counters,Kitchen Island,Pantry,Walk-In Closet(s) |
|---|---|
| Flooring | Carpet,Ceramic Tile,Wood |
| Fireplace Features | Family Room,Fire Pit,Gas Logs,Gas Starter,Outside,Wood Burning |
| Fireplaces Total | 2 |
| Dining Areas | 2 |
| Living Areas | 3 |
| Room Count | 13 |
| Half Baths | 1 |
| Lock Box Type | Blue iBox |
| Total Bedrooms | 5 |
| Total Baths | 4 |
| Window Features | Shutters |
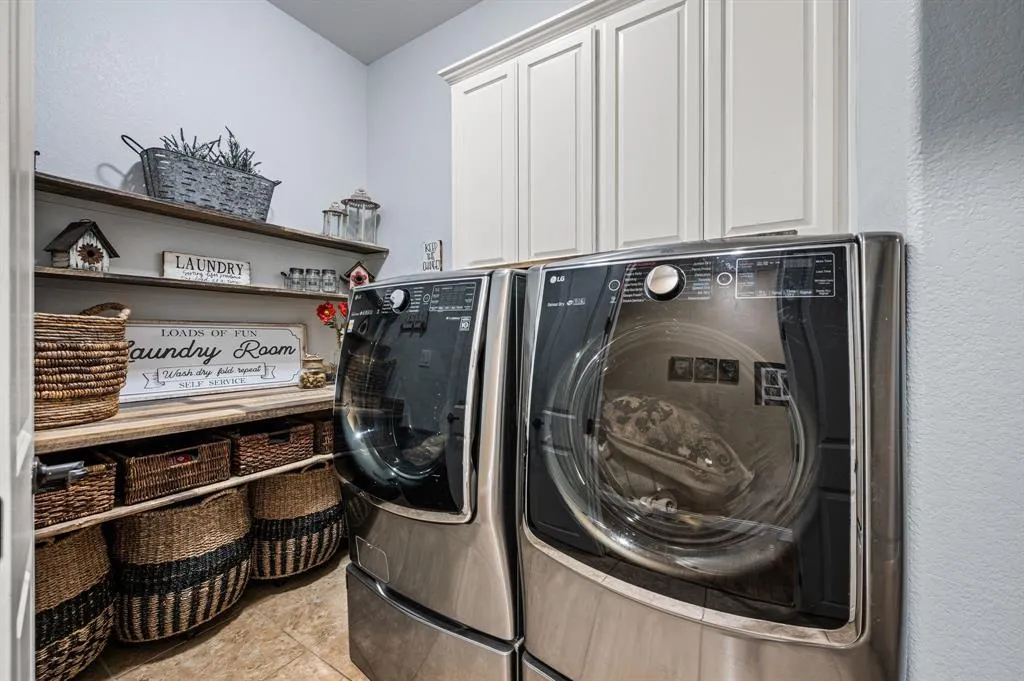
| Laundry Features | Electric Dryer Hookup,Utility Room,Full Size W/D Area |
Exterior Features
| Exterior Features | Attached Grill,Covered Patio/Porch,Fire Pit,Garden(s),Rain Gutters,Lighting,Outdoor Kitchen,Outdoor Living Center |
|---|---|
| Lot Features | Cul-De-Sac,Few Trees,Irregular Lot,Landscaped,Lrg. Backyard Grass,Sprinkler System,Subdivision |
| Fencing | Wrought Iron |
| Soil Type | Unknown |
| Other Structures | Cabana,Outdoor Kitchen |
| Lot Size Source | Assessor |
| Parking Features | Garage Door Opener,Garage Faces Side |
| Lot Size | 1 to < 3 Acres |
| Covered Spaces | 3 |
| Foundation | Slab |
| Pool Features | Cabana,Gunite,Heated,In Ground,Pool/Spa Combo,Salt Water,Water Feature |
| Lot Size Area | 1.0300 |
| Lot Size Units | Acres |
| Structural Style | Single Detached |
| Garage Y/N | Yes |
| Lot Size Square Feet | 44866.8000 |
| Lot Size Acres | 1.0300 |
| Patio And Porch Features | Covered,Patio |
| Attached Garage Y/N | Yes |
Amenities
- Foreclosure
- Views
- Short Sale
- New Construction
- Adult 55+
- Lease To Own
- No HOA Fees
- Furnished
- Primary On Main
- Air Conditioning
- Seller Finance
- Green
- Fixer Upper
- Horse
- Golf
- Fireplace
- Deck
- Garage
- Basement
- Pool
Property vs Single Family Average in 76227
Price
Taxes
Year Built
 © 2026 North Texas Real Estate Information Systems, Inc. All rights reserved. Disclaimer: All information deemed reliable but not guaranteed and should be independently verified. All properties are subject to prior sale, change or withdrawal. Neither listing broker(s) nor M&D Real Estate - Royse City shall be responsible for any typographical errors, misinformation, misprints and shall be held totally harmless. The database information herein is provided from and copyrighted by the North Texas
