
Open House Sat, Sep 19th 11:00 AM - 01:00 PM
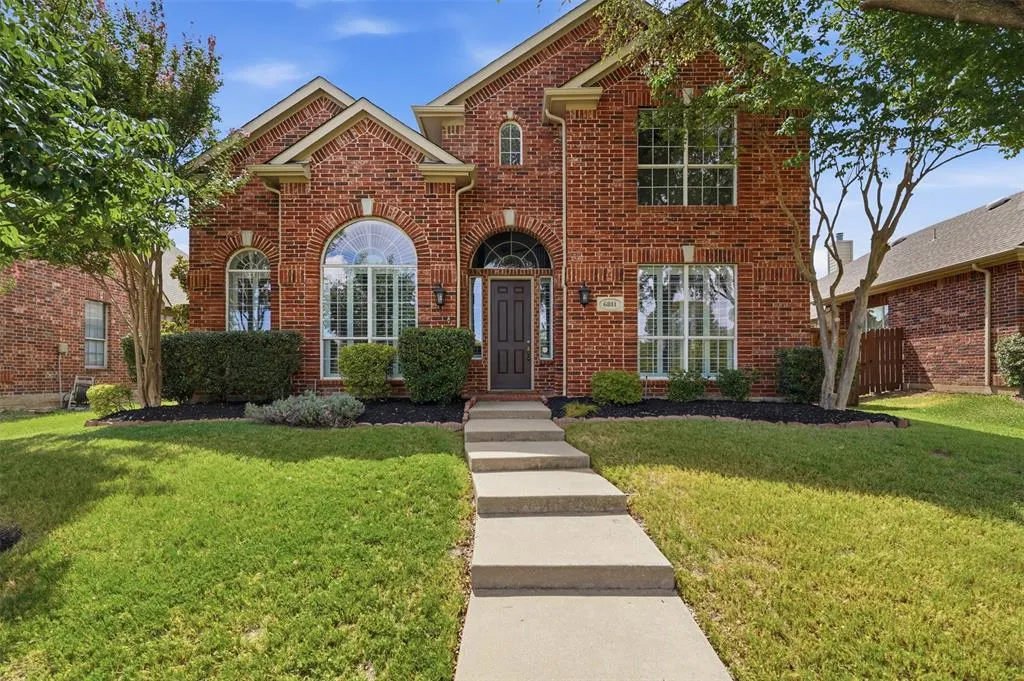
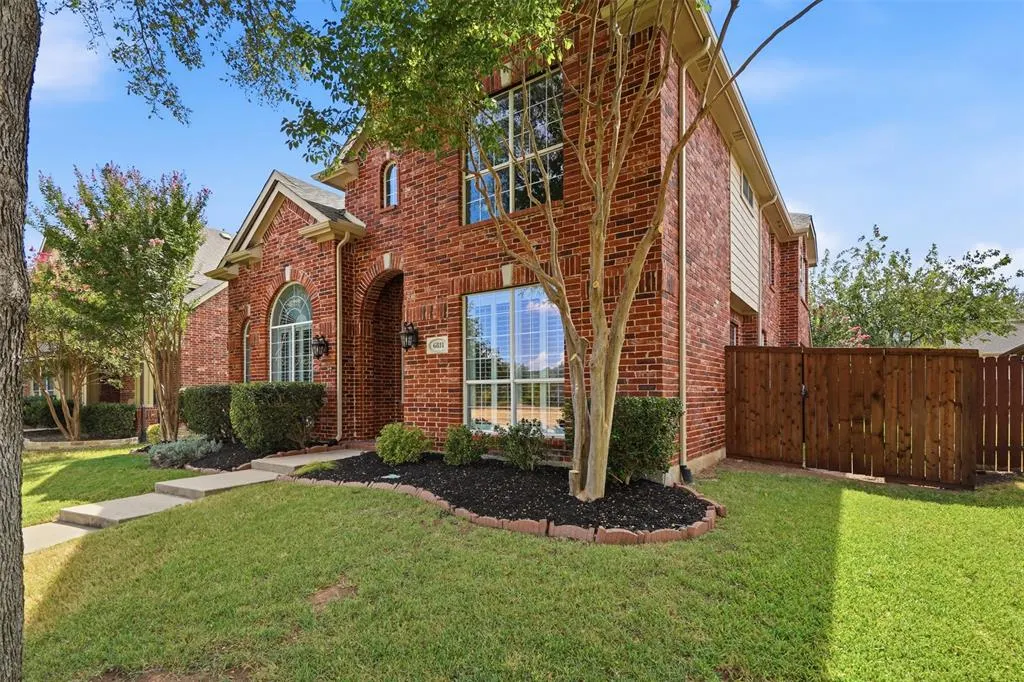
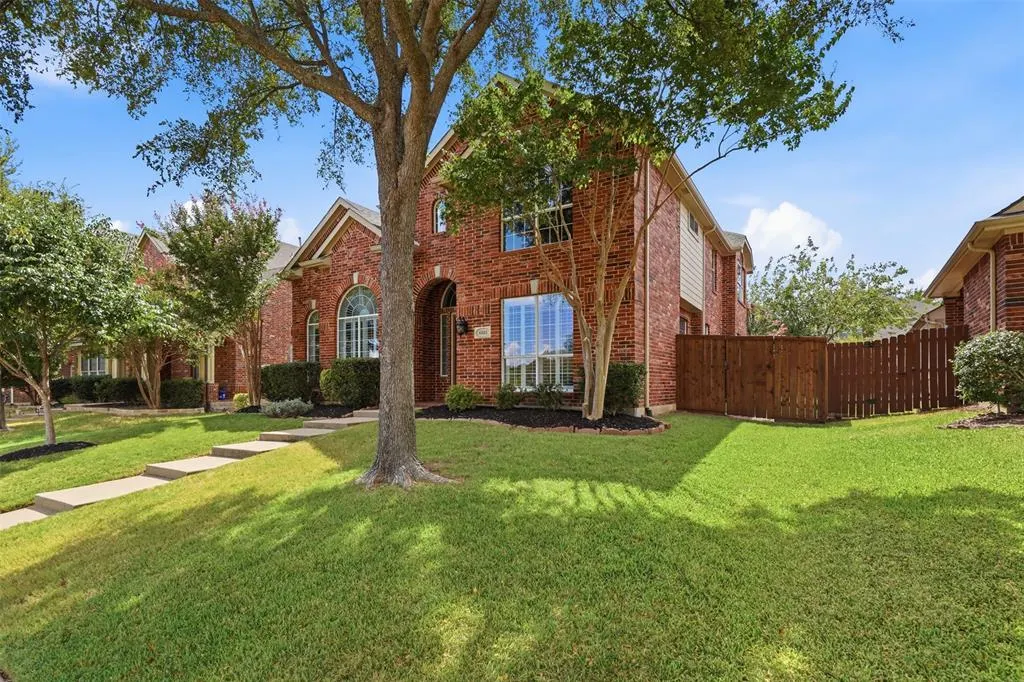
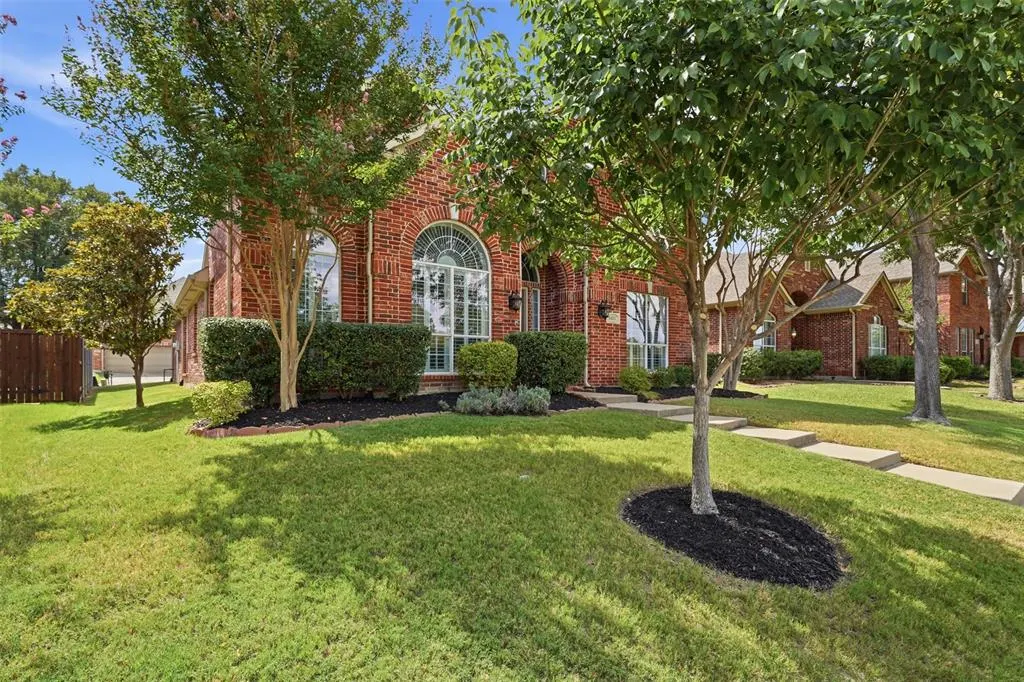


Address
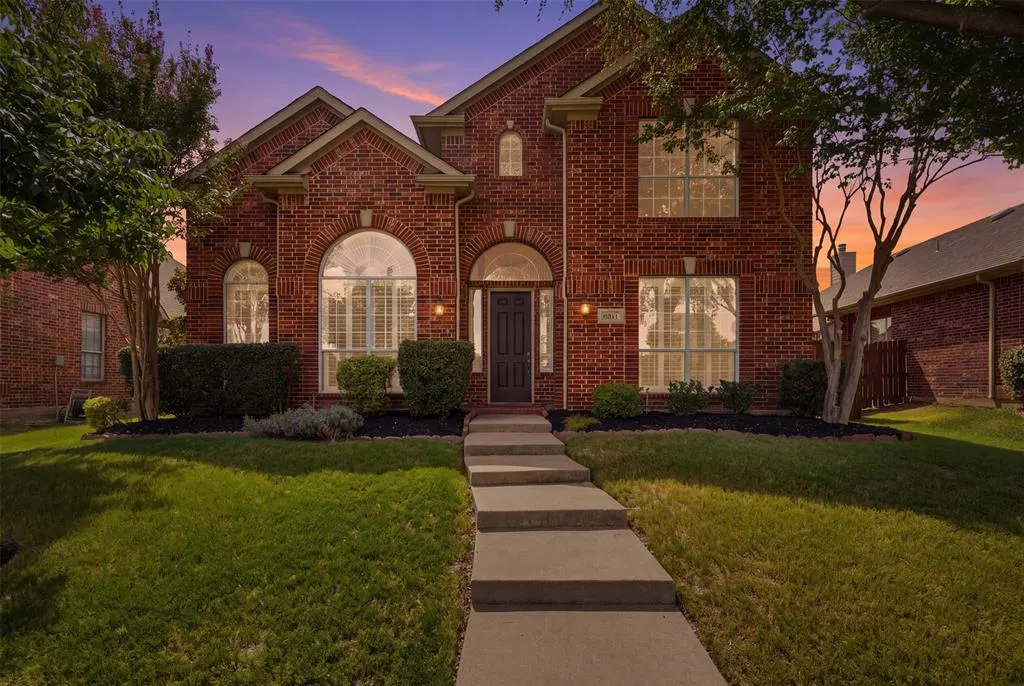
6811 Bendbrook Drive, Frisco, TX
Price
$ 669,500
Property Attributes
- MLS#21380192
- TypeSingle Family
- Listing Status Active
- CountyCOLLIN
- CityFrisco
- NeighborhoodHunters Creek Ph 8
- Zip75035
- StyleTraditional
- Year Built2003
- Taxes$ 9837
- Price$ 669,500
- Bedrooms4
- Full Bathrooms3
- Half Bathrooms1
- Sqr Footage3053
- Lot Size0.15 Acres
Data Source:
North Texas Real Estate Info Systems (NTREIS)
Property Description
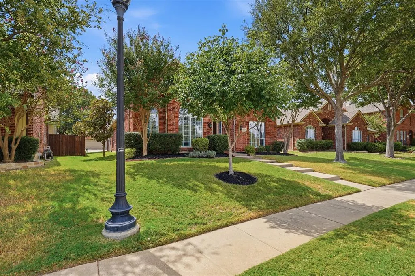
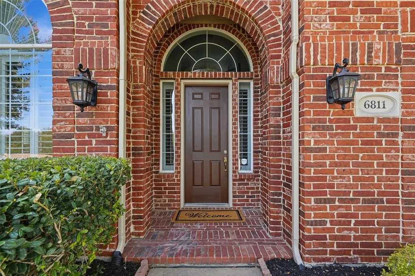
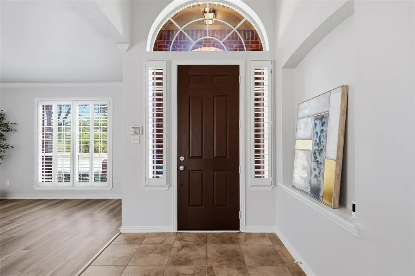
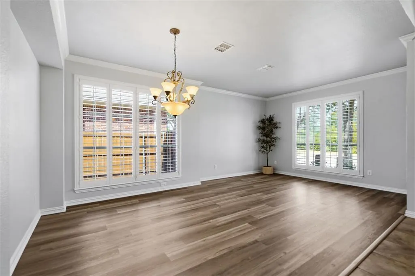
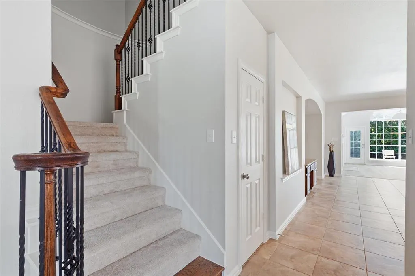
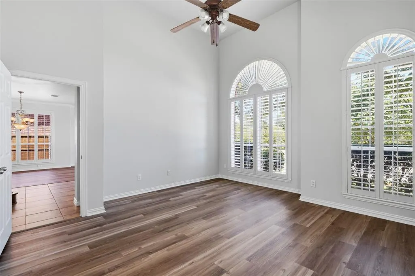
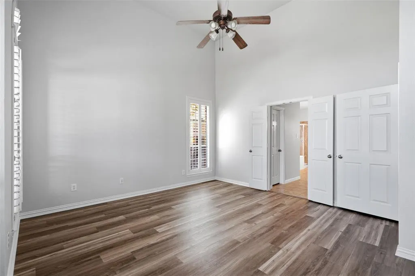
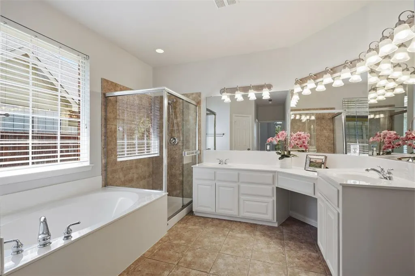
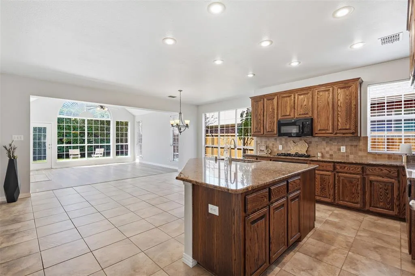
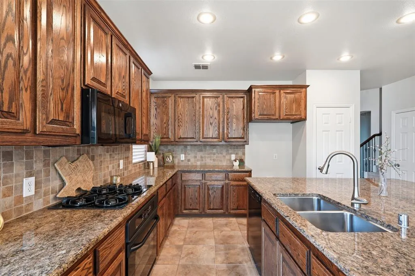
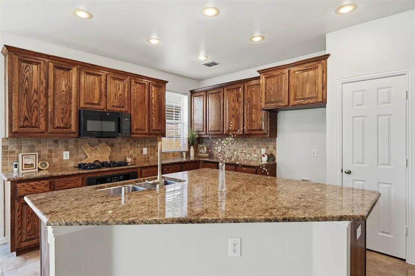
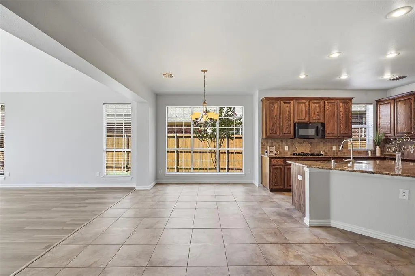
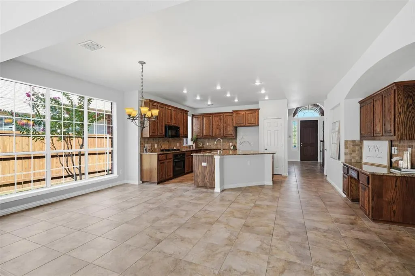
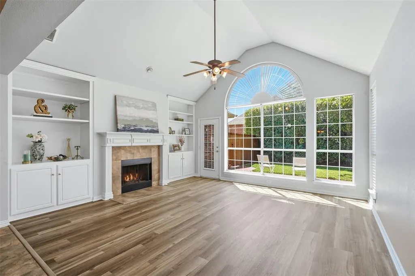
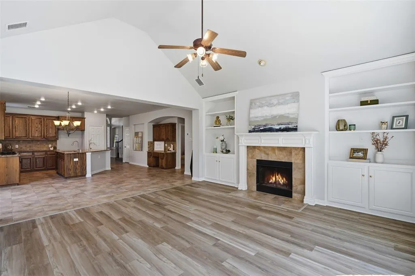
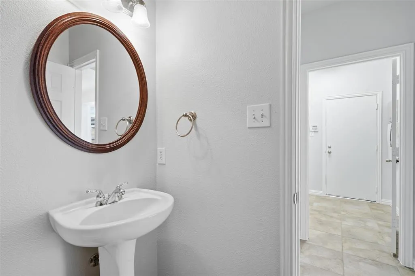
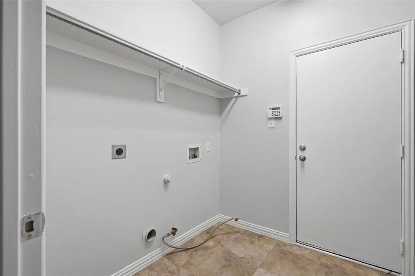
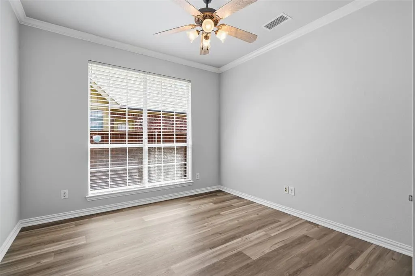
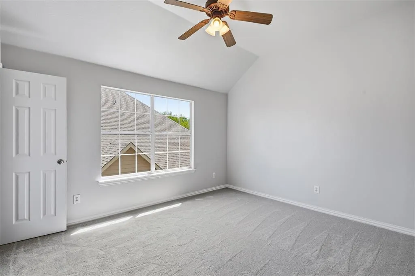
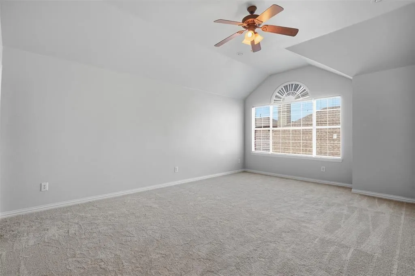
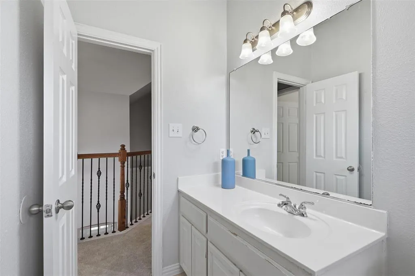
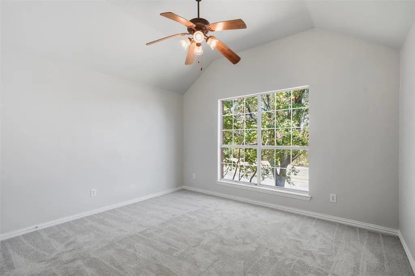
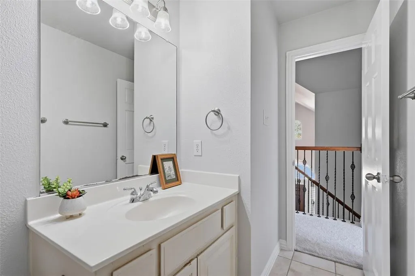
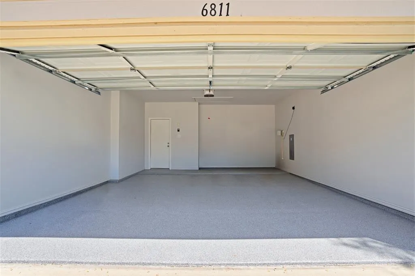
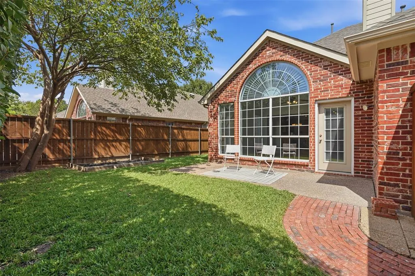
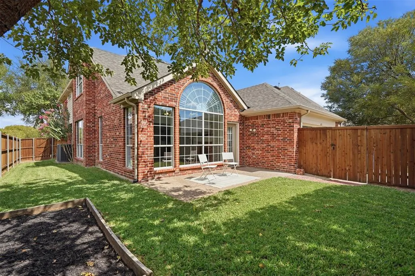
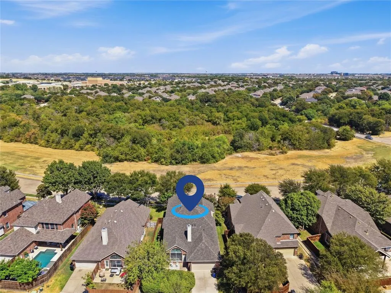
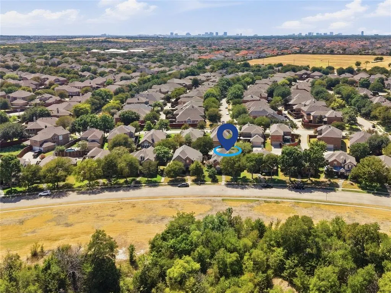
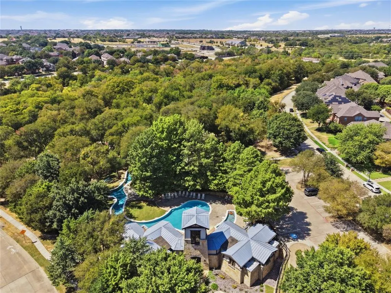
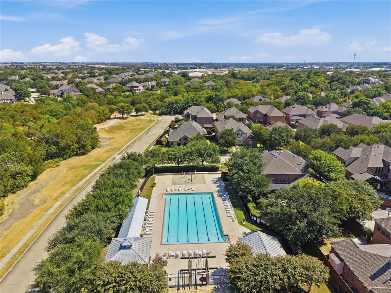
Welcome to 6811 Bendbrook Drive, where fresh updates, generous living spaces and an exceptional Frisco location come together in the sought-after Hunters Creek community. Thoughtfully refreshed and truly move-in ready, this four-bedroom, three-and-a-half-bath home features a NEW ROOF AND GUTTERS (2025), NEW LVP FLOORING (2026), NEW CARPET (2026), FRESH INTERIOR PAINT THROUGHOUT (2026), an EPOXY GARAGE FLOOR (2026), NEW GARAGE DOOR (2025) and NEWLY STAINED FENCING (2025)—just a few of the many recent updates that make this home feel fresh, polished and ready for its next owner. Designed with both everyday living and entertaining in mind, the floor plan offers multiple living spaces, a dedicated home office and an upstairs game room, creating distinct spaces to work, relax and gather. The first-floor primary suite creates a private retreat with dual vanities, a garden tub, separate shower and generous storage, while three additional bedrooms upstairs offer plenty of room for family, guests or additional flex space. Plantation shutters, built-ins, a welcoming fireplace and granite countertops add character and function throughout the home. And the lifestyle extends well beyond the front door. Hunters Creek is known for its impressive neighborhood amenities, including a community pools, a lazy river, splash area, playgrounds, greenbelts and miles of scenic jogging and biking trails winding through the community and along West Rowlett Creek. Located in Frisco ISD with convenient access to shopping, dining, grocery stores, parks and recreation, this location makes everyday life incredibly easy. Spend the afternoon exploring Frisco's extensive park and trail system or enjoy the shopping, dining and entertainment options throughout Frisco. Come experience the space, updates and lifestyle that make this an opportunity you won’t want to miss!
| Elementary School |
|---|
| Isbell Elementary School |
| Price History | |
|---|---|
| 9/17/2026 | Listed $669,500 |
General Features
| Heating | Central,Fireplace(s),Natural Gas |
|---|---|
| Cooling | Ceiling Fan(s),Central Air,Electric |
| Utilities | Cable Available,City Sewer,City Water,Electricity Connected,Individual Gas Meter,Individual Water Meter,Natural Gas Available |
| Possession | Closing/Funding |
| Roof | Composition |
| Appliances | Dishwasher,Disposal,Gas Cooktop,Gas Oven,Gas Water Heater,Microwave,Plumbed For Gas in Kitchen |
| Assoc Fees | 975 |
| Number of Garage Spaces | 2 |
| School District | Frisco ISD |
| HOA Fee Includes | Full Use of Facilities,Maintenance Grounds,Management Fees |
| Year Built | 2003 |
| Architectural Style | Traditional |
| Community Features | Community Pool,Community Sprinkler,Greenbelt,Jogging Path/Bike Path,Park,Playground,Pool,Sidewalks |
| Levels | Two |
| Unexempt Taxes | 9837 |
| Will Subdivide | No |
| Property Subtype | Single Family Residence |
| Subdivision Name | Hunters Creek Ph 8 |
| Transaction Type | For Sale |
| County | Collin |
| Property Type | Residential |
| Security Features | Carbon Monoxide Detector(s),Smoke Detector(s),Wireless |
| Association Fee Frequency | Annually |
| Year Built Details | Preowned |
| HOA Type | Mandatory |
| Green Energy Efficient | Thermostat |
| Full Baths | 3 |
| Status | Active |
| Directions | Follow GPS |
| City | Frisco |
| Elementary School Name | Isbell |
| High School | Liberty |
| Open House | Public: Sat Sep 19,11:00AM-1:00PM |
| Elementary School | Isbell |
| Virtual Tour URL Unbranded | https://www.propertypanorama.com/instaview/ntreis/21380192 |
| Standard Status | Active |
| Listing Terms | 1031 Exchange,Cash,Conventional,FHA,VA Loan |
Interior Features
| Interior Features | Built-in Features,Chandelier,Decorative Lighting,Double Vanity,Eat-in Kitchen,Granite Counters,Kitchen Island,Open Floorplan,Pantry,Walk-In Closet(s) |
|---|---|
| Flooring | Carpet,Luxury Vinyl Plank,Tile |
| Fireplace Features | Gas,Gas Logs,Gas Starter,Living Room |
| Fireplaces Total | 1 |
| Dining Areas | 2 |
| Living Areas | 3 |
| Room Count | 16 |
| Half Baths | 1 |
| Lock Box Type | Supra |
| Total Bedrooms | 4 |
| Total Baths | 4 |
| Window Features | Shutters |
| Laundry Features | Gas Dryer Hookup,Utility Room,Full Size W/D Area |
Exterior Features
| Exterior Features | Rain Gutters,Lighting,Private Entrance,Private Yard |
|---|---|
| Lot Features | Adjacent to Greenbelt,Few Trees,Greenbelt,Interior Lot,Landscaped,Level |
| Fencing | Back Yard,Fenced,Full,Wood |
| Garage Length | 17 |
| Garage Width | 20 |
| Lot Size Source | Assessor |
| Parking Features | Concrete,Direct Access,Driveway,Epoxy Flooring,Garage,Garage Faces Rear,Garage Single Door,Inside Entrance,Lighted,Private |
| Lot Size | Less Than .5 Acre (not Zero) |
| Covered Spaces | 2 |
| Foundation | Slab |
| Lot Size Area | 0.1500 |
| Lot Size Units | Acres |
| Structural Style | Single Detached |
| Garage Y/N | Yes |
| Lot Size Square Feet | 6534.0000 |
| Lot Size Acres | 0.1500 |
| Patio And Porch Features | Rear Porch |
| Attached Garage Y/N | Yes |
Amenities
- Foreclosure
- Views
- Short Sale
- New Construction
- Adult 55+
- Lease To Own
- No HOA Fees
- Furnished
- Primary On Main
- Air Conditioning
- Seller Finance
- Green
- Fixer Upper
- Horse
- Golf
- Fireplace
- Deck
- Garage
- Basement
- Pool
Property vs Single Family Average in 75035
Price
Taxes
Year Built
 © 2026 North Texas Real Estate Information Systems, Inc. All rights reserved. Disclaimer: All information deemed reliable but not guaranteed and should be independently verified. All properties are subject to prior sale, change or withdrawal. Neither listing broker(s) nor M&D Real Estate - Royse City shall be responsible for any typographical errors, misinformation, misprints and shall be held totally harmless. The database information herein is provided from and copyrighted by the North Texas
