
Open House Sun, Sep 20th 01:00 PM - 03:00 PM - New Construction - Eco Friendly
Address
6029 Buffridge Trail, Dallas, TX
Price
$ 925,000
Property Attributes
- MLS#21379783
- TypeSingle Family
- Listing Status Active
- CountyCOLLIN
- CityDallas
- NeighborhoodBent Trail
- Zip75252
- StyleTraditional
- Year Built1984
- Price$ 925,000
- Bedrooms6
- Full Bathrooms3
- Half Bathrooms0
- Sqr Footage3280
- Lot Size0.139 Acres
Data Source:
North Texas Real Estate Info Systems (NTREIS)
Property Description
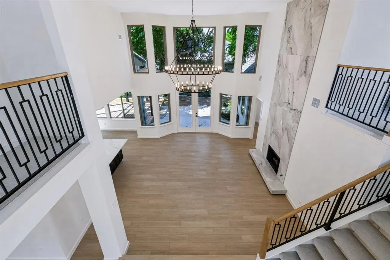
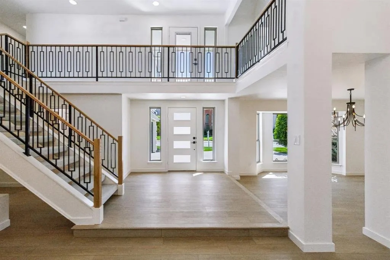
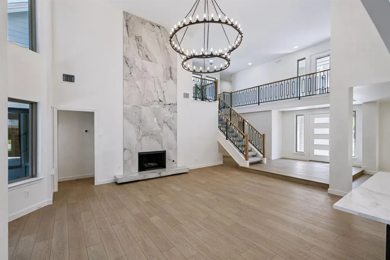
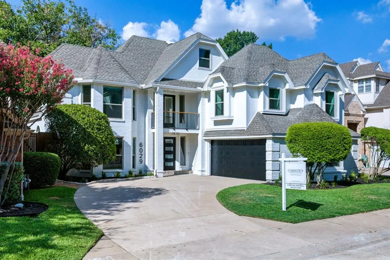
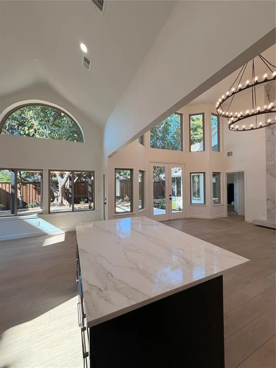
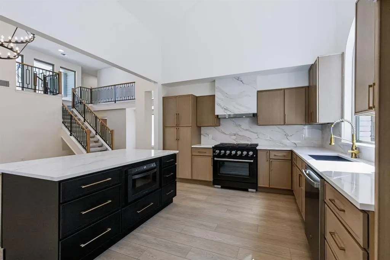
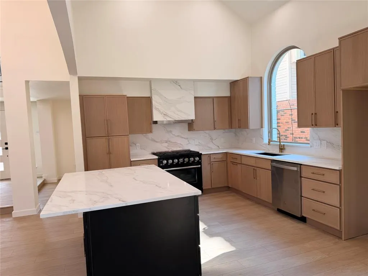
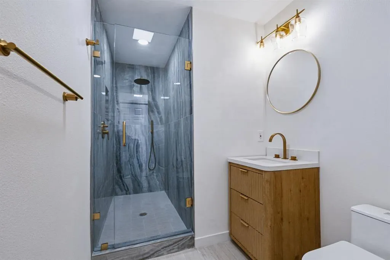
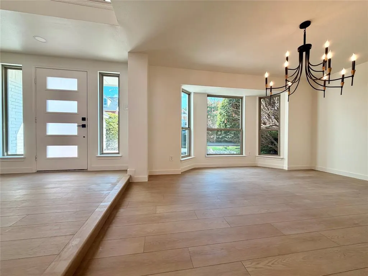
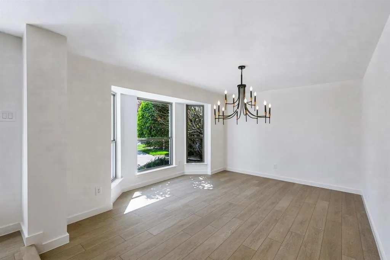
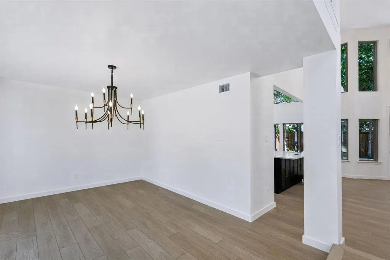
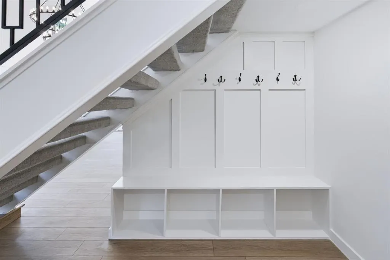
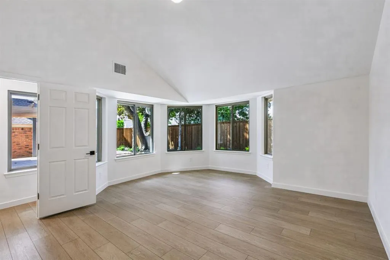
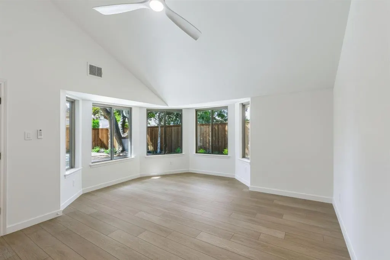
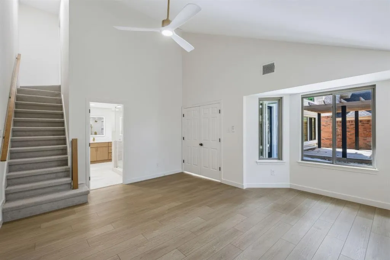
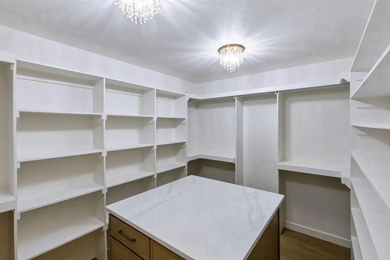
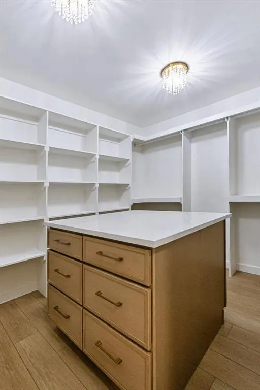
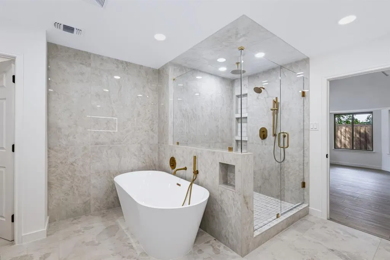
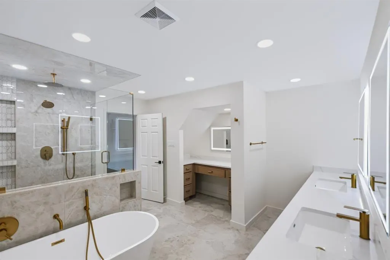
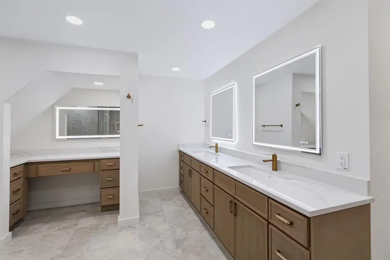
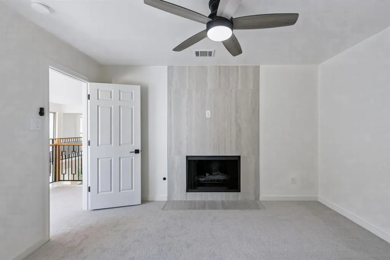
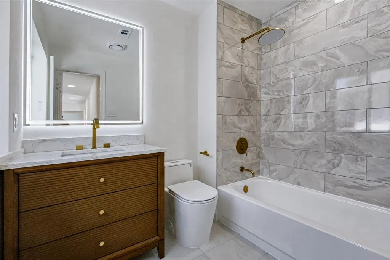
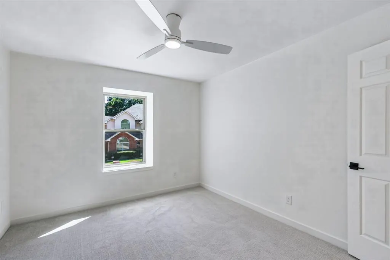
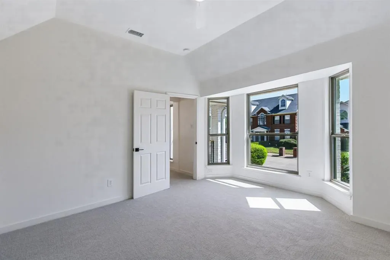
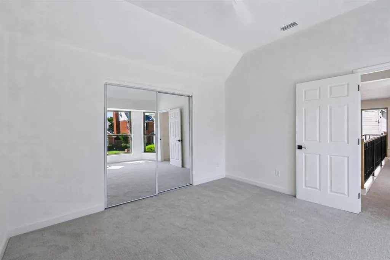
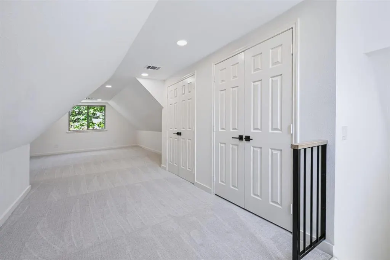
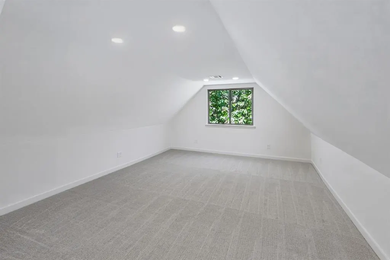
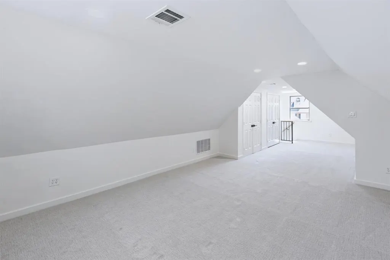
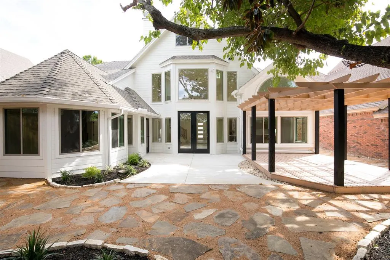
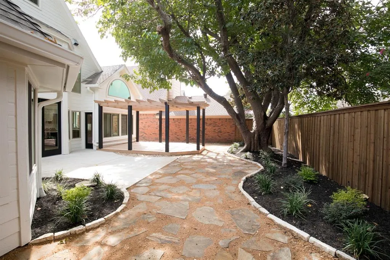
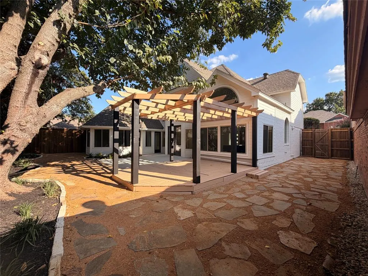
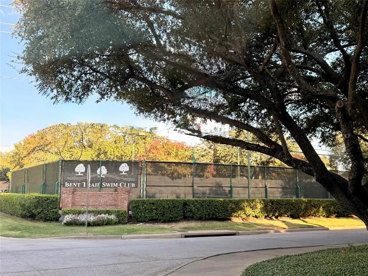
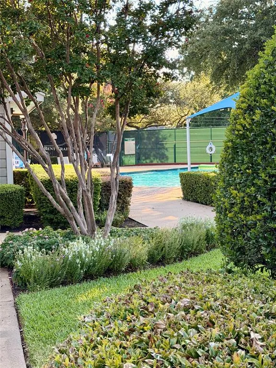
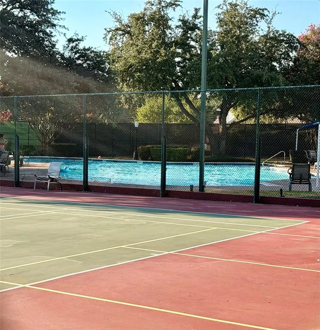
Completely reimagined and given new life, this stunning residence has been transformed into a sophisticated 3 story, 6 bed, 3 bath home that feels more like new construction than a renovation. Thoughtfully redesigned with exceptional attention to detail, the home combines dramatic architecture, modern functionality, and luxurious finishes throughout. Extensive improvements include all-new windows, two new HVAC systems, new water heater, certified energy-efficient upgrades, new plumbing from the walls outward, extensive electrical improvements, LED lighting, and designer fixtures. The first-floor primary suite is truly exceptional, featuring a private staircase leading to a versatile upstairs room—perfect for a bedroom, nursery, office, or retreat with its own fireplace. The reconfigured primary bath offers a huge walk-in shower, separate soaking tub, double sinks and a beautiful sit-down vanity. The expanded primary closet was completed with two chandeliers, a center island, and abundant custom storage for clothing, handbags, shoes, and more. A dramatic 3rd story addition provides incredible flexibility as a private bedroom, media space, or massive bonus room. The heart of the home is the spectacular great room, where opening a wall created a seamless connection between the kitchen and living room. Soaring 25-foot ceilings and a dramatic 2 story fireplace surround create an impressive architectural focal point while flooding the space with natural light. The backyard features a new concrete patio and gorgeous pergola over the raised deck. A new 8–10-foot privacy fence creates a secluded outdoor retreat, while the expansive side yard offers endless possibilities for an outdoor kitchen, play area, or dog run. Just a 5 minute walk to Bent Trail Swim Club, with community swimming, tennis, and pickleball. All of this with a remarkably low HOA of just $450 annually. A truly exceptional transformation that must be seen in person to appreciate.
| Elementary School |
|---|
| Haggar Elementary School |
| Price History | |
|---|---|
| 9/13/2026 | Listed $925,000 |
General Features
| Heating | Central,Fireplace(s) |
|---|---|
| Cooling | Central Air |
| Utilities | City Sewer,City Water,Electricity Connected,Individual Gas Meter,Individual Water Meter,Underground Utilities |
| Possession | Closing/Funding |
| Roof | Composition,Shingle |
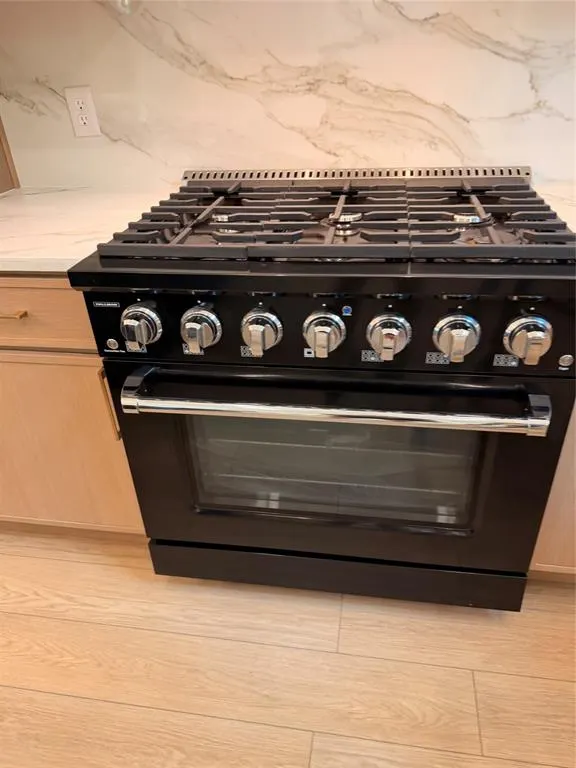
| Appliances | Built-in Gas Range,Dishwasher,Disposal,Gas Cooktop,Gas Oven,Gas Range,Gas Water Heater,Microwave,Tankless Water Heater,Vented Exhaust Fan |
| Assoc Fees | 450 |
| Number of Garage Spaces | 2 |
| School District | Plano ISD |
| HOA Fee Includes | Full Use of Facilities |
| Year Built | 1984 |
| Architectural Style | Traditional |
| Community Features | Club House,Community Pool,Pickle Ball Court,Spa,Tennis Court(s) |
| Levels | Three Or More |
| Will Subdivide | No |
| Property Subtype | Single Family Residence |
| Subdivision Name | Bent Trail |
| Transaction Type | For Sale |
| Occupant Type | Vacant |
| County | Collin |
| Property Type | Residential |
| Security Features | Carbon Monoxide Detector(s),Smoke Detector(s) |
| Construction Materials | Brick,Stucco,Wood |
| Association Fee Frequency | Annually |
| Year Built Details | Preowned |
| Accessory Unit Y/N | No |
| HOA Type | Mandatory |
| Green Energy Efficient | Insulation,Low Flow Commode,Thermostat,Waterheater,Windows |
| Full Baths | 3 |
| Status | Active |
| Directions | Frankford to Campbell to Mapleshade to Bentwood Trail to Buffridge Trail |
| City | Dallas |
| Elementary School Name | Haggar |
| High School | Shepton |
| Open House | Public: Sun Sep 20,1:00PM-3:00PM |
| Green Water Conservation | Efficient Hot Water Distribution,Low-Flow Fixtures |
| Elementary School | Haggar |
| Virtual Tour URL Unbranded | https://www.propertypanorama.com/instaview/ntreis/21379783 |
| Standard Status | Active |
Interior Features
| Interior Features | Built-in Features,Cathedral Ceiling(s),Chandelier,Decorative Lighting,Double Vanity,Eat-in Kitchen,Flat Screen Wiring,Kitchen Island,Multiple Staircases,Open Floorplan,Vaulted Ceiling(s),Walk-In Clos |
|---|---|
| Flooring | Carpet,Ceramic Tile,Luxury Vinyl Plank |
| Fireplace Features | Bedroom,Gas,Gas Logs,Living Room,Raised Hearth |
| Fireplaces Total | 2 |
| Dining Areas | 1 |
| Living Areas | 1 |
| Room Count | 9 |
| Lock Box Type | Blue iBox |
| Total Bedrooms | 6 |
| Total Baths | 3 |
| Laundry Features | Utility Room,Full Size W/D Area,Dryer Hookup,Washer Hookup |
Exterior Features
| Exterior Features | Balcony,Covered Deck,Rain Gutters,Lighting,Private Yard |
|---|---|
| Lot Features | Landscaped,Level,Sprinkler System |
| Fencing | Back Yard,Gate,High Fence,Wood |
| Soil Type | Unknown |
| Lot Size Source | Public Records |
| Parking Features | Concrete,Driveway,Garage,Garage Door Opener,Garage Single Door,Inside Entrance,Lighted,Storage |
| Lot Size | Less Than .5 Acre (not Zero) |
| Covered Spaces | 2 |
| Foundation | Slab |
| Lot Size Area | 0.1390 |
| Lot Size Units | Acres |
| Structural Style | Single Detached |
| Garage Y/N | Yes |
| Lot Size Square Feet | 6054.8400 |
| Lot Size Acres | 0.1390 |
| Patio And Porch Features | Covered,Deck,Patio |
| Attached Garage Y/N | Yes |
Amenities
- Foreclosure
- Views
- Short Sale
- New Construction
- Adult 55+
- Lease To Own
- No HOA Fees
- Furnished
- Primary On Main
- Air Conditioning
- Seller Finance
- Green
- Fixer Upper
- Horse
- Golf
- Fireplace
- Deck
- Garage
- Basement
- Pool
Property vs Single Family Average in 75252
Price
Year Built
Visits
 © 2026 North Texas Real Estate Information Systems, Inc. All rights reserved. Disclaimer: All information deemed reliable but not guaranteed and should be independently verified. All properties are subject to prior sale, change or withdrawal. Neither listing broker(s) nor M&D Real Estate - Royse City shall be responsible for any typographical errors, misinformation, misprints and shall be held totally harmless. The database information herein is provided from and copyrighted by the North Texas
