
Golf Course

Address
6342 Weatherby Road, Granbury, TX
Price
$ 550,000
Property Attributes
- MLS#21377059
- TypeSingle Family
- Listing Status Active
- CountyHOOD
- CityGranbury
- NeighborhoodPecan Plantation
- Zip76049
- StyleTraditional
- Year Built2018
- Taxes$ 6447
- Price$ 550,000
- Bedrooms4
- Full Bathrooms3
- Half Bathrooms0
- Sqr Footage2300
- Lot Size0.346 Acres
Data Source:
North Texas Real Estate Info Systems (NTREIS)
Property Description
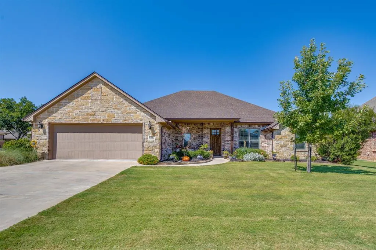
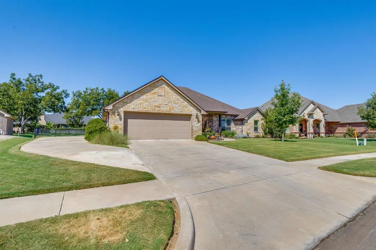
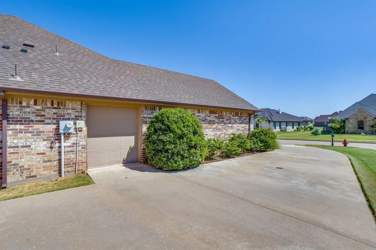
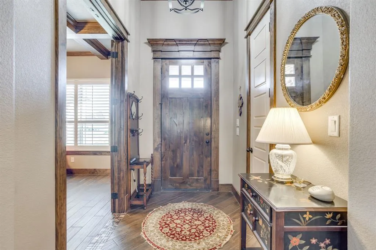
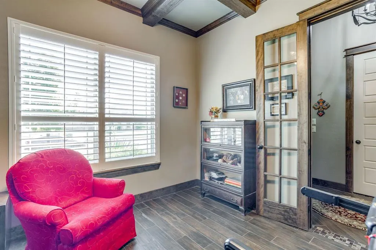
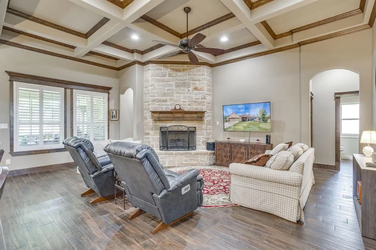
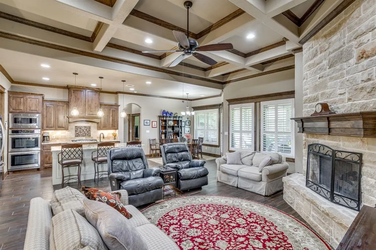
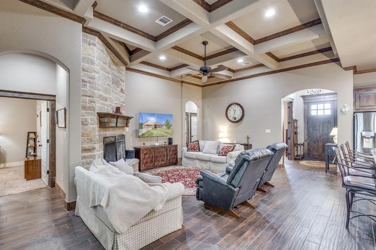
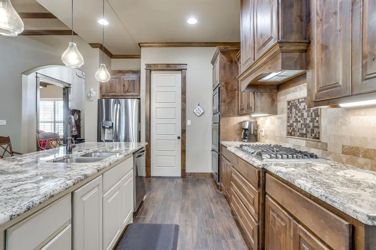
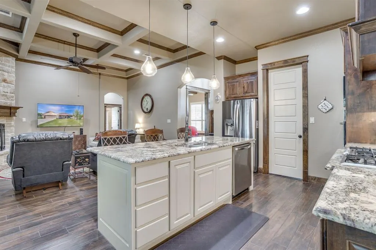
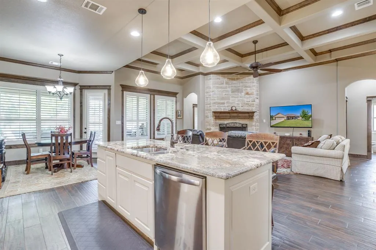
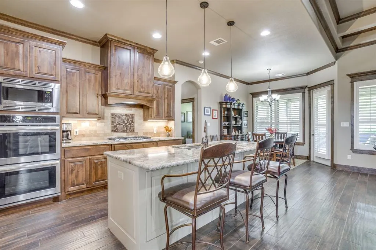
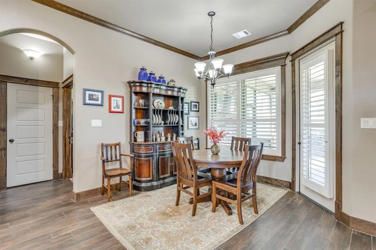
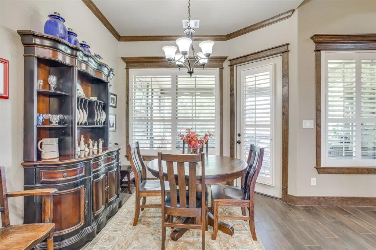
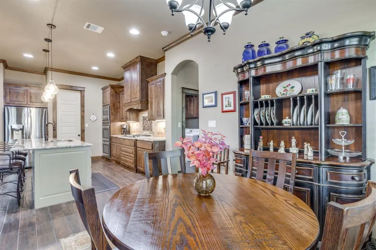
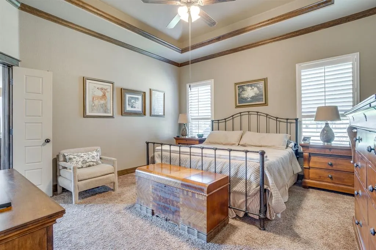
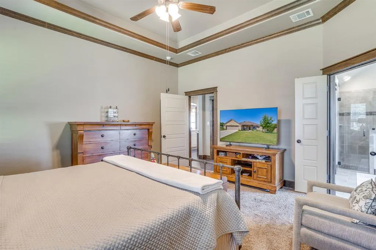
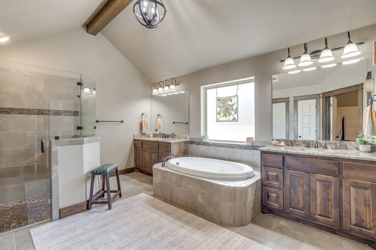
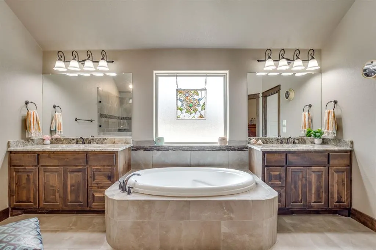
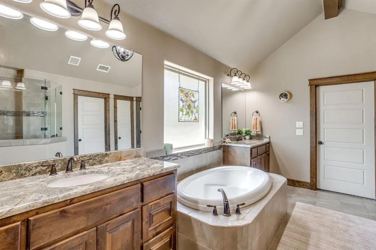
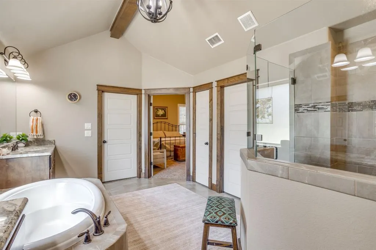
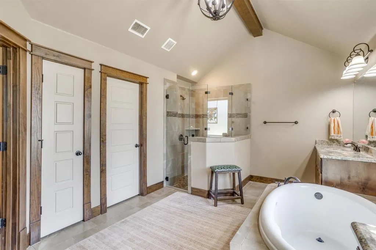
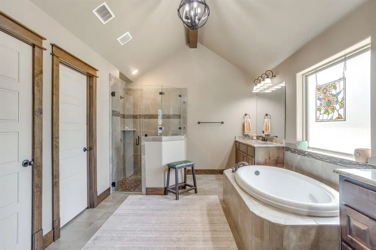
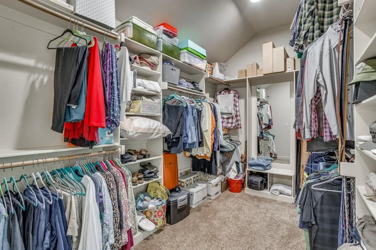
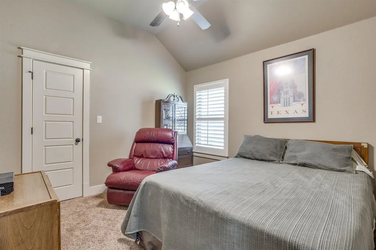
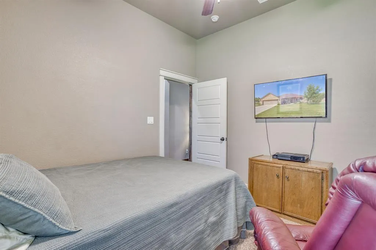
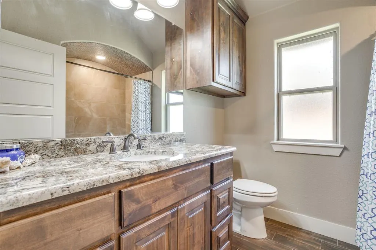
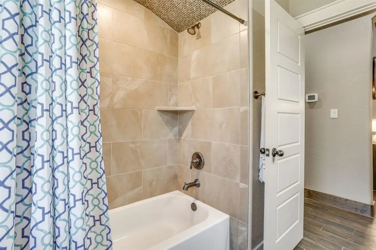
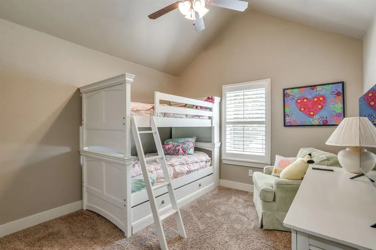
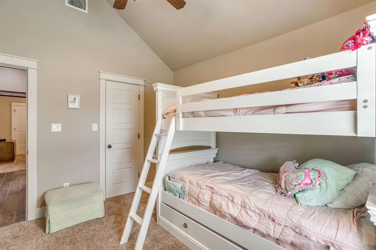
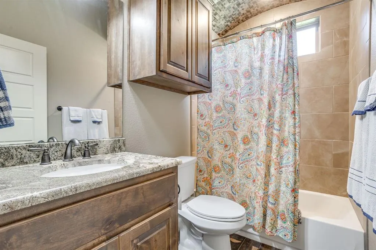
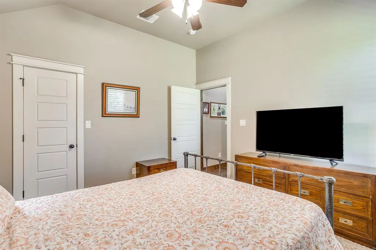
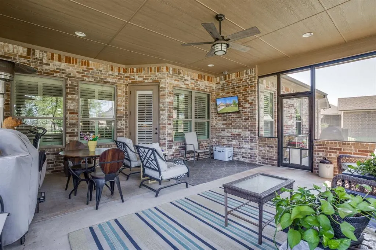
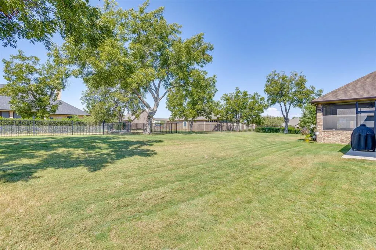
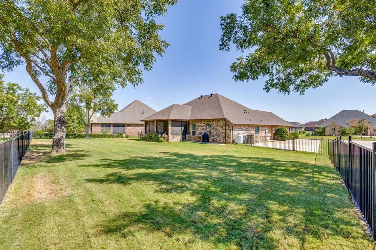
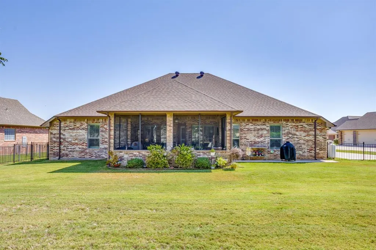
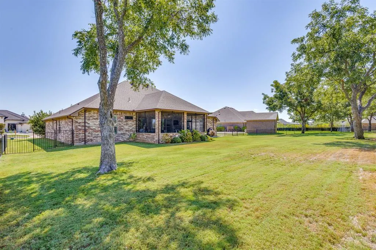
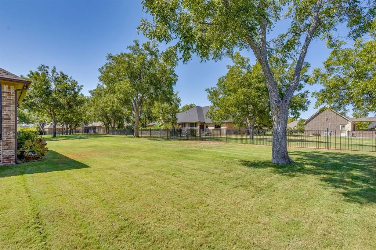
Beautifully appointed 4 bedroom, 3 bath home with a dedicated study in the gated Pecan Plantation community! Designed for comfortable everyday living & entertaining, this home features an open concept floor plan highlighted by an impressive coffered ceiling, stone fireplace, upgraded flooring and granite countertops. Spacious kitchen is the heart of the home with a large island, gas cooktop, double ovens, abundant cabinetry and pantry storage. Private primary suite offers a generous bath with dual vanities, soaking tub, separate shower and walk-in closet. Three additional bedrooms and two full baths provide plenty of flexible space for guests, hobbies or additional workspace. A 2-car attached garage plus a separate golf cart garage makes it easy to enjoy the Pecan Plantation lifestyle. Extra concrete parking. Screened and covered back patio extends the living space outdoors and overlooks a spacious fenced backyard with mature trees. Orchard irrigation provides an economical option for maintaining the lawn and landscaping. Additional features include a Trane HVAC system, propane, underground utilities, sidewalks and access to Pecan Plantation's extensive amenities, including golf, marina, lake access, pools, tennis, pickleball, fitness center, clubhouse, parks, walking and biking paths, equestrian facilities and more. Come enjoy Pecan Plantation living! Search YouTube 'Airplane Ride Around Pecan Plantation Rebecca Van Buren' to learn about our amazing community.
| Elementary School |
|---|
| Mambrino Elementary School |
| Price History | |
|---|---|
| 9/15/2026 | Listed $550,000 |
General Features
| Heating | Central,Electric,Heat Pump |
|---|---|
| Cooling | Attic Fan,Central Air,Electric,Heat Pump |
| Utilities | MUD Sewer,MUD Water,Propane,Underground Utilities |
| Possession | Closing/Funding |
| Roof | Composition |
| Appliances | Dishwasher,Disposal,Gas Cooktop,Microwave,Double Oven |
| Assoc Fees | 205 |
| Number of Garage Spaces | 2 |
| Restrictions | Deed |
| School District | Granbury ISD |
| HOA Fee Includes | Full Use of Facilities,Maintenance Grounds,Management Fees,Security |
| Year Built | 2018 |
| Architectural Style | Traditional |
| Community Features | Airport/Runway,Boat Ramp,Campground,Club House,Community Dock,Community Pool,Fishing,Fitness Center,Gated,Golf,Greenbelt,Guarded Entrance,Hangar,Horse Facilities,Jogging Path/Bike Path,Lake,Marina,Pa |
| Levels | One |
| Unexempt Taxes | 6447 |
| Will Subdivide | No |
| Property Subtype | Single Family Residence |
| Subdivision Name | Pecan Plantation |
| Transaction Type | For Sale |
| Occupant Type | Owner |
| County | Hood |
| Property Type | Residential |
| Security Features | Gated Community,Security Gate,Security Guard,Smoke Detector(s) |
| Construction Materials | Brick,Rock/Stone |
| Association Fee Frequency | Monthly |
| Year Built Details | Preowned |
| HOA Type | Mandatory |
| Full Baths | 3 |
| Status | Active |
| Directions | use google maps |
| City | Granbury |
| Elementary School Name | Mambrino |
| High School | Granbury |
| Elementary School | Mambrino |
| Virtual Tour URL Unbranded | https://www.propertypanorama.com/instaview/ntreis/21377059 |
| Standard Status | Active |
| Listing Terms | 1031 Exchange,Cash,Conventional,FHA,VA Loan |
Interior Features
| Interior Features | Cable TV Available,Decorative Lighting,High Speed Internet Available,Kitchen Island,Open Floorplan,Pantry,Walk-In Closet(s) |
|---|---|
| Flooring | Carpet,Ceramic Tile |
| Fireplace Features | Gas Logs |
| Fireplaces Total | 1 |
| Dining Areas | 1 |
| Living Areas | 1 |
| Room Count | 9 |
| Lock Box Type | Supra |
| Total Bedrooms | 4 |
| Total Baths | 3 |
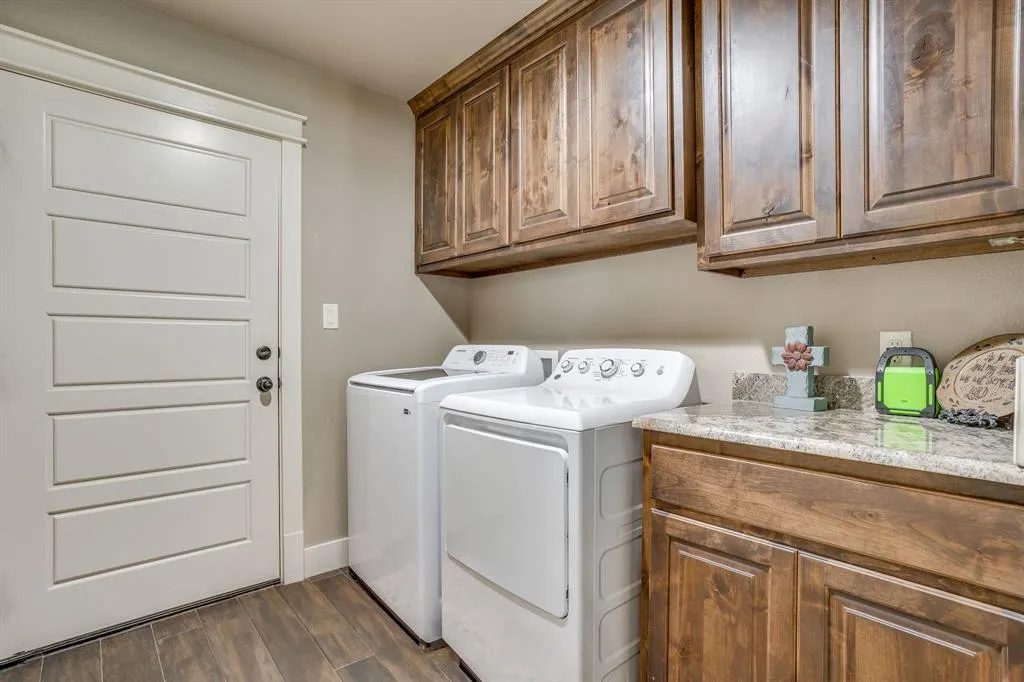
| Laundry Features | Electric Dryer Hookup,Utility Room,Full Size W/D Area,Washer Hookup |
Exterior Features
| Lot Features | Interior Lot,Lrg. Backyard Grass |
|---|---|
| Fencing | Wrought Iron |
| Soil Type | Sandy Loam |
| Garage Length | 24 |
| Garage Width | 23 |
| Lot Size Source | Assessor |
| Parking Features | Garage,Golf Cart Garage |
| Lot Size | Less Than .5 Acre (not Zero) |
| Covered Spaces | 2 |
| Foundation | Slab |
| Lot Size Area | 0.3460 |
| Lot Size Dimensions | 84x145x119x152 |
| Lot Size Units | Acres |
| Planned Development | Orchard 12a |
| Structural Style | Single Detached |
| Garage Y/N | Yes |
| Lot Size Square Feet | 15071.7600 |
| Lot Size Acres | 0.3460 |
| Patio And Porch Features | Covered,Enclosed,Screened |
| Attached Garage Y/N | Yes |
Amenities
- Foreclosure
- Views
- Short Sale
- New Construction
- Adult 55+
- Lease To Own
- No HOA Fees
- Furnished
- Primary On Main
- Air Conditioning
- Seller Finance
- Green
- Fixer Upper
- Horse
- Golf
- Fireplace
- Deck
- Garage
- Basement
- Pool
Property vs Single Family Average in 76049
Price
Taxes
Year Built
 © 2026 North Texas Real Estate Information Systems, Inc. All rights reserved. Disclaimer: All information deemed reliable but not guaranteed and should be independently verified. All properties are subject to prior sale, change or withdrawal. Neither listing broker(s) nor M&D Real Estate - Royse City shall be responsible for any typographical errors, misinformation, misprints and shall be held totally harmless. The database information herein is provided from and copyrighted by the North Texas
