
Open House Sun, Sep 13th 12:00 PM - 04:00 PM
Address
3837 Englewood Lane, Fort Worth, TX
Price
$ 1,300,000
Property Attributes
- MLS#21376509
- TypeSingle Family
- Listing Status Active
- CountyTARRANT
- CityFort Worth
- NeighborhoodCrestwood Add
- Zip76107
- StyleTraditional
- Year Built2021
- Taxes$ 16965
- Price$ 1,300,000
- Bedrooms4
- Full Bathrooms3
- Half Bathrooms0
- Sqr Footage2914
- Lot Size0.18 Acres
Data Source:
North Texas Real Estate Info Systems (NTREIS)
Property Description
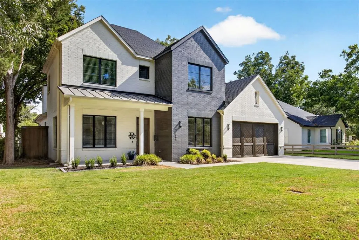
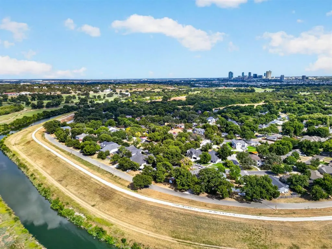
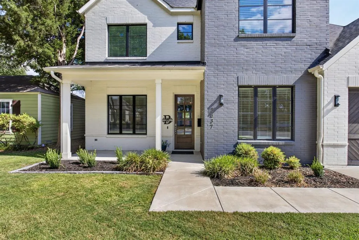
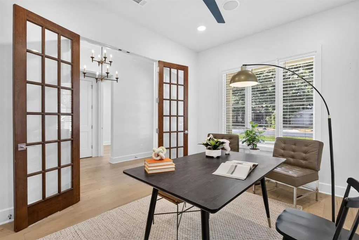
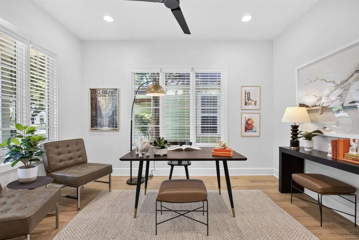
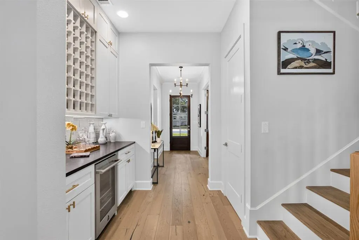
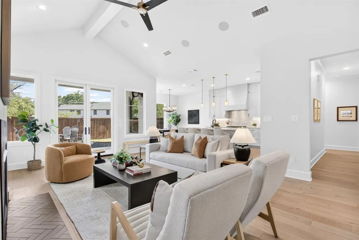
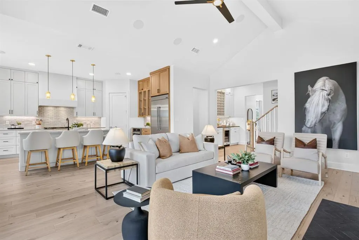
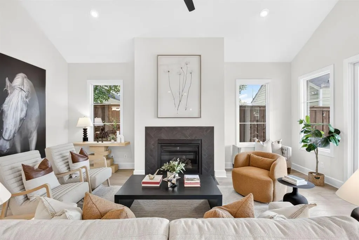
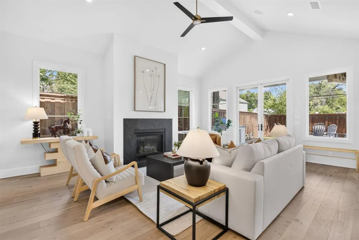
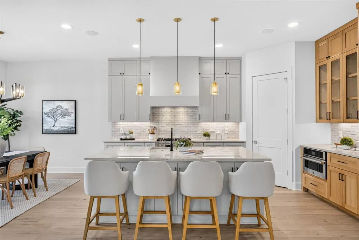
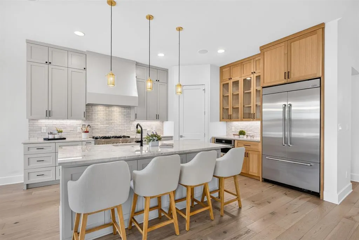
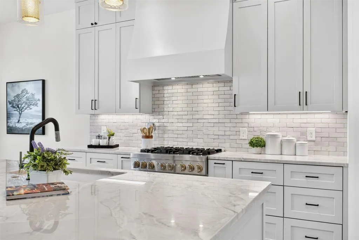
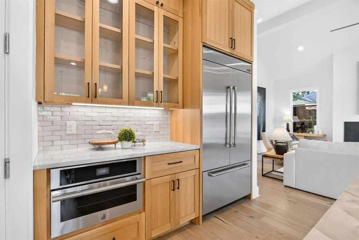
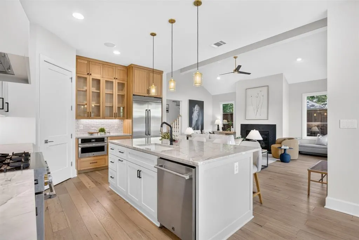
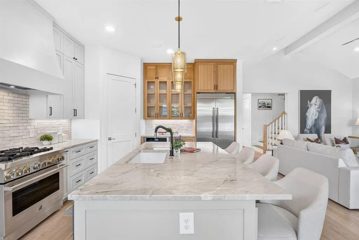
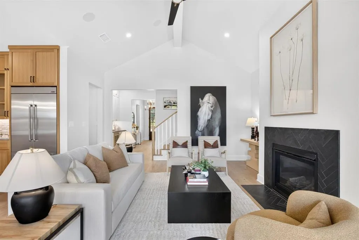
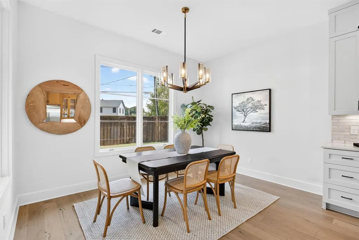
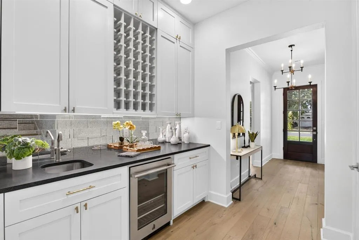
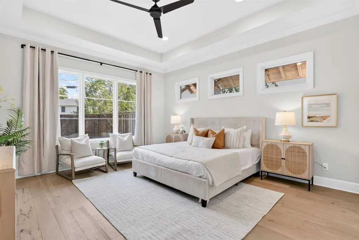
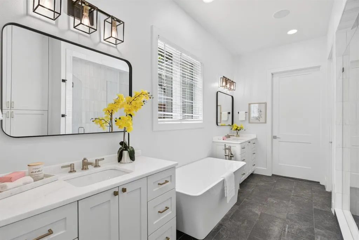
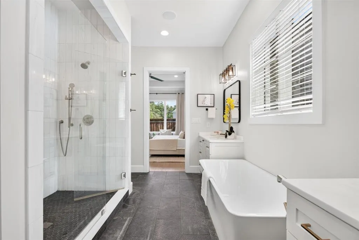
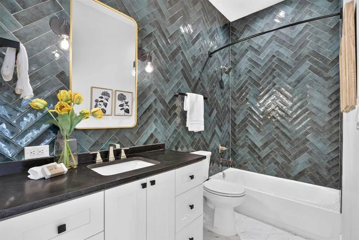
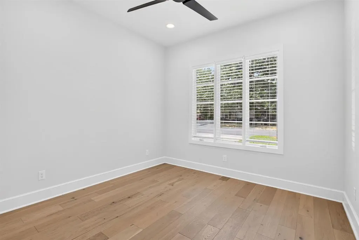
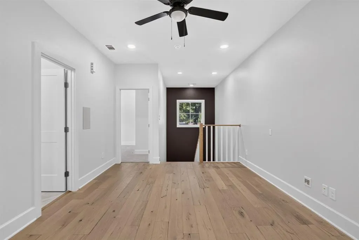
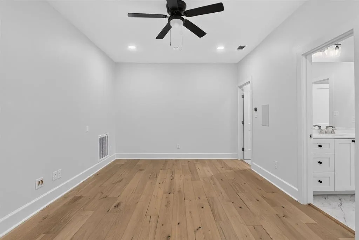
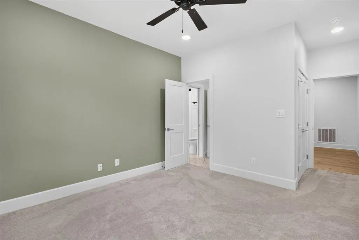
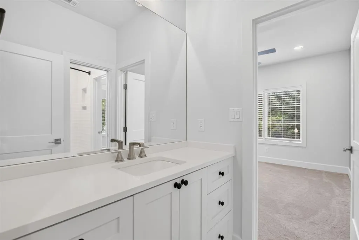
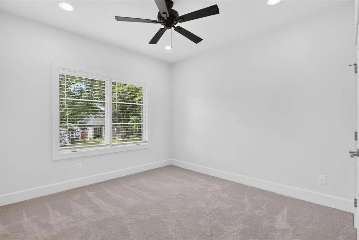
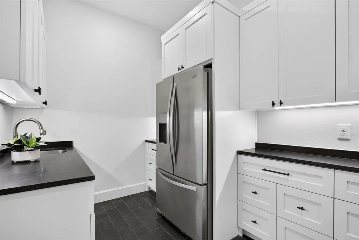
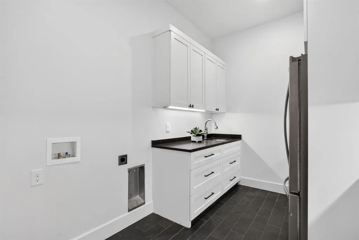
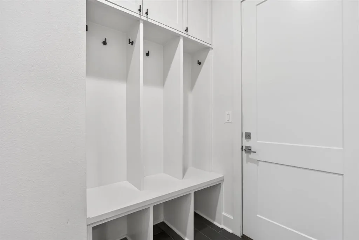
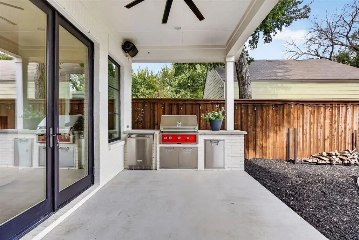
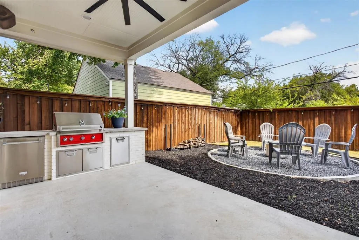
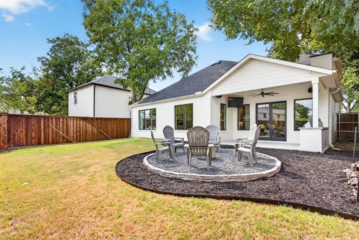
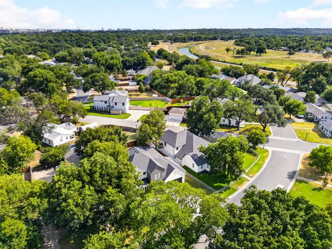
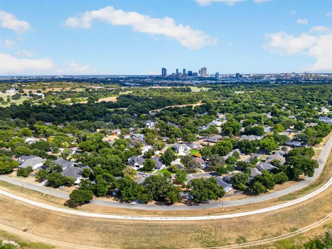
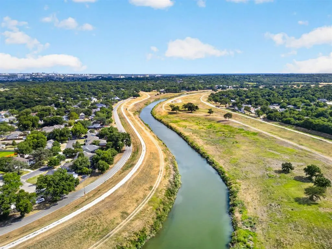
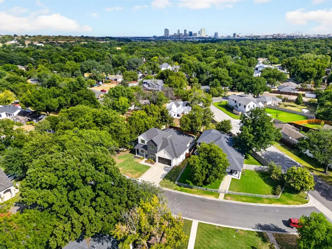
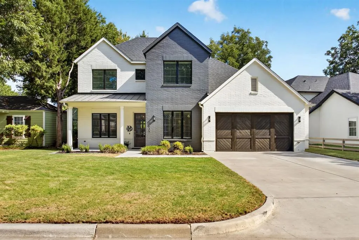
A rare offering in coveted Crestwood neighborhood, 3837 Englewood Lane pairs the craftsmanship of a custom home with the ease of newer construction, steps from the Trinity River Trails. Custom built by Restoration Homes in 2022, the timeless residence was thoughtfully designed for those who value quality, timeless materials, and an extraordinary Fort Worth location. Warm white oak, custom cabinetry, natural stone, and beautiful finishes create interiors that feel sophisticated yet inviting. The four-bedroom floor plan places the primary suite and a guest suite on the main level, along with a dedicated private office. At the heart of the home, the kitchen features custom white oak cabinetry and JennAir appliances, including a built-in refrigerator and 36-inch gas range. An adjacent wet bar with beverage refrigerator is equally suited to intimate evenings and effortless entertaining. The primary suite offers a serene retreat featuring a luxurious soaking tub, dual vanities, and an elegant mix of slate and marble. An oversized utility room—with sink, second refrigerator, and exceptional storage with mud area—brings the same level of thoughtful design to everyday living. Modern conveniences are seamlessly integrated with smart-home features, CAT wiring, pre-wired speakers, and a tankless gas water heater. Upstairs, there are two bedrooms, J&J bath with separate vanities, and secondary family room. Outdoors, a covered patio with built-in BBQ grill and beverage center creates a natural extension of the living spaces. Thoughtfully designed and ideally positioned within one of Fort Worth’s most established neighborhoods, 3837 Englewood Lane offers something increasingly difficult to find: newer custom construction, exceptional craftsmanship, and the Trinity Trails just beyond your doorstep. Minutes to downtown Fort Worth, Stockyards and Cultural District. Request Features List, architectural renderings and survey.
| Elementary School |
|---|
| N Hi Mt Elementary School |
| Price History | |
|---|---|
| 9/8/2026 | Listed $1,300,000 |
General Features
| Heating | Natural Gas,Zoned |
|---|---|
| Cooling | Ceiling Fan(s),Central Air,Gas,Zoned |
| Utilities | City Sewer,City Water |
| Possession | Closing/Funding,Negotiable |
| Roof | Composition |
| Appliances | Built-in Refrigerator,Commercial Grade Range,Dishwasher,Disposal,Gas Cooktop,Gas Oven,Gas Range,Microwave,Plumbed For Gas in Kitchen,Refrigerator,Tankless Water Heater,Vented Exhaust Fan,Other |
| Number of Garage Spaces | 2 |
| School District | Fort Worth ISD |
| Exclusions | None. |
| Year Built | 2021 |
| Architectural Style | Traditional |
| Levels | Two |
| Unexempt Taxes | 16965 |
| Will Subdivide | No |
| Property Subtype | Single Family Residence |
| Subdivision Name | Crestwood Add |
| Transaction Type | For Sale |
| County | Tarrant |
| Property Type | Residential |
| Security Features | Burglar,Carbon Monoxide Detector(s),Fire Alarm,Prewired,Security Lights,Smoke Detector(s) |
| Construction Materials | Brick |
| Year Built Details | Preowned |
| HOA Type | None |
| Green Energy Efficient | 12 inch+ Attic Insulation,Appliances,Construction,Doors,HVAC,Insulation,Lighting,Thermostat |
| Full Baths | 3 |
| Status | Active |
| Directions | Please use GPS. |
| City | Fort Worth |
| Other Equipment | List Available,Other |
| Elementary School Name | N Hi Mt |
| High School | Arlington Heights |
| Open House | Public: Sun Sep 13,12:00PM-4:00PM |
| Elementary School | N Hi Mt |
| Standard Status | Active |
| Listing Terms | Cash,Conventional |
Interior Features
| Interior Features | Built-in Features,Built-in Wine Cooler,Cable TV Available,Chandelier,Decorative Lighting,Double Vanity,Eat-in Kitchen,Granite Counters,High Speed Internet Available,In-Law Suite Floorplan,Kitchen Isl |
|---|---|
| Flooring | Carpet,Tile,Wood |
| Fireplace Features | Gas,Great Room,Living Room |
| Fireplaces Total | 1 |
| Dining Areas | 1 |
| Living Areas | 2 |
| Room Count | 10 |
| Lock Box Type | Supra |
| Total Bedrooms | 4 |
| Total Baths | 3 |
| Window Features | Window Coverings |
| Laundry Features | Utility Room,Full Size W/D Area,Other |
Exterior Features
| Exterior Features | Attached Grill,Built-in Barbecue,Covered Patio/Porch,Fire Pit,Rain Gutters,Lighting,Outdoor Grill,Outdoor Living Center,Private Yard |
|---|---|
| Fencing | Back Yard,High Fence,Wood |
| Soil Type | Unknown |
| Garage Length | 23 |
| Garage Width | 23 |
| Parking Features | Additional Parking,Driveway,Garage,Garage Door Opener,Garage Faces Front |
| Lot Size | Less Than .5 Acre (not Zero) |
| Covered Spaces | 2 |
| Lot Size Area | 0.1800 |
| Lot Size Units | Acres |
| Structural Style | Single Detached |
| Garage Y/N | Yes |
| Lot Size Square Feet | 7840.8000 |
| Lot Size Acres | 0.1800 |
| Patio And Porch Features | Covered,Front Porch,Patio,See Remarks |
| Attached Garage Y/N | Yes |
Amenities
- Foreclosure
- Views
- Short Sale
- New Construction
- Adult 55+
- Lease To Own
- No HOA Fees
- Furnished
- Primary On Main
- Air Conditioning
- Seller Finance
- Green
- Fixer Upper
- Horse
- Golf
- Fireplace
- Deck
- Garage
- Basement
- Pool
Property vs Single Family Average in 76107
Price
Taxes
Year Built
Visits
 © 2026 North Texas Real Estate Information Systems, Inc. All rights reserved. Disclaimer: All information deemed reliable but not guaranteed and should be independently verified. All properties are subject to prior sale, change or withdrawal. Neither listing broker(s) nor M&D Real Estate - Royse City shall be responsible for any typographical errors, misinformation, misprints and shall be held totally harmless. The database information herein is provided from and copyrighted by the North Texas
