
Views - Golf Course
Address
45145 Fringewood Drive, Whitney, TX
Price
$ 327,900
Property Attributes
- MLS#21376493
- TypeSingle Family
- Listing Status Active
- CountyHILL
- CityWhitney
- NeighborhoodWhite Bluff #45
- Zip76692
- StyleMid-Century Modern
- Year Built2003
- Taxes$ 4314
- Price$ 327,900
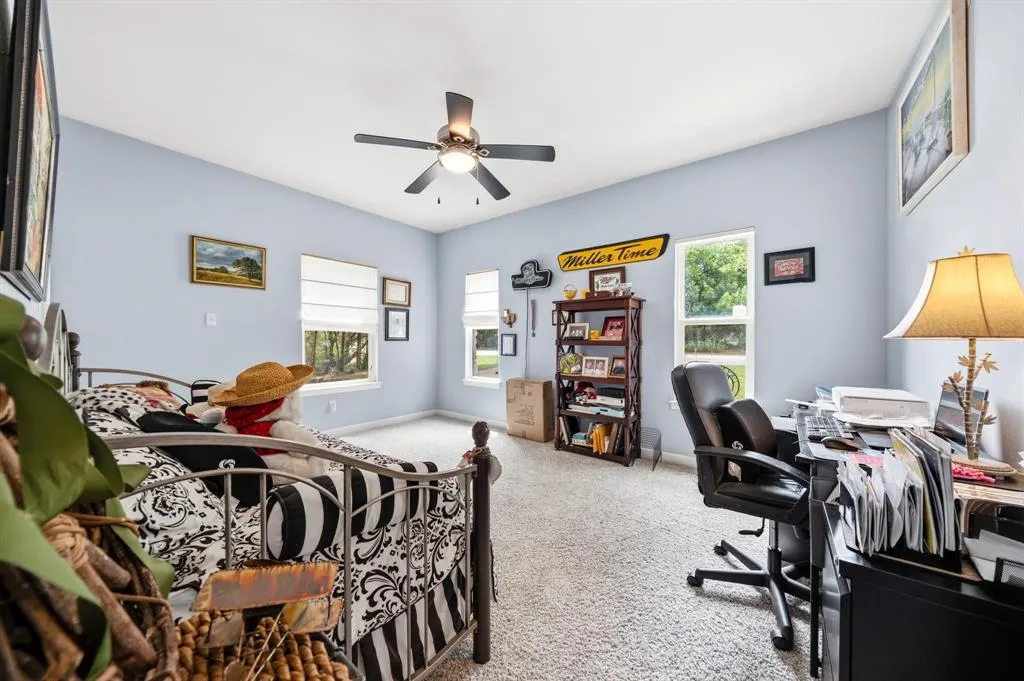
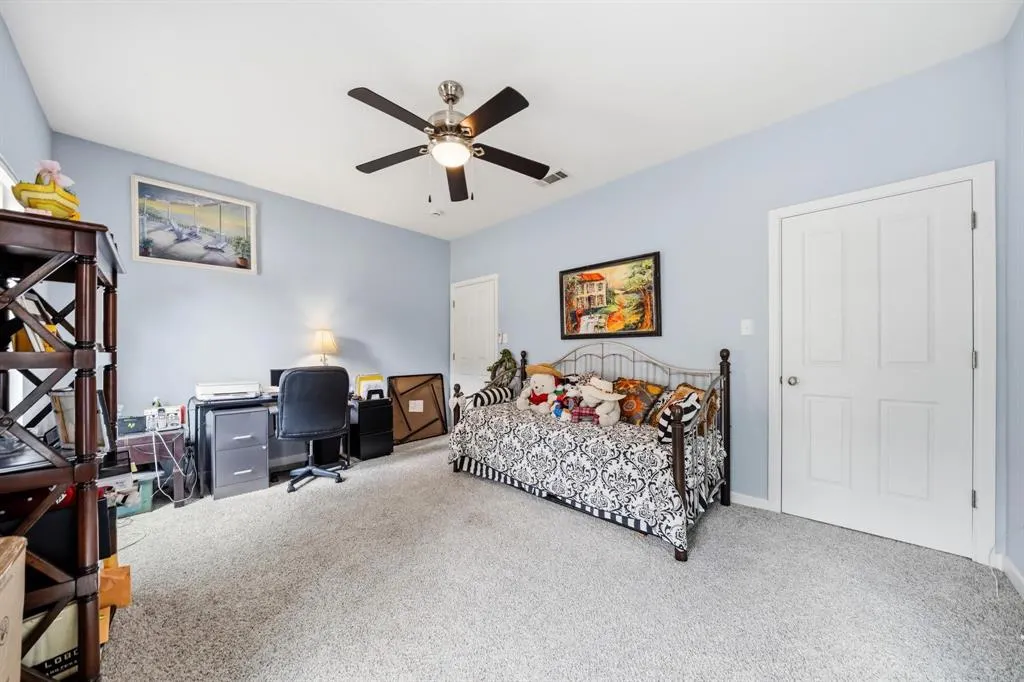
- Bedrooms3
- Full Bathrooms2
- Half Bathrooms0
- Sqr Footage1676
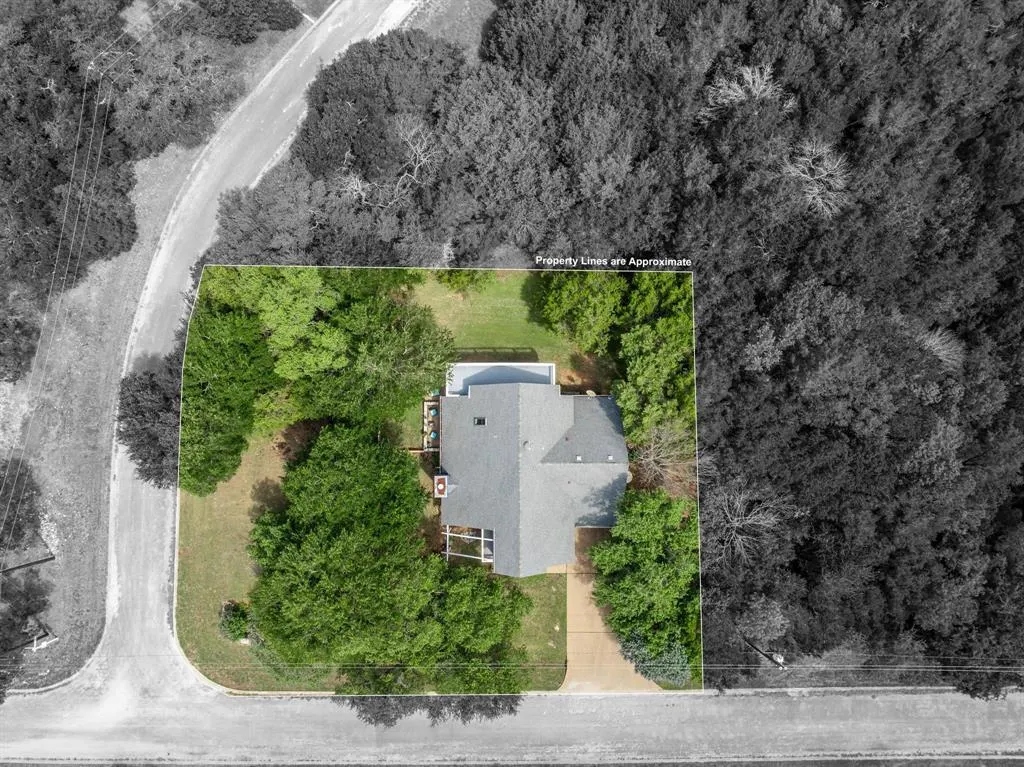
- Lot Size0.33 Acres
Data Source:
North Texas Real Estate Info Systems (NTREIS)
Property Description
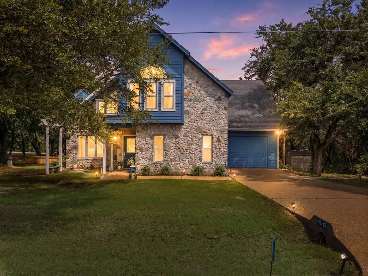
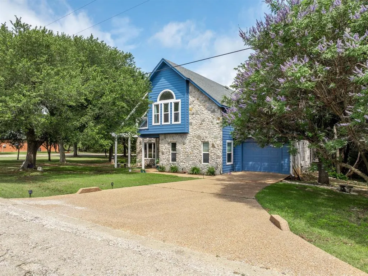
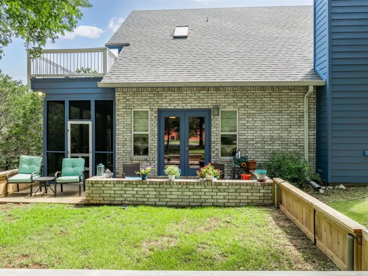
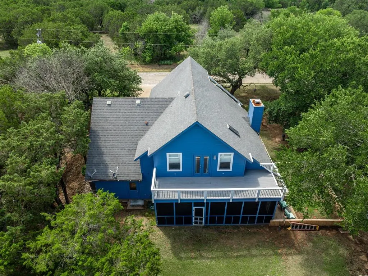
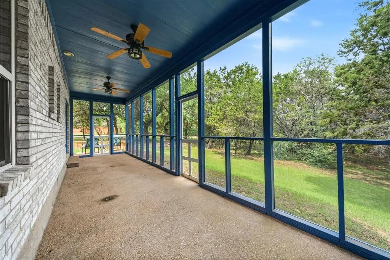
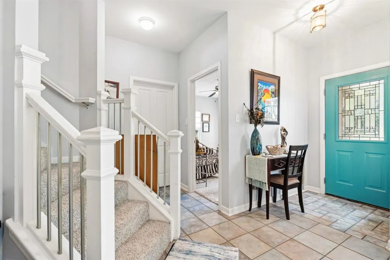
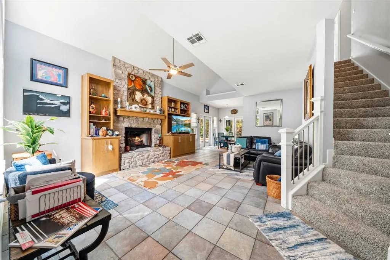
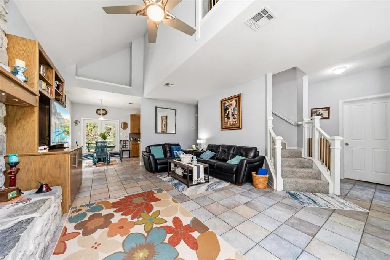
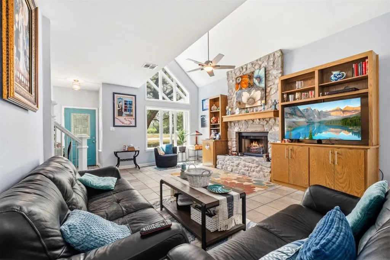
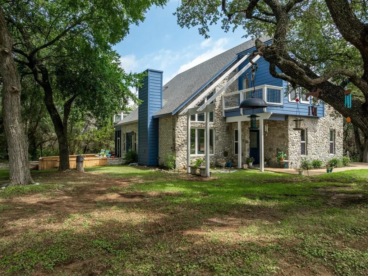
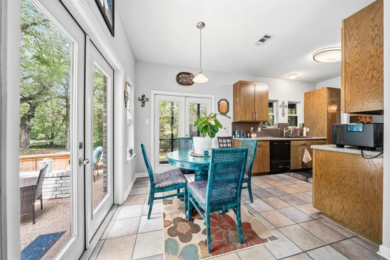
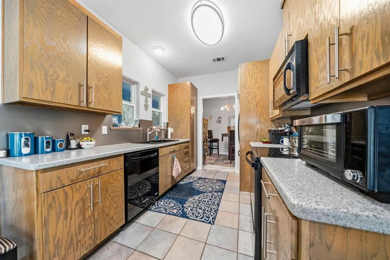
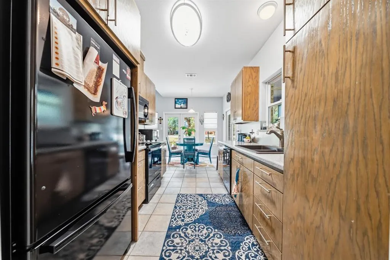
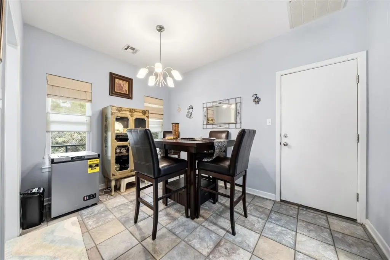
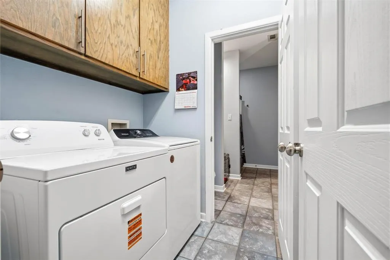
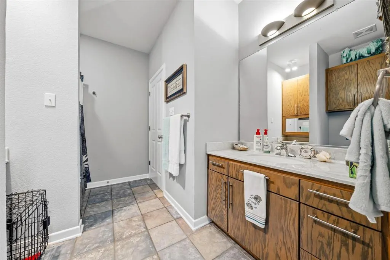
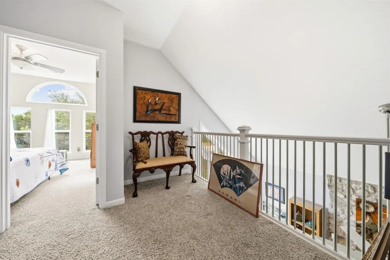
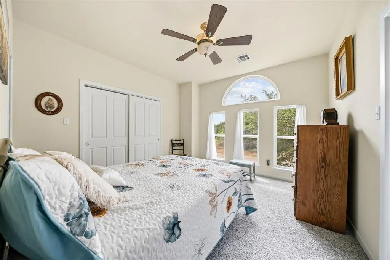
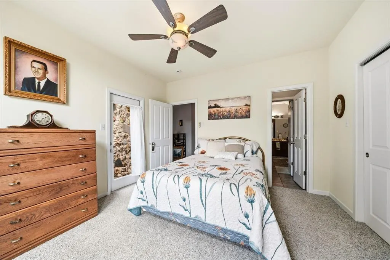
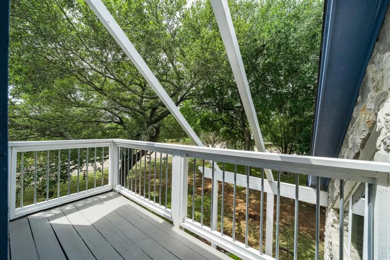
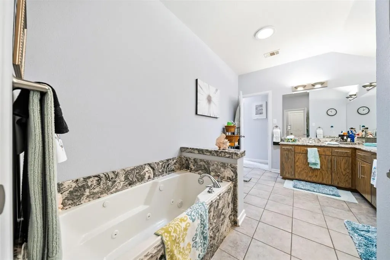
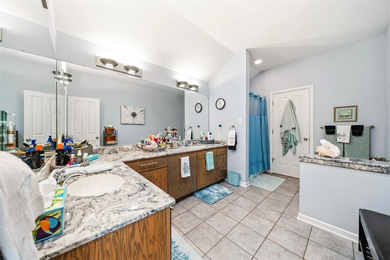
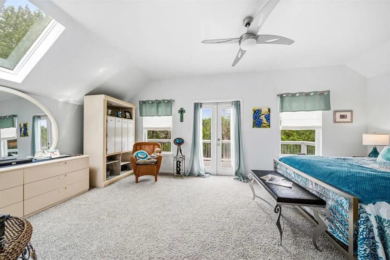
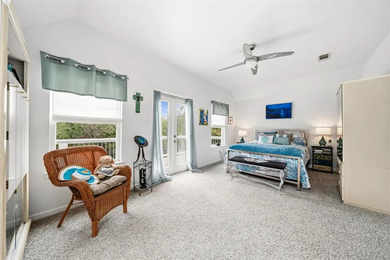
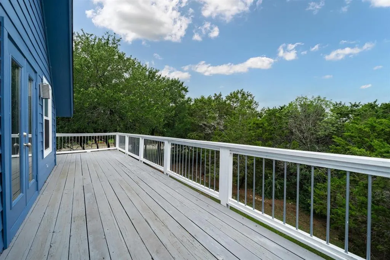
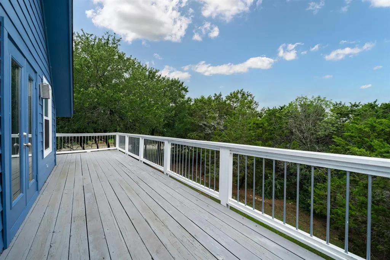
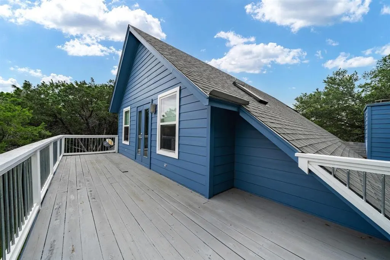
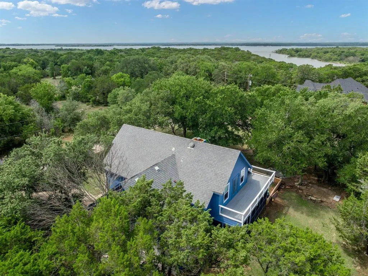
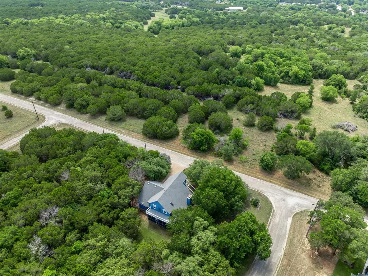
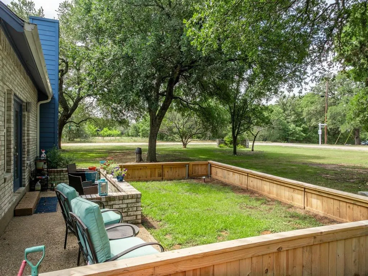
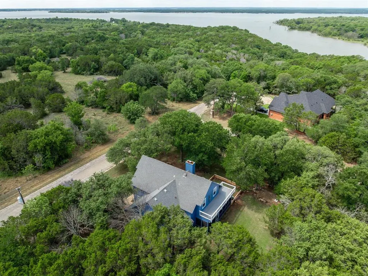
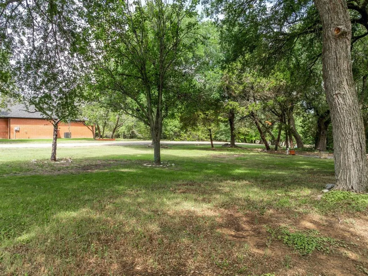
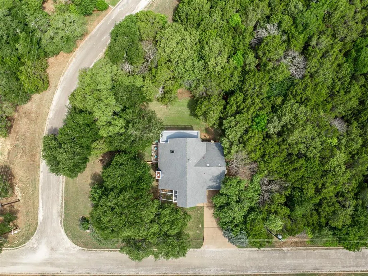
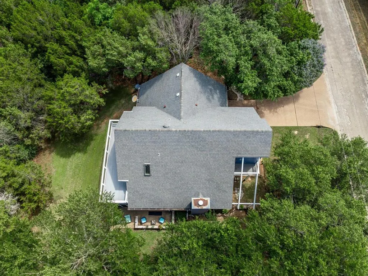
Enchanting and full of personality, this whimsical custom home blends storybook charm with a relaxed lake-lifestyle aesthetic. The striking combination of stone and bold blue siding creates unforgettable curb appeal; while soaring rooflines and mature shade trees give the property a peaceful, tucked-away feel. This 3-bedroom, 2-bath home offers exceptional indoor and outdoor living with a screened-in lower patio and oversized upper deck — ideal for entertaining, unwinding, or enjoying the serene surroundings. Inside, soaring ceilings, expansive windows, and a dramatic floor-to-ceiling stone fireplace create a stunning focal point in the open-concept living space. Warm wood accents, natural textures, and abundant natural light enhance the home’s contemporary lodge-inspired design while bringing the beauty of the outdoors inside. The kitchen and breakfast nook offer a cozy yet airy atmosphere with warm finishes, soft contemporary tones, and seamless patio access — perfect for morning coffee, casual dining, or gathering with guests. The spacious primary suite serves as a private sanctuary featuring vaulted ceilings, a skylight, and private balcony access that creates a peaceful treehouse-like setting. Thoughtfully designed with tranquil views and an airy ambiance, the suite offers the perfect blend of comfort and relaxation. SQ footage on this home is from Hill County CAD. Floorplan is in the transaction desk states living area is rounded to 2012 SQ FT. Located within White Bluff Resort, residents enjoy access to outstanding amenities including two 18-hole golf courses, four swimming pools, restaurants, tennis courts, playgrounds, parks, a marina, two boat ramps, volunteer fire department, conference center, and hotel, spa and fitness center, and gated security. The home is just minutes away from Lake Whitney!
| Elementary School |
|---|
| Whitney Elementary School |
| Price History | |
|---|---|
| 9/3/2026 | Listed $327,900 |
General Features
| Heating | Central,Fireplace(s) |
|---|---|
| Cooling | Ceiling Fan(s),Central Air |
| Utilities | All Weather Road,Asphalt,City Sewer,City Water,Co-op Electric,Community Mailbox |
| Possession | Closing/Funding |
| Roof | Shingle,Tile |
| Appliances | Dishwasher,Disposal,Electric Oven,Microwave,Refrigerator |
| Easements | Utilities |
| Assoc Fees | 1500 |
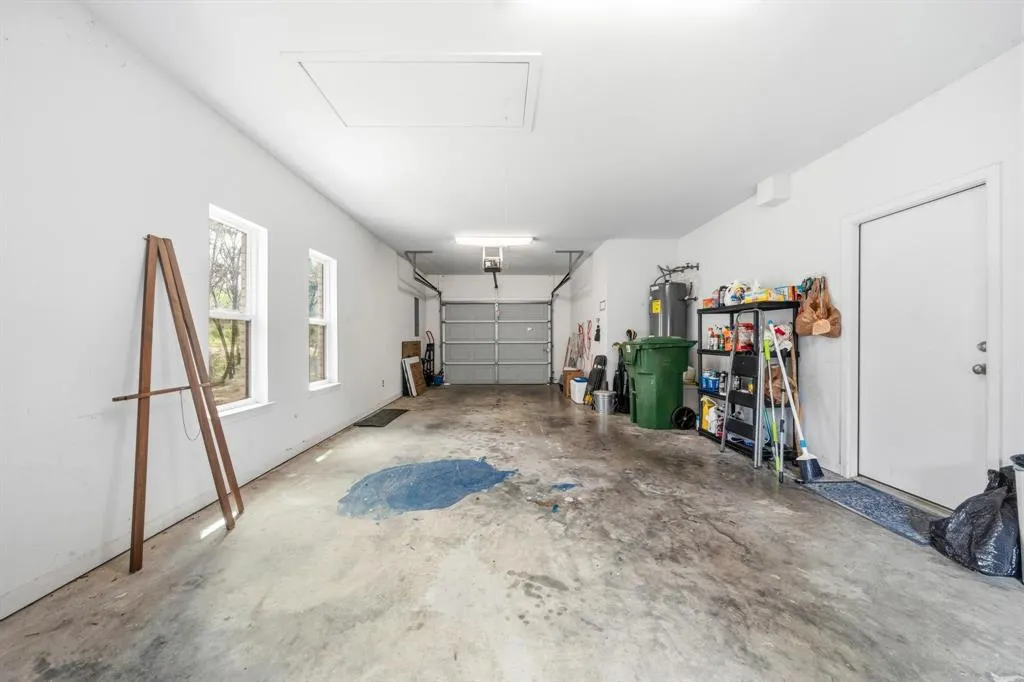
| Number of Garage Spaces | 2 |
| Restrictions | Architectural,Building,Deed,No Mobile Home |
| School District | Whitney ISD |
| HOA Fee Includes | Full Use of Facilities,Management Fees,Security |
| Year Built | 2003 |
| Architectural Style | Mid-Century Modern |
| Community Features | Campground,Club House,Community Dock,Community Pool,Fishing,Fitness Center,Gated,Golf,Guarded Entrance,Lake,Marina,Park,Pickle Ball Court,Playground,Pool,Restaurant,RV Parking,Spa,Tennis Court(s) |
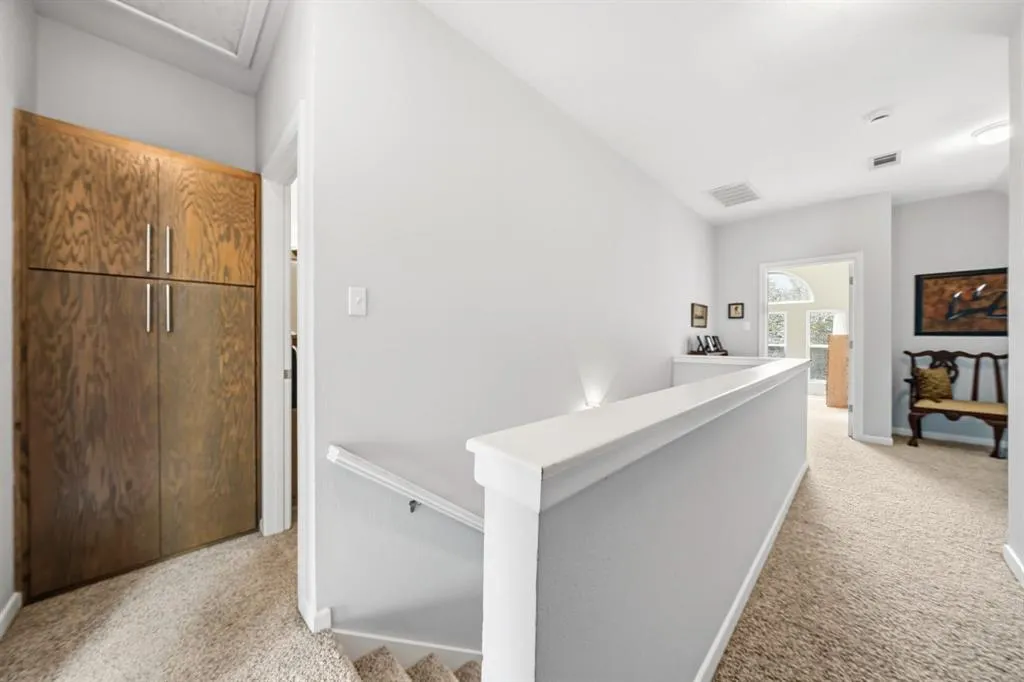
| Levels | Two |
| Unexempt Taxes | 4314 |
| Will Subdivide | No |
| Property Subtype | Single Family Residence |
| Subdivision Name | White Bluff #45 |
| Transaction Type | For Sale |
| Occupant Type | Owner |
| County | Hill |
| Property Type | Residential |
| Security Features | Gated Community,Security Gate,Security Guard,Smoke Detector(s) |
| Construction Materials | Rock/Stone,Siding |
| Association Fee Frequency | Semi-Annual |
| HOA Type | Mandatory |
| Full Baths | 2 |
| Status | Active |
| Directions | Go through White Bluff gate cross the covered bridge turn left at the first swimming pool on Cedarcrest follow until road comes to a T turn right on Fringewood follow the road home will be on a corne |
| City | Whitney |
| Elementary School Name | Whitney |
| High School | Whitney |
| Elementary School | Whitney |
| Virtual Tour URL Unbranded | https://www.propertypanorama.com/instaview/ntreis/21376493 |
| Standard Status | Active |
| Listing Terms | Cash,Conventional,FHA,VA Loan |
Interior Features
| Interior Features | Built-in Features,Decorative Lighting,Double Vanity,Eat-in Kitchen,Pantry,Vaulted Ceiling(s),Walk-In Closet(s) |
|---|---|
| Flooring | Carpet,Tile |
| Fireplace Features | Electric,Living Room,Wood Burning |
| Fireplaces Total | 1 |
| Dining Areas | 1 |
| Living Areas | 1 |
| Room Count | 8 |
| Lock Box Type | Combo |
| Total Bedrooms | 3 |
| Total Baths | 2 |
Exterior Features
| Exterior Features | Balcony,Covered Patio/Porch,Dog Run |
|---|---|
| Lot Features | Corner Lot,Landscaped,Many Trees |
| Garage Length | 31 |
| Garage Width | 15 |
| Parking Features | Driveway,Garage,Garage Faces Front |
| Lot Size | Less Than .5 Acre (not Zero) |
| Covered Spaces | 2 |
| Foundation | Slab |
| Lot Size Area | 0.3300 |
| Lot Size Units | Acres |
| Structural Style | Resort Property,Single Detached,Vacation Home |
| Garage Y/N | Yes |
| Lot Size Square Feet | 14374.8000 |
| Lot Size Acres | 0.3300 |
| Patio And Porch Features | Covered,Rear Porch,Screened,Side Porch |
| Attached Garage Y/N | Yes |
Amenities
- Foreclosure
- Views
- Short Sale
- New Construction
- Adult 55+
- Lease To Own
- No HOA Fees
- Furnished
- Primary On Main
- Air Conditioning
- Seller Finance
- Green
- Fixer Upper
- Horse
- Golf
- Fireplace
- Deck
- Garage
- Basement
- Pool
Property vs Single Family Average in 76692
Price
Taxes
Year Built
 © 2026 North Texas Real Estate Information Systems, Inc. All rights reserved. Disclaimer: All information deemed reliable but not guaranteed and should be independently verified. All properties are subject to prior sale, change or withdrawal. Neither listing broker(s) nor M&D Real Estate - Royse City shall be responsible for any typographical errors, misinformation, misprints and shall be held totally harmless. The database information herein is provided from and copyrighted by the North Texas
