
Eco Friendly
Address
113 High Vista Road, Decatur, TX
Price
$ 625,000
Property Attributes
- MLS#21375654
- TypeSingle Family
- Listing Status Active
- CountyWISE
- CityDecatur
- NeighborhoodHighland Hills Ph2
- Zip76234
- StyleTraditional
- Year Built2016
- Taxes$ 7438
- Price$ 625,000
- Bedrooms4
- Full Bathrooms2
- Half Bathrooms1
- Sqr Footage2790
- Lot Size1.067 Acres
Data Source:
North Texas Real Estate Info Systems (NTREIS)
Property Description
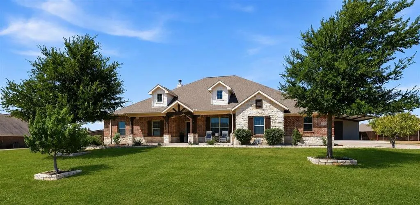
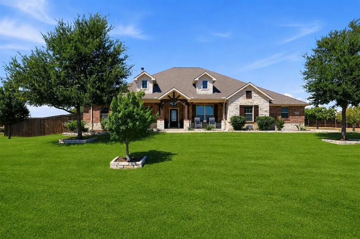
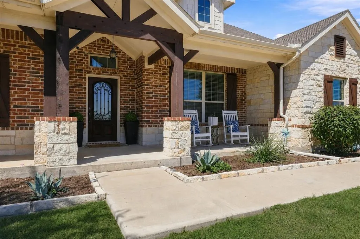
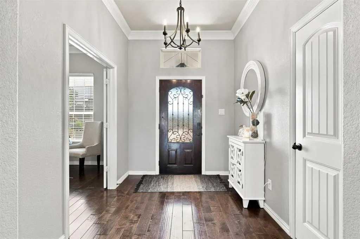
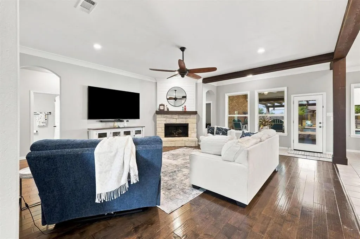
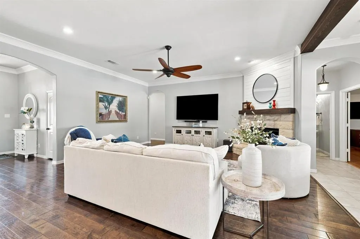
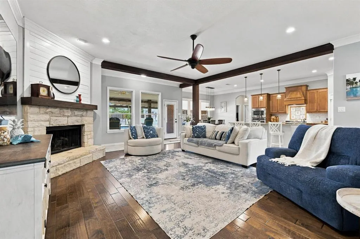
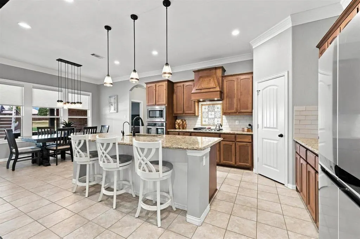
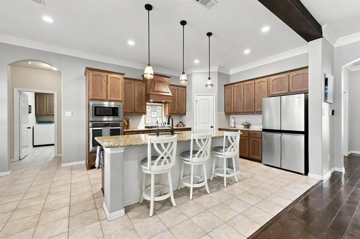
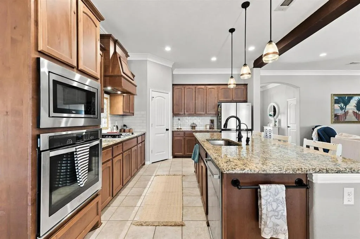
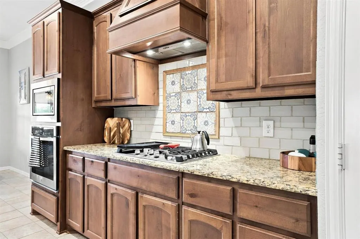
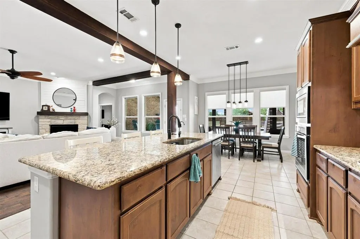
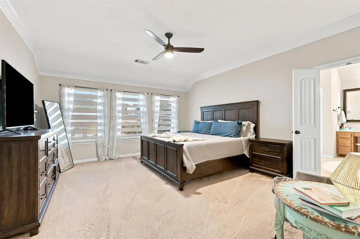
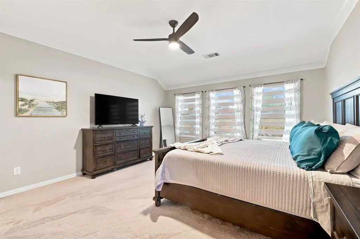
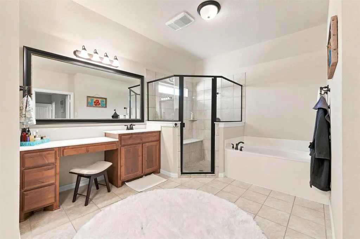
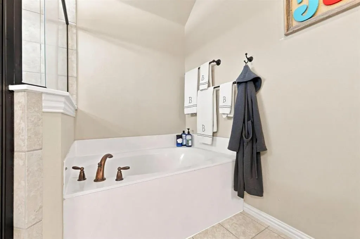
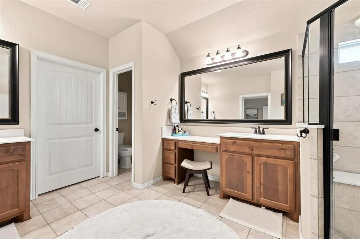
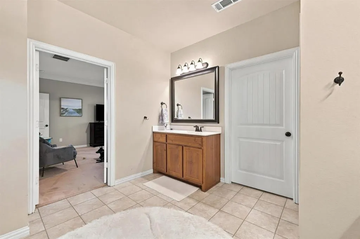
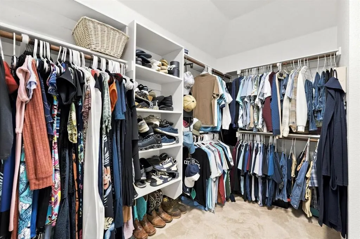
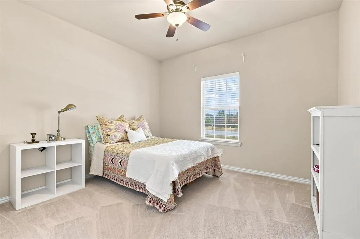
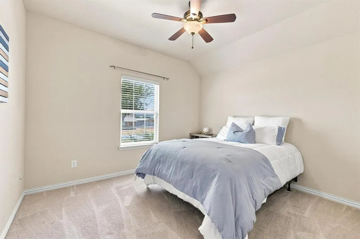
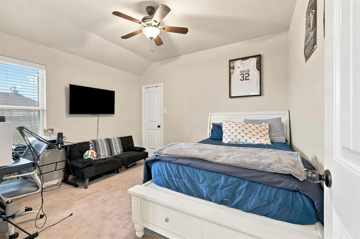
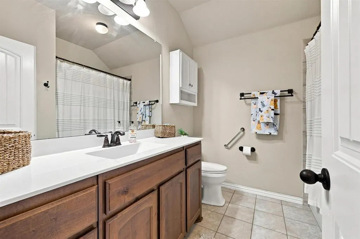
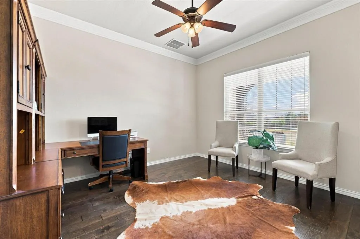
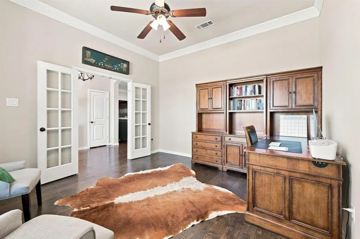
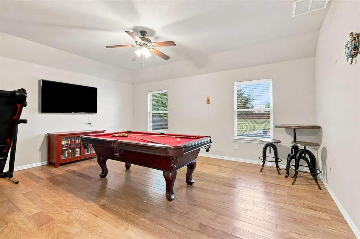
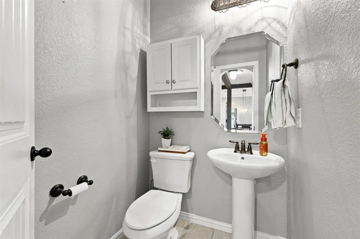
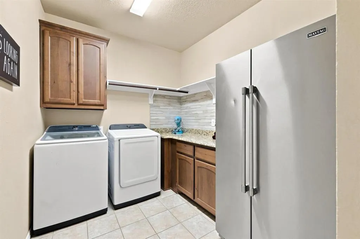
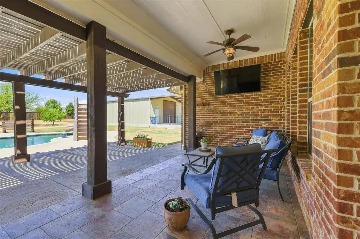
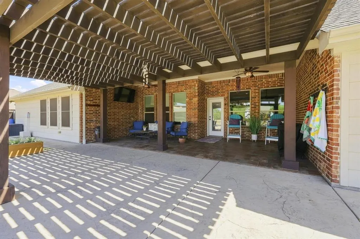
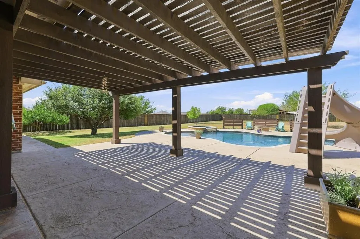
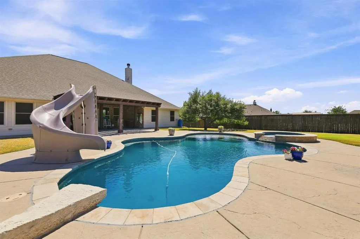
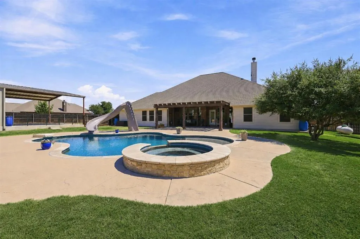
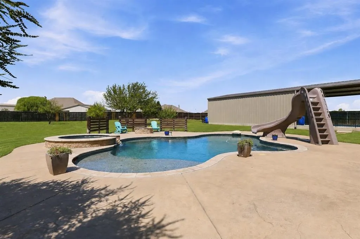
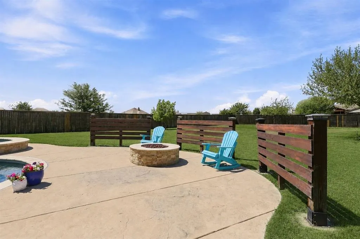
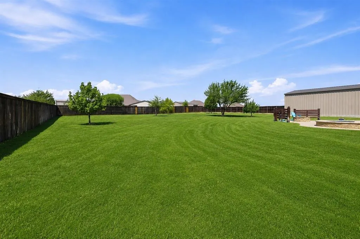
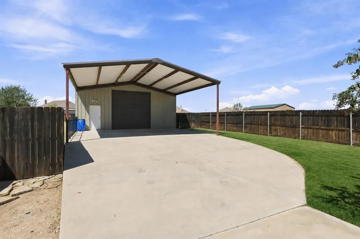
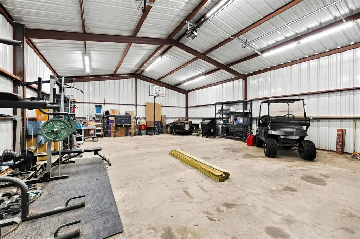
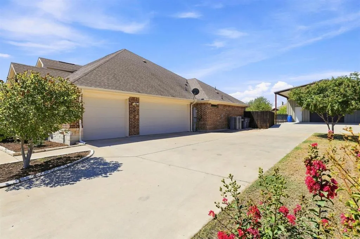
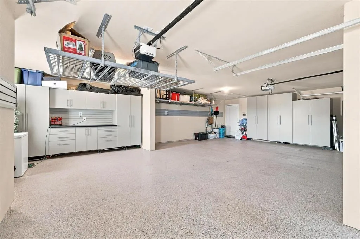
Highland Hills Decatur Texas, where the skies are blue and the stars are bright! Welcome to 113 High Vista, set on over an acre, this beautifully appointed home and property is ready for its new family. Conveniently located just outside of Decatur with quick access to Hwy 380 and a short drive to Denton and I-35. This thoughtfully designed Riverside Homebuilders home features a beautiful stone exterior, 3 car garage, split 4-bedroom design and 3 baths, separate office, game room, outdoor living, sparkling pool and workshop! Inside you'll find soaring ceilings, neutral color palette, rich wood floors, cabinetry and open concept living that's perfect for entertaining. The kitchen has a huge island, walk in pantry, dining area, ample storage and gas cooktop with griddle! Living room has a stone gas fireplace and the perfect wall for that big tv, bring on Game Days! There are 3 split bedrooms with walk-n closets and spacious bath. The primary suite offers privacy with an oversized spa-like en-suite bath, soaking tub, large shower and generous closet. There is a large office, fantastic game room space and powder room, large laundry and cute mudroom. The oversized 3 car garage is finished with epoxy floors, Wurth Pro Series storage system and Strong Racks. Step outside to a fantastic private backyard oasis! There is room for all of your grills, furniture and friends on the covered patio! The heated Saltwater Gunite pool & spa has all the bells and whistles. Lights, water features, sunning deck, swim up seats and a slide! Roast marshmallows on your built-in firepit and name the constellations. The 30X40 red iron welded construction workshop with carport has electric, oversized 12ft door with 100amp service and RV plug. Property upgrades include a new 20 Seer HVAC system with warranty, Honeywell clean air filtration, water filtration, new water heater, insulated garage doors, 20in of attic insulation. The property is energy efficient with low utility bills. A Must See!
| Elementary School |
|---|
| Carson Elementary School |
| Price History | |
|---|---|
| 9/5/2026 | Listed $625,000 |
General Features
| Heating | Central,Electric,ENERGY STAR Qualified Equipment,Fireplace(s),Natural Gas |
|---|---|
| Cooling | Attic Fan,Ceiling Fan(s),Central Air,Electric,ENERGY STAR Qualified Equipment |
| Utilities | Aerobic Septic,Concrete,Electricity Connected,Individual Gas Meter,Propane,Septic |
| Possession | Negotiable |
| Roof | Asphalt |
| Appliances | Built-in Gas Range,Dishwasher,Disposal,Dryer,Electric Oven,Electric Water Heater,Gas Cooktop,Microwave,Double Oven,Plumbed For Gas in Kitchen,Refrigerator,Vented Exhaust Fan,Washer,Water Filter,Water |
| Assoc Fees | 288 |
| Number of Garage Spaces | 3 |
| Restrictions | Deed,Development |
| School District | Decatur ISD |
| HOA Fee Includes | Maintenance Grounds,Management Fees |
| Pool Y/N | Yes |
| Exclusions | Personal Items,Washer/Dryer,Tesla Car Charger |
| Year Built | 2016 |
| Architectural Style | Traditional |
| Levels | One |
| Unexempt Taxes | 7438 |
| Will Subdivide | No |
| Property Subtype | Single Family Residence |
| Subdivision Name | Highland Hills Ph2 |
| Transaction Type | For Sale |
| Occupant Type | Owner |
| Carport Spaces | 2 |
| County | Wise |
| Property Type | Residential |
| Security Features | Smoke Detector(s) |
| Construction Materials | Brick,Cedar,Rock/Stone,Siding |
| Association Fee Frequency | Annually |
| HOA Type | Mandatory |
| Green Energy Efficient | 12 inch+ Attic Insulation,Construction,Doors,Enhanced Air Filtration,HVAC,Insulation,Rain Water Catchment |
| Special Notes | Survey Available |
| Green Landscaping | Rain Water Harvesting |
| Full Baths | 2 |
| Status | Active |
| Directions | Take HWY 380 to Highland Hills Blvd,Right on Heather Ln. then Left on High Vista Rd. Property is on the Left,sign in Yard. |
| City | Decatur |
| Other Equipment | Air Purifier |
| Elementary School Name | Carson |
| High School | Decatur |
| Elementary School | Carson |
| Virtual Tour URL Unbranded | https://www.propertypanorama.com/instaview/ntreis/21375654 |
| Virtual Tour URL Branded | listings.joshuacharlesphotography.com/113highvistard?b=0 |
| Standard Status | Active |
| Listing Terms | Cash,Conventional,FHA,USDA Loan,VA Loan |
Interior Features
| Interior Features | Cable TV Available,Cathedral Ceiling(s),Chandelier,Decorative Lighting,Double Vanity,Eat-in Kitchen,Flat Screen Wiring,Granite Counters,High Speed Internet Available,Kitchen Island,Natural Woodwork,O |
|---|---|
| Flooring | Carpet,Ceramic Tile,Wood |
| Fireplace Features | Gas,Living Room,Raised Hearth,Stone |
| Fireplaces Total | 1 |
| Dining Areas | 1 |
| Living Areas | 2 |
| Room Count | 12 |
| Half Baths | 1 |
| Lock Box Type | Supra |
| Total Bedrooms | 4 |
| Total Baths | 3 |
| Window Features | Window Coverings |
| Laundry Features | Electric Dryer Hookup,Utility Room,Full Size W/D Area,Dryer Hookup,Washer Hookup,On Site |
Exterior Features
| Exterior Features | Covered Patio/Porch,Rain Gutters,Lighting,Outdoor Living Center,Private Yard,Rain Barrel/Cistern(s),RV Hookup,RV/Boat Parking,Storage |
|---|---|
| Lot Features | Acreage,Cleared,Few Trees,Interior Lot,Landscaped,Level,Lrg. Backyard Grass,Sprinkler System,Subdivision |
| Vegetation | Cleared,Grassed |
| Fencing | Back Yard,Fenced,Full,Gate,Perimeter,Privacy,Wood,Wrought Iron |
| Soil Type | Clay |
| Garage Length | 23 |
| Garage Width | 33 |
| Parking Features | Attached Carport,Carport,Concrete,Covered,Direct Access,Driveway,Enclosed,Epoxy Flooring,Garage,Garage Door Opener,Garage Double Door,Garage Faces Side,Inside Entrance,Kitchen Level,Lighted,On Site,O |
| Lot Size | 1 to < 3 Acres |
| Covered Spaces | 5 |
| Foundation | Slab |
| Pool Features | Gunite,Heated,In Ground,Outdoor Pool,Pool Sweep,Pool/Spa Combo,Private,Salt Water,Water Feature,Waterfall |
| Lot Size Area | 1.0670 |
| Lot Size Units | Acres |
| Structural Style | Single Detached |
| Garage Y/N | Yes |
| Lot Size Square Feet | 46478.5200 |
| Lot Size Acres | 1.0670 |
| Patio And Porch Features | Covered,Front Porch,Patio |
| Attached Garage Y/N | Yes |
Amenities
- Foreclosure
- Views
- Short Sale
- New Construction
- Adult 55+
- Lease To Own
- No HOA Fees
- Furnished
- Primary On Main
- Air Conditioning
- Seller Finance
- Green
- Fixer Upper
- Horse
- Golf
- Fireplace
- Deck
- Garage
- Basement
- Pool
Property vs Single Family Average in 76234
Price
Taxes
Year Built
Visits
 © 2026 North Texas Real Estate Information Systems, Inc. All rights reserved. Disclaimer: All information deemed reliable but not guaranteed and should be independently verified. All properties are subject to prior sale, change or withdrawal. Neither listing broker(s) nor M&D Real Estate - Royse City shall be responsible for any typographical errors, misinformation, misprints and shall be held totally harmless. The database information herein is provided from and copyrighted by the North Texas
