

Address
6004 Lakehurst Drive, Arlington, TX
Price
$ 639,000
Property Attributes
- MLS#21374271
- TypeSingle Family
- Listing Status Active
- CountyTARRANT
- CityArlington
- NeighborhoodWaterwood Estates
- Zip76016
- StyleTraditional
- Year Built1984
- Taxes$ 12941
- Price$ 639,000
- Bedrooms4
- Full Bathrooms3
- Half Bathrooms1
- Sqr Footage3435
- Lot Size0.276 Acres
Data Source:
North Texas Real Estate Info Systems (NTREIS)
Property Description
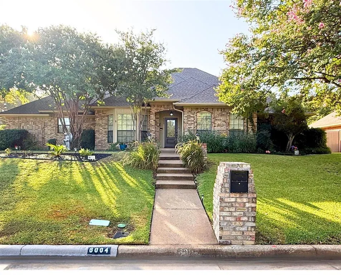
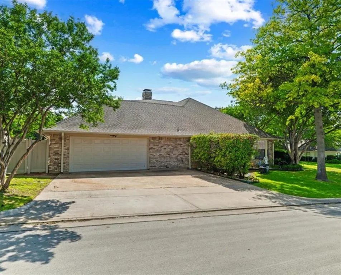
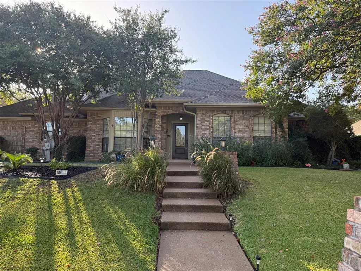
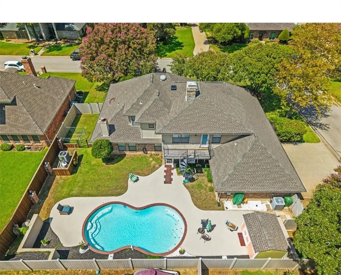
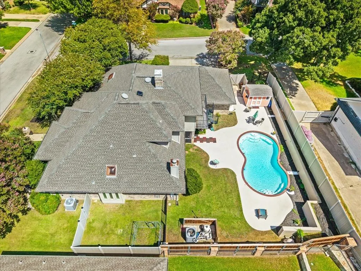
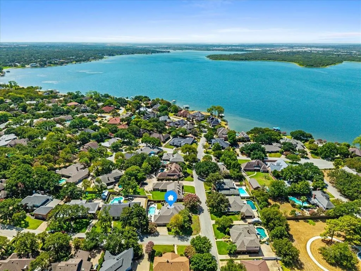
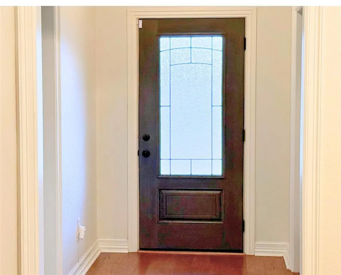
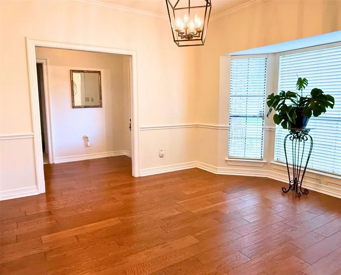
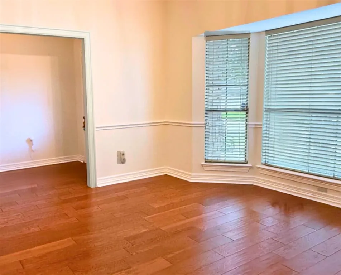
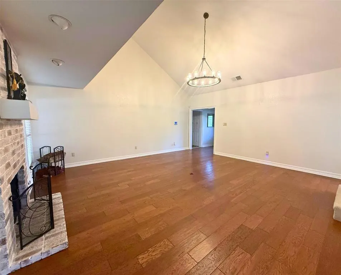
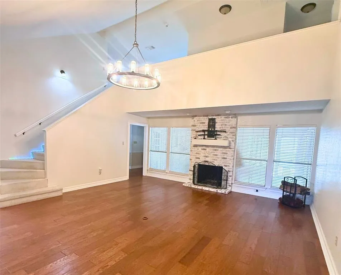
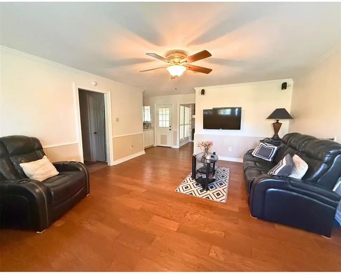
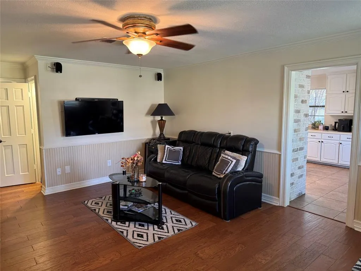
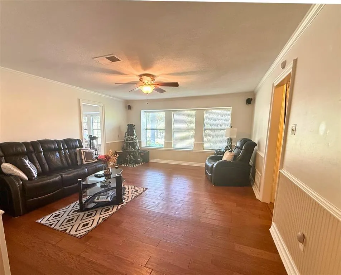
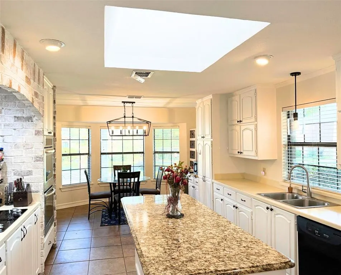
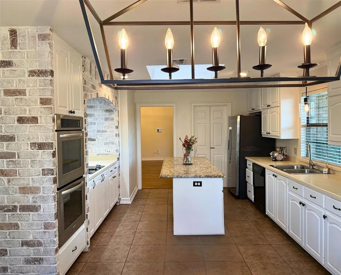
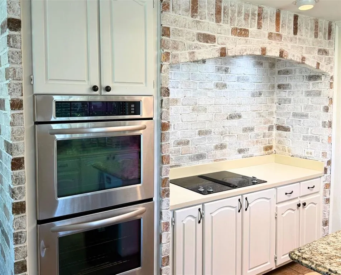
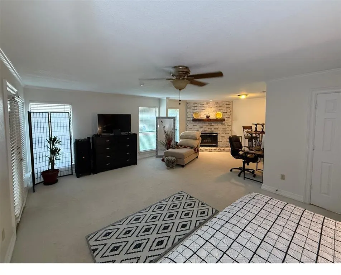
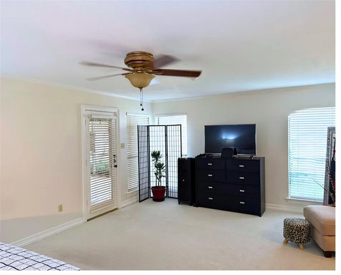
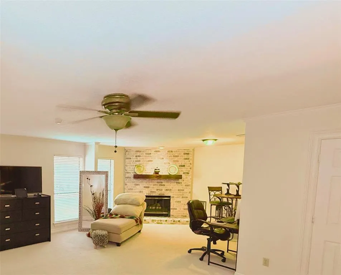
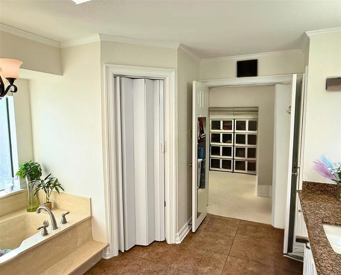
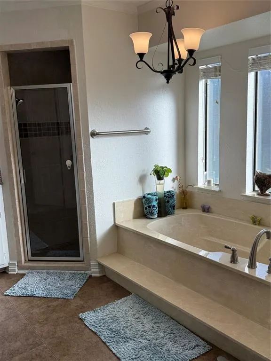
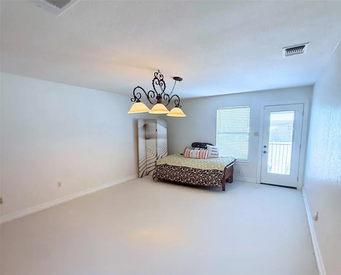
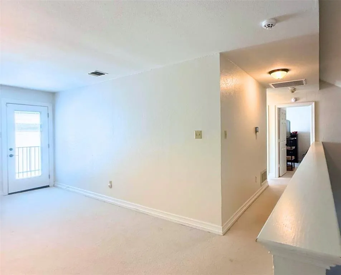
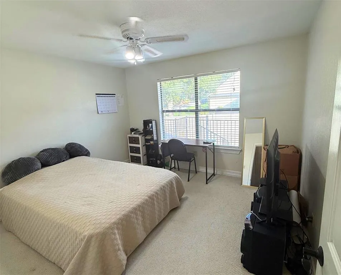
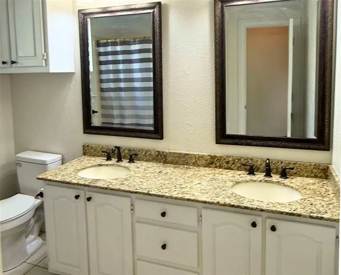
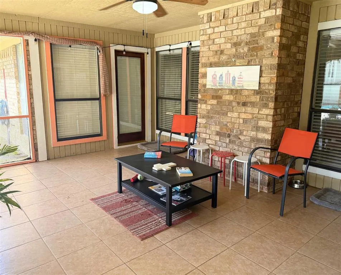
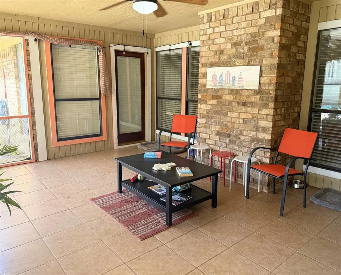
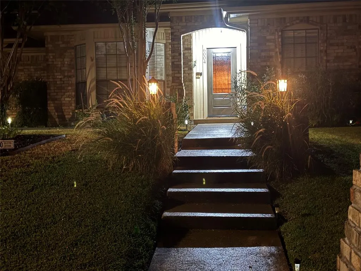
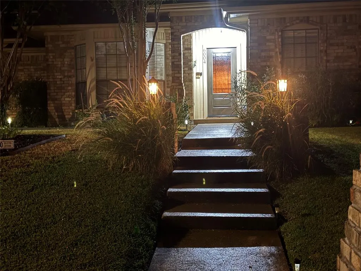
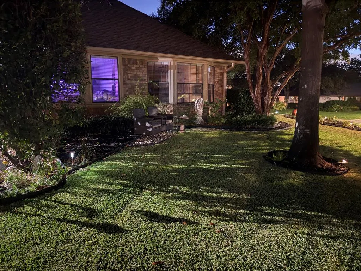
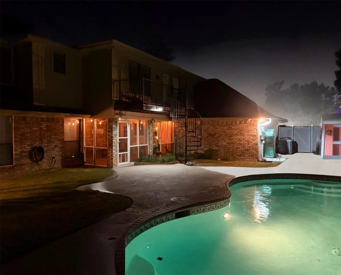
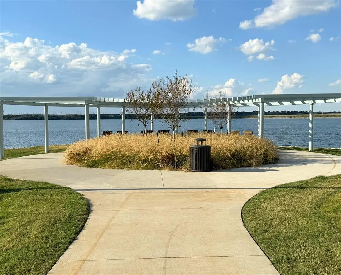
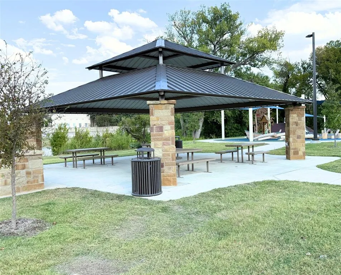
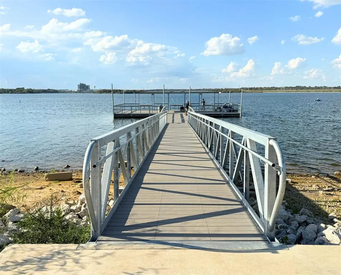
Welcome to Waterwood Estates, a well-established community known for tranquil living, scenic tree-lined streets, gentle rolling hills, and pride of ownership. Ideally located in West Arlington within the coveted Martin High School district, this home offers exceptional space, character, and versatility—with NO HOA and a short walk to Lake Arlington and Richard Simpson Park. Minutes to dining, shopping, and entertainment. Set on a beautifully landscaped interior corner lot, full-yard sprinklers, newer roof, gutters, oversized 2-car garage, 3-car parking pad, sunroom, walk-out balcony with spiral staircase, sparkling pool, and private pet-friendly backyard. The distinctive 1980s architecture, contemporary updates and neutral tones, creates a versatile setting for a variety of lifestyles. The spacious interior offers 3 living areas, 2 dining, and 4 bedrooms--primary suite and one bedroom downstairs, with 2 additional bedrooms upstairs. Architectural details include 2 fireplaces, bay-window seating, full wet bar, wood flooring, 2 skylights, a unique staircase, catwalk's dramatic design provides an ideal backdrop for art, statement pieces, and entertaining. The chef’s kitchen is the true heart of the home, highlighted by an expansive skylight, oversized granite island, decorative brick cooking station, double stainless ovens, abundant cabinetry, wide drawers, and a custom pantry cleverly concealing the lazy Susan. The scenic breakfast nook is perfect for morning coffee. The primary suite is exceptional! Features include a corner fireplace and generous sitting area. Ensuite features dual granite vanities with seating, separate shower, jetted tub, skylight, and expansive walk-in closet. Combining architectural character, generous living spaces, abundant storage, impressive outdoor amenities, and an exceptional location, this Waterwood Estates home offers a rare blend of comfort, personality, and versatility. A truly special home—come see it for yourself!
| Elementary School |
|---|
| Ditto Elementary School |
| Price History | |
|---|---|
| 9/21/2026 | Listed $639,000 |
General Features
| Heating | Central,Electric |
|---|---|
| Cooling | Ceiling Fan(s),Central Air,Electric |
| Utilities | City Sewer,City Water |
| Possession | Negotiable |
| Roof | Composition |
| Appliances | Dishwasher,Disposal,Electric Cooktop,Electric Oven,Electric Water Heater,Double Oven |
| Easements | Electric,Utilities |
| Assoc Fees | 350 |
| Number of Garage Spaces | 2 |
| Restrictions | Easement(s) |
| School District | Arlington ISD |
| Pool Y/N | Yes |
| Exclusions | Information provided deemed reliable but not guaranteed and should be independently verified by Buyer_ Agents. Some images digitally enhanced. |
| Year Built | 1984 |
| Architectural Style | Traditional |
| Levels | Two |
| Unexempt Taxes | 12941 |
| Will Subdivide | No |
| Property Subtype | Single Family Residence |
| Subdivision Name | Waterwood Estates |
| Transaction Type | For Sale |
| Occupant Type | Owner |
| Occupant Name | See Agent |
| County | Tarrant |
| Property Type | Residential |
| Security Features | Burglar |
| Construction Materials | Brick,Siding |
| Association Fee Frequency | Annually |
| Year Built Details | Preowned |
| HOA Type | Voluntary |
| Full Baths | 3 |
| Status | Active |
| Directions | From I20,South on Greenoaks; West on Arkansas Lane; Right on Perkins; Left on Lakehurst. Property on the left. |
| City | Arlington |
| Elementary School Name | Ditto |
| High School | Martin |
| Elementary School | Ditto |
| Virtual Tour URL Unbranded | https://www.propertypanorama.com/instaview/ntreis/21374271 |
| Standard Status | Active |
| Junior High School | Young |
| Listing Terms | Cash,Conventional,VA Loan |
Interior Features
| Interior Features | Built-in Features,Cable TV Available,Decorative Lighting,Double Vanity,Eat-in Kitchen,Granite Counters,Kitchen Island,Walk-In Closet(s),Wet Bar |
|---|---|
| Flooring | Carpet,Ceramic Tile,Wood |
| Fireplace Features | Brick,Living Room,Primary Bedroom,Wood Burning |
| Fireplaces Total | 2 |
| Dining Areas | 2 |
| Living Areas | 3 |
| Room Count | 16 |
| Half Baths | 1 |
| Lock Box Type | None |
| Total Bedrooms | 4 |
| Total Baths | 4 |
| Laundry Features | Utility Room,Dryer Hookup,Washer Hookup |
Exterior Features
| Exterior Features | Balcony,Covered Patio/Porch,Dog Run |
|---|---|
| Lot Features | Corner Lot,Few Trees,Interior Lot,Landscaped,Lrg. Backyard Grass,Sprinkler System,Subdivision |
| Fencing | Vinyl,Wood,Wrought Iron |
| Soil Type | Unknown |
| Garage Length | 23 |
| Garage Width | 23 |
| Other Structures | Shed(s) |
| Lot Size Source | Assessor |
| Parking Features | Garage,Garage Door Opener,Garage Faces Side,Garage Single Door,Oversized |
| Lot Size | Less Than .5 Acre (not Zero) |
| Covered Spaces | 2 |
| Foundation | Slab |
| Pool Features | Gunite,In Ground,Outdoor Pool |
| Lot Size Area | 0.2760 |
| Lot Size Units | Acres |
| Structural Style | Single Detached |
| Garage Y/N | Yes |
| Lot Size Square Feet | 12022.5600 |
| Lot Size Acres | 0.2760 |
| Attached Garage Y/N | Yes |
Amenities
- Foreclosure
- Views
- Short Sale
- New Construction
- Adult 55+
- Lease To Own
- No HOA Fees
- Furnished
- Primary On Main
- Air Conditioning
- Seller Finance
- Green
- Fixer Upper
- Horse
- Golf
- Fireplace
- Deck
- Garage
- Basement
- Pool
Property vs Single Family Average in 76016
Price
Taxes
Year Built
 © 2026 North Texas Real Estate Information Systems, Inc. All rights reserved. Disclaimer: All information deemed reliable but not guaranteed and should be independently verified. All properties are subject to prior sale, change or withdrawal. Neither listing broker(s) nor M&D Real Estate - Royse City shall be responsible for any typographical errors, misinformation, misprints and shall be held totally harmless. The database information herein is provided from and copyrighted by the North Texas
