
Open House Sat, Sep 19th 12:00 PM - 02:00 PM


Address
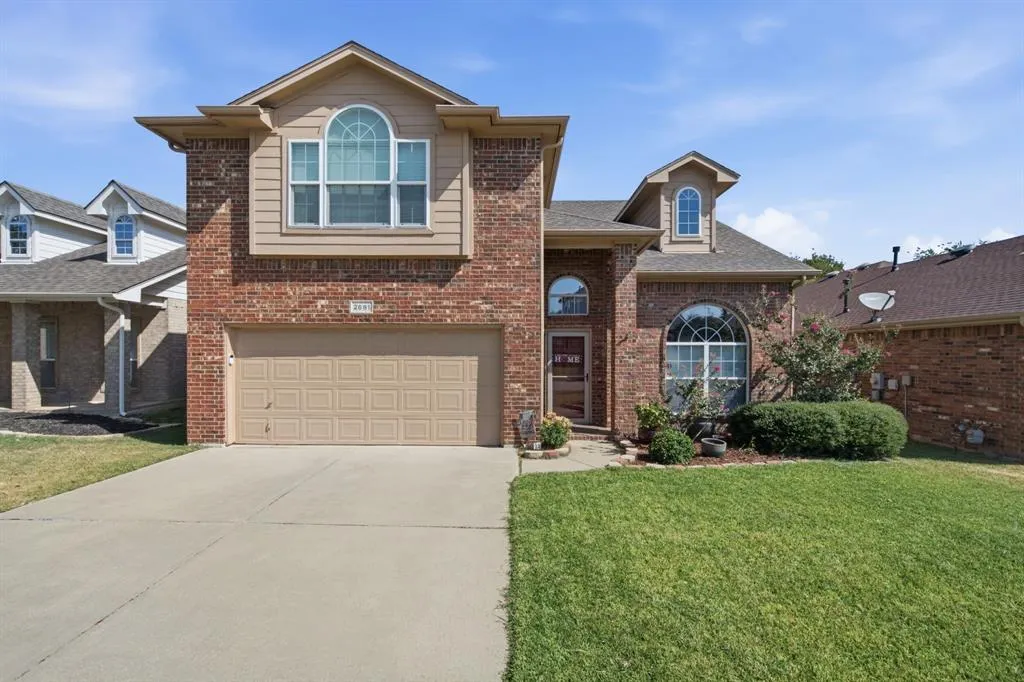
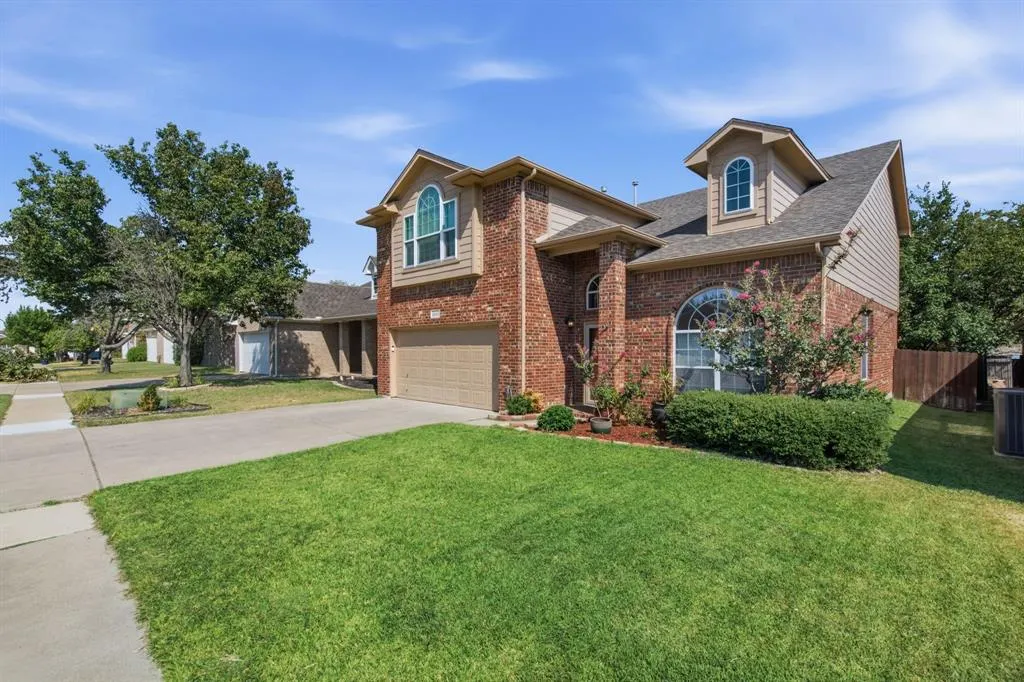
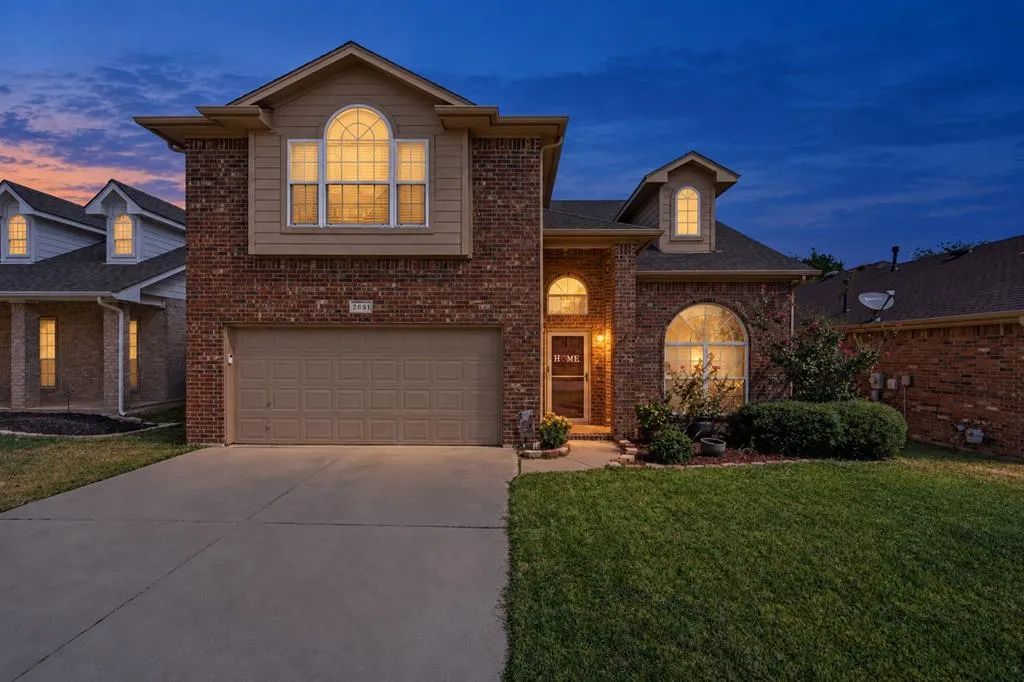
2691 Bull Shoals Drive, Fort Worth, TX
Price
$ 350,000
Property Attributes
- MLS#21374253
- TypeSingle Family
- Listing Status Active
- CountyTARRANT
- CityFort Worth
- NeighborhoodCrossing At Fossil Creek The
- Zip76131
- StyleTraditional
- Year Built2002
- Taxes$ 8740
- Price$ 350,000
- Bedrooms3
- Full Bathrooms2
- Half Bathrooms1
- Sqr Footage2358
- Lot Size0.15 Acres
Data Source:
North Texas Real Estate Info Systems (NTREIS)
Property Description
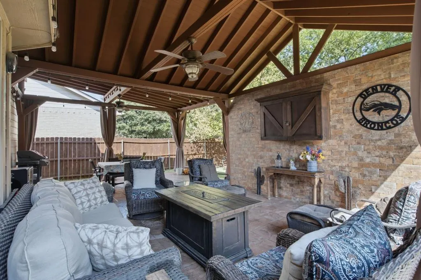
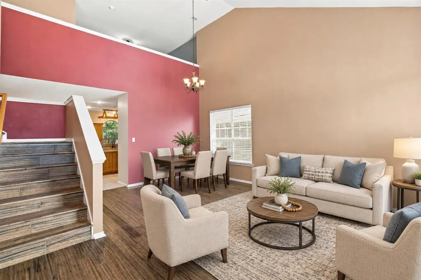
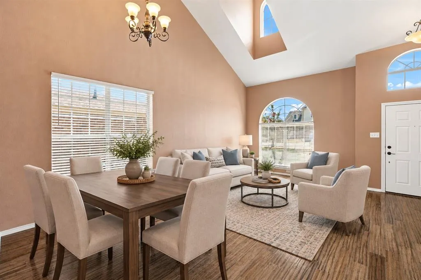
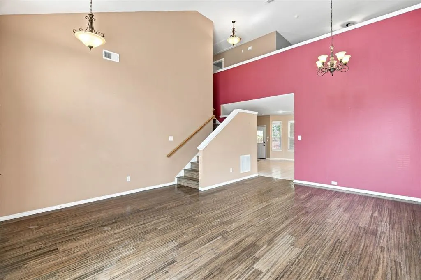
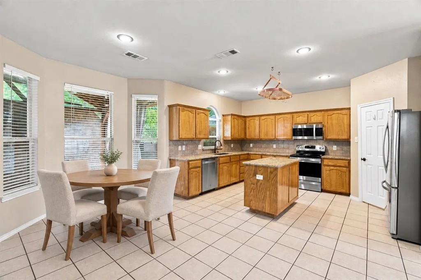
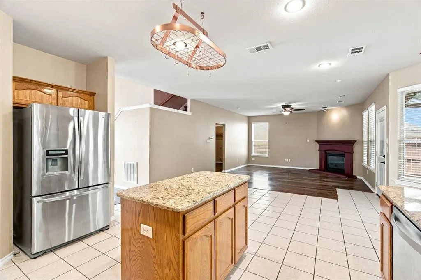
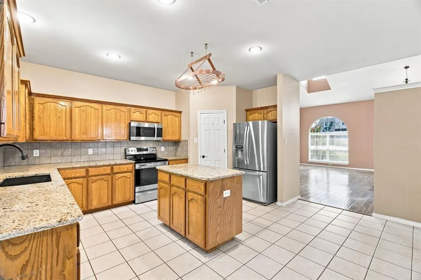
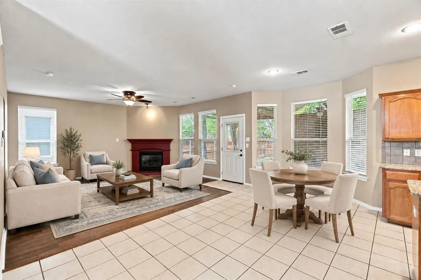
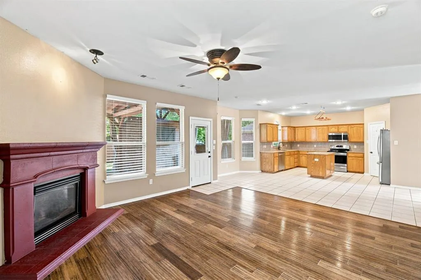
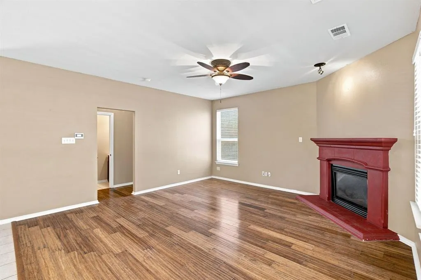
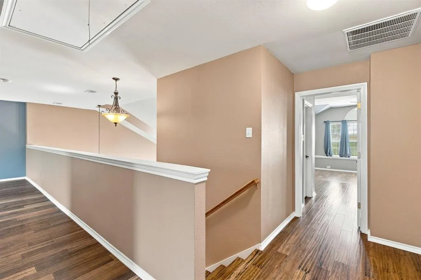
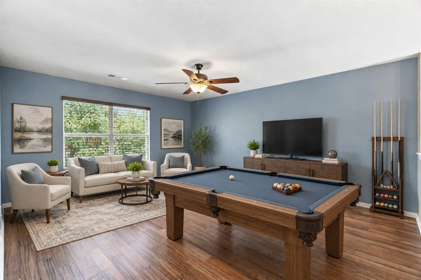
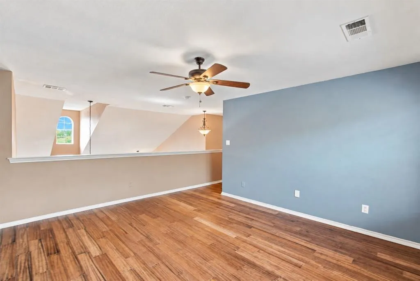
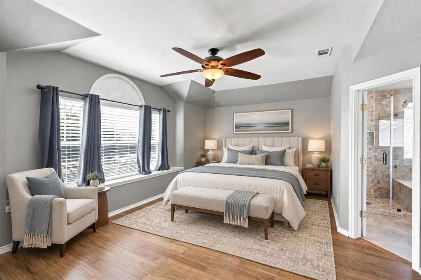
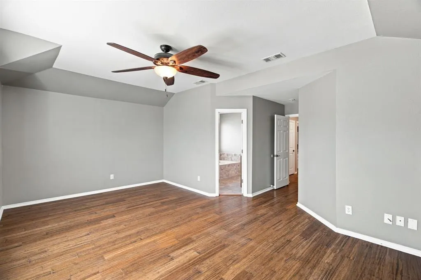
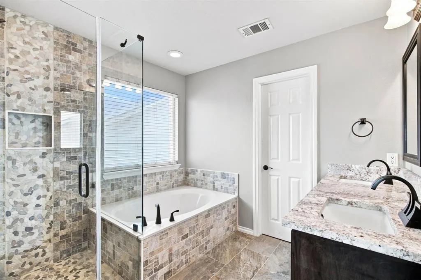
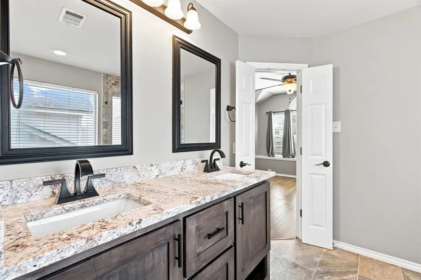
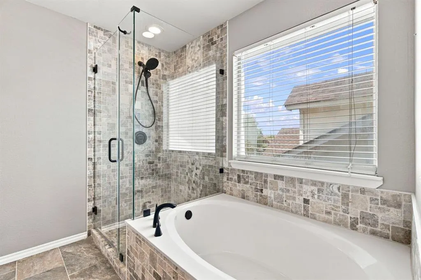
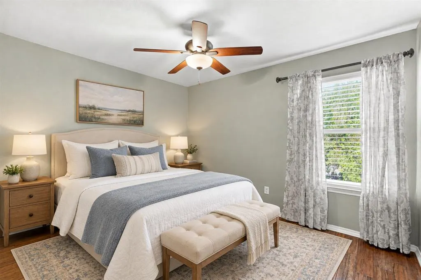
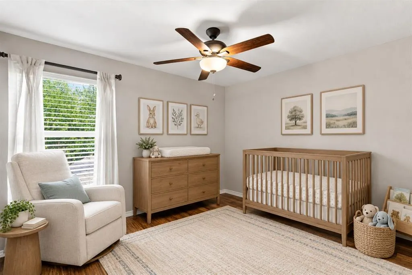
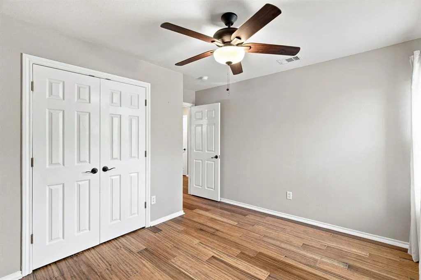
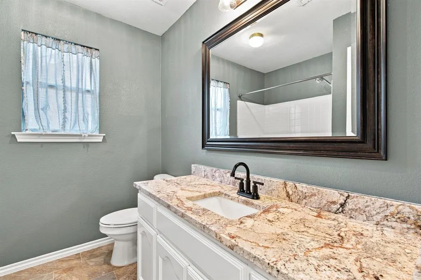
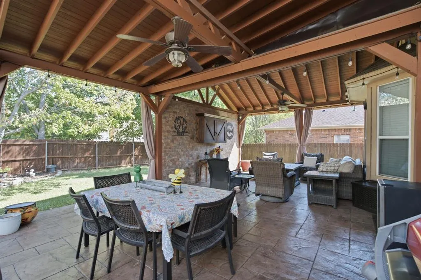
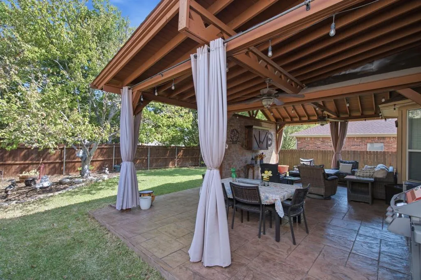
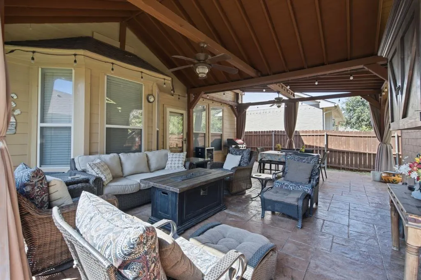
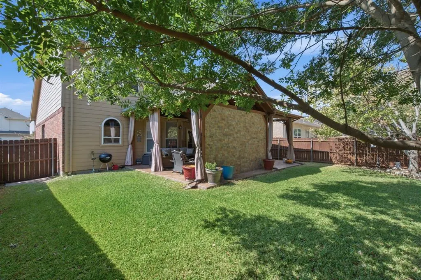
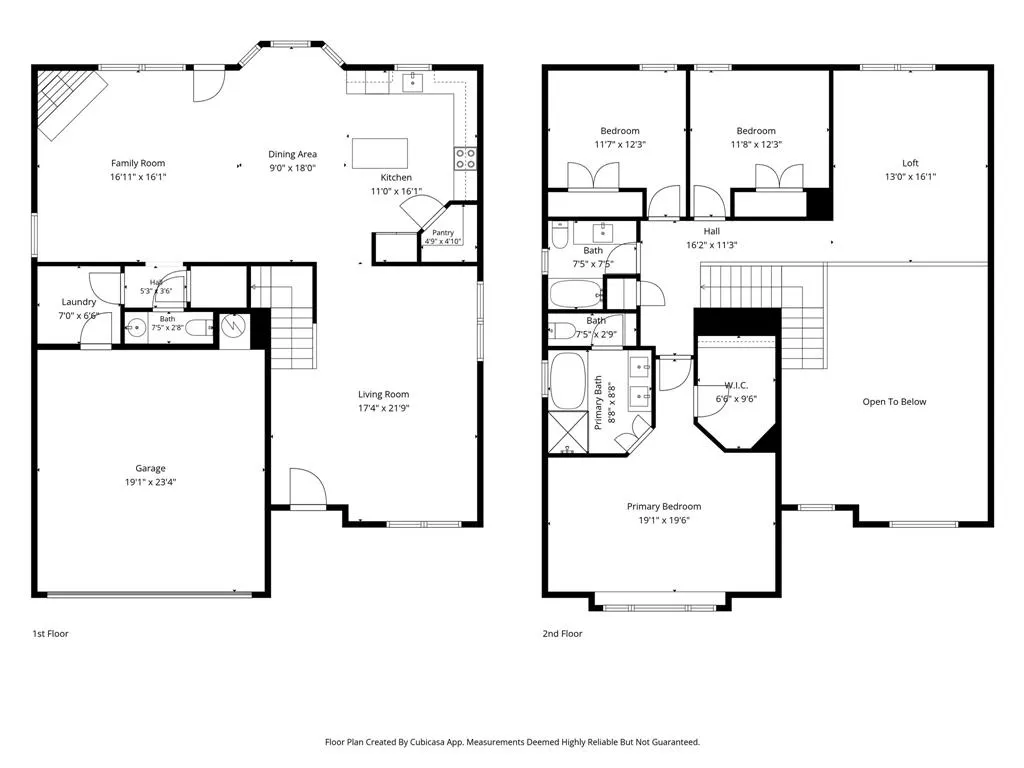
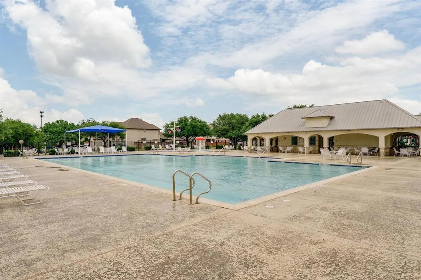
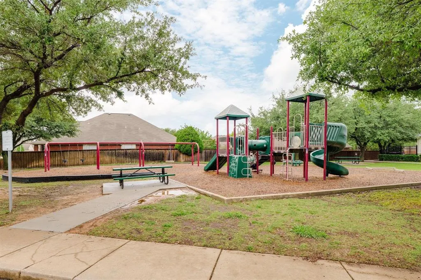
Welcome to this spacious 3-bedroom, 2.5-bath home offering approximately 2,358 square feet in The Crossing at Fossil Creek. The versatile two-story floor plan features two living areas, two dining areas, and a dedicated game room, providing plenty of space for entertaining, working from home, relaxing, or creating a hobby space. The oversized kitchen offers ample room for meal preparation and gathering, while the large covered back patio is ideal for outdoor entertaining and dining. A cozy fireplace adds warmth and character to the main living area, and the attached two-car garage provides convenient parking and additional storage. Residents can enjoy neighborhood amenities that include a community swimming pool, clubhouse, park, playground, and walking trails. Convenient access to I-35W and Loop 820 makes commuting around the Metroplex easy, with Downtown Fort Worth and DFW International Airport both within easy reach. Shopping, dining, schools, and entertainment are also just minutes away. With generous living space, a flexible floor plan, an oversized kitchen, a spacious covered patio, desirable community amenities, and a convenient North Fort Worth location, 2691 Bull Shoals Drive offers the space and potential to make it your own!
| Elementary School |
|---|
| Northbrook Elementary School |
| Price History | |
|---|---|
| 9/11/2026 | Listed $350,000 |
General Features
| Heating | Central,Fireplace(s),Natural Gas |
|---|---|
| Cooling | Central Air,Electric |
| Utilities | Cable Available,City Sewer,City Water,Concrete,Curbs,Electricity Connected,Phone Available,Sidewalk,Underground Utilities |
| Possession | Closing/Funding,Negotiable |
| Roof | Composition |
| Appliances | Dishwasher,Disposal,Electric Cooktop,Electric Range,Gas Water Heater,Ice Maker,Microwave,Refrigerator,Vented Exhaust Fan |
| Assoc Fees | 466 |
| Number of Garage Spaces | 2 |
| School District | Eagle MT-Saginaw ISD |
| HOA Fee Includes | Full Use of Facilities,Management Fees |
| Exclusions | Back patio TV and enclosure,ring door bell/security camera,smart garage door keypad |
| Year Built | 2002 |
| Architectural Style | Traditional |
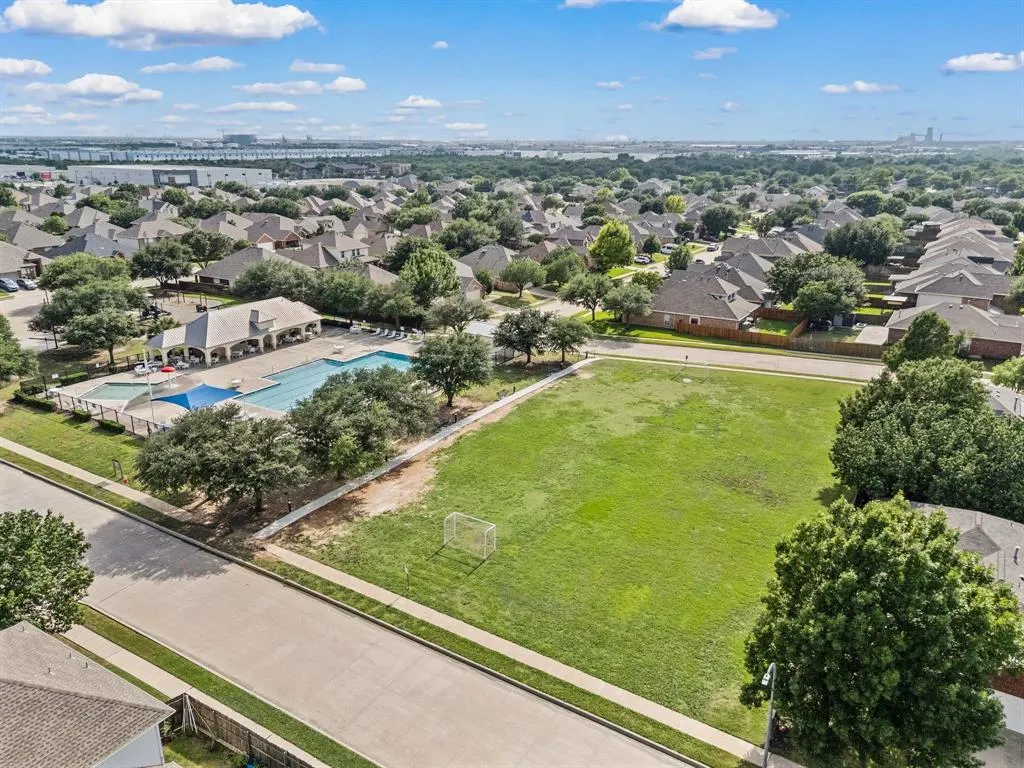
| Community Features | Club House,Community Pool,Greenbelt,Park,Playground,Pool,Sidewalks |
| Levels | Two |
| Unexempt Taxes | 8740 |
| Will Subdivide | No |
| Property Subtype | Single Family Residence |
| Subdivision Name | Crossing At Fossil Creek The |
| Transaction Type | For Sale |
| Occupant Type | Owner |
| County | Tarrant |
| Property Type | Residential |
| Security Features | Security System,Smoke Detector(s) |
| Construction Materials | Brick |
| Association Fee Frequency | Annually |
| Year Built Details | Preowned |
| HOA Type | Mandatory |
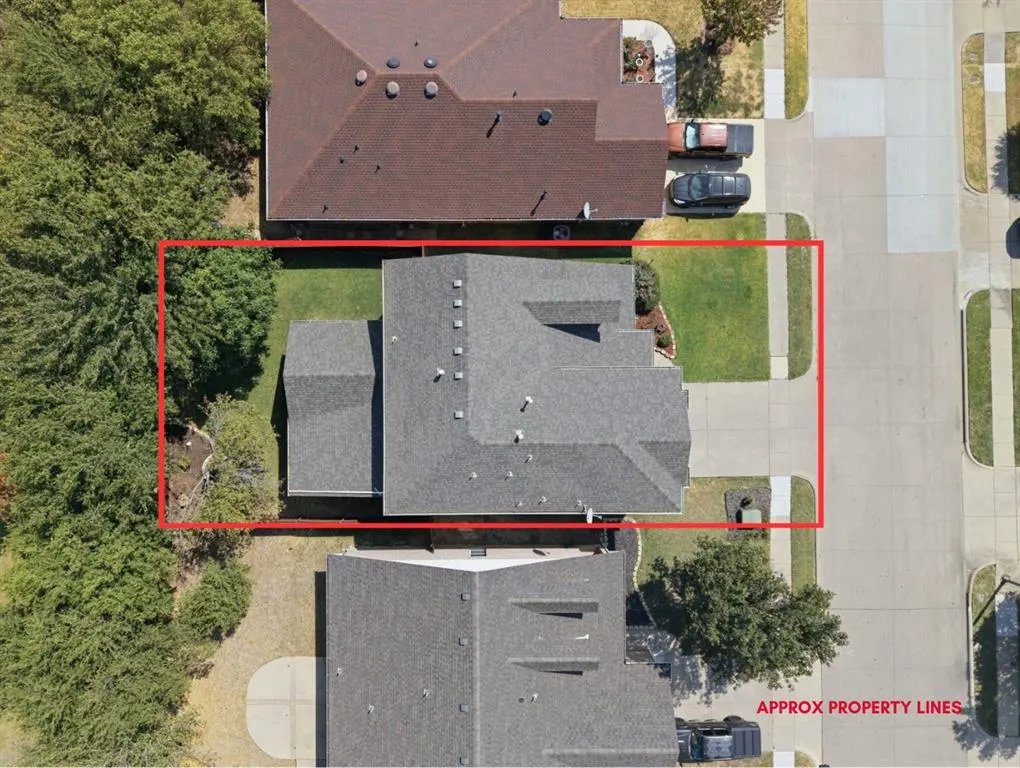
| Special Notes | Aerial Photo |
| Full Baths | 2 |
| Status | Active |
| Directions | From I-35W,exit Western Center Boulevard and travel west. Turn left on Old Denton Road,right on Caldon Way,and right on Big Flat Drive. Big Flat Drive becomes Bull Shoals Drive. The property will be |
| City | Fort Worth |
| Elementary School Name | Northbrook |
| High School | Saginaw |
| Open House | Public: Sat Sep 19,12:00PM-2:00PM |
| Elementary School | Northbrook |
| Virtual Tour URL Unbranded | https://www.propertypanorama.com/instaview/ntreis/21374253 |
| Standard Status | Active |
| Listing Terms | Cash,Conventional,FHA,Texas Vet,VA Loan |
Interior Features
| Interior Features | Built-in Features,Cable TV Available,Cathedral Ceiling(s),Chandelier,Decorative Lighting,Double Vanity,Eat-in Kitchen,Granite Counters,High Speed Internet Available,Kitchen Island,Loft,Natural Woodwo |
|---|---|
| Flooring | Carpet,Ceramic Tile,Wood |
| Fireplace Features | Family Room,Gas,Gas Logs,Gas Starter,Living Room |
| Fireplaces Total | 1 |
| Dining Areas | 2 |
| Living Areas | 3 |
| Room Count | 13 |
| Half Baths | 1 |
| Lock Box Type | Combo |
| Total Bedrooms | 3 |
| Total Baths | 3 |
| Window Features | Window Coverings |
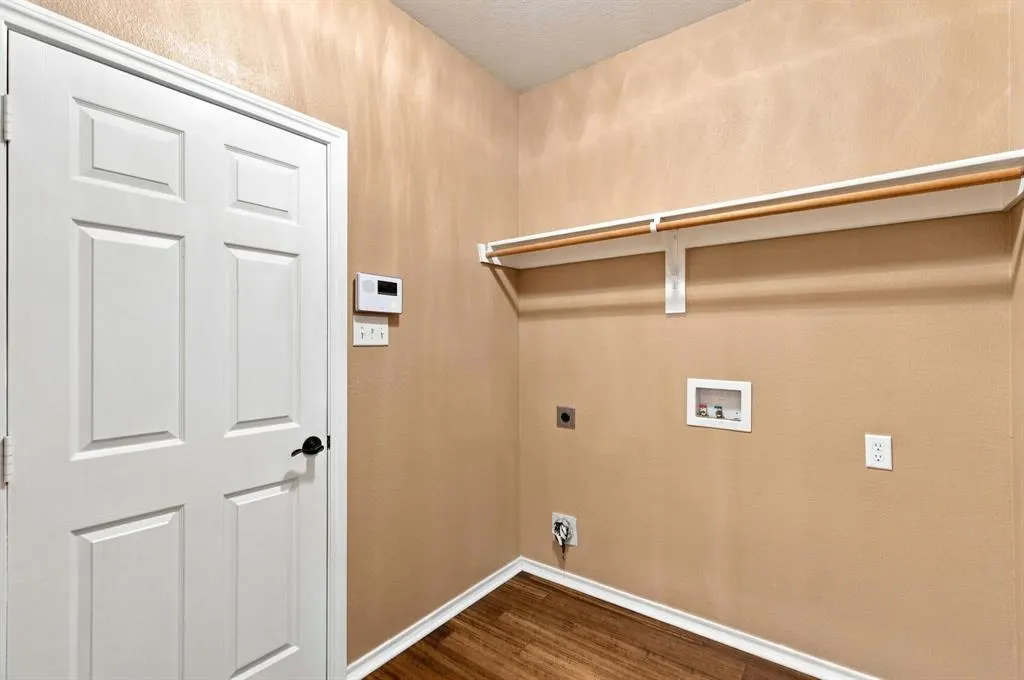
| Laundry Features | Electric Dryer Hookup,Utility Room,Full Size W/D Area,Dryer Hookup,Washer Hookup,On Site |
Exterior Features
| Exterior Features | Covered Deck,Covered Patio/Porch,Garden(s),Lighting,Private Yard |
|---|---|
| Lot Features | Landscaped,Lrg. Backyard Grass,Many Trees,Sprinkler System |
| Fencing | Privacy,Wood |
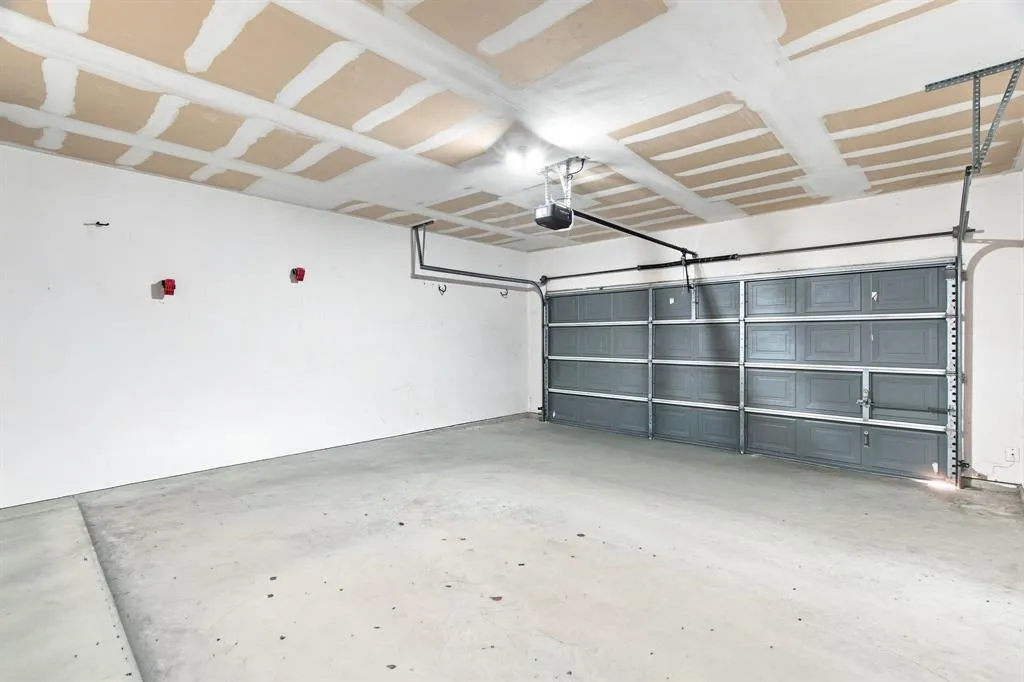
| Parking Features | Concrete,Direct Access,Garage,Garage Door Opener,Garage Double Door,Garage Faces Front,Side By Side |
| Lot Size | Less Than .5 Acre (not Zero) |
| Covered Spaces | 2 |
| Foundation | Slab |
| Lot Size Area | 0.1500 |
| Lot Size Units | Acres |
| Structural Style | Single Detached |
| Garage Y/N | Yes |
| Lot Size Square Feet | 6534.0000 |
| Lot Size Acres | 0.1500 |
| Patio And Porch Features | Covered,Deck,Front Porch,Patio |
| Attached Garage Y/N | Yes |
Amenities
- Foreclosure
- Views
- Short Sale
- New Construction
- Adult 55+
- Lease To Own
- No HOA Fees
- Furnished
- Primary On Main
- Air Conditioning
- Seller Finance
- Green
- Fixer Upper
- Horse
- Golf
- Fireplace
- Deck
- Garage
- Basement
- Pool
Property vs Single Family Average in 76131
Price
Taxes
Year Built
Visits
 © 2026 North Texas Real Estate Information Systems, Inc. All rights reserved. Disclaimer: All information deemed reliable but not guaranteed and should be independently verified. All properties are subject to prior sale, change or withdrawal. Neither listing broker(s) nor M&D Real Estate - Royse City shall be responsible for any typographical errors, misinformation, misprints and shall be held totally harmless. The database information herein is provided from and copyrighted by the North Texas
