
Waterfront
Address
11410 County Road 454, Brownwood, TX
Price
$ 2,500,000
Property Attributes
- MLS#21373047
- TypeSingle Family
- Listing Status Active
- CountyBROWN
- CityBrownwood
- NeighborhoodDominion Point Sec II
- Zip76801
- StyleContemporary/Modern,Split Level,Traditional
- Year Built2009
- Taxes$ 20623
- Price$ 2,500,000
- Bedrooms4
- Full Bathrooms5
- Half Bathrooms1
- Sqr Footage4269
- Lot Size1.609 Acres
Data Source:
North Texas Real Estate Info Systems (NTREIS)
Property Description
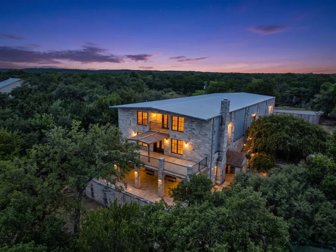
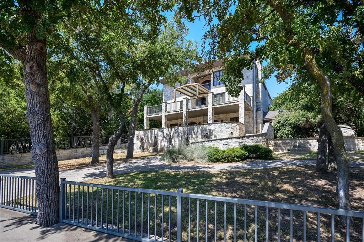
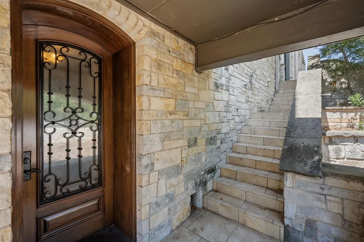
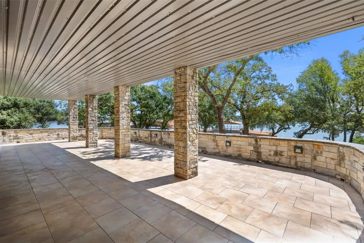
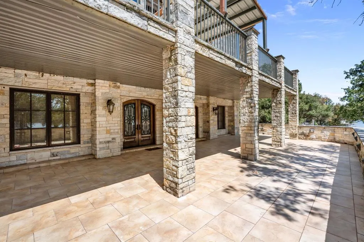
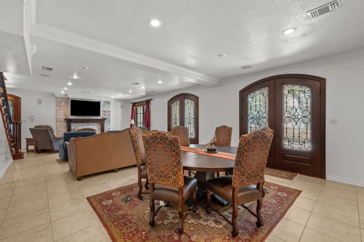
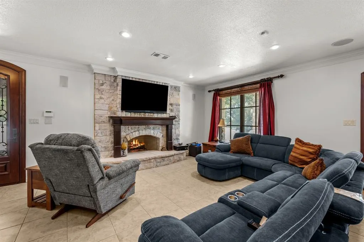
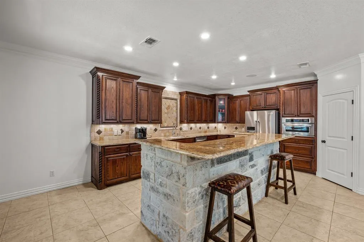
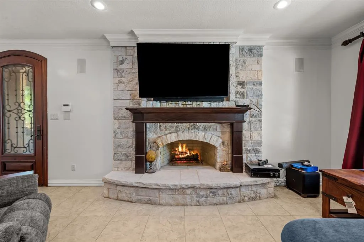
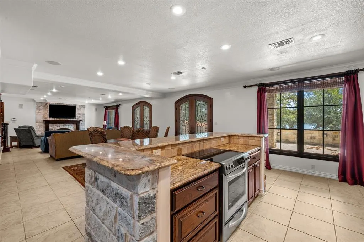
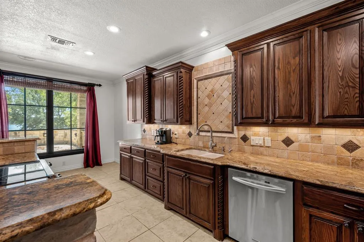
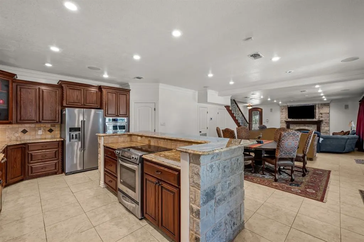
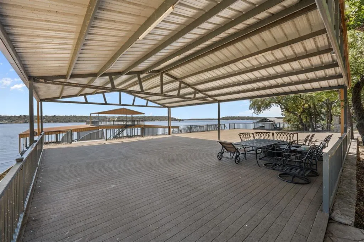
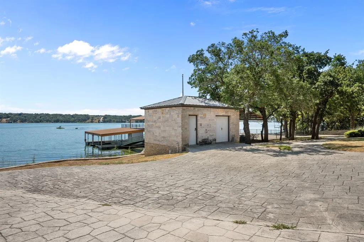
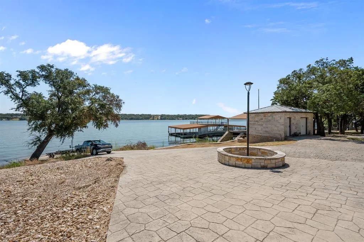
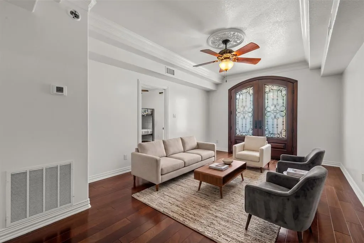
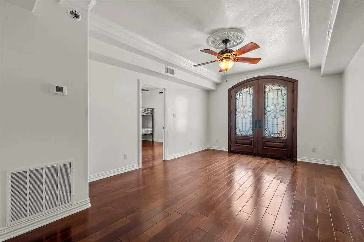
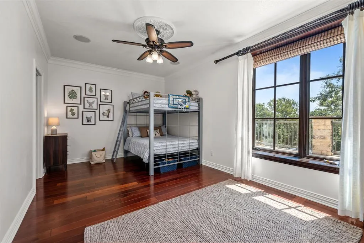
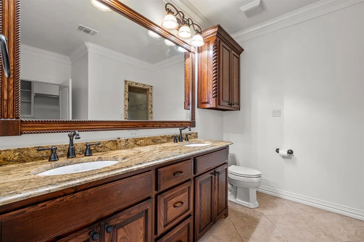
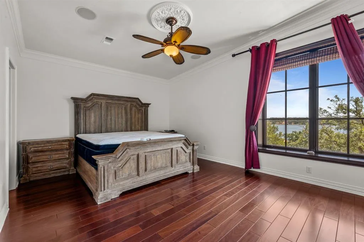
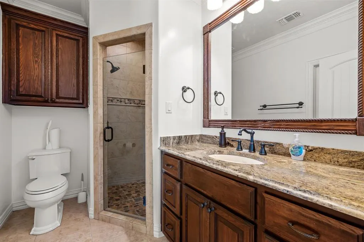
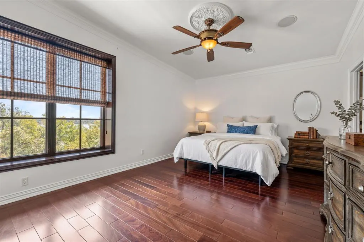
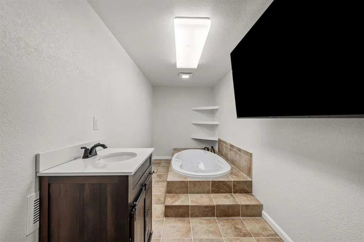
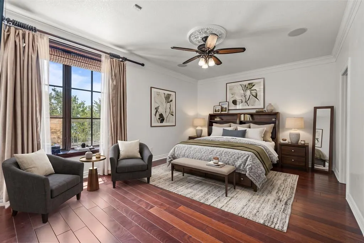
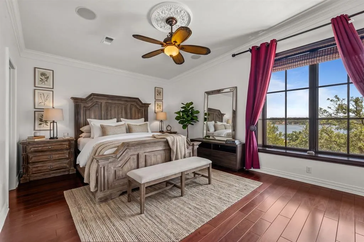
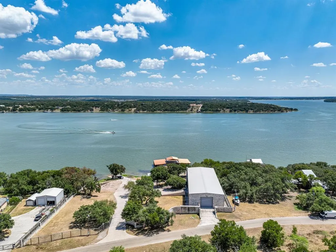
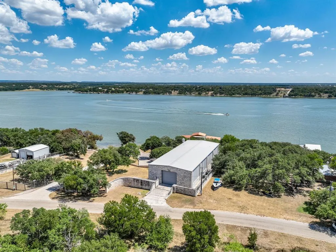
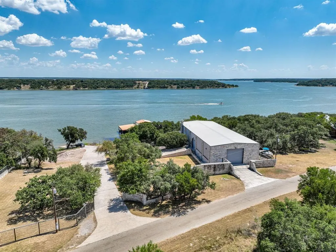
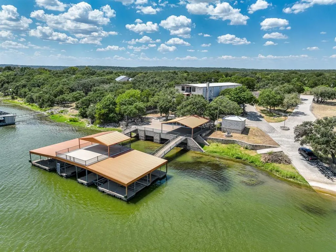
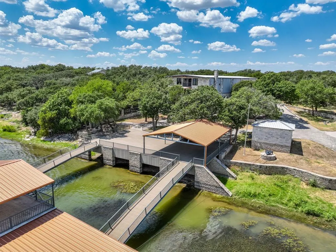
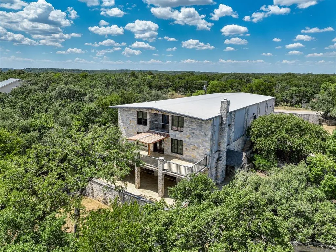
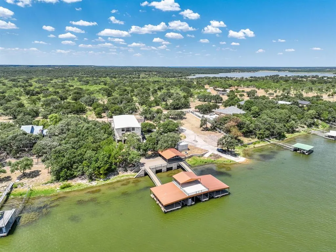
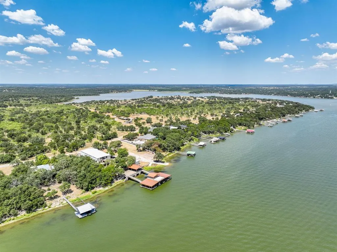
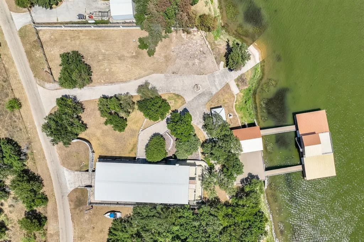
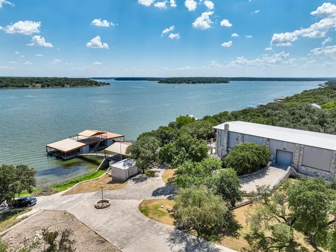
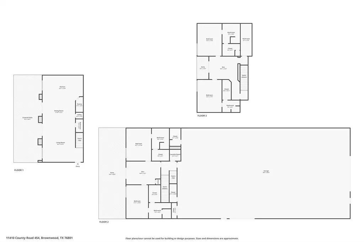
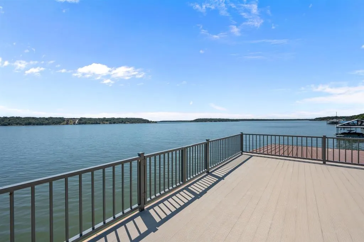
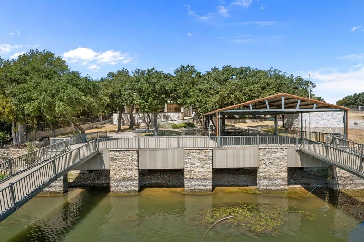
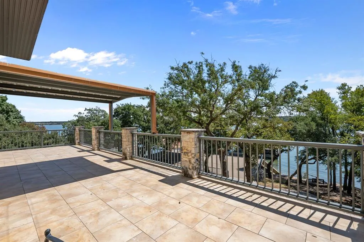
Welcome to 11410 County Road 454 in Brownwood, Texas, an impressive waterfront estate in the highly sought-after Dominion Point area of Lake Brownwood. Situated on approximately 1.6 acres, this exceptional property offers approximately 4,269 square feet of living space with 4 bedrooms and 5.5 bathrooms, plus an extraordinary approximately 4,800-square-foot attached, heated and cooled shop—a rare combination of luxury lakefront living and incredible additional space. The striking stone exterior, mature trees, and multiple outdoor living areas create a beautiful setting overlooking the water. Inside, the spacious floor plan is designed for both comfortable everyday living and entertaining, featuring multiple living areas, beautiful wood flooring, a stone fireplace, custom architectural details, and a well-appointed kitchen with rich cabinetry, granite countertops, stainless appliances, and generous workspace. Large windows throughout the home capture natural light and views of the lake. Spacious bedrooms and beautifully finished baths provide plenty of room for family and guests. Outdoors is where this property truly shines, with expansive covered and open-air entertaining areas overlooking Lake Brownwood, along with an impressive private dock and multiple areas to relax, gather, and enjoy the waterfront lifestyle. Whether spending quiet mornings by the water, entertaining, or watching the sun settle over the lake, this property was designed to make the most of its exceptional setting. The attached 4,800-square-foot climate-controlled shop provides tremendous flexibility for a car collection, boat and recreational equipment storage, workshop, business use, or additional conditioned space. Offering approximately 9,000 square feet of combined home and shop space, acreage, direct waterfront enjoyment, substantial outdoor living, and a highly desirable Lake Brownwood location, 11410 County Road 454 is a property that truly needs to be experienced in person.
| Elementary School |
|---|
| J B Stephens Elementary School |
| Price History | |
|---|---|
| 8/30/2026 | Listed $2,500,000 |
General Features
| Heating | Central,Electric |
|---|---|
| Cooling | Attic Fan,Ceiling Fan(s),Central Air,Electric,Multi Units,Zoned |
| Utilities | City Water,Electricity Available,Electricity Connected,Septic |
| Possession | Closing/Funding |
| Roof | Metal |
| Appliances | Dishwasher,Electric Oven,Microwave,Refrigerator,Vented Exhaust Fan,Water Filter |
| Number of Garage Spaces | 5 |
| School District | Bangs ISD |
| Year Built | 2009 |
| Architectural Style | Contemporary/Modern,Split Level,Traditional |
| Levels | Three Or More |
| Unexempt Taxes | 20623 |
| Will Subdivide | No |
| Property Subtype | Single Family Residence |
| Subdivision Name | Dominion Point Sec II |
| Transaction Type | For Sale |
| County | Brown |
| Property Type | Residential |
| Security Features | Fire Alarm,Security Gate |
| Construction Materials | Frame,Metal Siding,Rock/Stone,Stone Veneer |
| Year Built Details | Preowned |
| HOA Type | None |
| Special Notes | Aerial Photo |
| Full Baths | 5 |
| Status | Active |
| Directions | Head North on Hwy 279 out of Brownwood,Turn East (Right) onto State Highway Park Road 15,Take a Left (North) onto County Road 455,Proceed for approximately 1.8 miles,Turn Left onto County Road 454 (a |
| City | Brownwood |
| Elementary School Name | J B Stephens |
| High School | Bangs |
| Elementary School | J B Stephens |
| Virtual Tour URL Unbranded | https://www.propertypanorama.com/instaview/ntreis/21373047 |
| Standard Status | Active |
| Listing Terms | 1031 Exchange,Cash,Conventional,FHA,VA Loan |
Interior Features
| Interior Features | Cable TV Available,Decorative Lighting,Double Vanity,Eat-in Kitchen,Granite Counters,High Speed Internet Available,Kitchen Island,Open Floorplan,Pantry,Walk-In Closet(s) |
|---|---|
| Flooring | Engineered Wood |
| Fireplace Features | Living Room,Masonry,Wood Burning |
| Fireplaces Total | 1 |
| Dining Areas | 1 |
| Living Areas | 3 |
| Room Count | 2 |
| Half Baths | 1 |
| Lock Box Type | Combo |
| Total Bedrooms | 4 |
| Total Baths | 6 |
| Window Features | Window Coverings |
| Laundry Features | Electric Dryer Hookup,Utility Room,Full Size W/D Area,Dryer Hookup,Washer Hookup |
Exterior Features
| Waterfront | Yes |
|---|---|
| Exterior Features | Balcony,Boat Slip,Covered Patio/Porch,Dock,Private Entrance,Private Yard |
| Lot Features | Cleared,Few Trees,Irregular Lot,Landscaped,Water/Lake View,Waterfront |
| Fencing | Back Yard,Fenced,Front Yard,Full,Gate,Masonry,Metal,Rock/Stone,Wrought Iron |
| Other Structures | Airplane Hangar,Outbuilding |
| Parking Features | Additional Parking,Boat,Circular Driveway,Driveway,Electric Gate,Garage Door Opener,Garage Double Door,Garage Faces Front,Garage Faces Side,Heated Garage |
| WaterFront Features | Dock – Covered,Dock – Uncovered,Lake Front,Lake Front – Main Body,Personal Watercraft Lift,Retaining Wall – Concrete |
| Lot Size | 1 to < 3 Acres |
| Covered Spaces | 1 |
| Lot Size Area | 1.6090 |
| Lot Size Units | Acres |
| Structural Style | Lake House,Single Detached |
| Garage Y/N | Yes |
| Lot Size Square Feet | 70088.0400 |
| Lot Size Acres | 1.6090 |
| Patio And Porch Features | Covered,Deck,Patio,See Remarks |
| Attached Garage Y/N | Yes |
Amenities
- Foreclosure
- Views
- Short Sale
- New Construction
- Adult 55+
- Lease To Own
- No HOA Fees
- Furnished
- Primary On Main
- Air Conditioning
- Seller Finance
- Green
- Fixer Upper
- Horse
- Golf
- Fireplace
- Deck
- Garage
- Basement
- Pool
Property vs Single Family Average in 76801
Price
Taxes
Year Built
Visits
 © 2026 North Texas Real Estate Information Systems, Inc. All rights reserved. Disclaimer: All information deemed reliable but not guaranteed and should be independently verified. All properties are subject to prior sale, change or withdrawal. Neither listing broker(s) nor M&D Real Estate - Royse City shall be responsible for any typographical errors, misinformation, misprints and shall be held totally harmless. The database information herein is provided from and copyrighted by the North Texas
