
Views
Address
10100 Crestline Trail, Burleson, TX
Price
$ 594,900
Property Attributes
- MLS#21372375
- TypeSingle Family
- Listing Status Active
- CountyJOHNSON
- CityBurleson
- NeighborhoodCrestline Add
- Zip76028
- StyleRanch,Traditional
- Year Built1985
- Taxes$ 781
- Price$ 594,900
- Bedrooms3
- Full Bathrooms3
- Half Bathrooms0
- Sqr Footage2431
- Lot Size3.94 Acres
Data Source:
North Texas Real Estate Info Systems (NTREIS)
Property Description
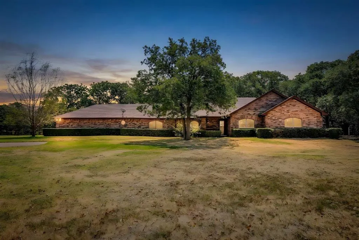
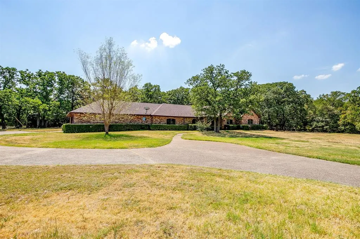
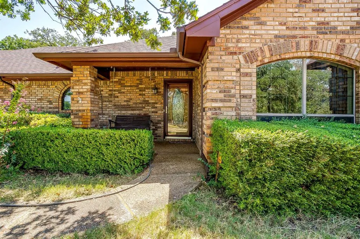
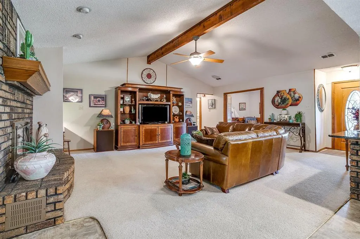
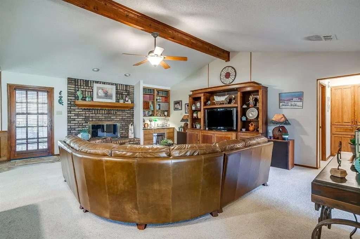
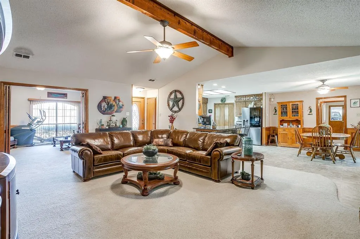
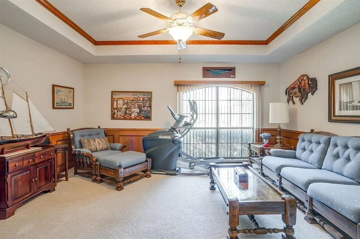
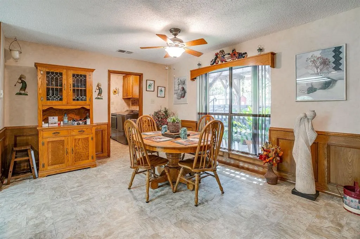
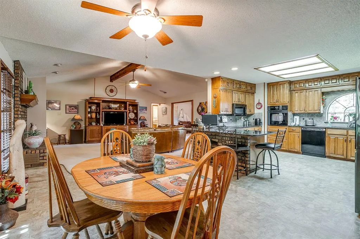
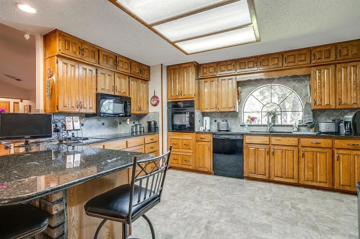
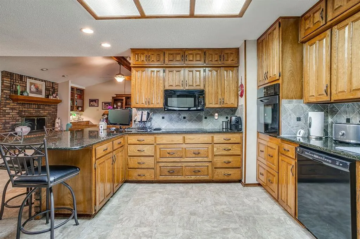
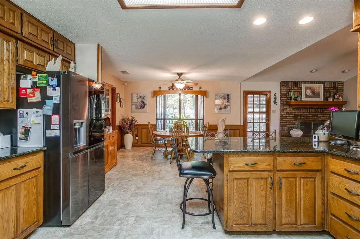
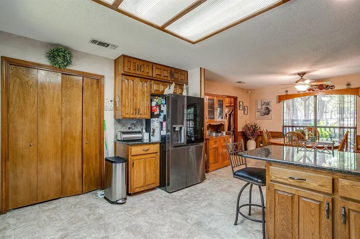
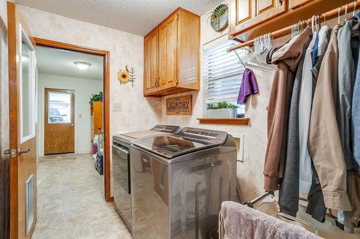
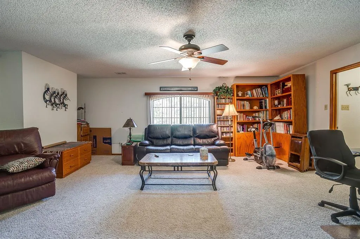
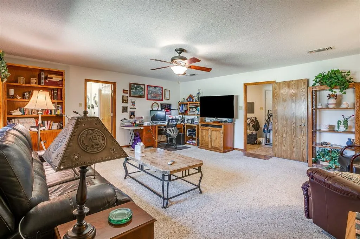
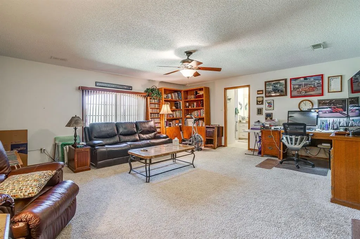
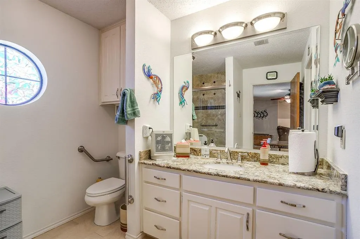
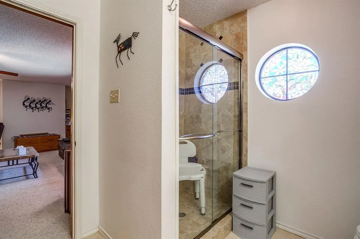
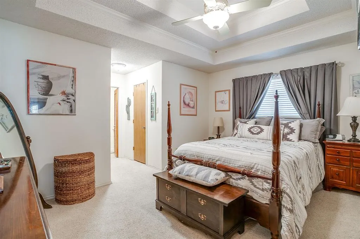
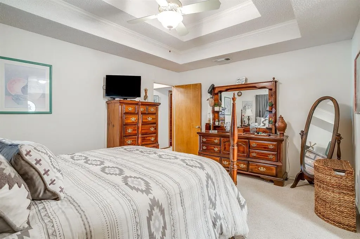
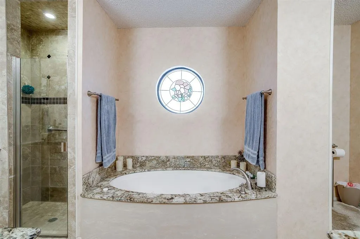
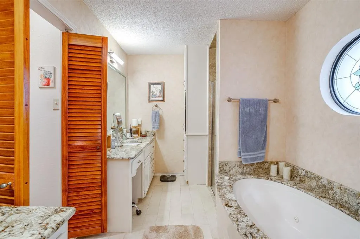
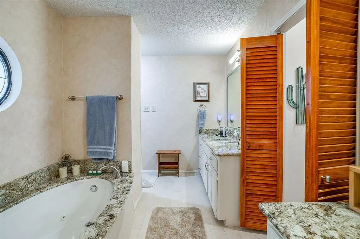
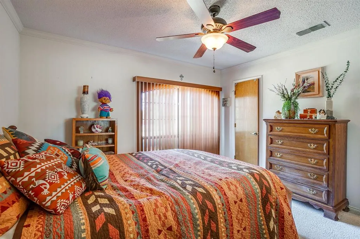
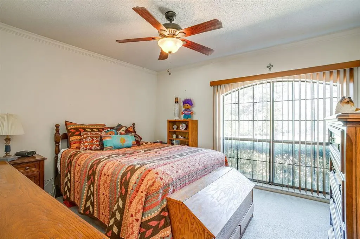
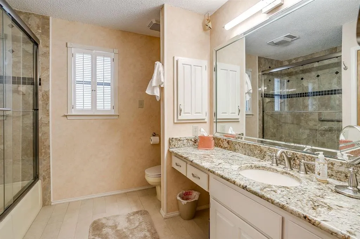
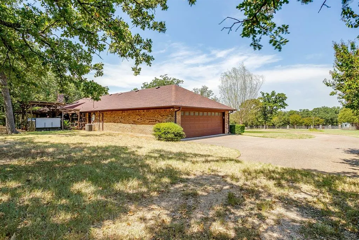
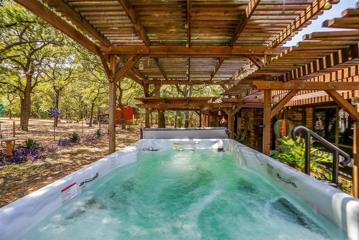
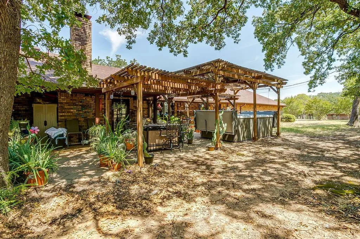
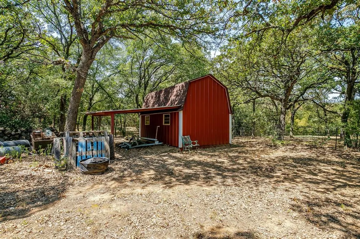
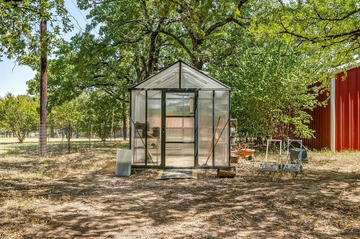
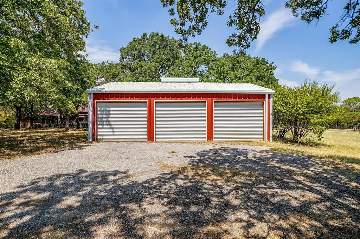
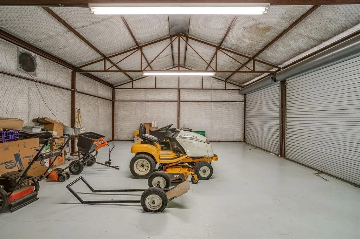
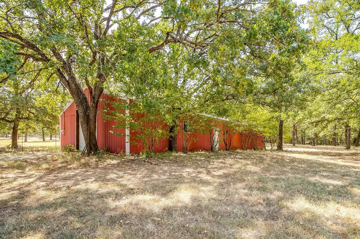
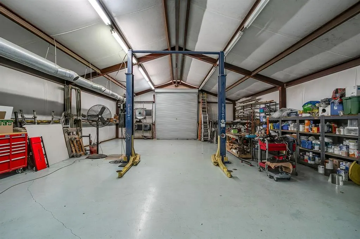
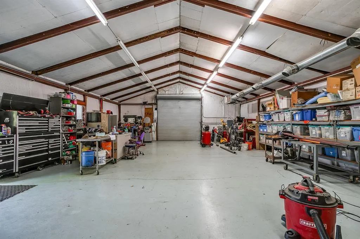
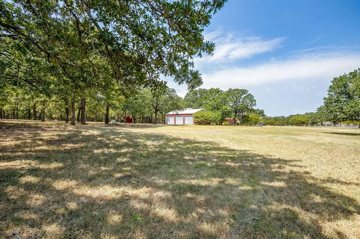
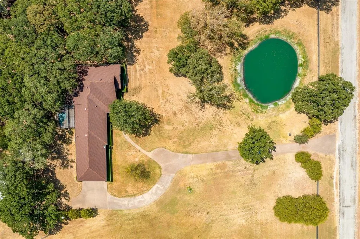
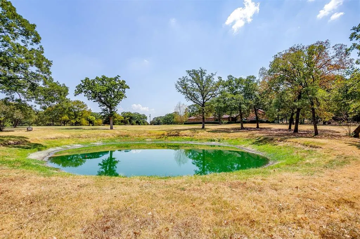
Escape to your own private retreat on 3.96 picturesque acres surrounded by beautiful, mature Oak trees and peaceful natural scenery. Remodeled in 2000, the home features numerous updates including a new roof in 23, HVAC in 22, HWH in 19, and windows in 16. With granite countertops in the kitchen and bathrooms, 2 spacious walk-in showers, and a relaxing, jetted garden tub, the attention to details will not disappoint. The flexible floorplan offers two primary suites, plus a formal dining option or office space. The oversized garage is complete with a utility sink, while the mud room and utility room provide excellent storage, hanging space and everyday functionality. Stepping outside, an impressive back view featuring a staggered-height pergola and an endless swim spa; perfect for relaxing, entertaining, or enjoying the peaceful evenings. For hobbyists, tinkerers, or the automotive enthusiast, the property also showcases a 36x20 barn and a 30x80 workshop. The barn has 3, 12 foot roll up doors, insulation and electricity while the larger workshop has a 12 ft and a 14 ft roll up doors, heat, insulation, electricity, epoxy floors, paint booth capability with fume exhaust fan, and a 12000 lb automotive lift. Need more? How about a 10x12 greenhouse and a 20x15 loft storage shed also insulated and with electricity and a water well for irrigation. This exceptional property offers the perfect blend of comfort, recreation, and versatility making it ideal for those seeking space, functionality and country living without sacrificing quality.
| Elementary School |
|---|
| Lillian Elementary School |
| Price History | |
|---|---|
| 8/29/2026 | Listed $589,900 |
General Features
| Heating | Central,Electric,Fireplace(s) |
|---|---|
| Cooling | Attic Fan,Ceiling Fan(s),Central Air,Electric |
| Utilities | Cable Available,Co-op Electric,Co-op Water,Electricity Available,Outside City Limits,Overhead Utilities,Septic |
| Possession | Closing/Funding,Negotiable |
| Roof | Composition |
| Appliances | Dishwasher,Electric Cooktop,Electric Oven,Electric Water Heater,Microwave |
| Easements | Utilities |
| Number of Garage Spaces | 2 |
| Restrictions | No Mobile Home |
| School District | Alvarado ISD |
| Pool Y/N | Yes |
| Exclusions | Washer,Dryer,Refrigerator,mowers,personal belongings and minerals |
| Year Built | 1985 |
| Architectural Style | Ranch,Traditional |
| Levels | One |
| Unexempt Taxes | 781 |
| Will Subdivide | No |
| Property Subtype | Single Family Residence |
| Subdivision Name | Crestline Add |
| Accessibility Features | Accessible Bath - Full,Accessible Doors,Accessible Grip |
| Transaction Type | For Sale |
| Occupant Type | Owner |
| County | Johnson |
| Property Type | Residential |
| Security Features | Smoke Detector(s) |
| Construction Materials | Brick |
| HOA Type | None |
| Green Energy Efficient | HVAC,Windows |
| Special Notes | Aerial Photo,Survey Available,Utility Easement |
| Full Baths | 3 |
| Status | Active |
| Directions | I 35 South to 1187 heading east,turn right on Rendon Rd,then right on FM2738 and right on Crestline Trail. Home is on the left |
| City | Burleson |
| Elementary School Name | Lillian |
| High School | Alvarado |
| Elementary School | Lillian |
| Virtual Tour URL Unbranded | https://www.propertypanorama.com/instaview/ntreis/21372375 |
| Standard Status | Active |
| Junior High School | Alvarado |
| Listing Terms | Cash,Conventional,FHA,VA Loan |
Interior Features
| Interior Features | Cable TV Available,Decorative Lighting,Double Vanity,Eat-in Kitchen,Flat Screen Wiring,Granite Counters,High Speed Internet Available,Kitchen Island,Open Floorplan,Paneling,Pantry,Walk-In Closet(s),S |
|---|---|
| Flooring | Carpet,Ceramic Tile,Linoleum |
| Fireplace Features | Wood Burning |
| Fireplaces Total | 1 |
| Dining Areas | 1 |
| Living Areas | 1 |
| Room Count | 12 |
| Lock Box Type | Blue iBox |
| Total Bedrooms | 3 |
| Total Baths | 3 |
| Window Features | Window Coverings |
| Laundry Features | Electric Dryer Hookup,Utility Room,Full Size W/D Area,Dryer Hookup,Washer Hookup |
Exterior Features
| Exterior Features | Awning(s),Covered Patio/Porch,Rain Gutters,Storage,Other |
|---|---|
| Lot Features | Acreage,Interior Lot,Landscaped,Lrg. Backyard Grass,Many Trees,Oak,Pasture,Tank/ Pond |
| Fencing | Fenced,Full,Pipe |
| Soil Type | Sandy Loam |
| Garage Length | 34 |
| Garage Width | 22 |
| Other Structures | Garage(s),Outbuilding,Pergola,Workshop w/Electric |
| Parking Features | Additional Parking,Concrete,Driveway,Electric Gate,Garage,Garage Door Opener,Garage Faces Side,Garage Single Door,Kitchen Level,Outside,Oversized |
| Lot Size | 3 to < 5 Acres |
| Covered Spaces | 2 |
| Foundation | Slab |
| Pool Features | Above Ground,Heated,Infinity,Lap,Pool Cover,Separate Spa/Hot Tub,Other |
| Lot Size Area | 3.9400 |
| Lot Size Units | Acres |
| Structural Style | Single Detached |
| Garage Y/N | Yes |
| Lot Size Square Feet | 171626.4000 |
| Lot Size Acres | 3.9400 |
| Patio And Porch Features | Covered |
| Attached Garage Y/N | Yes |
Amenities
- Foreclosure
- Views
- Short Sale
- New Construction
- Adult 55+
- Lease To Own
- No HOA Fees
- Furnished
- Primary On Main
- Air Conditioning
- Seller Finance
- Green
- Fixer Upper
- Horse
- Golf
- Fireplace
- Deck
- Garage
- Basement
- Pool
Property vs Single Family Average in 76028
Price
Taxes
Year Built
Visits
 © 2026 North Texas Real Estate Information Systems, Inc. All rights reserved. Disclaimer: All information deemed reliable but not guaranteed and should be independently verified. All properties are subject to prior sale, change or withdrawal. Neither listing broker(s) nor M&D Real Estate - Royse City shall be responsible for any typographical errors, misinformation, misprints and shall be held totally harmless. The database information herein is provided from and copyrighted by the North Texas
