
Price Reduction

Address
6560 Plantation Lane, Frisco, TX
Price
$ 444,900
Property Attributes
- MLS#21371875
- TypeSingle Family
- Listing Status Active
- CountyCOLLIN
- CityFrisco
- NeighborhoodLakes Of Preston Vineyards Ph 2 The
- Zip75035
- StyleRanch
- Year Built1999
- Taxes$ 7499
- Price$ 444,900
- Bedrooms4
- Full Bathrooms2
- Half Bathrooms0
- Sqr Footage2030
- Lot Size0.12 Acres
Data Source:
North Texas Real Estate Info Systems (NTREIS)
Property Description
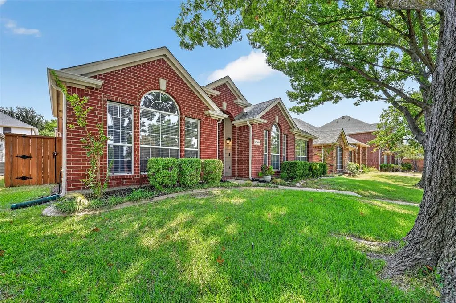
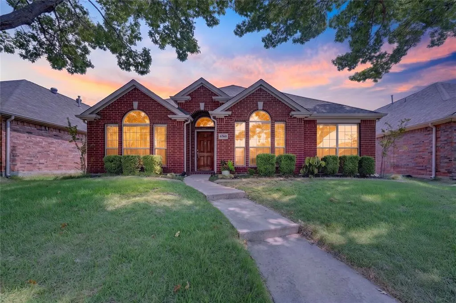
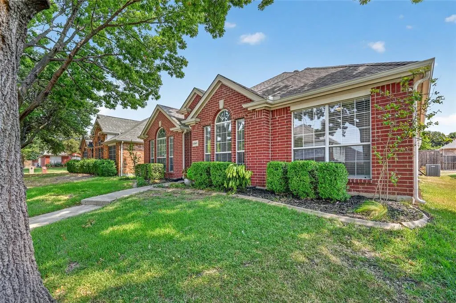
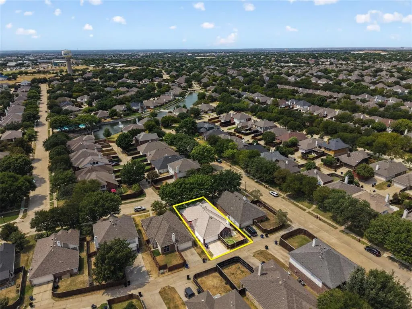
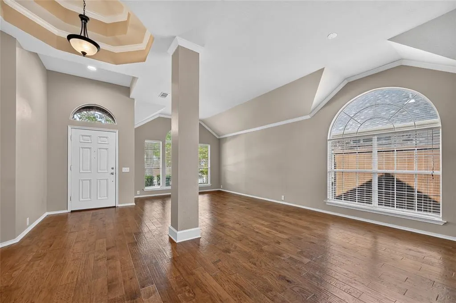
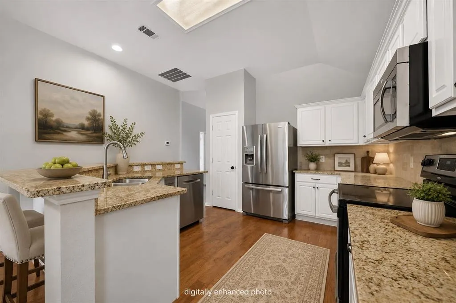
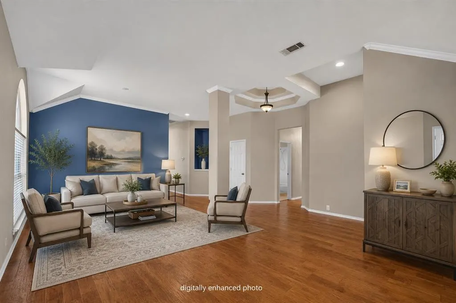
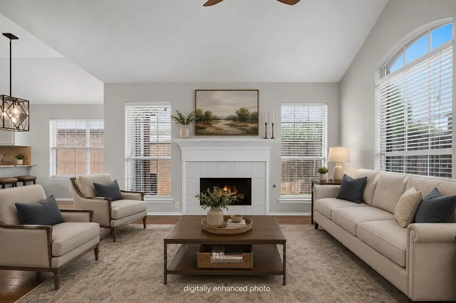
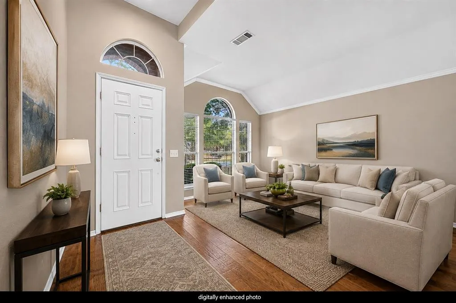
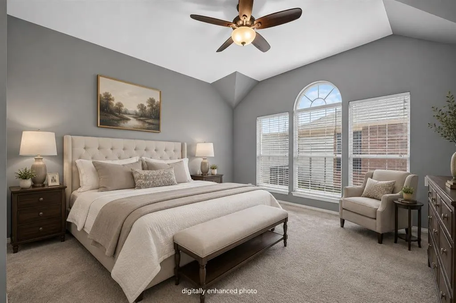
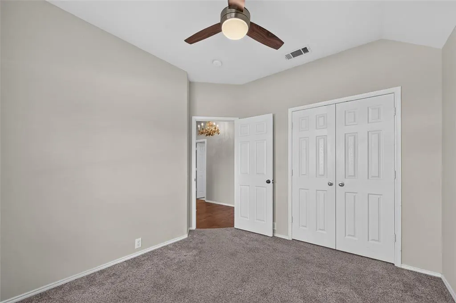
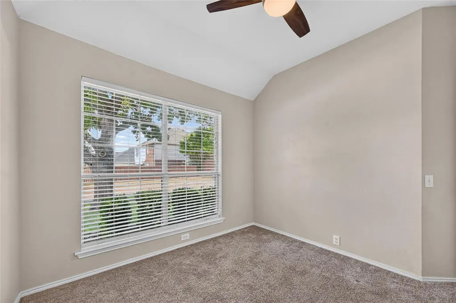
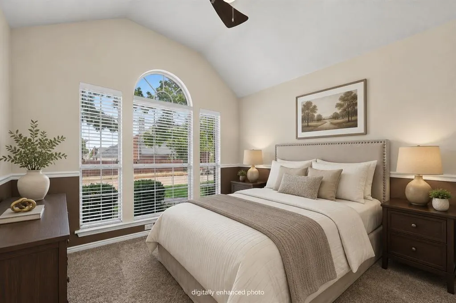
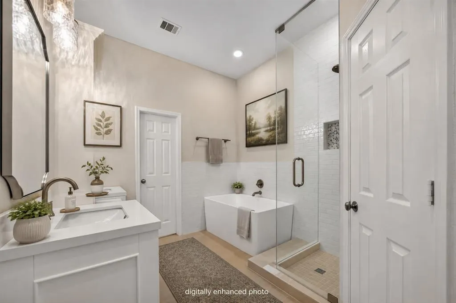
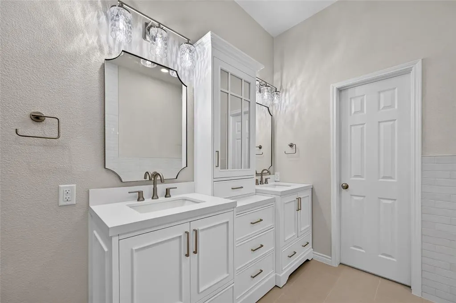
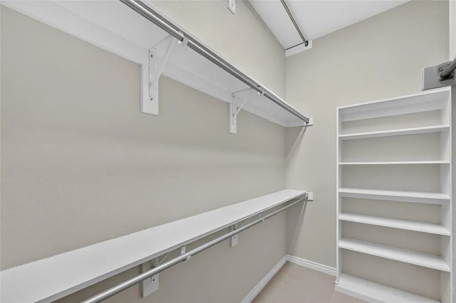
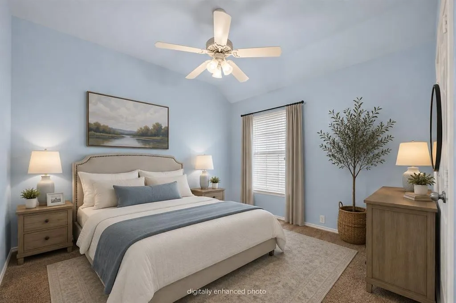
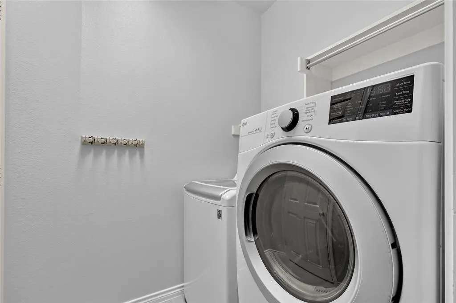
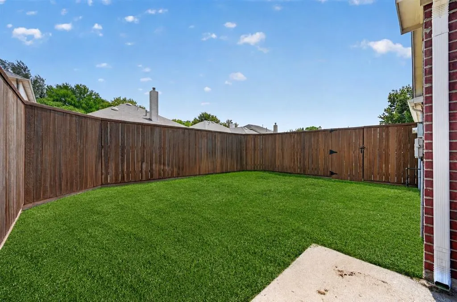
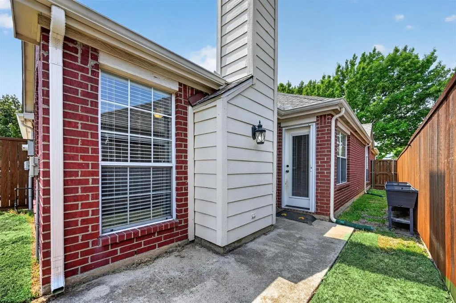
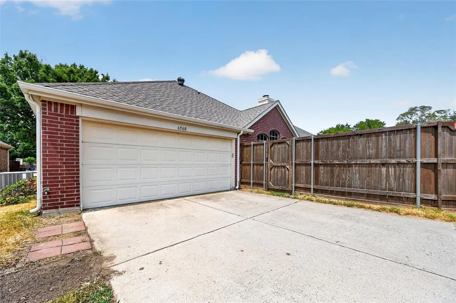
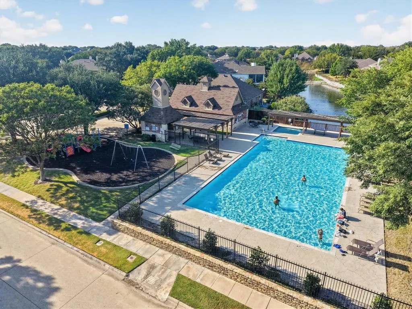
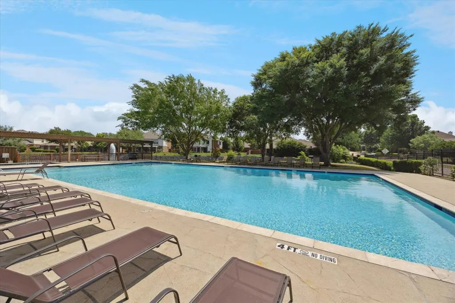
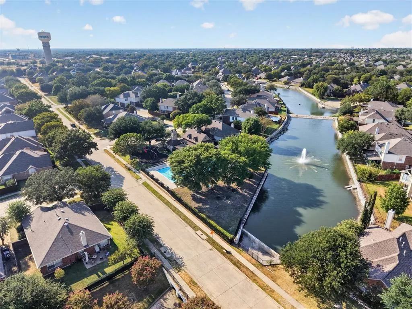
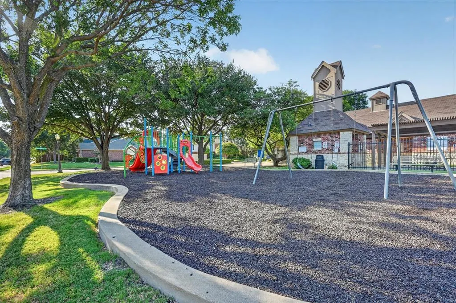
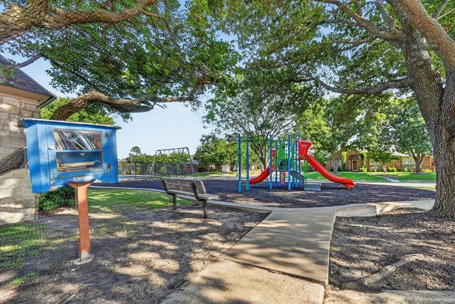
FOUR BEDROOMS, TWO FULL BATHS, ALL ON ONE LEVEL - AND A PRIMARY BATH TAKEN TO THE SLAB AND REBUILT IN 2026, permitted through the City of Frisco and passed final inspection. Now -----> add a SELLER-PAID 2-1 RATE BUYDOWN with an acceptable offer, and your first TWO years of payments land well below today's market. This is what a single-story looks like when somebody actually finished the job, on a mature tree-lined street in Lakes of Preston Vineyards. That new primary bath is a genuine spa suite in a house not priced like one: a freestanding soaking tub, a walk-in tile shower run floor-to-ceiling with a mosaic niche, twin quartz vanities split by a glass-front storage tower, brushed nickel fixtures, and a private water closet - with the paperwork to prove it was done right. Roof - DONE (2022). Furnace and coil - DONE (2020). The two priciest lines on any inspector's list are behind you. Vaulted ceilings lift every room: a massive blended living and dining space across the front, wood floors through the main areas, and arched windows pulling light from every direction. The kitchen is the heart of it - granite counters, white cabinetry, tumbled stone backsplash, an island, walk-in pantry, and a breakfast bar open to the family room and its gas-log fireplace. The primary suite is wonderfully oversized with a custom closet system, on its own wing, split clean from the other three bedrooms - and every bedroom has generous sized closets. Refrigerator, washer, and dryer convey with an acceptable offer, so you are not furnishing a laundry room your first week. Out back, a privacy-fenced yard with a patio, mature shade, and alley access off a rear-entry garage that keeps the curb clean. HOA barely registers on a monthly budget and carries the community pool and playground. Vacant and ready - possession at closing, in time for the holidays. Zoned to Frisco ISD: Curtsinger Elementary, Wester Middle, Centennial High. Minutes to SH-121, Preston Rd, and the Dallas North Tollway.
| Elementary School |
|---|
| Curtsinger Elementary School |
| Price History | |
|---|---|
| 8/28/2026 | Listed $449,900 |
| 9/12/2026 | 2$444,900 |
General Features
| Heating | Central,ENERGY STAR Qualified Equipment,Fireplace(s),Natural Gas |
|---|---|
| Cooling | Ceiling Fan(s),Central Air,Electric |
| Utilities | Alley,Asphalt,Cable Available,City Sewer,City Water,Electricity Available,Electricity Connected,Individual Gas Meter,Individual Water Meter,Natural Gas Available,Sewer Available,Sidewalk,Underground |
| Possession | Closing/Funding |
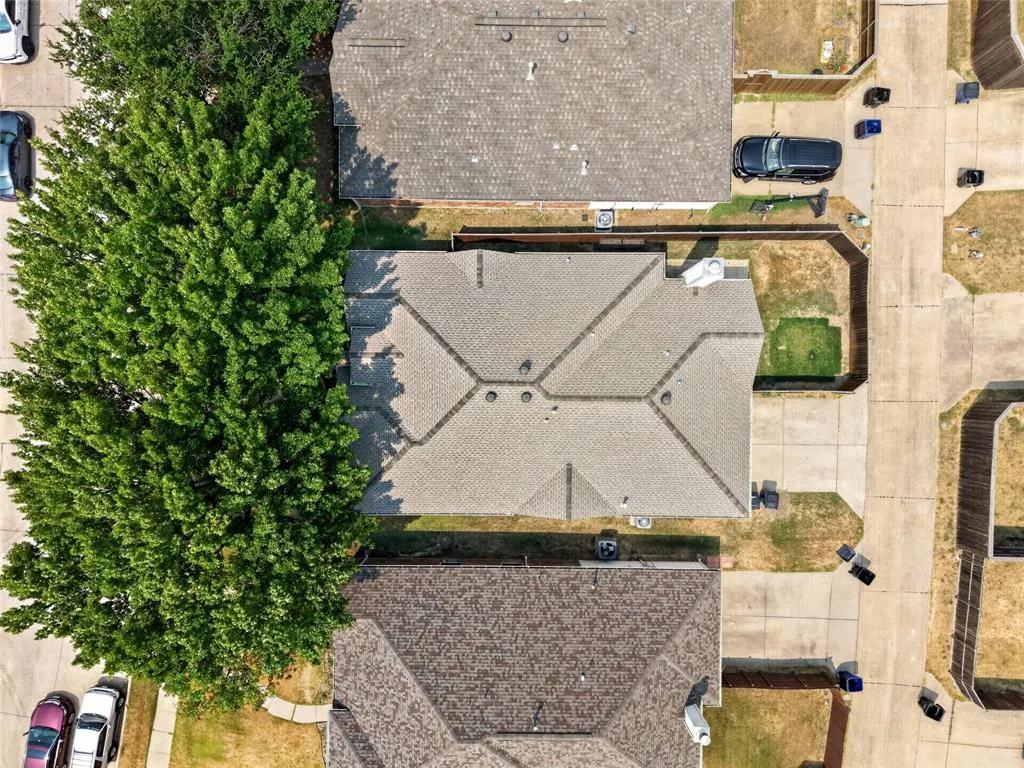
| Roof | Composition,Shingle |
| Appliances | Dishwasher,Disposal,Dryer,Electric Cooktop,Electric Oven,Electric Range,Gas Water Heater,Ice Maker,Microwave,Plumbed For Gas in Kitchen,Refrigerator,Washer |
| Easements | None |
| Assoc Fees | 770 |
| Number of Garage Spaces | 2 |
| Restrictions | No Known Restriction(s) |
| School District | Frisco ISD |
| HOA Fee Includes | Full Use of Facilities,Insurance,Maintenance Grounds,Management Fees |
| Exclusions | Personal property and furniture |
| Year Built | 1999 |
| Architectural Style | Ranch |
| Levels | One |
| Unexempt Taxes | 7499 |
| Will Subdivide | No |
| Property Subtype | Single Family Residence |
| Subdivision Name | Lakes Of Preston Vineyards Ph 2 The |
| Transaction Type | For Sale |
| Occupant Type | Vacant |
| County | Collin |
| Property Type | Residential |
| Security Features | Fire Alarm,Security System Owned,Smoke Detector(s) |
| Construction Materials | Brick |
| Association Fee Frequency | Annually |
| Year Built Details | Preowned |
| Accessory Unit Y/N | No |
| HOA Type | Mandatory |
| Special Notes | Aerial Photo |
| Full Baths | 2 |
| Status | Active |
| Directions | Please use navigation responsibly. |
| City | Frisco |
| Elementary School Name | Curtsinger |
| High School | Centennial |
| Elementary School | Curtsinger |
| Virtual Tour URL Unbranded | https://www.propertypanorama.com/instaview/ntreis/21371875 |
| Standard Status | Active |
Interior Features
| Interior Features | Built-in Features,Cable TV Available,Chandelier,Decorative Lighting,Double Vanity,Eat-in Kitchen,Granite Counters,High Speed Internet Available,Kitchen Island,Natural Woodwork,Open Floorplan,Pantry,V |
|---|---|
| Flooring | Carpet,Ceramic Tile,Wood |
| Fireplace Features | Gas,Gas Logs,Gas Starter |
| Fireplaces Total | 1 |
| Dining Areas | 2 |
| Living Areas | 2 |
| Room Count | 9 |
| Lock Box Type | Supra |
| Total Bedrooms | 4 |
| Total Baths | 2 |
| Window Features | Window Coverings |
| Laundry Features | Electric Dryer Hookup,Utility Room,Washer Hookup,On Site |
Exterior Features
| Exterior Features | Awning(s) |
|---|---|
| Lot Features | Landscaped,Sprinkler System,Subdivision |
| Vegetation | Grassed,Partially Wooded |
| Fencing | Wood |
| Garage Length | 20 |
| Garage Width | 19 |
| Other Structures | None |
| Parking Features | Additional Parking,Alley Access,Garage,Garage Door Opener,Garage Faces Rear |
| Lot Size | Less Than .5 Acre (not Zero) |
| Covered Spaces | 2 |
| Foundation | Slab |
| Lot Size Area | 0.1200 |
| Lot Size Units | Acres |
| Structural Style | Single Detached |
| Garage Y/N | Yes |
| Lot Size Square Feet | 5227.2000 |
| Lot Size Acres | 0.1200 |
| Patio And Porch Features | Deck |
| Attached Garage Y/N | Yes |
Amenities
- Foreclosure
- Views
- Short Sale
- New Construction
- Adult 55+
- Lease To Own
- No HOA Fees
- Furnished
- Primary On Main
- Air Conditioning
- Seller Finance
- Green
- Fixer Upper
- Horse
- Golf
- Fireplace
- Deck
- Garage
- Basement
- Pool
Property vs Single Family Average in 75035
Price
Taxes
Year Built
Visits
 © 2026 North Texas Real Estate Information Systems, Inc. All rights reserved. Disclaimer: All information deemed reliable but not guaranteed and should be independently verified. All properties are subject to prior sale, change or withdrawal. Neither listing broker(s) nor M&D Real Estate - Royse City shall be responsible for any typographical errors, misinformation, misprints and shall be held totally harmless. The database information herein is provided from and copyrighted by the North Texas
